441 Pittstown Rd
Franklin Twp, NJ 08867
Price: $1,400,000
GSMLS: 4030239Type: Single Family
Style: Ranch
Beds: 3
Baths: 2 Full
Garage: 2-Car
Year Built: 2011
Acres: 80.95
Property Tax: $1,344
Description
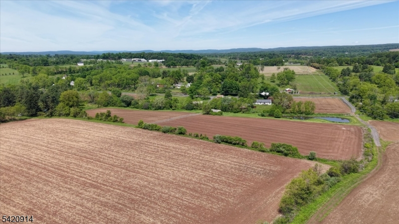
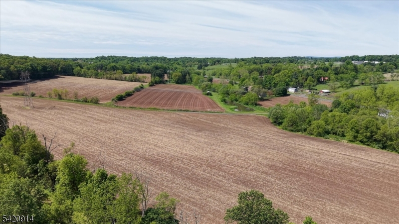
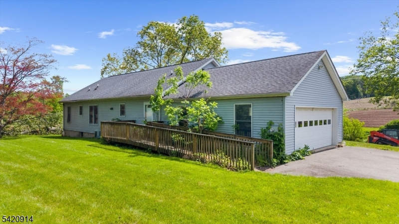
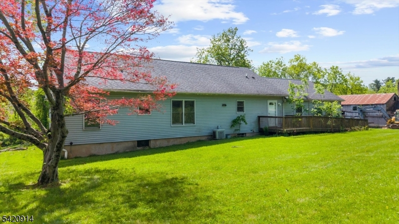
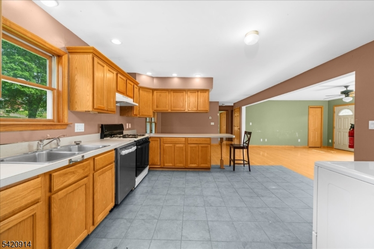
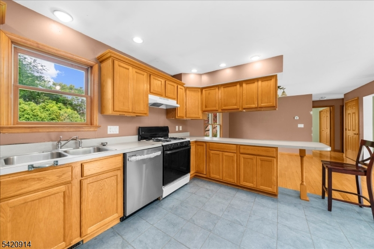
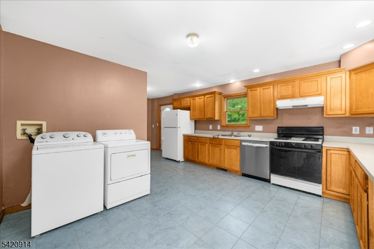
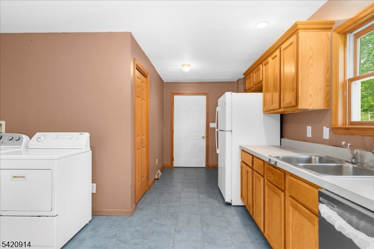
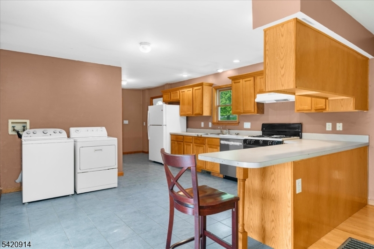
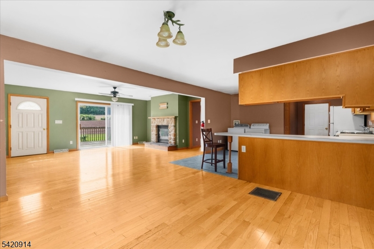
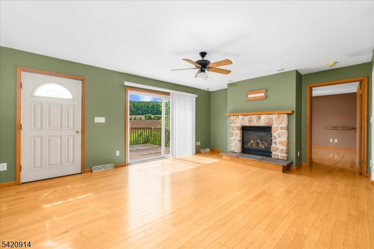
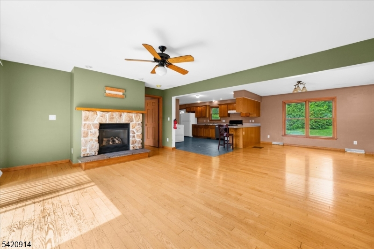
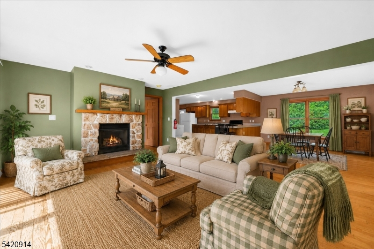
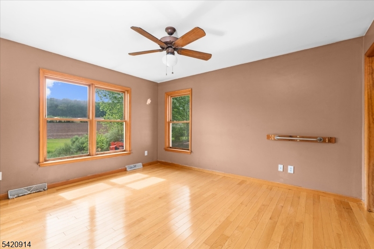
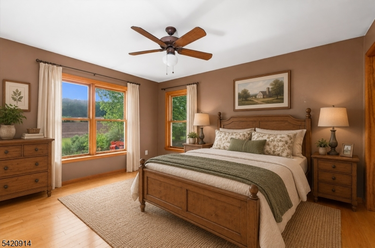
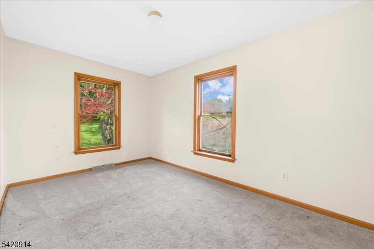
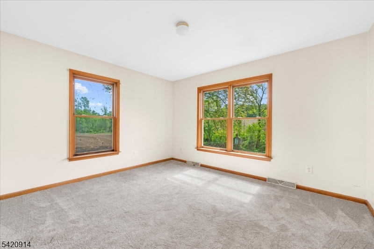
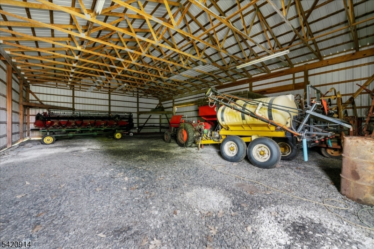
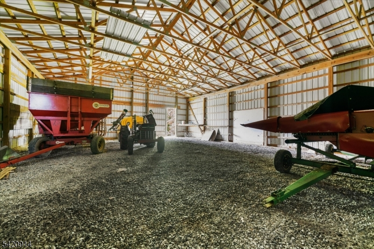
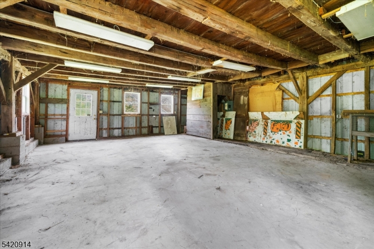
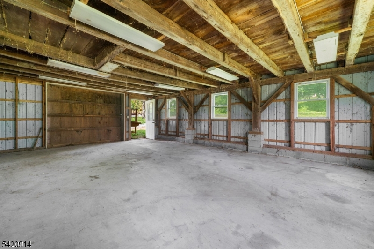
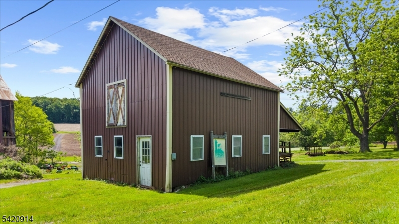
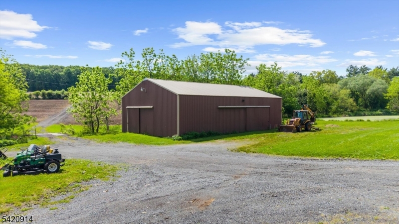
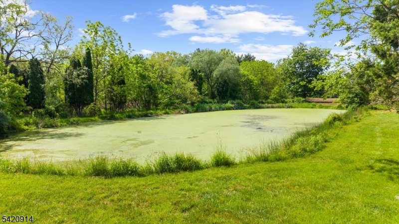
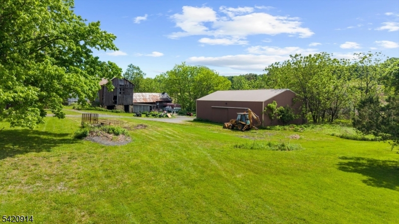
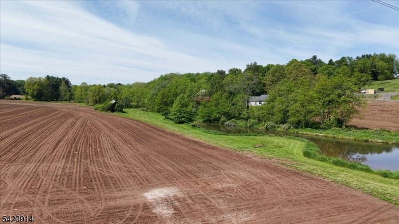
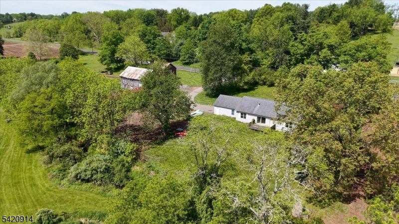
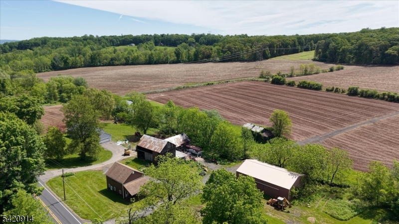
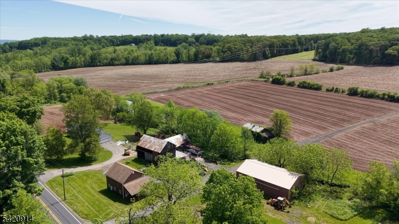
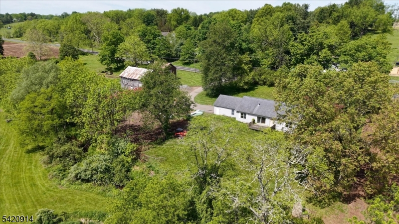
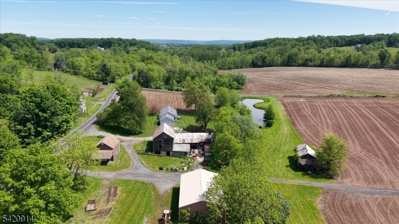
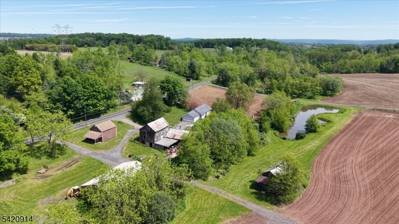
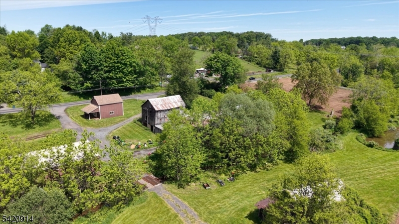
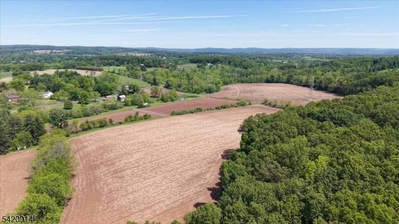
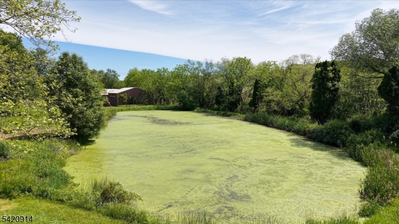
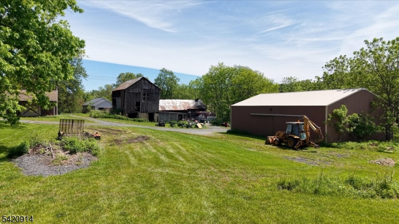
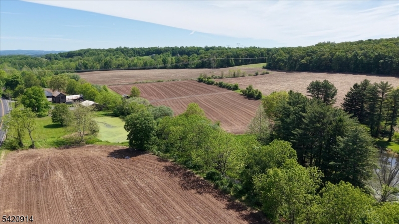
You turn down the driveway and the landscape begins to unfold around you, open fields stretching across 83 acres while ponds glisten through the trees and a creek winds quietly through the property. Set on its own 2.5 acre section, the three bedroom, two bath ranch sits comfortably within the farm, offering a place where mornings begin with mist rising off the water and the sounds of nature replacing the rush of everyday life. Inside, the home offers an easy flowing layout with comfortable living spaces and views of the surrounding land from nearly every window, creating a constant connection to the property beyond. The kitchen and living areas feel grounded and welcoming, designed for the rhythm of country living while still offering the simplicity of ranch style convenience. Outside, the farm itself becomes the true centerpiece, with a large barn ready for equipment, storage, or agricultural use, while a smaller barn offers the perfect opportunity for a farm stand, storefront, studio, or creative space filled with rustic charm. Three ponds scattered throughout the property create striking natural beauty and attract wildlife year round, while the creek adds another layer of movement and tranquility to the land. Whether envisioned as a working farm, equestrian property, weekend retreat, or private escape, this Pittstown property offers a rare combination of acreage, water features, and opportunity in a setting that feels both expansive and deeply peaceful.
Rooms Sizes
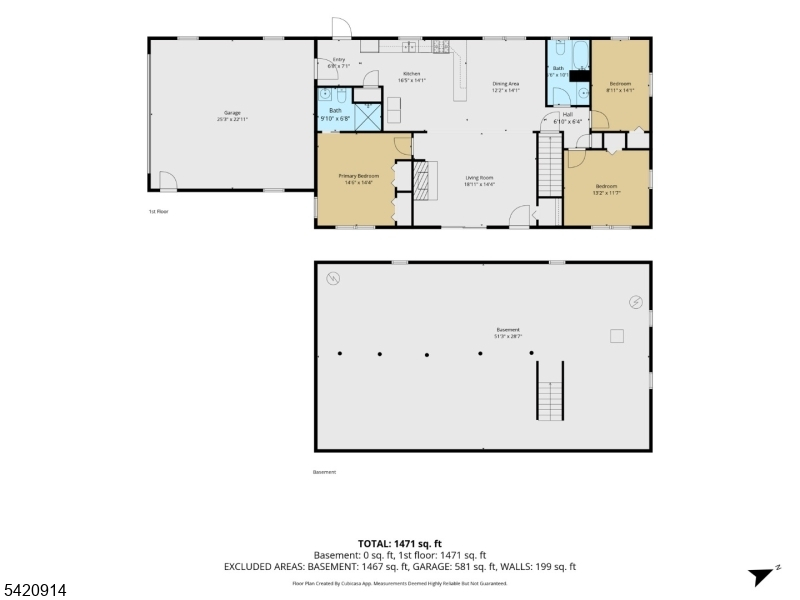
Kitchen:
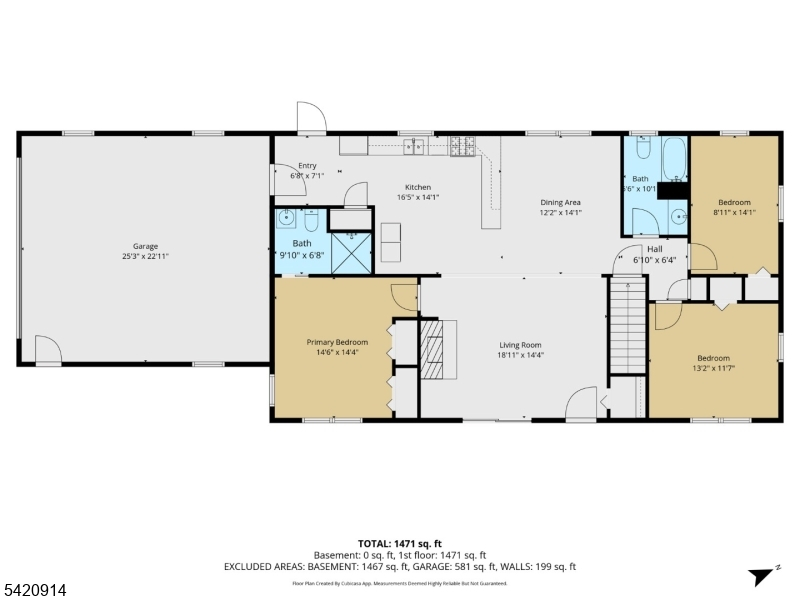
16x14 First
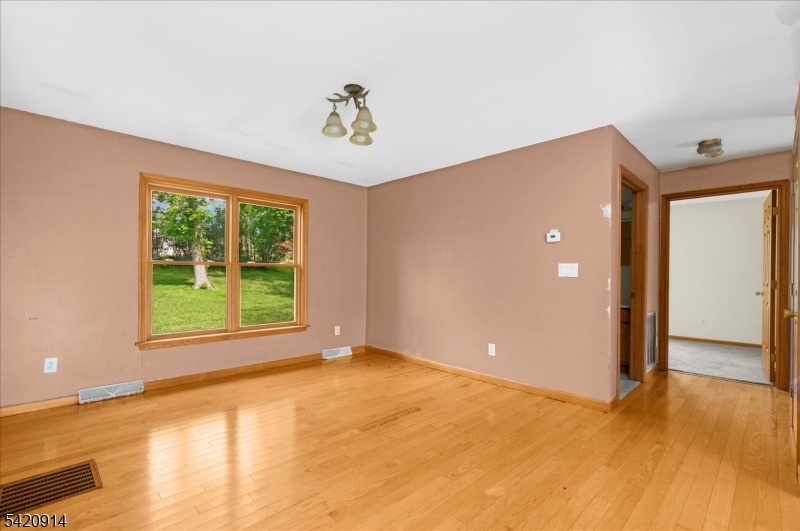
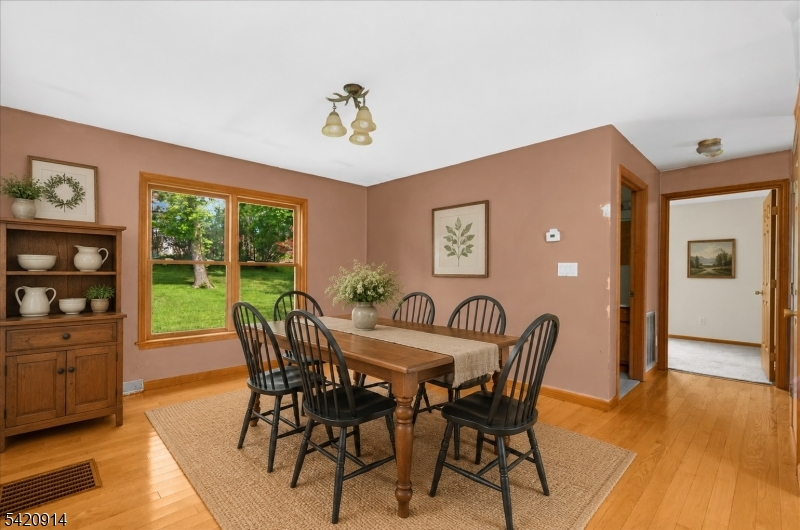
Dining Room:
12x14 First
Living Room:
18x14 First
Family Room:
n/a
Den:
n/a
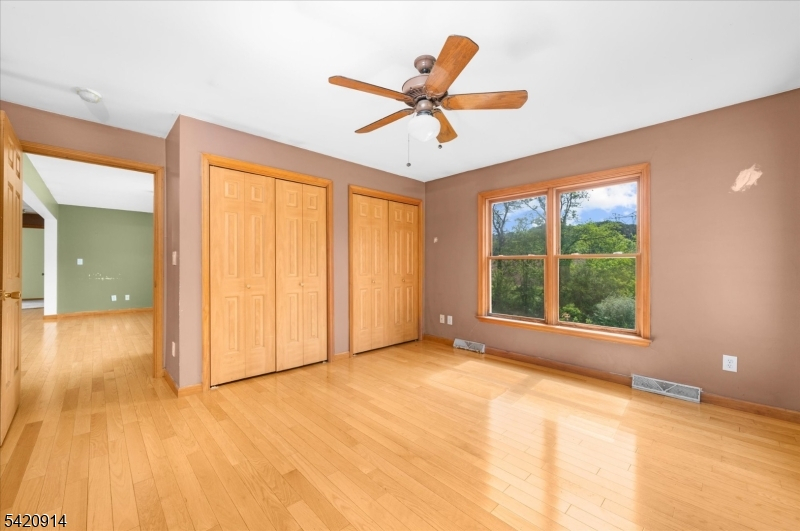
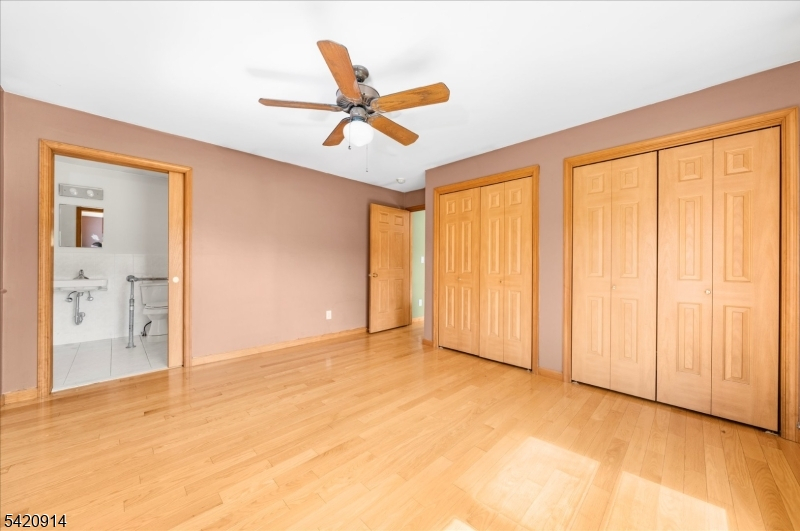
Bedroom 1:
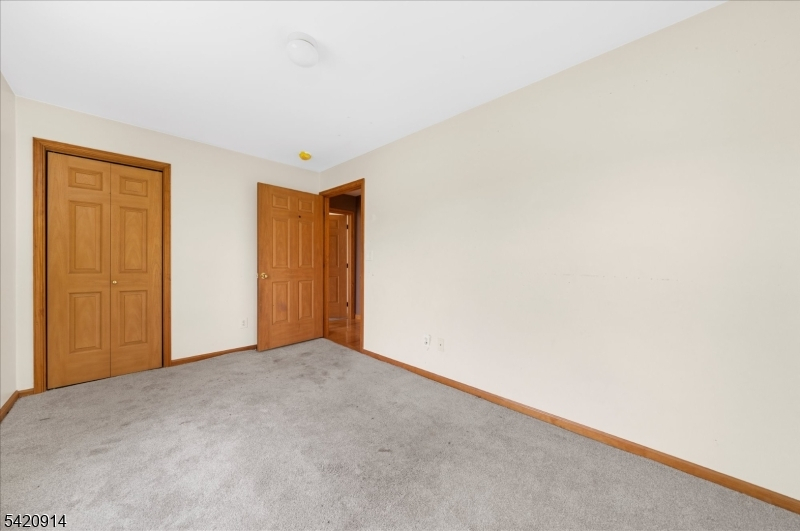
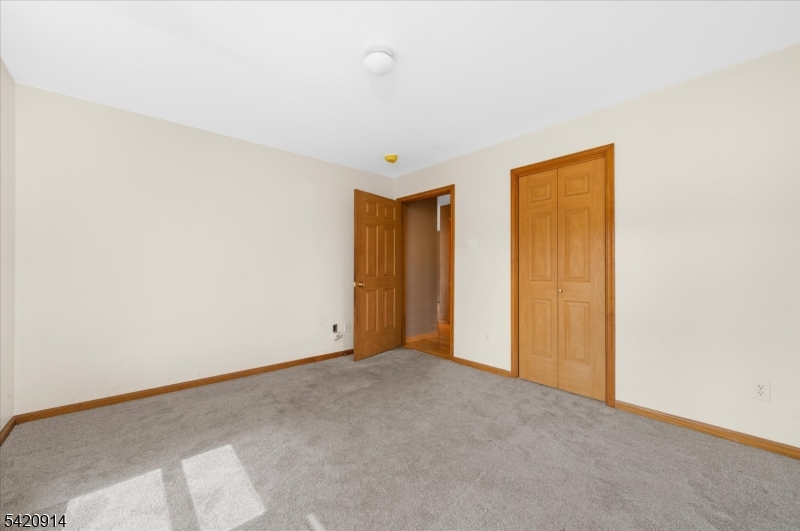
14x14 First
Bedroom 2:
13x11 First
Bedroom 3:
8x14 First
Bedroom 4:
n/a
Room Levels
Basement:
n/a
Ground:
n/a
Level 1:
Bath Main, Bath(s) Other, Dining Room, Kitchen, Laundry Room, Living Room
Level 2:
n/a
Level 3:
n/a
Level Other:
n/a
Room Features
Kitchen:
Country Kitchen, Separate Dining Area
Dining Room:
Formal Dining Room
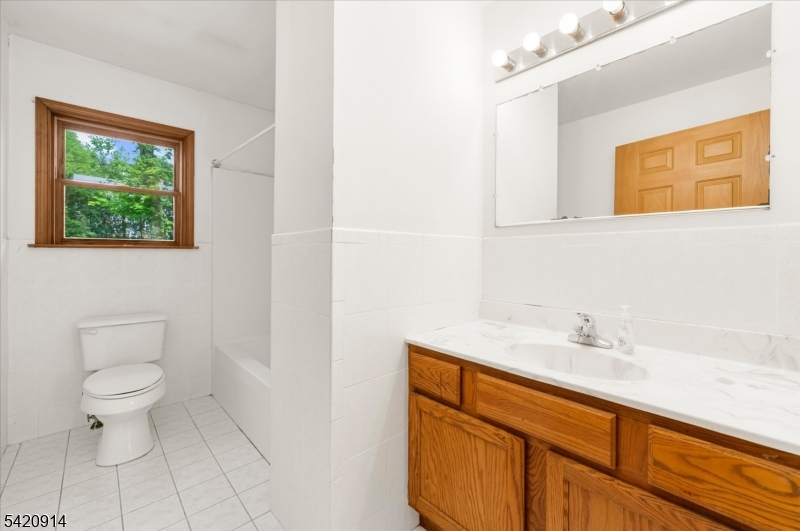
Master Bedroom:
1st Floor, Full Bath
Bath:
Stall Shower
Interior Features
Square Foot:
n/a
Year Renovated:
n/a
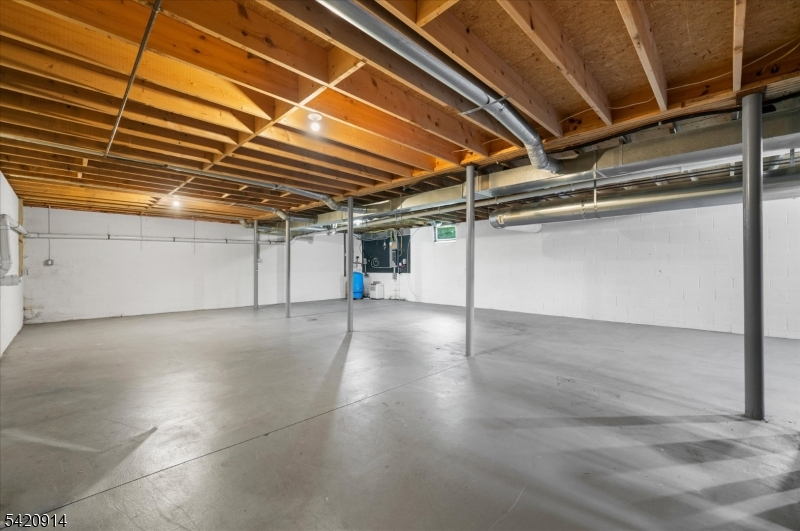
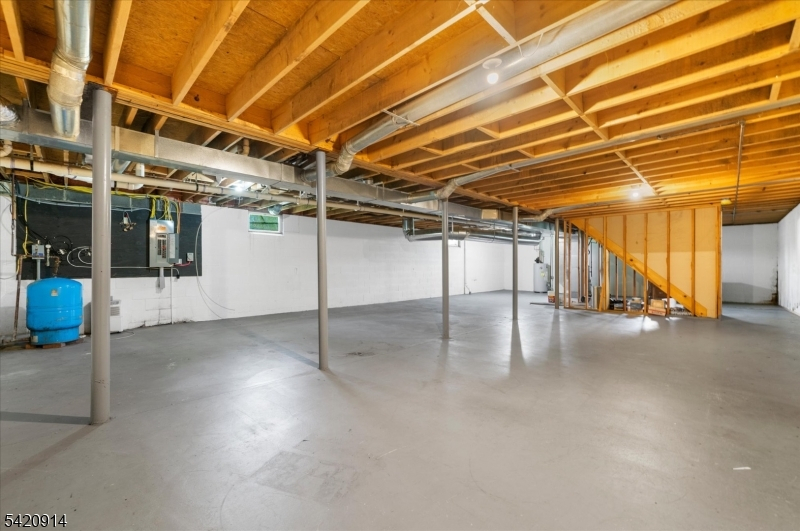
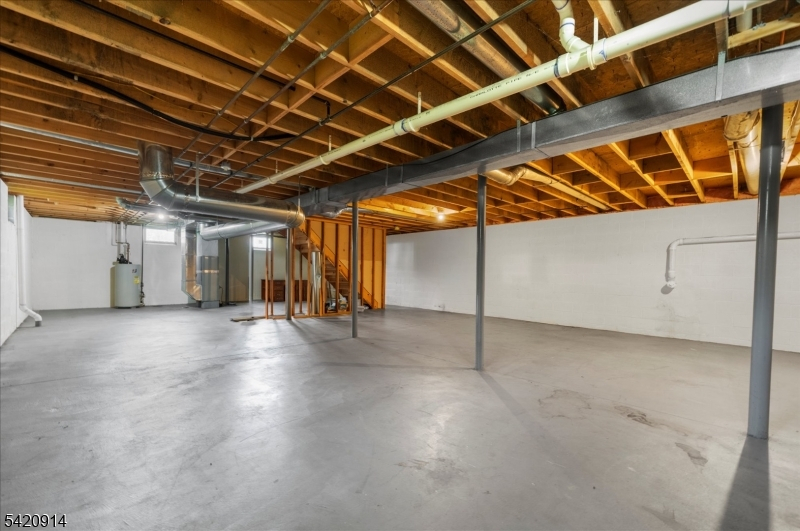
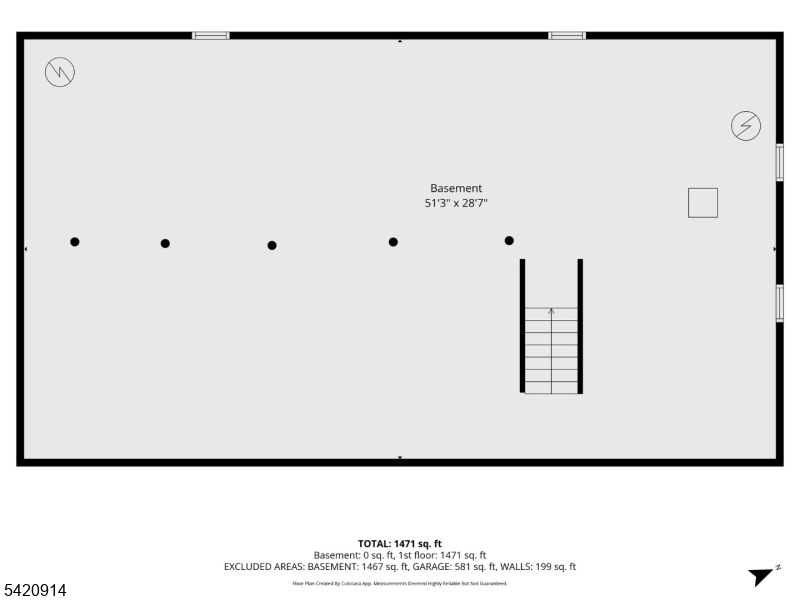
Basement:
Yes - Full, Unfinished
Full Baths:
2
Half Baths:
0
Appliances:
Carbon Monoxide Detector, Dishwasher, Dryer, Kitchen Exhaust Fan, Range/Oven-Gas, Refrigerator, Washer
Flooring:
Wood
Fireplaces:
1
Fireplace:
Gas Fireplace, Living Room
Interior:
Carbon Monoxide Detector, Smoke Detector
Exterior Features
Garage Space:
2-Car
Garage:
Attached Garage
Driveway:
Additional Parking, Blacktop
Roof:
Asphalt Shingle
Exterior:
Vinyl Siding
Swimming Pool:
No
Pool:
n/a
Utilities
Heating System:
1 Unit, Forced Hot Air
Heating Source:
Gas-Propane Owned
Cooling:
1 Unit, Central Air
Water Heater:
n/a
Water:
Well
Sewer:
Septic, Septic 3 Bedroom Town Verified
Services:
Cable TV Available, Garbage Extra Charge
Lot Features
Acres:
80.95
Lot Dimensions:
n/a
Lot Features:
Pond On Lot, Stream On Lot
School Information
Elementary:
FRANKLIN
Middle:
FRANKLIN
High School:
N.HUNTERDN
Community Information
County:
Hunterdon
Town:
Franklin Twp.
Neighborhood:
n/a
Application Fee:
n/a
Association Fee:
n/a
Fee Includes:
n/a
Amenities:
n/a
Pets:
Yes
Financial Considerations
List Price:
$1,400,000
Tax Amount:
$1,344
Land Assessment:
$44,000
Build. Assessment:
$0
Total Assessment:
$44,000
Tax Rate:
3.01
Tax Year:
2025
Ownership Type:
Fee Simple
Listing Information
MLS ID:
4030239
List Date:
05-27-2026
Days On Market:
103
Listing Broker:
COLDWELL BANKER REALTY
Listing Agent:
Mary Malone


Request More Information
Shawn and Diane Fox
RE/MAX American Dream
3108 Route 10 West
Denville, NJ 07834
Call: (973) 277-7853
Web: MorrisCountyLiving.com
