841 Colonial Arms Rd
Union Twp, NJ 07083
Price: $575,000
GSMLS: 4030261Type: Single Family
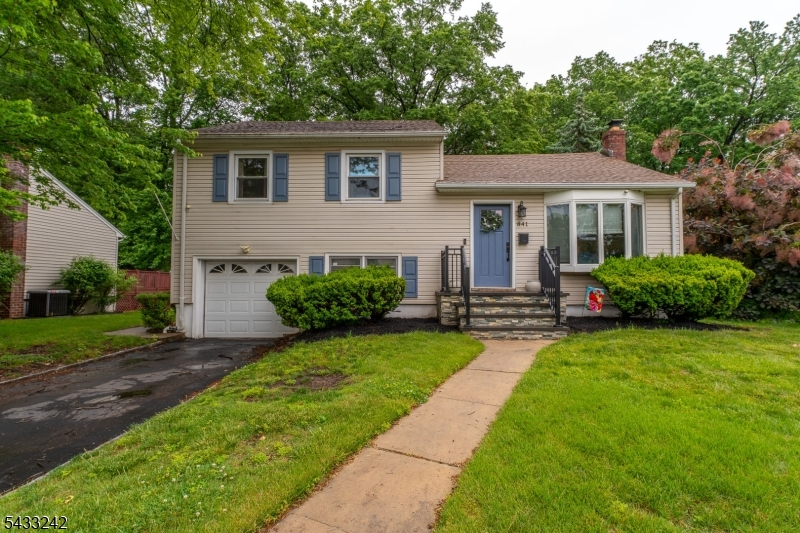
Style: Split Level
Beds: 3
Baths: 1 Full & 1 Half
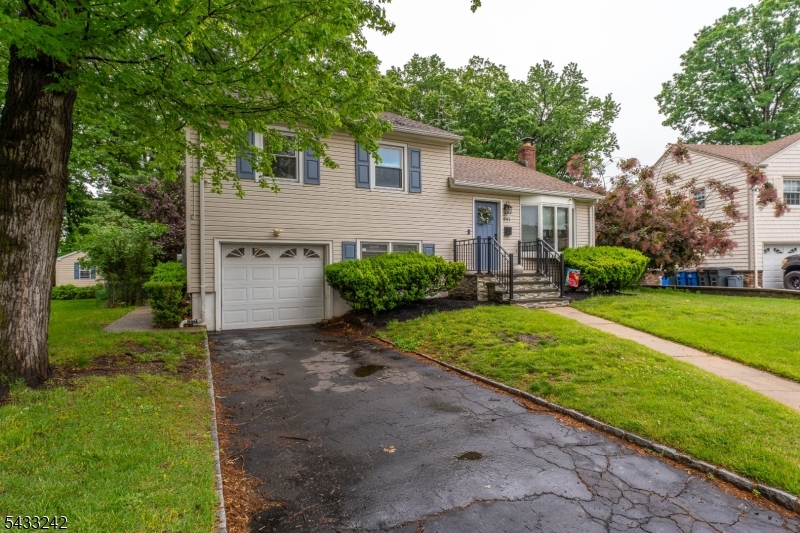
Garage: 1-Car
Year Built: 1956
Acres: 0.13
Property Tax: $11,078
Description
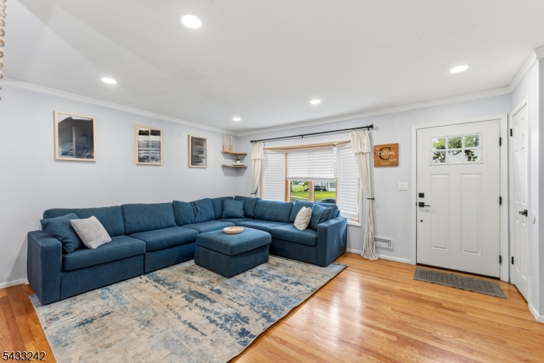
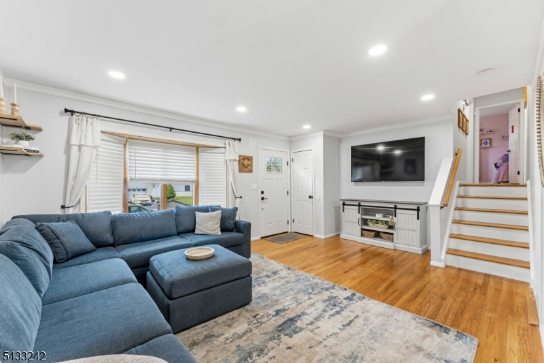
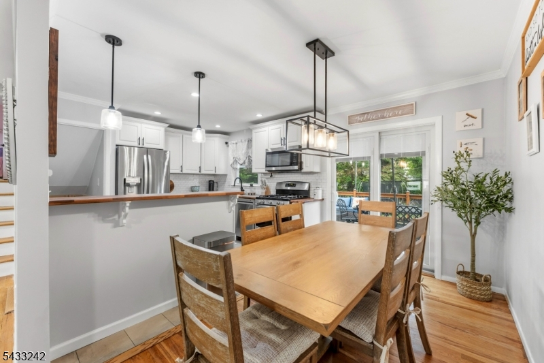
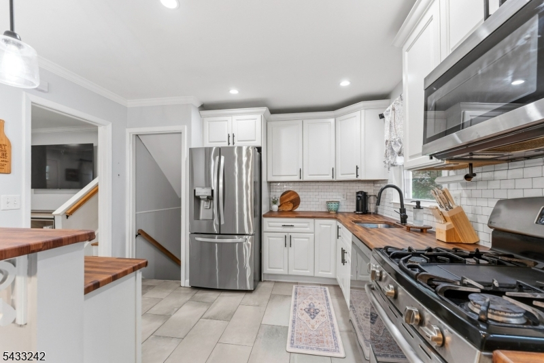
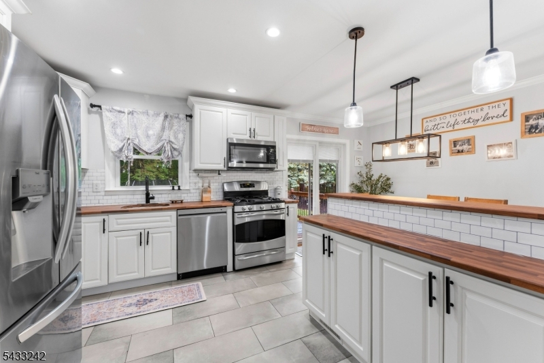
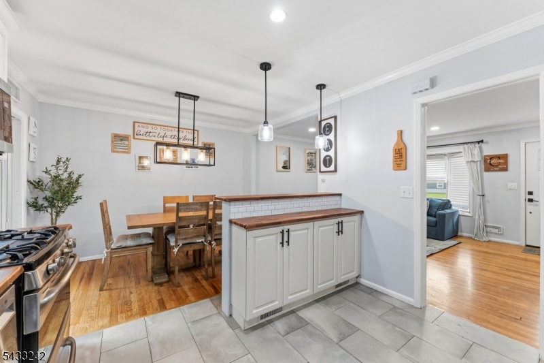
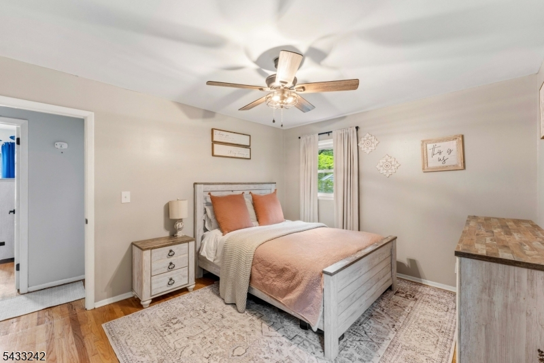
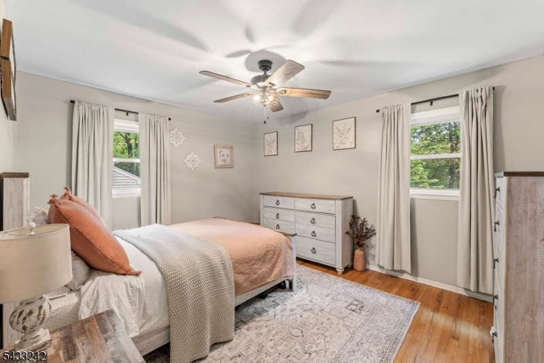
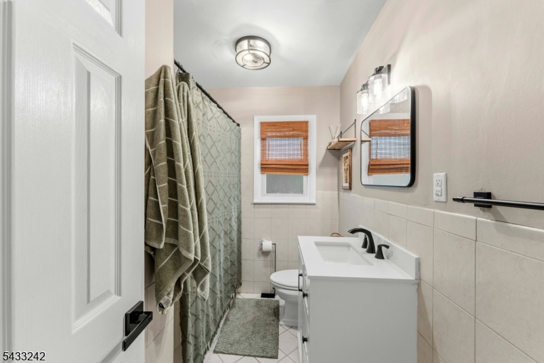
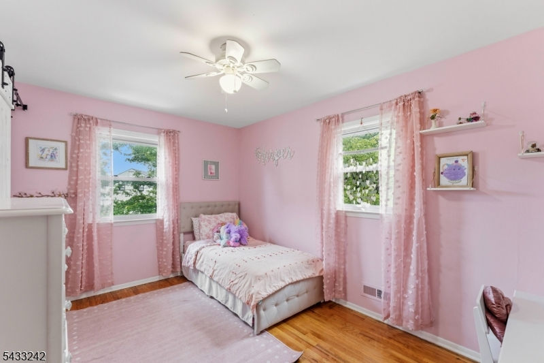
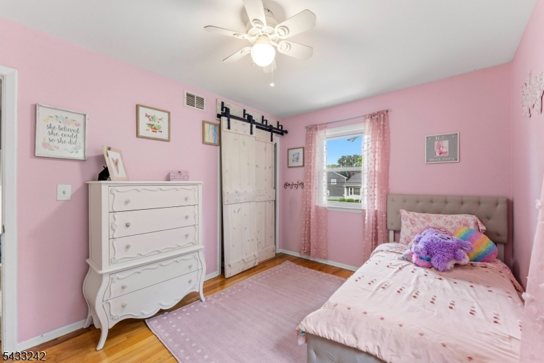
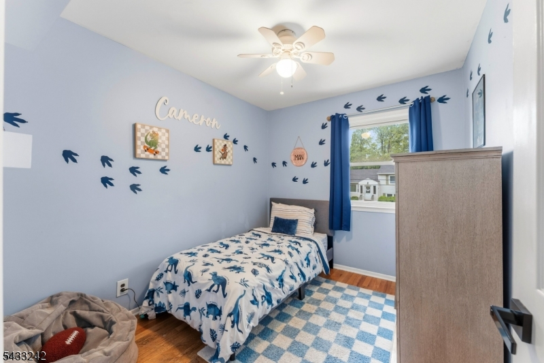
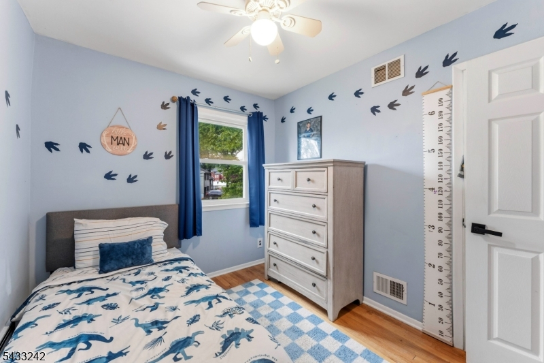
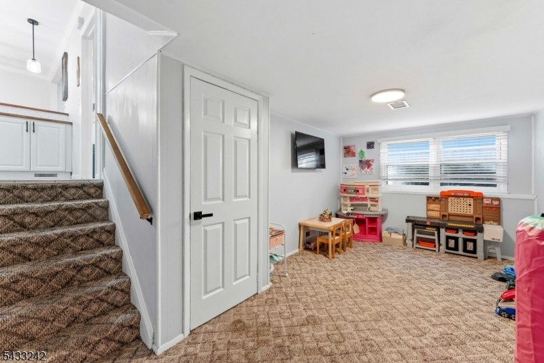
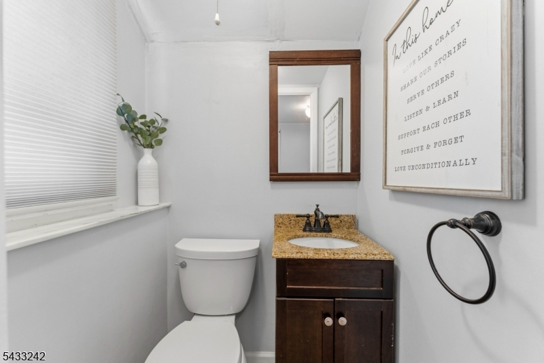
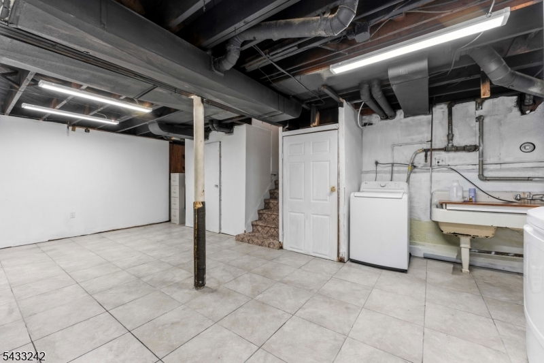
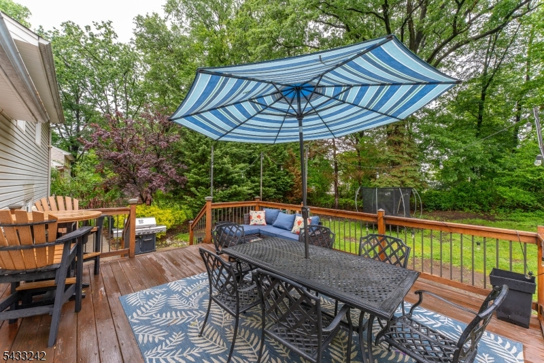
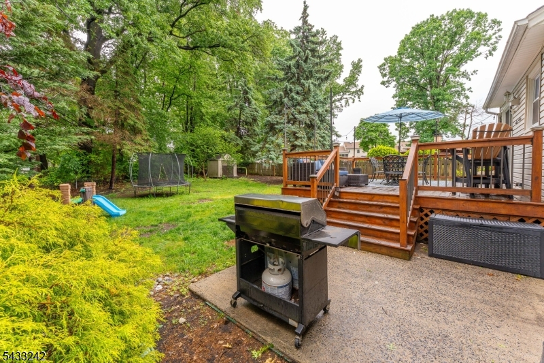
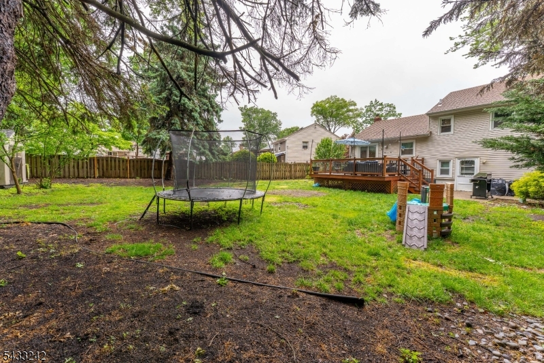
This updated split-level home nestled in the heart of Livingston has everyday comfort in a layout designed for the way you truly live. On first level, you are greeted by a welcoming den that offers a versatile space perfect for a home office, playroom, or cozy retreat, complemented by a convenient half bathroom just steps away. As you make your way up to the second level, the living room opens before you with a large picture window that floods the room with natural light. The living room flows seamlessly into the dining area creating an inviting atmosphere for gathering around the table. Just beyond, the kitchen is sure to impress, featuring crisp cabinetry, warm butcher block countertops. A two-tier peninsula with a raised butcher block breakfast bar provides additional seating and serves as a natural gathering point. A door off the dining area leads you to the rear deck, where multiple seating and dining zones framed by lush, mature trees and a level yard create the ultimate setting for summer BBQs. On third level, you will find three well-appointed bedrooms. A full bathroom serves all three bedrooms on this level. The finished basement expands the home's living space even further offering a spacious family room along with a dedicated laundry area. Move-in ready and thoughtfully updated throughout just a mile from Union's train station.
Rooms Sizes
Kitchen:
Second
Dining Room:
Second
Living Room:
Second
Family Room:
Basement
Den:
First
Bedroom 1:
Third
Bedroom 2:
Third
Bedroom 3:
Third
Bedroom 4:
n/a
Room Levels
Basement:
Family Room, Laundry Room
Ground:
n/a
Level 1:
Bath(s) Other, Den
Level 2:
Dining Room, Kitchen, Living Room
Level 3:
3 Bedrooms, Bath Main
Level Other:
n/a
Room Features
Kitchen:
Separate Dining Area
Dining Room:
n/a
Master Bedroom:
n/a
Bath:
n/a
Interior Features
Square Foot:
n/a
Year Renovated:
n/a
Basement:
Yes - Finished
Full Baths:
1
Half Baths:
1
Appliances:
Dishwasher, Dryer, Microwave Oven, Range/Oven-Gas, Refrigerator, Washer
Flooring:
Vinyl-Linoleum, Wood
Fireplaces:
No
Fireplace:
n/a
Interior:
n/a
Exterior Features
Garage Space:
1-Car
Garage:
Attached Garage
Driveway:
1 Car Width
Roof:
Asphalt Shingle
Exterior:
Vinyl Siding
Swimming Pool:
n/a
Pool:
n/a
Utilities
Heating System:
1 Unit, Forced Hot Air
Heating Source:
Gas-Natural
Cooling:
1 Unit, Central Air
Water Heater:
n/a
Water:
Public Water
Sewer:
Public Sewer
Services:
n/a
Lot Features
Acres:
0.13
Lot Dimensions:
55X104.14
Lot Features:
n/a
School Information
Elementary:
n/a
Middle:
n/a
High School:
n/a
Community Information
County:
Union
Town:
Union Twp.
Neighborhood:
n/a
Application Fee:
n/a
Association Fee:
n/a
Fee Includes:
n/a
Amenities:
n/a
Pets:
n/a
Financial Considerations
List Price:
$575,000
Tax Amount:
$11,078
Land Assessment:
$21,800
Build. Assessment:
$25,700
Total Assessment:
$47,500
Tax Rate:
23.32
Tax Year:
2025
Ownership Type:
Fee Simple
Listing Information
MLS ID:
4030261
List Date:
05-27-2026
Days On Market:
25
Listing Broker:
KELLER WILLIAMS REALTY
Listing Agent:
Michael Martinetti


Request More Information
Shawn and Diane Fox
RE/MAX American Dream
3108 Route 10 West
Denville, NJ 07834
Call: (973) 277-7853
Web: MorrisCountyLiving.com
