1110 Minisink Way
Westfield Town, NJ 07090
Price: $1,599,000
GSMLS: 4030265Type: Single Family
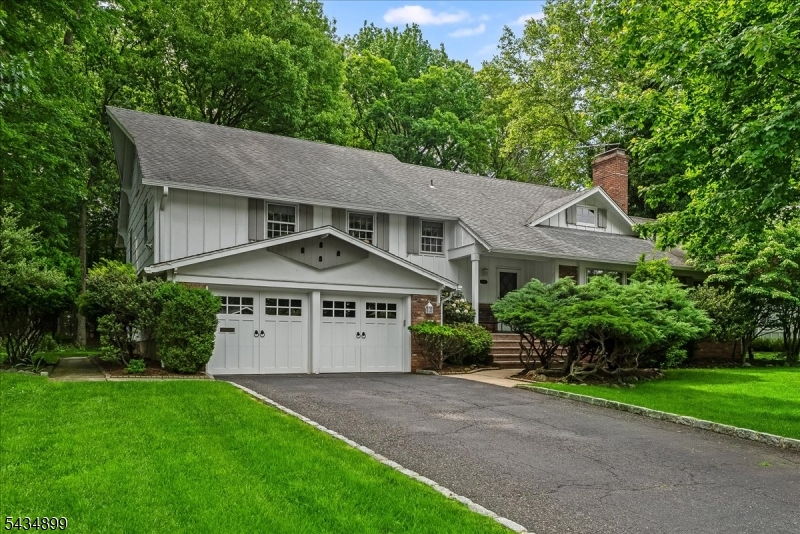
Style: Split Level
Beds: 4
Baths: 3 Full & 1 Half
Garage: 2-Car
Year Built: 1950
Acres: 0.59
Property Tax: $22,347
Description
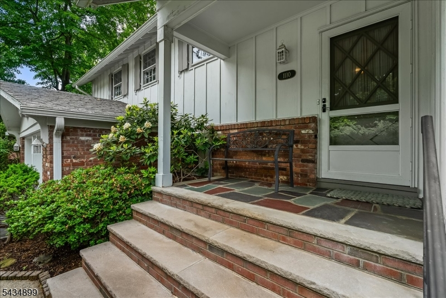
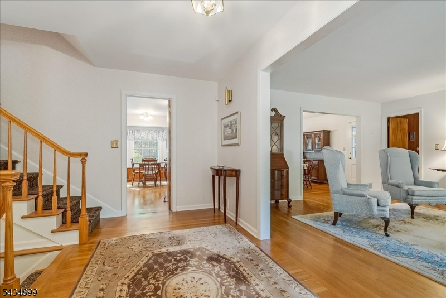
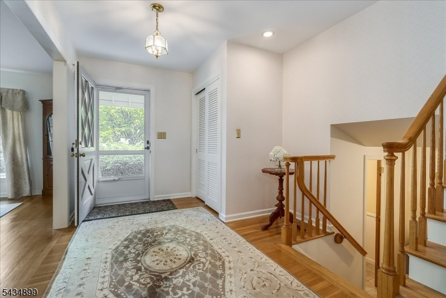
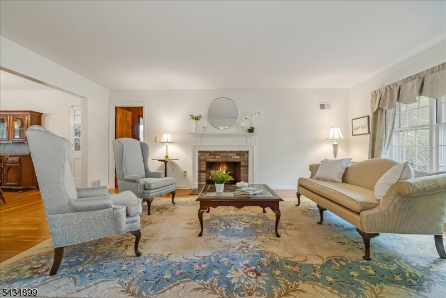
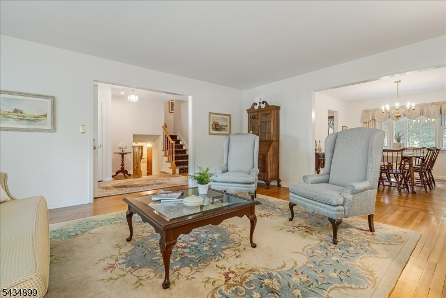
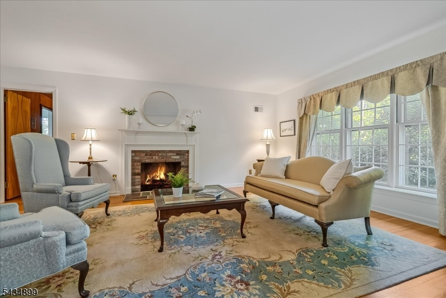
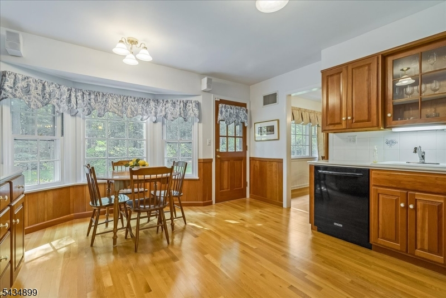
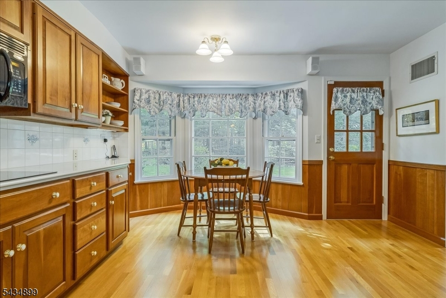
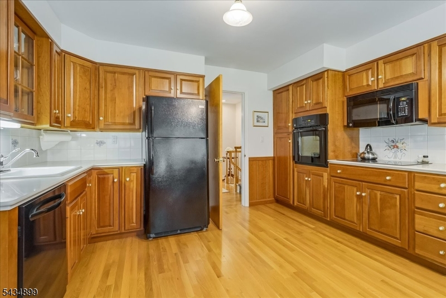
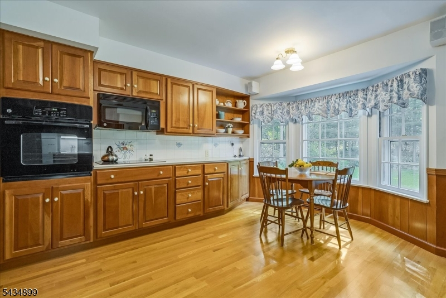
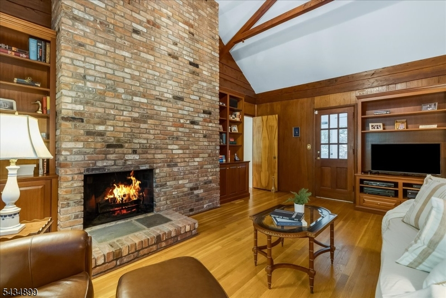
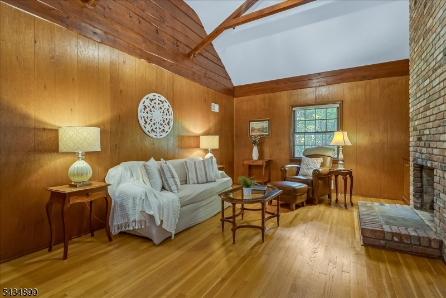
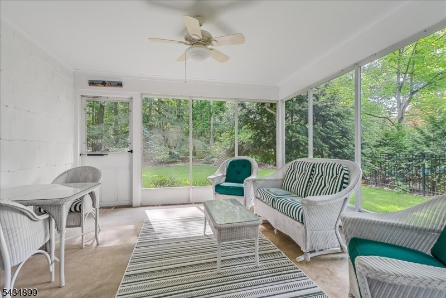
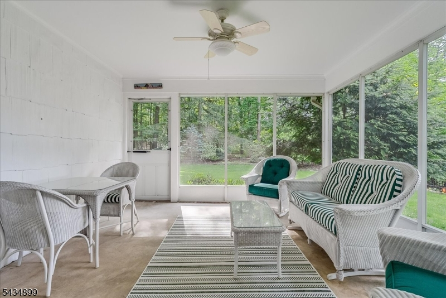
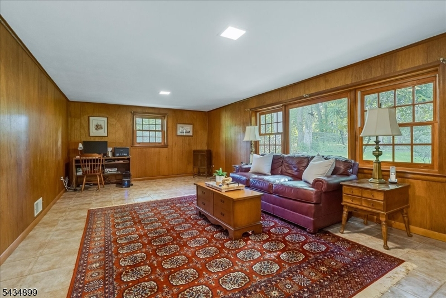
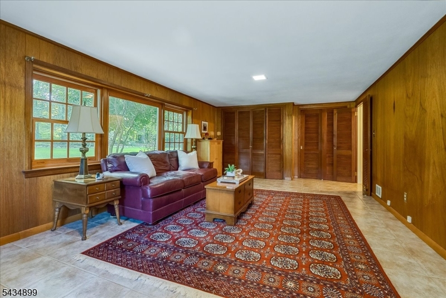
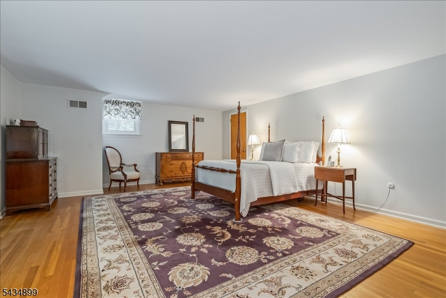
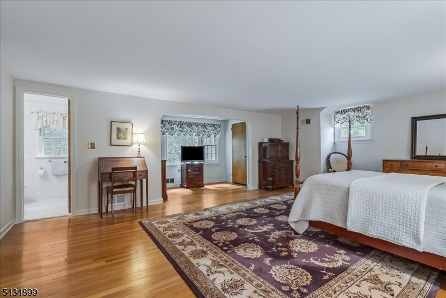
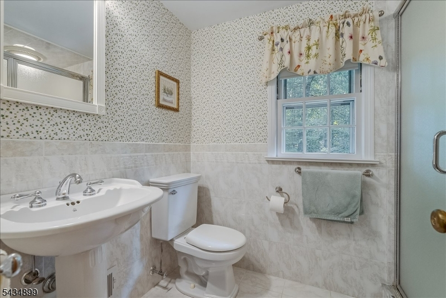
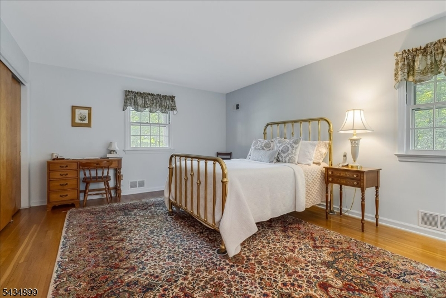
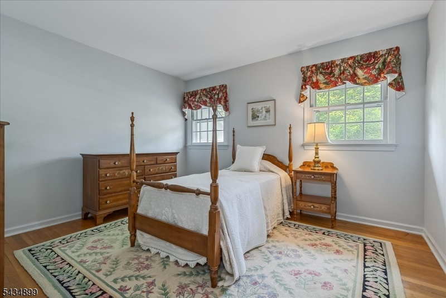
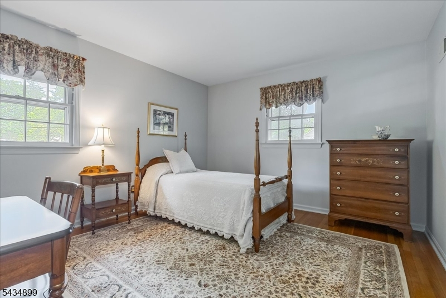
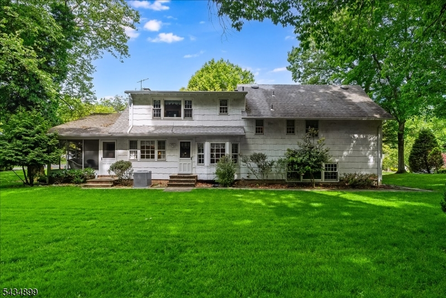
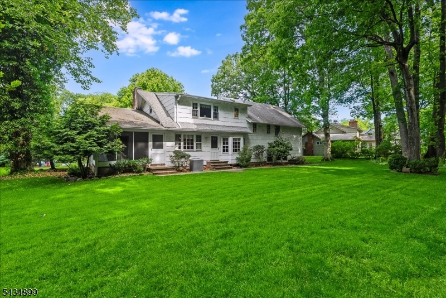
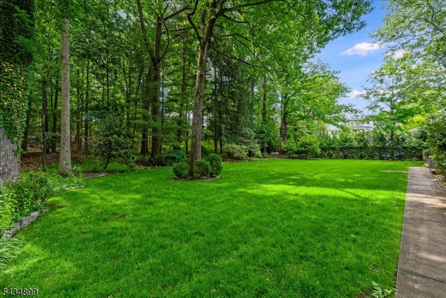
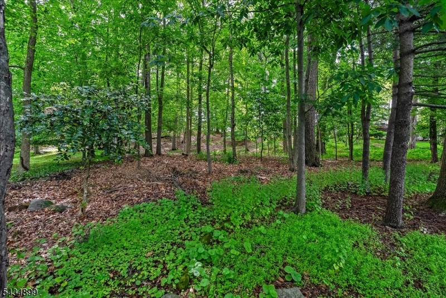
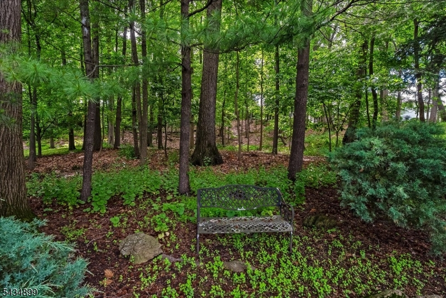
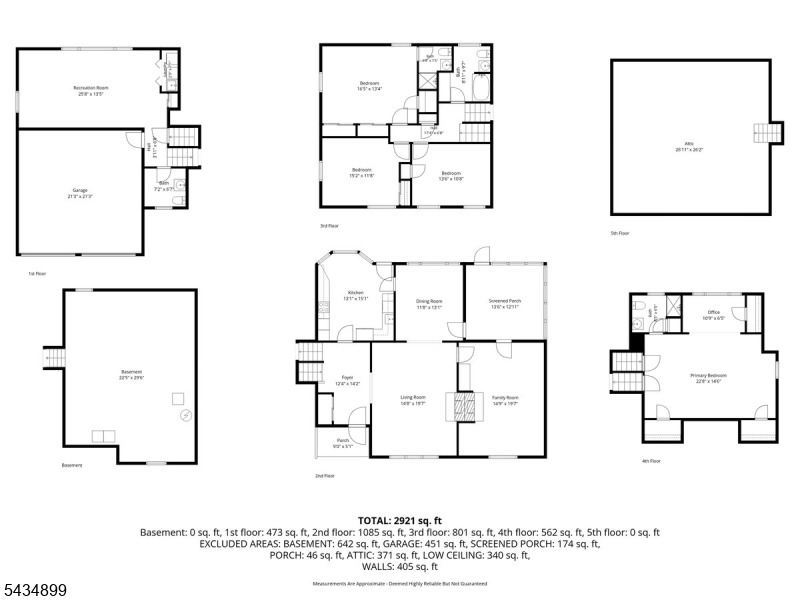
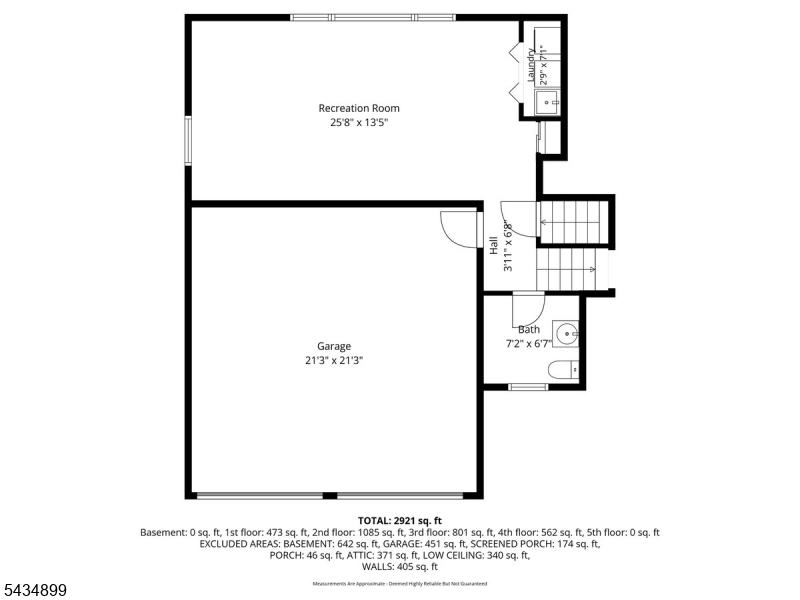
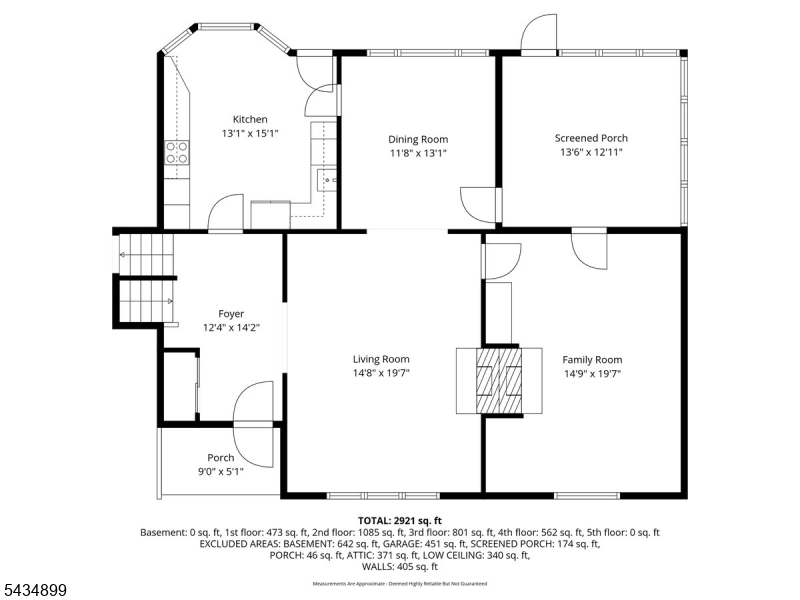
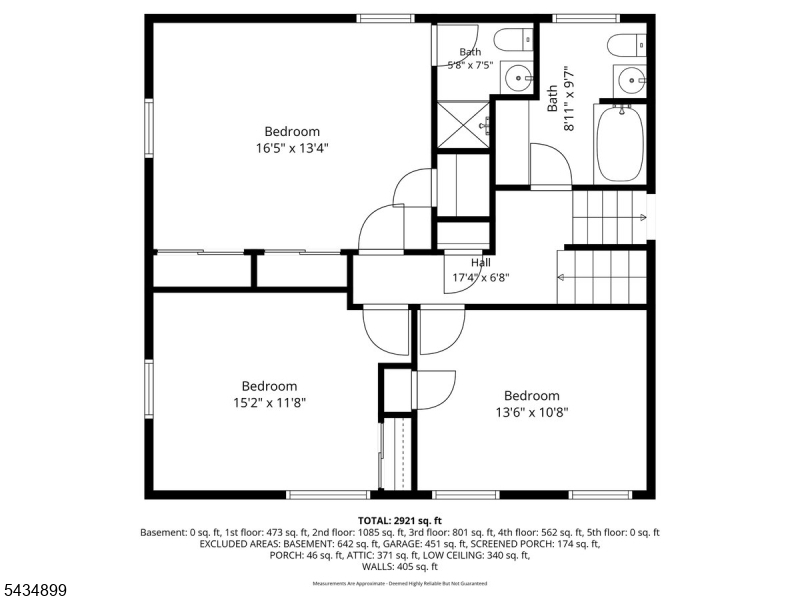
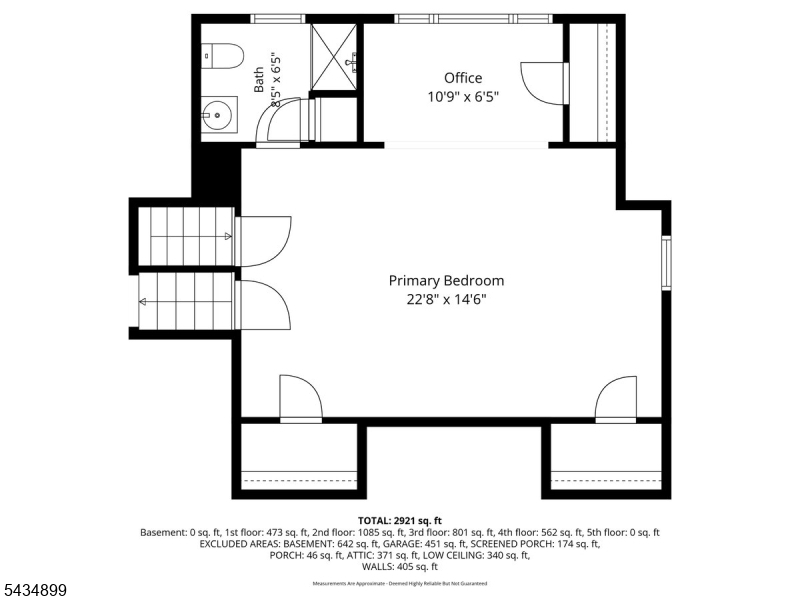
Welcome to this expanded split-level home set on a rare, expansive property in the heart of Indian Forest. Meticulously maintained throughout, this residence offers an exceptional blend of space, character, and functionality.A large foyer welcomes you into the home and opens to an expansive living room featuring a fireplace, creating a warm and inviting first impression. The first level also features an extraordinary side room with soaring vaulted ceilings lives as a stunning great room which opens to a charming screened-in porch overlooking the picturesque property.The oversized lower-level family room provides incredible additional living and entertaining space. Offering four bedrooms, including two en-suite bedrooms, this home delivers exceptional flexibility and comfort for today's lifestyle needs. With a total of 3.5 baths, an oversized two-car garage, and beautifully landscaped grounds, this home combines spacious living with a truly special setting rarely found in this sought-after neighborhood.
Rooms Sizes
Kitchen:
n/a
Dining Room:
n/a
Living Room:
n/a
Family Room:
n/a
Den:
n/a
Bedroom 1:
n/a
Bedroom 2:
n/a
Bedroom 3:
n/a
Bedroom 4:
n/a
Room Levels
Basement:
n/a
Ground:
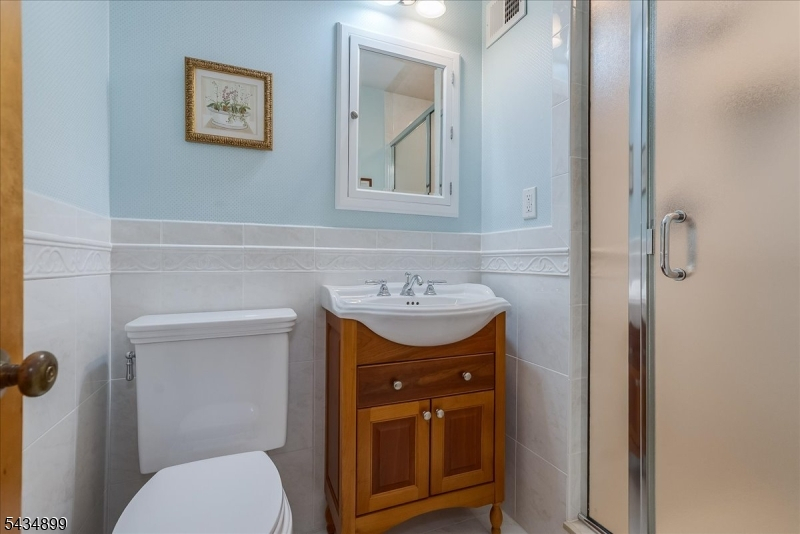
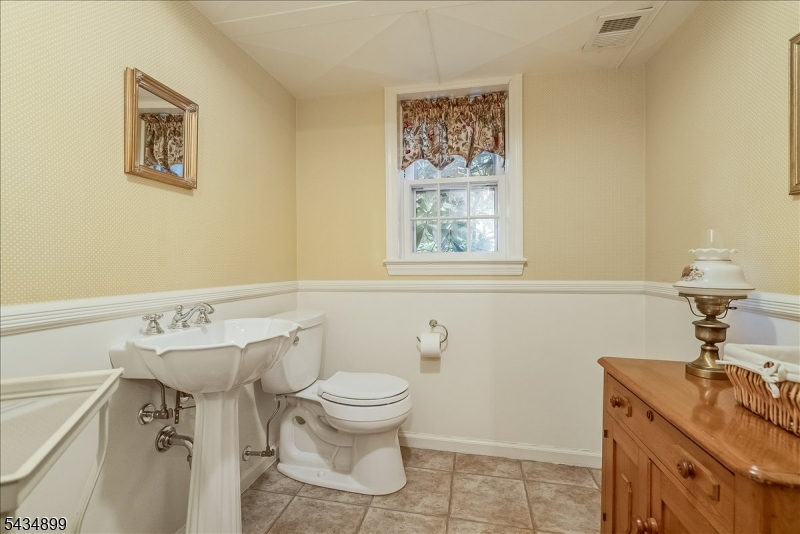
Family Room, Powder Room
Level 1:
Dining Room, Kitchen, Living Room
Level 2:
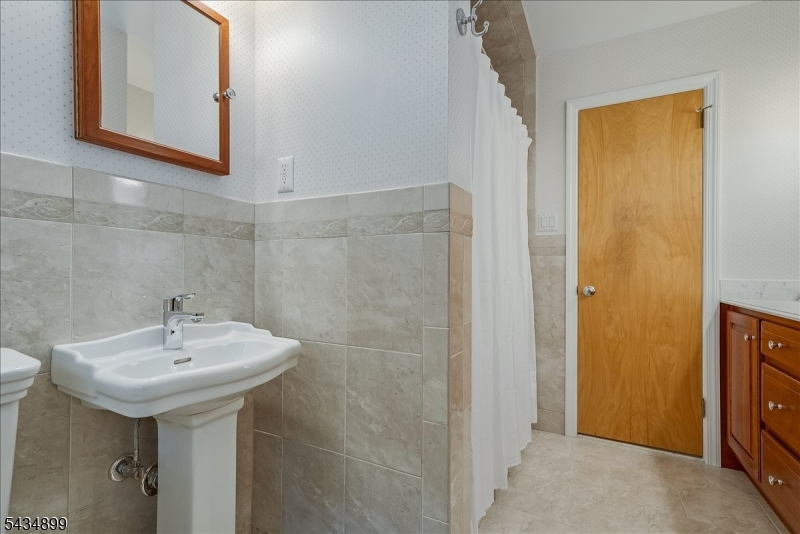
3 Bedrooms, Bath Main, Bath(s) Other
Level 3:
1 Bedroom, Bath(s) Other
Level Other:
n/a
Room Features
Kitchen:
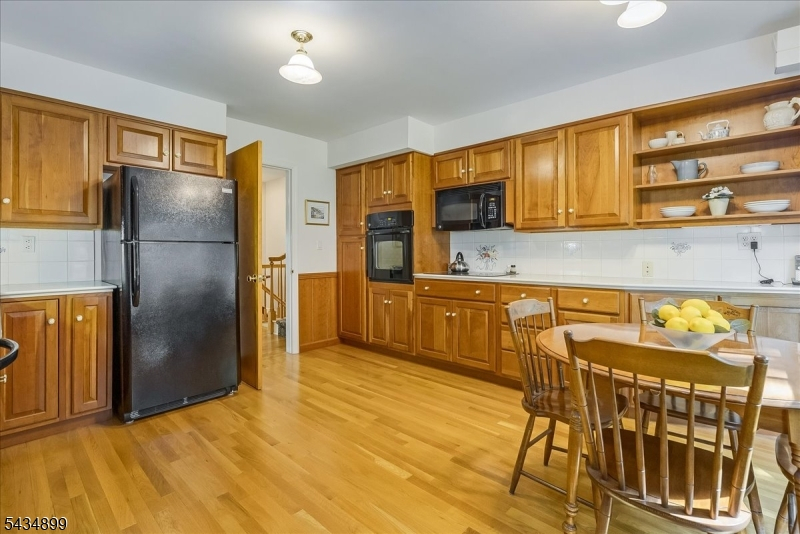
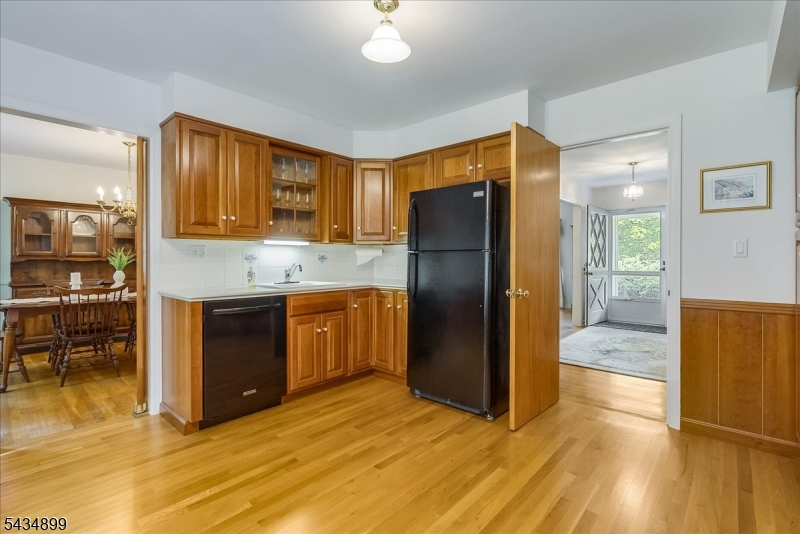
Eat-In Kitchen, Separate Dining Area
Dining Room:
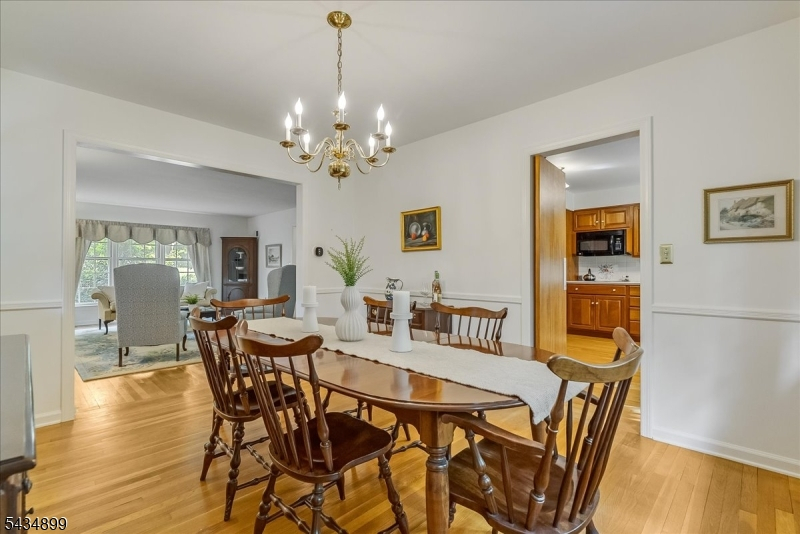
Formal Dining Room
Master Bedroom:
n/a
Bath:
n/a
Interior Features
Square Foot:
n/a
Year Renovated:
n/a
Basement:
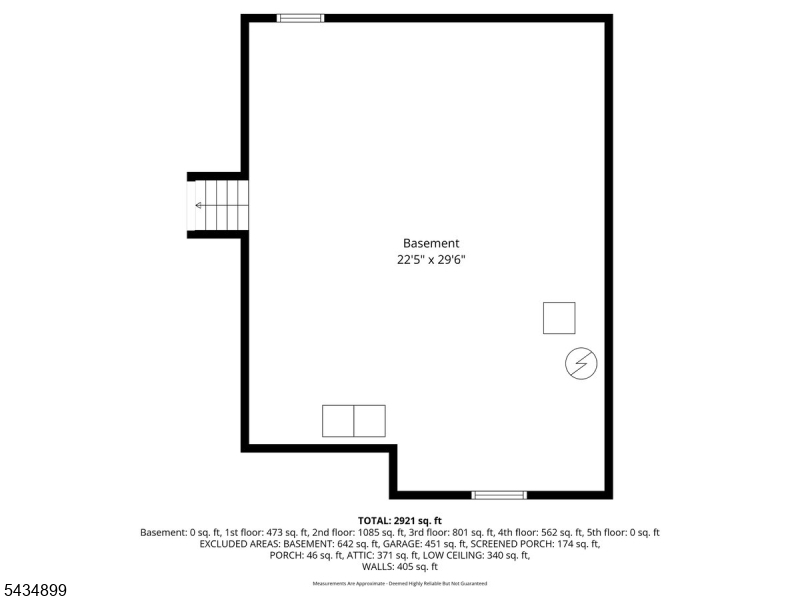
Yes - French Drain, Unfinished
Full Baths:
3
Half Baths:
1
Appliances:
Dishwasher, Range/Oven-Electric, Refrigerator
Flooring:
Wood
Fireplaces:
1
Fireplace:
Gas Fireplace
Interior:
n/a
Exterior Features
Garage Space:
2-Car
Garage:
Built-In Garage
Driveway:
2 Car Width, Blacktop
Roof:
Asphalt Shingle
Exterior:
Wood Shingle
Swimming Pool:
No
Pool:
n/a
Utilities
Heating System:
1 Unit, Forced Hot Air
Heating Source:
Electric, Gas-Natural
Cooling:
1 Unit, Central Air
Water Heater:
n/a
Water:
Public Water
Sewer:
Sewer Charge Extra
Services:
n/a
Lot Features
Acres:
0.59
Lot Dimensions:
107X260
Lot Features:
n/a
School Information
Elementary:
Franklin
Middle:
Roosevelt
High School:
Westfield
Community Information
County:
Union
Town:
Westfield Town
Neighborhood:
n/a
Application Fee:
n/a
Association Fee:
n/a
Fee Includes:
n/a
Amenities:
n/a
Pets:
n/a
Financial Considerations
List Price:
$1,599,000
Tax Amount:
$22,347
Land Assessment:
$896,000
Build. Assessment:
$79,000
Total Assessment:
$975,000
Tax Rate:
2.29
Tax Year:
2025
Ownership Type:
Fee Simple
Listing Information
MLS ID:
4030265
List Date:
05-27-2026
Days On Market:
3
Listing Broker:
DAVID REALTY GROUP LLC
Listing Agent:
Lorena Barbosa


Request More Information
Shawn and Diane Fox
RE/MAX American Dream
3108 Route 10 West
Denville, NJ 07834
Call: (973) 277-7853
Web: MorrisCountyLiving.com
