8 Fordham Rd
Livingston Twp, NJ 07039
Price: $2,999,000
GSMLS: 4030285Type: Single Family
Style: Colonial
Beds: 6
Baths: 5 Full & 1 Half
Garage: 3-Car
Year Built: 2025
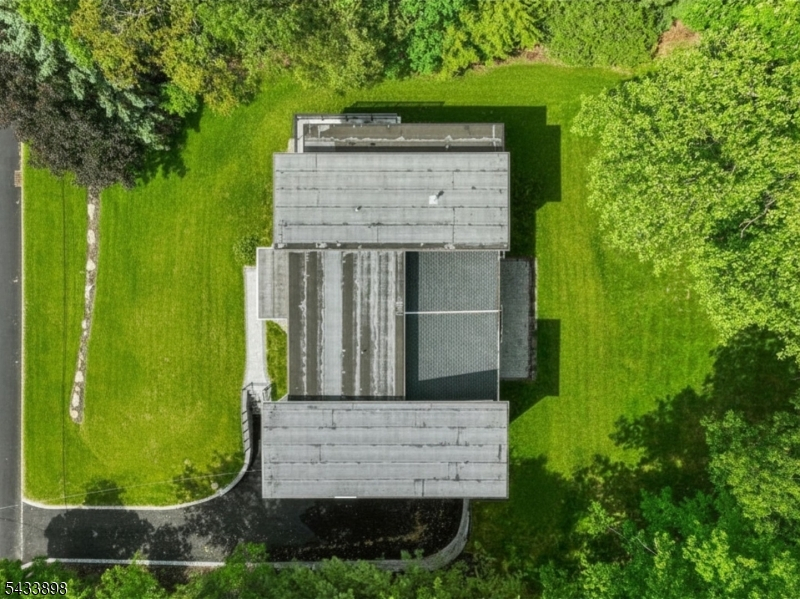
Acres: 0.57
Property Tax: $23,586
Description
Open House Saturday 2PM–4PM.
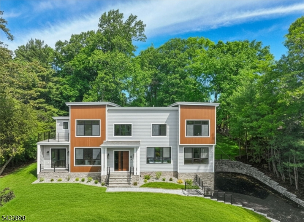
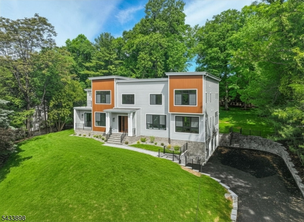
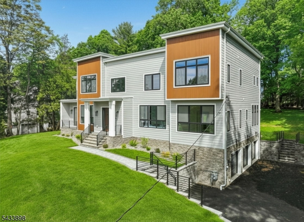
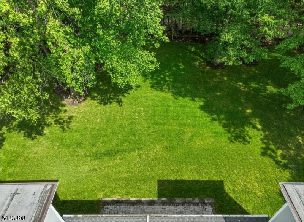
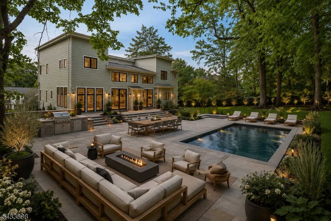
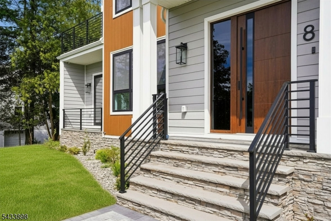
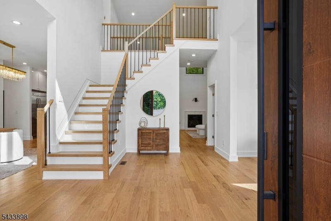
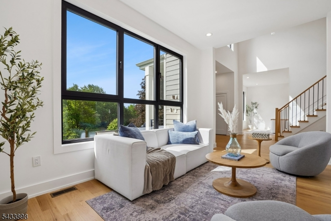
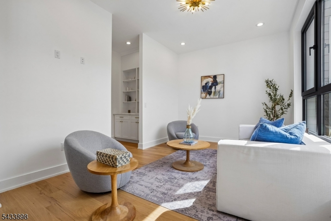
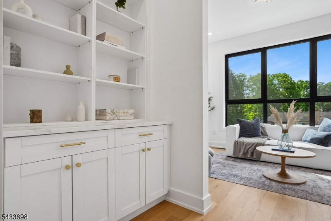
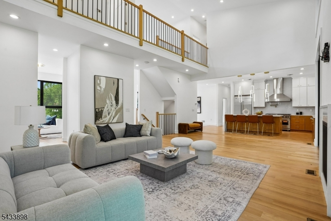
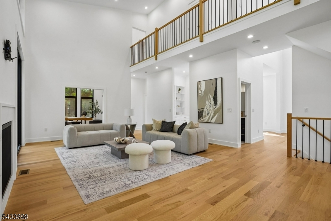
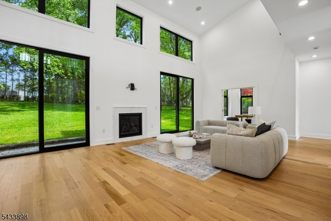
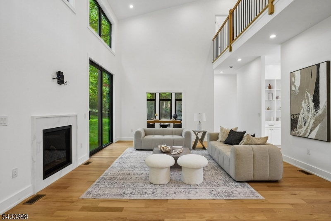
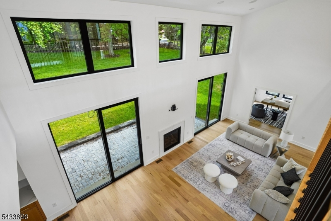
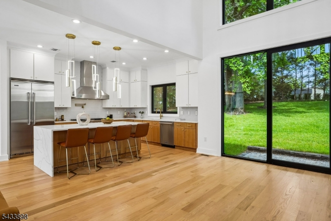
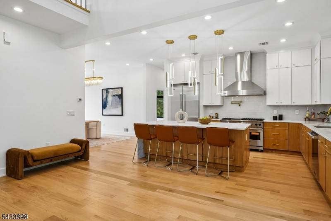
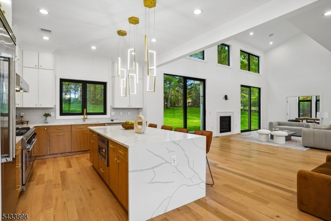
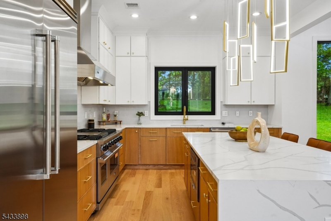
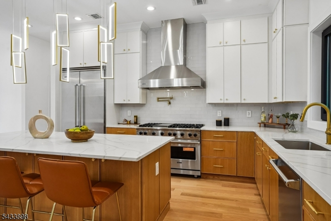
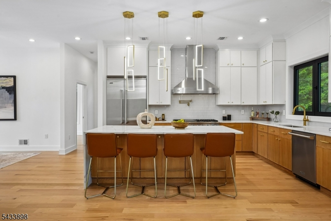
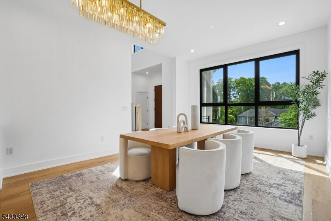
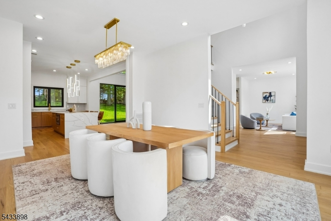
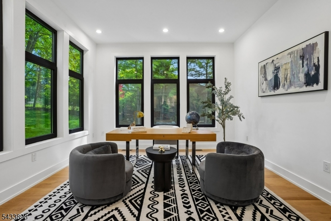
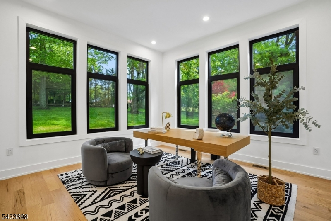
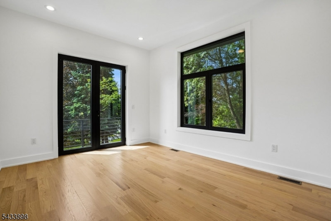
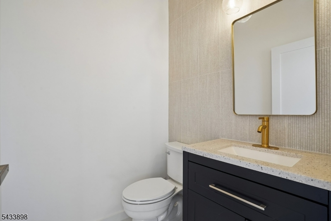
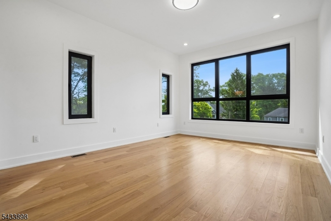
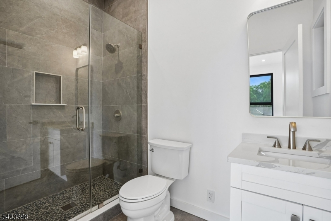
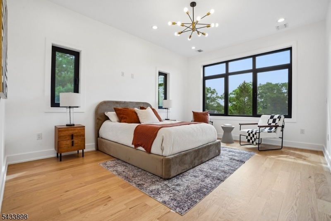
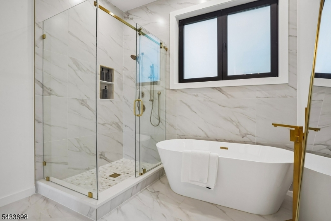
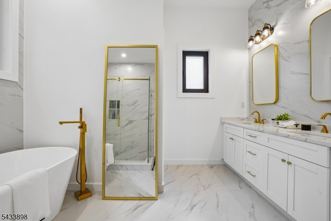
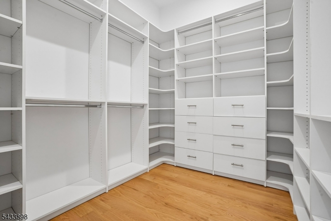
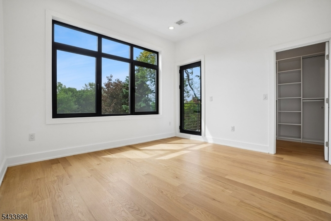
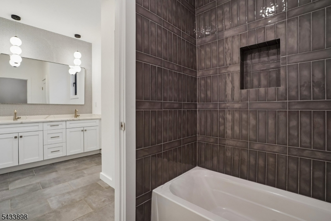
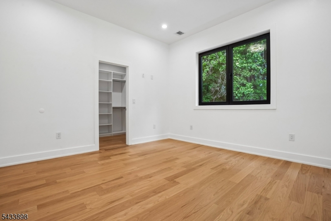
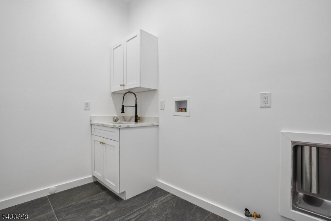
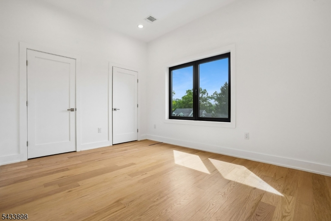
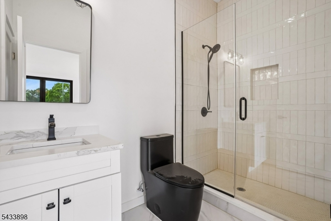
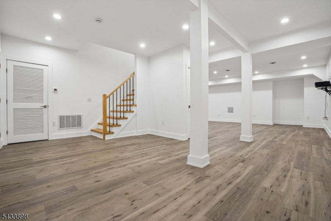
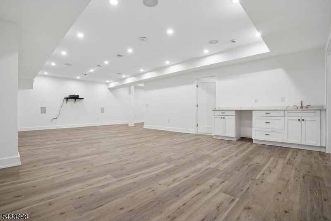
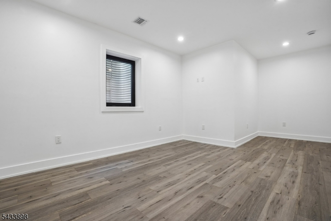
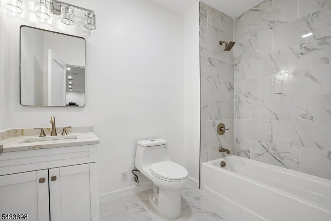
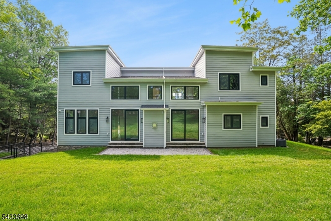
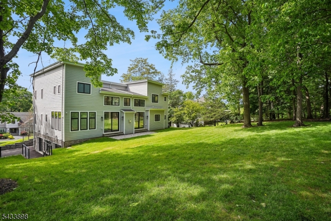
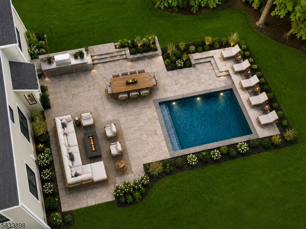
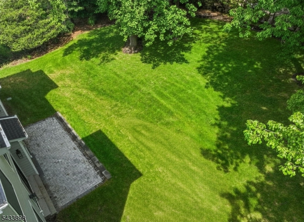
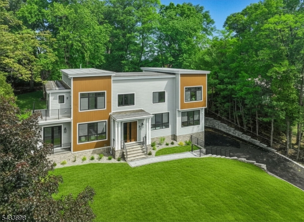
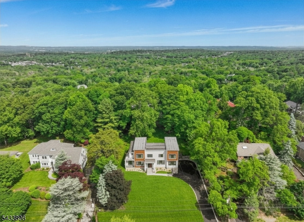
Be prepared to fall in love with this 6286 sq ft custom built 6 bedroom, 5 full & 1 half bath Contemporary Colonial located on over half an acre in one of the town's most desirable locations. Has 10' high ceilings, great natural light & an open floor plan designed for both daily living & elevated entertaining. Stunning Eat-in Kitchen features custom cabinetry, quartz countertops & professional-grade stainless steel appliances, centered around a generous island; the kitchen is totally open to a spectacular 2-story family room with gas fireplace, the ideal open floor plan. The first floor also features a private and convenient bedroom suite, a bonus room/den and gorgeous home office with terrific natural light. Upstairs, the second level is both expansive and intimate. 4 oversized bedrooms offer comfort and proportion, including a luxurious primary suite designed as a true retreat, featuring a spa-like bath with soaking tub & shower. 1 other bedroom enjoys its own en-suite bath, while two others share a bath. There is a 2nd level laundry room for added convenience. The beautifully finished lower level features soaring 9-foot ceilings, a huge recreation room, exercise room or guest bedroom with window, complete with a beautiful full bath & 3 car garage. This spectacular home, which features a gorgeous backyard with great privacy, is in an ideal location on a quiet street. Schools are highly rated! Livingston High is ranked #1 in Essex County in 2026!Rooms Sizes
Kitchen:
19x13 First
Dining Room:
18x13 First
Living Room:
16x11 First
Family Room:
22x17 First
Den:
13x13 First
Bedroom 1:
26x13 Second
Bedroom 2:
16x14 Second
Bedroom 3:
18x13 Second
Bedroom 4:
13x13 Second
Room Levels
Basement:
1Bedroom,BathOthr,GarEnter,MudRoom,RecRoom,Utility
Ground:
n/a
Level 1:
1 Bedroom, Bath(s) Other, Breakfast Room, Dining Room, Family Room, Foyer, Kitchen, Living Room, Office, Pantry, Porch, Powder Room
Level 2:
4 Or More Bedrooms, Bath Main, Bath(s) Other, Laundry Room, Porch
Level 3:
Attic
Level Other:
n/a
Room Features
Kitchen:
Center Island, Eat-In Kitchen, Pantry, Separate Dining Area
Dining Room:
Formal Dining Room
Master Bedroom:
Full Bath, Walk-In Closet
Bath:
Soaking Tub, Stall Shower
Interior Features
Square Foot:
6,286
Year Renovated:
n/a
Basement:
Yes - Finished, Full
Full Baths:
5
Half Baths:
1
Appliances:
Dishwasher, Kitchen Exhaust Fan, Microwave Oven, Range/Oven-Gas, Refrigerator, Wine Refrigerator
Flooring:
Tile, Wood
Fireplaces:
1
Fireplace:
Family Room, Gas Fireplace
Interior:
CODetect,AlrmFire,CeilHigh,SmokeDet,SoakTub,StallShw,WlkInCls
Exterior Features
Garage Space:
3-Car
Garage:
Built-In Garage, Garage Door Opener, Garage Under
Driveway:
2 Car Width, Blacktop
Roof:
Asphalt Shingle
Exterior:
Composition Siding, Stone
Swimming Pool:
No
Pool:
n/a
Utilities
Heating System:
Forced Hot Air, Multi-Zone
Heating Source:
Gas-Natural
Cooling:
Central Air, Multi-Zone Cooling
Water Heater:
Gas
Water:
Public Water, Water Charge Extra
Sewer:
Public Sewer, Sewer Charge Extra
Services:
Cable TV Available, Fiber Optic Available, Garbage Included
Lot Features
Acres:
0.57
Lot Dimensions:
125X200
Lot Features:
Open Lot
School Information
Elementary:
COLLINS
Middle:
HERITAGE
High School:
LIVINGSTON
Community Information
County:
Essex
Town:
Livingston Twp.
Neighborhood:
Chestnut Hill
Application Fee:
n/a
Association Fee:
n/a
Fee Includes:
n/a
Amenities:
n/a
Pets:
n/a
Financial Considerations
List Price:
$2,999,000
Tax Amount:
$23,586
Land Assessment:
$450,000
Build. Assessment:
$481,900
Total Assessment:
$931,900
Tax Rate:
2.53
Tax Year:
2025
Ownership Type:
Fee Simple
Listing Information
MLS ID:
4030285
List Date:
05-27-2026
Days On Market:
50
Listing Broker:
WEICHERT REALTORS
Listing Agent:
Arlene Gorman Gonnella


Request More Information
Shawn and Diane Fox
RE/MAX American Dream
3108 Route 10 West
Denville, NJ 07834
Call: (973) 277-7853
Web: MorrisCountyLiving.com
