15 Bowdoin St
Maplewood Twp, NJ 07040
Price: $969,000
GSMLS: 4030287Type: Single Family
Style: Colonial
Beds: 5
Baths: 2 Full & 1 Half
Garage: 2-Car
Year Built: 1922
Acres: 0.21
Property Tax: $20,600
Description
Open House Today 1PM–4PM.
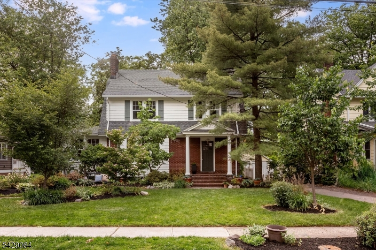
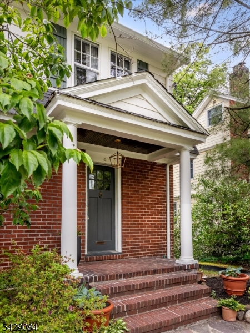
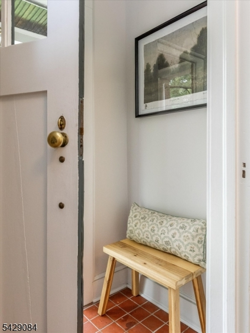
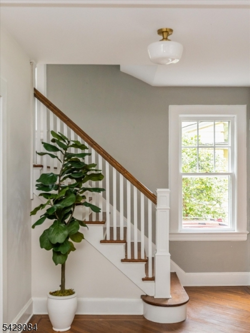
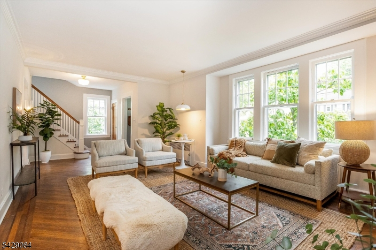
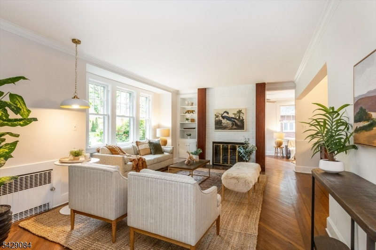
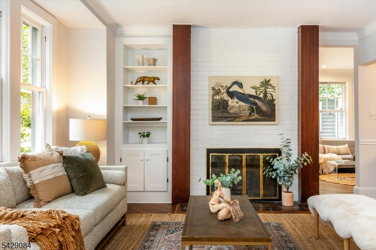
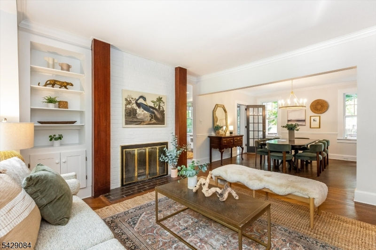
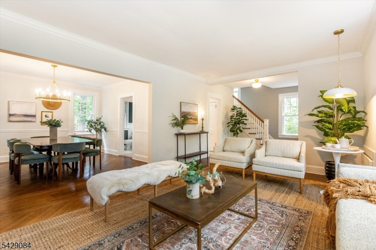
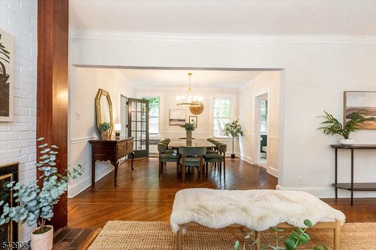
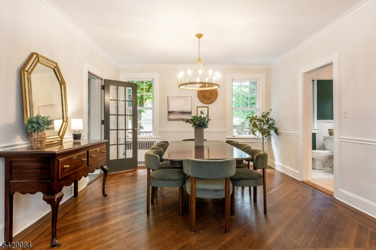
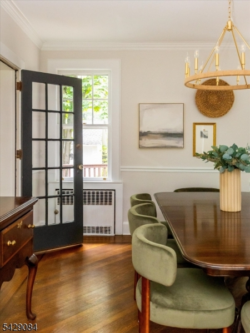
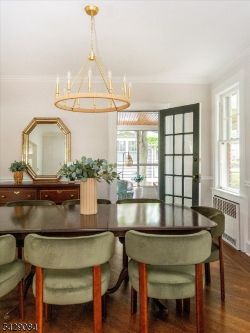
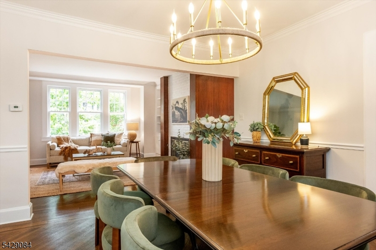
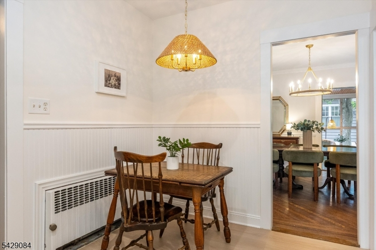
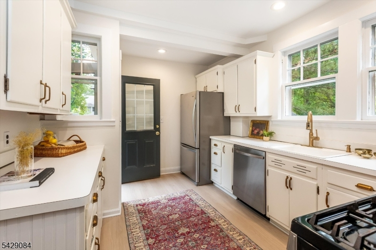
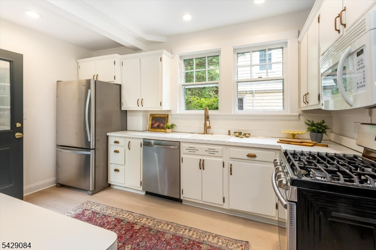
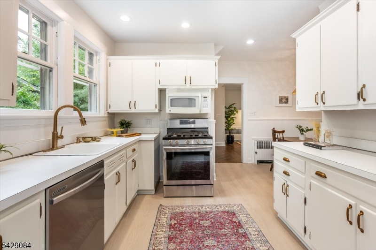
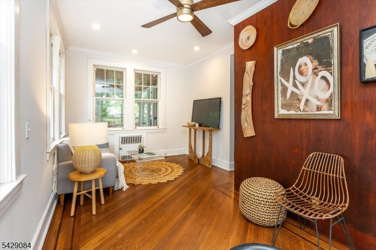
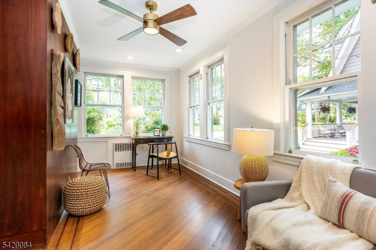
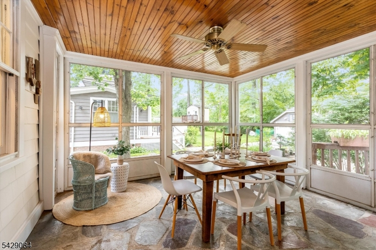
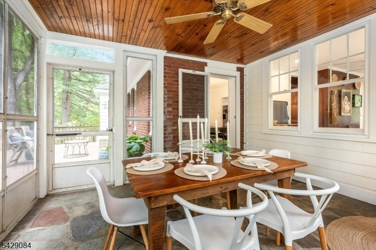
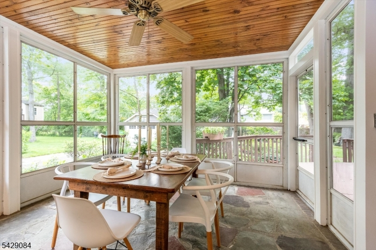
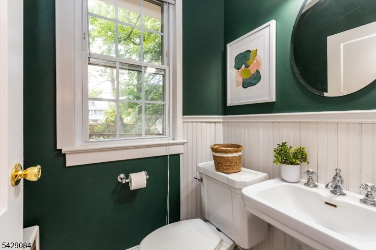
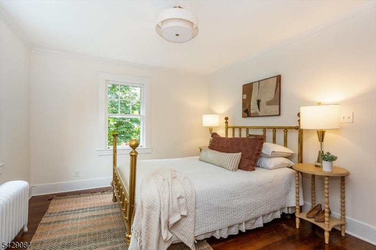
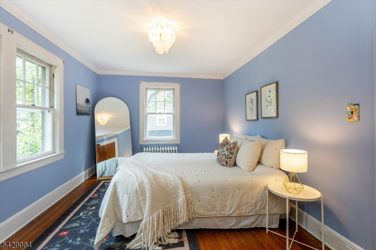
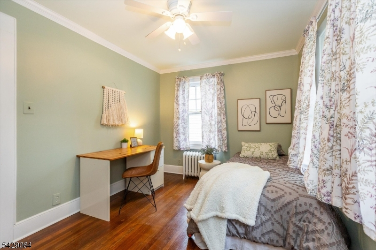
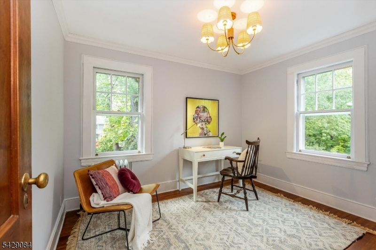
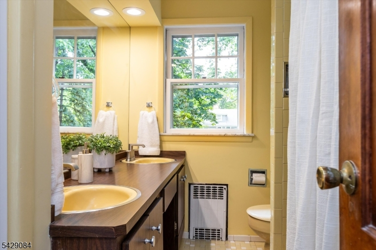
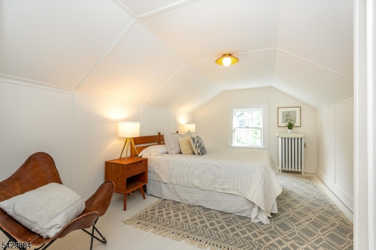
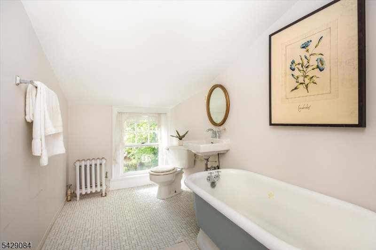
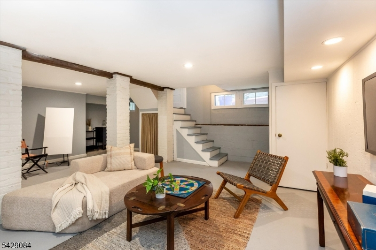
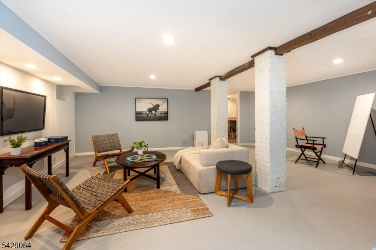
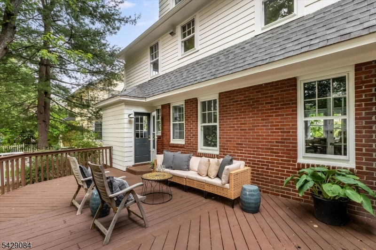
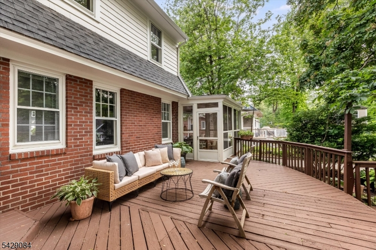
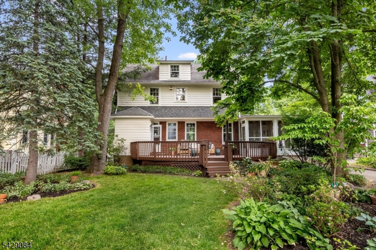
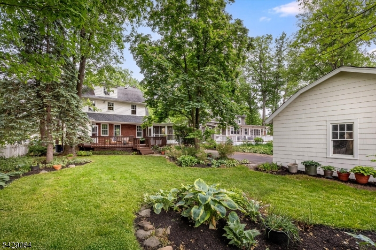
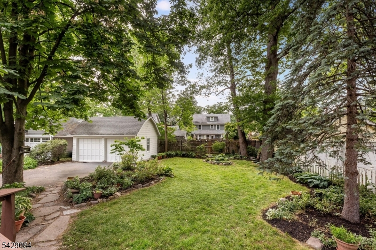
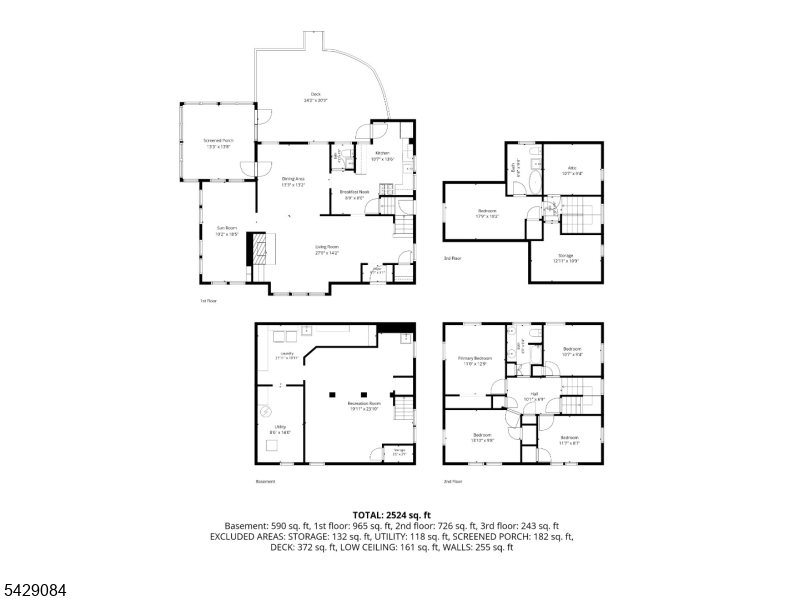
Set on a beloved block in Maplewood's coveted College Hill neighborhood, this cherished home is coming to market for the first time in over 50 years. Moments from the Village, NYC trains, parks, and schools, it offers the perfect blend of timeless character, modern flow, and community people move here for. Surrounded by lush landscaping, this quintessential Side Hall Colonial feels warm, welcoming, and deeply special from the moment you arrive. Freshly painted inside and out with new light fixtures and hardware throughout, the home is move-in ready while still retaining all the character you crave. Inside, beautiful HW floors with ribbon inlay & thoughtful mid-century wood details create a home that feels both classic and effortlessly cool. The main level offers an airy, connected flow, ideal for everyday living and entertaining alike. Upstairs are four spacious bedrooms & a sun-drenched hall bath with double vanity, while the third floor offers a charming room with full bath, equally suited as a primary retreat, or guest space. The finished lower level adds flexibility for movie nights, workouts, play and game days. Outside, enjoy the large deck, abundant yard space, a detached two-car garage (future gar bar anyone?), and room to garden, gather, and unwind. On Bowdoin, neighbors become lifelong friends and block parties become core memories. A rare opportunity to own a home that has been genuinely loved, beautifully maintained, and ready for its next chapter.Rooms Sizes
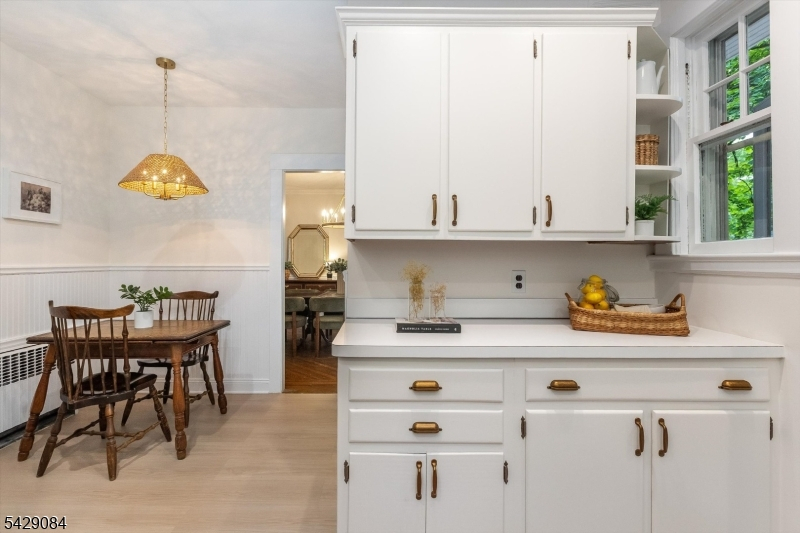
Kitchen:
10x13 First
Dining Room:
13x13 First
Living Room:
27x14 First
Family Room:
First
Den:
n/a
Bedroom 1:
17x10 Third
Bedroom 2:
11x12 Second
Bedroom 3:
13x9 Second
Bedroom 4:
11x8 Second
Room Levels
Basement:
Laundry Room, Rec Room, Storage Room, Utility Room
Ground:
n/a
Level 1:
DiningRm,FamilyRm,Foyer,Kitchen,LivingRm,Porch,PowderRm,Screened
Level 2:
4 Or More Bedrooms, Bath Main
Level 3:
1 Bedroom, Bath Main
Level Other:
n/a
Room Features
Kitchen:
Eat-In Kitchen, Pantry
Dining Room:
Formal Dining Room
Master Bedroom:
Full Bath
Bath:
n/a
Interior Features
Square Foot:
n/a
Year Renovated:
n/a
Basement:
Yes - Finished-Partially, Full
Full Baths:
2
Half Baths:
1
Appliances:
Carbon Monoxide Detector, Cooktop - Gas, Dishwasher, Dryer, Microwave Oven, Range/Oven-Gas, Refrigerator, Sump Pump, Washer
Flooring:
Tile, Wood
Fireplaces:
1
Fireplace:
Wood Burning
Interior:
Carbon Monoxide Detector, High Ceilings
Exterior Features
Garage Space:
2-Car
Garage:
Detached Garage
Driveway:
1 Car Width, 2 Car Width
Roof:
Asphalt Shingle
Exterior:
Vinyl Siding
Swimming Pool:
No
Pool:
n/a
Utilities
Heating System:
Radiators - Steam
Heating Source:
Gas-Natural
Cooling:
None
Water Heater:
Gas
Water:
Public Water
Sewer:
Public Sewer
Services:
n/a
Lot Features
Acres:
0.21
Lot Dimensions:
60X150
Lot Features:
n/a
School Information
Elementary:
n/a
Middle:
n/a
High School:
COLUMBIA
Community Information
County:
Essex
Town:
Maplewood Twp.
Neighborhood:
n/a
Application Fee:
n/a
Association Fee:
n/a
Fee Includes:
n/a
Amenities:
n/a
Pets:
n/a
Financial Considerations
List Price:
$969,000
Tax Amount:
$20,600
Land Assessment:
$411,000
Build. Assessment:
$447,000
Total Assessment:
$858,000
Tax Rate:
2.40
Tax Year:
2025
Ownership Type:
Fee Simple
Listing Information
MLS ID:
4030287
List Date:
05-27-2026
Days On Market:
4
Listing Broker:
KELLER WILLIAMS REALTY
Listing Agent:
Vanessa Pollock


Request More Information
Shawn and Diane Fox
RE/MAX American Dream
3108 Route 10 West
Denville, NJ 07834
Call: (973) 277-7853
Web: MorrisCountyLiving.com
