380 Ridgewood Ave
Glen Ridge Boro Twp, NJ 07028
Price: $2,850,000
GSMLS: 4030289Type: Single Family
Style: Victorian
Beds: 6
Baths: 4 Full & 1 Half
Garage: 1-Car
Year Built: 1906
Acres: 0.52
Property Tax: $40,054
Description
Open House Sunday 2PM–4PM.
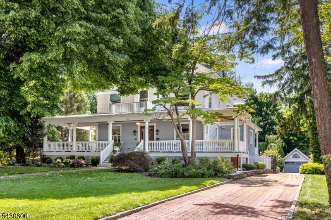
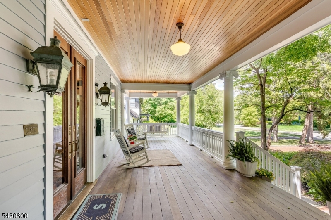
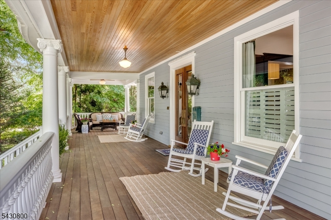
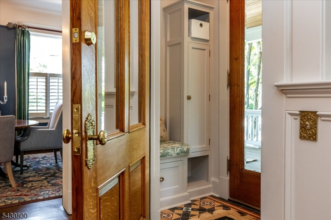
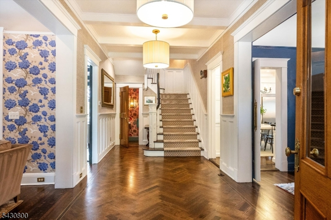
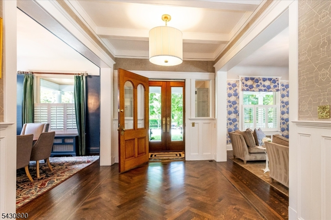
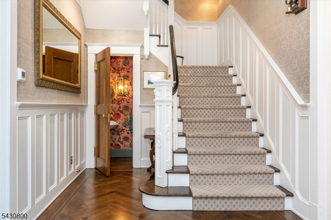
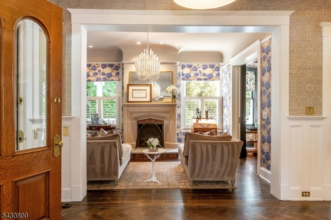
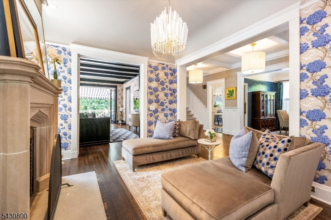
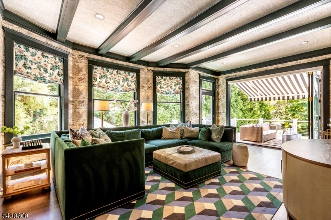
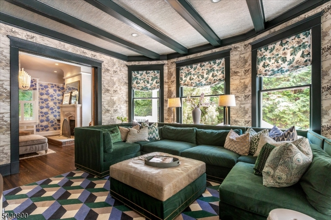
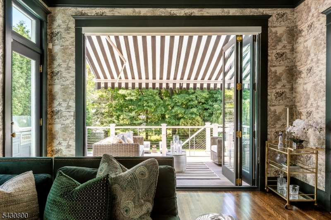
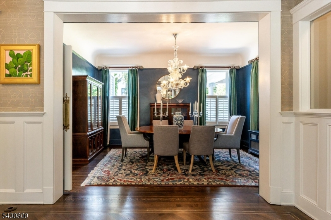
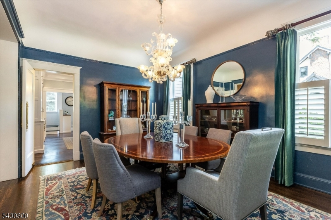
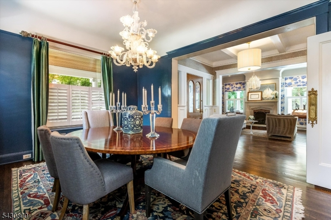
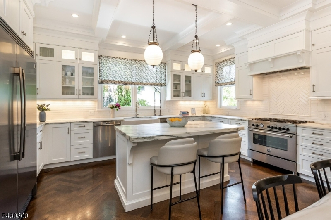
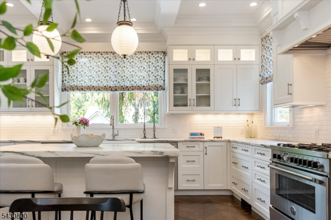
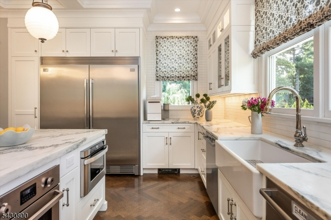
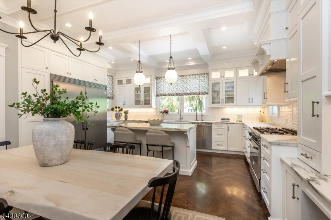
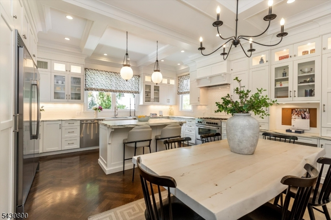
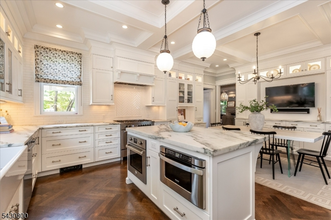
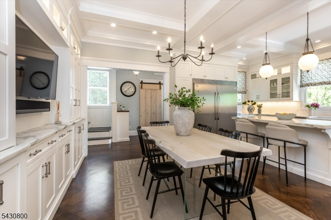
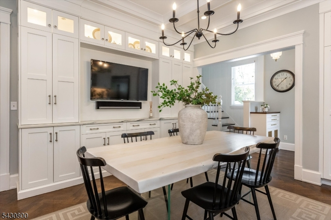
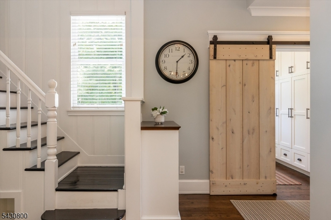
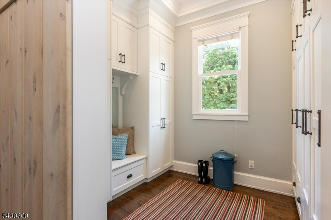
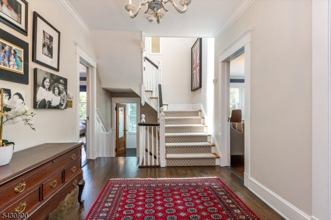
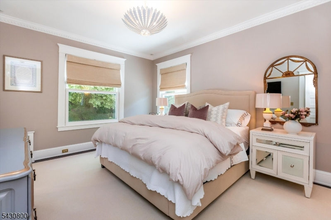
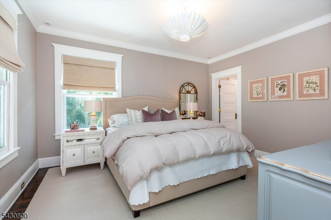
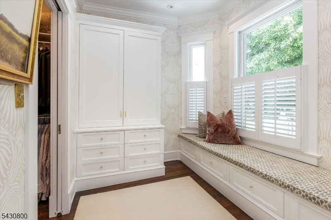
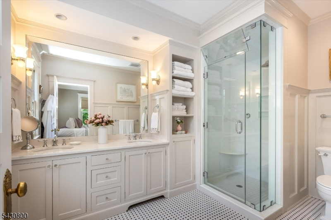
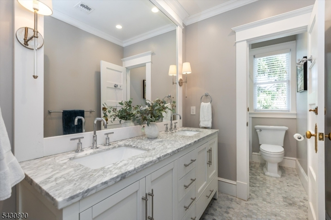
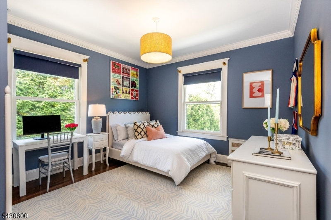
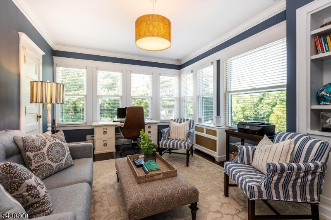
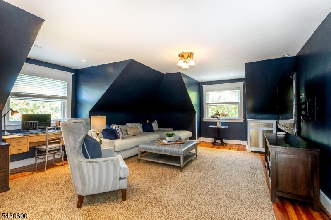
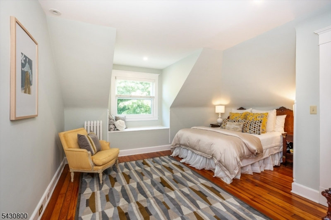
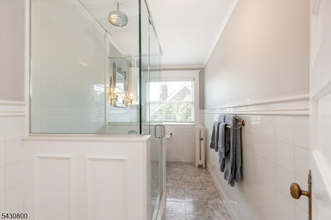
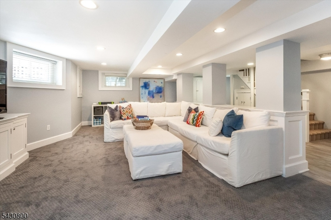
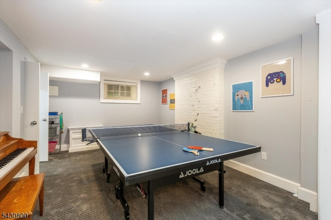
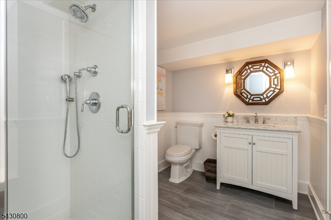
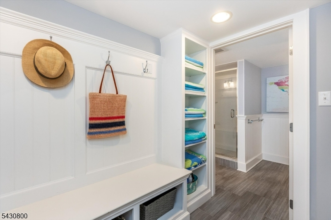
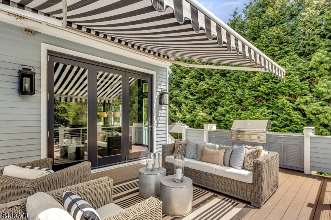
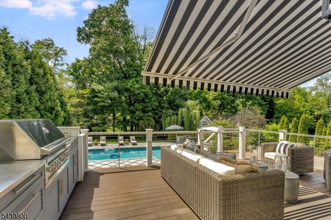
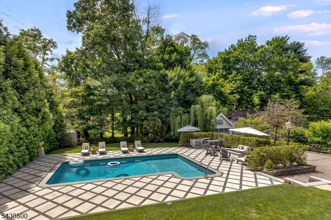
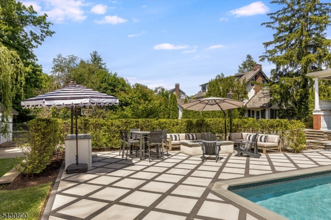
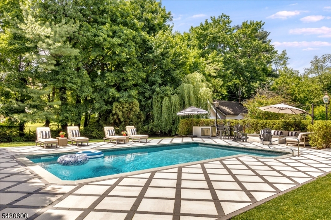
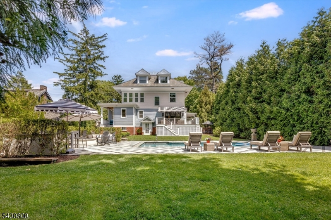
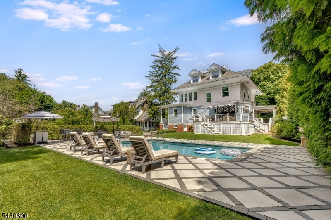
Recipient of a Historical Preservation award this remarkable Glen Ridge residence honors the home's original architectural beauty while introducing an exceptional level of design, comfort, and craftsmanship. The wraparound front porch with Brazilian redwood flooring, cypress wood ceiling, porch swing and ceiling fans sets the tone for the extraordinary details found inside. Elegant formal spaces feature coved ceilings, pocket doors, oversized windows, gorgeous moldings, custom radiator covers, oak herringbone flooring, and a limestone gas fireplace in the front parlor. The designer kitchen offers marble counters, farm sink, Bertazzoni 5 burner gas range, oversized refrigerator/freezer, coffered ceiling, generous island and custom cabinetry. The wallpapered great room has accordian style doors that open seamlessly to the new deck w/ electric retractable awning, TV, built in grill and speakers. The luxurious primary suite features a gracious dressing room w/ upholstered window seat, large custom closet and a European inspired bath with radiant heat floors and dual vanities. Additional highlights include a custom mudroom with barn door, waterproofed finished basement w/ full bath, 3 zone central air, brick paver driveway with Belgian block. Outside, the heated pool with new Techo Bloc surround is a summer dream! Poolside island with refrigerator, gas firepit area, beautifully landscaped grounds with irrigation complete the picture. An exceptional offering in an exceptional town!Rooms Sizes
Kitchen:
n/a
Dining Room:
n/a
Living Room:
n/a
Family Room:
n/a
Den:
n/a
Bedroom 1:
n/a
Bedroom 2:
n/a
Bedroom 3:
n/a
Bedroom 4:
n/a
Room Levels
Basement:
BathOthr,FamilyRm,Laundry,MudRoom,Storage,Utility,Walkout
Ground:
n/a
Level 1:
DiningRm,Vestibul,FamilyRm,Foyer,Kitchen,Library,MudRoom,PowderRm
Level 2:
4 Or More Bedrooms, Bath Main, Bath(s) Other
Level 3:
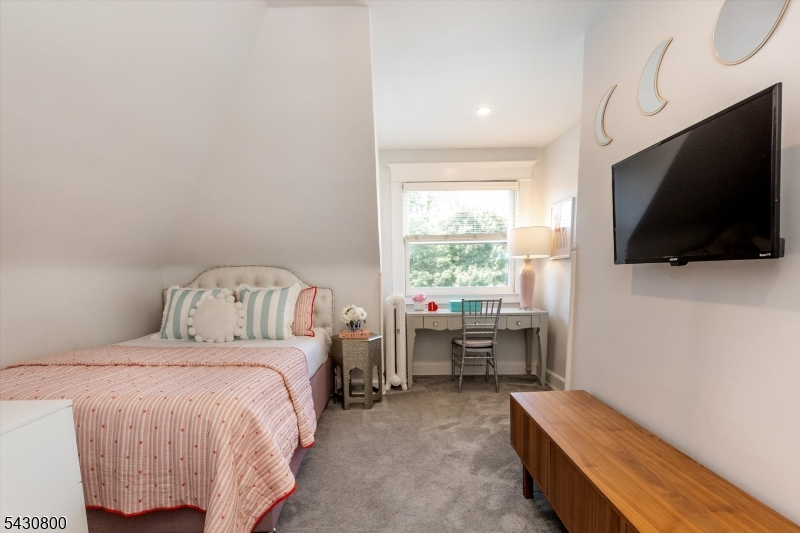
2 Bedrooms, Bath(s) Other, Great Room, Storage Room
Level Other:
n/a
Room Features
Kitchen:
Center Island, Eat-In Kitchen, Pantry, Separate Dining Area
Dining Room:
Formal Dining Room
Master Bedroom:
Dressing Room, Full Bath, Walk-In Closet
Bath:
n/a
Interior Features
Square Foot:
n/a
Year Renovated:
2014
Basement:
Yes - Finished, French Drain, Full, Walkout
Full Baths:
4
Half Baths:
1
Appliances:
Carbon Monoxide Detector, Dishwasher, Disposal, Dryer, Kitchen Exhaust Fan, Microwave Oven, Range/Oven-Gas, Refrigerator, Sump Pump, Washer, Water Filter
Flooring:
Carpeting, Tile, Wood
Fireplaces:
1
Fireplace:
Gas Ventless, Library
Interior:
Beam Ceilings, Blinds, Carbon Monoxide Detector, High Ceilings, Security System, Shades, Skylight, Smoke Detector, Walk-In Closet, Window Treatments
Exterior Features
Garage Space:
1-Car
Garage:
Detached Garage, Garage Door Opener
Driveway:
Blacktop, Driveway-Exclusive, Paver Block
Roof:
Metal, Slate
Exterior:
Wood Shingle
Swimming Pool:
Yes
Pool:
Heated, In-Ground Pool, Liner
Utilities
Heating System:
2 Units, Radiators - Steam
Heating Source:
Gas-Natural
Cooling:
3 Units, Central Air, Multi-Zone Cooling
Water Heater:
n/a
Water:
Public Water
Sewer:
Public Sewer
Services:
Cable TV Available
Lot Features
Acres:
0.52
Lot Dimensions:
100X225
Lot Features:
Level Lot
School Information
Elementary:
n/a
Middle:
RIDGEWOOD
High School:
GLEN RIDGE
Community Information
County:
Essex
Town:
Glen Ridge Boro Twp.
Neighborhood:
North End
Application Fee:
n/a
Association Fee:
n/a
Fee Includes:
n/a
Amenities:
n/a
Pets:
n/a
Financial Considerations
List Price:
$2,850,000
Tax Amount:
$40,054
Land Assessment:
$538,000
Build. Assessment:
$1,332,200
Total Assessment:
$1,870,200
Tax Rate:
3.51
Tax Year:
2025
Ownership Type:
Fee Simple
Listing Information
MLS ID:
4030289
List Date:
05-27-2026
Days On Market:
0
Listing Broker:
COMPASS NEW JERSEY LLC
Listing Agent:
Dana Farber Schwern


Request More Information
Shawn and Diane Fox
RE/MAX American Dream
3108 Route 10 West
Denville, NJ 07834
Call: (973) 277-7853
Web: MorrisCountyLiving.com
