63 Chadwick Ave
Newark City, NJ 07108
Price: $749,000
GSMLS: 4030291Type: Multi-Family
Style: 3-Three Story
Total Units: 2
Beds: 7
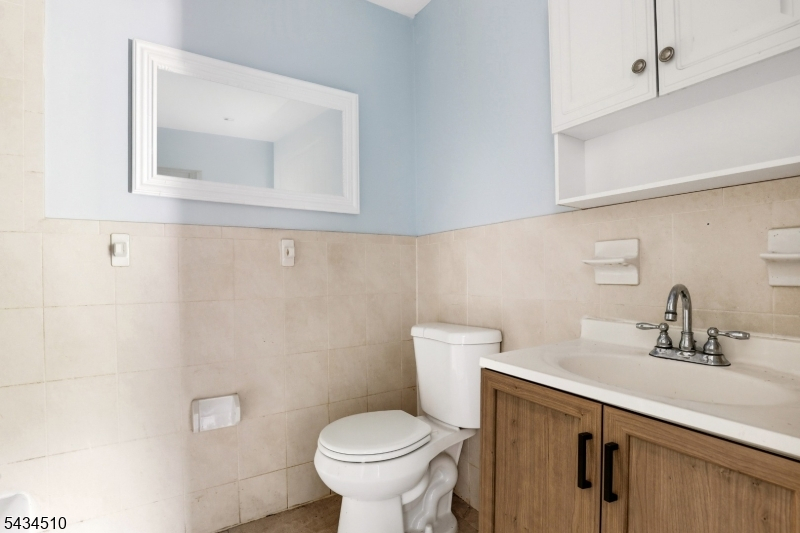
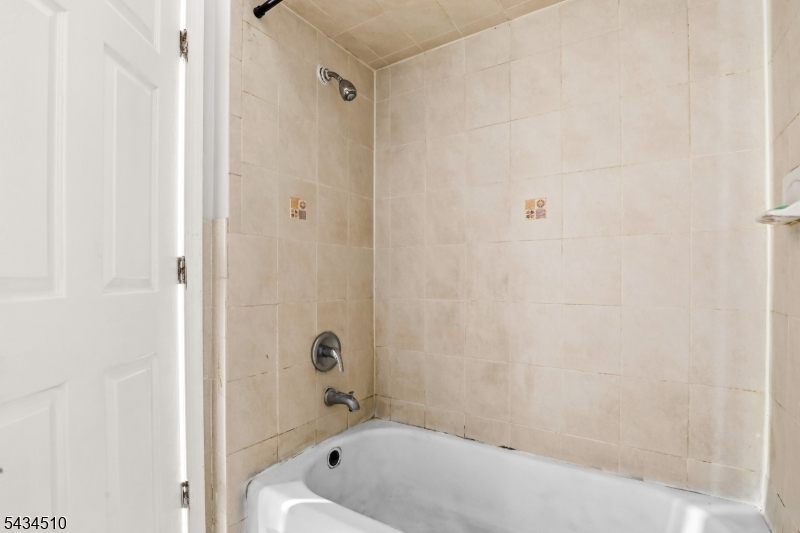
Baths: 5 Full
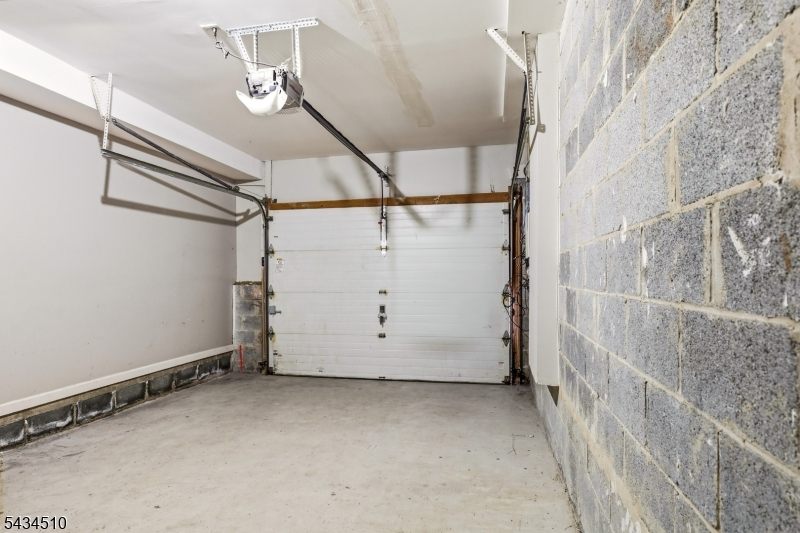
Garage: 2-Car
Year Built: 2006
Acres: 0.06
Property Tax: $9,225
Description
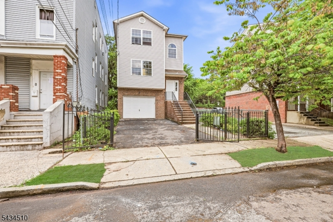
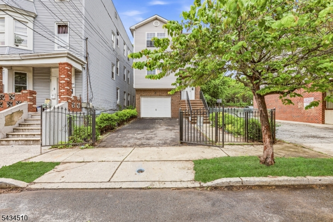
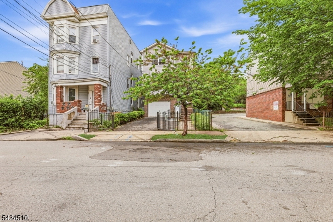
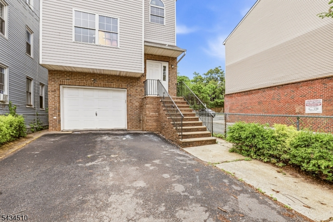
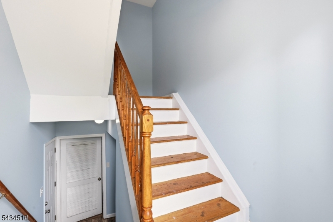
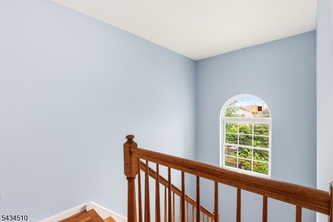
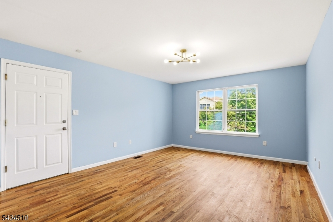
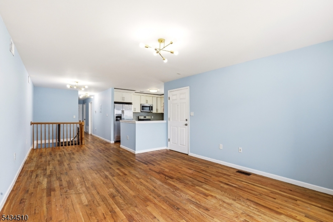
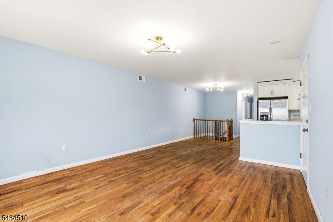
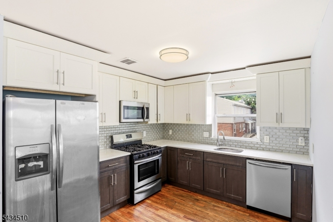
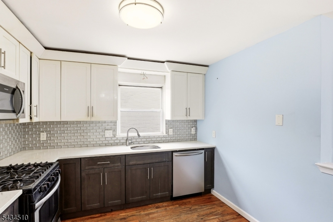
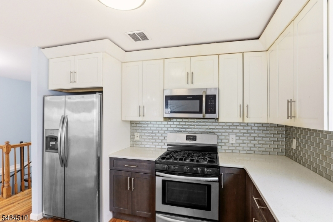
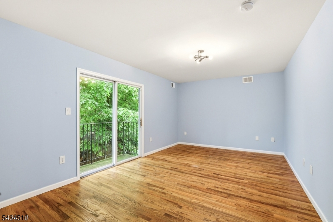
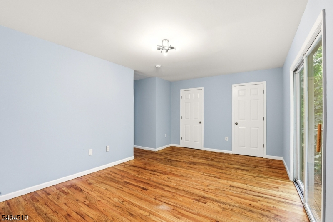
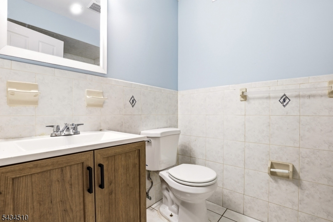
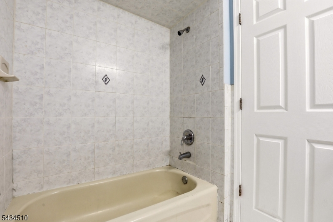
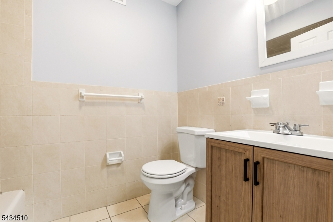
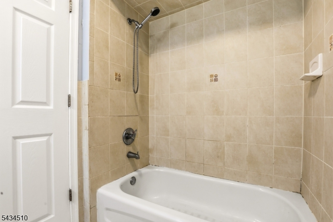
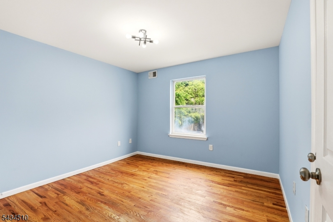
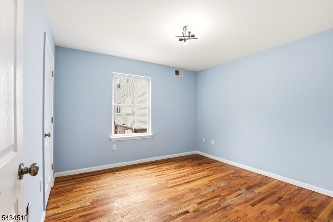
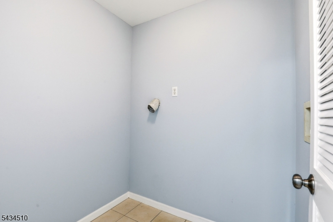
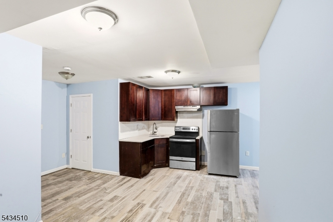
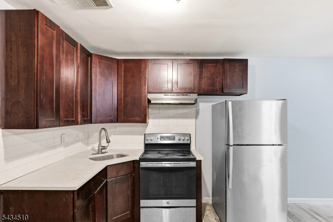
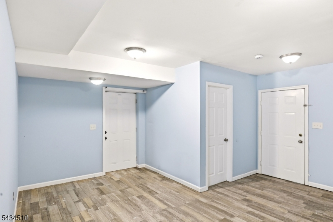
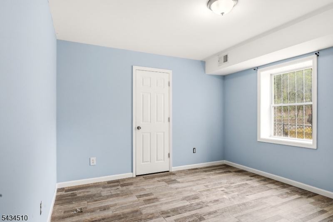
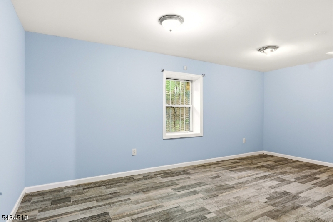
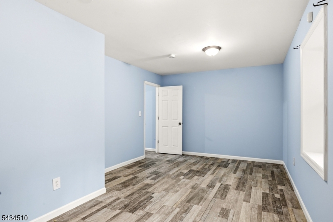
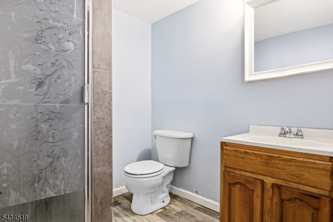
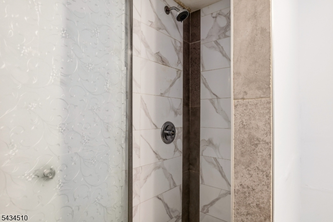
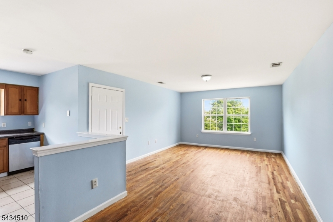
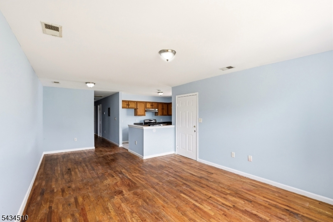
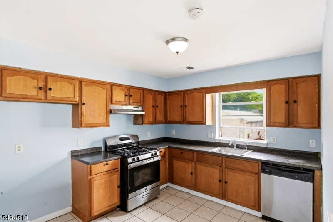
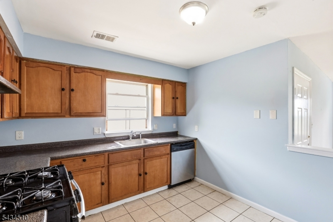
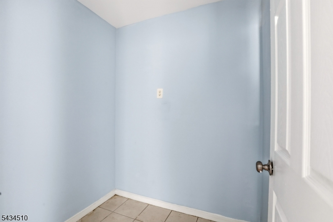
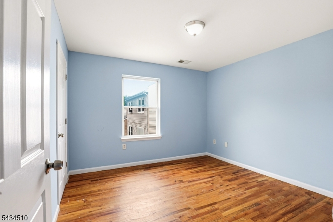
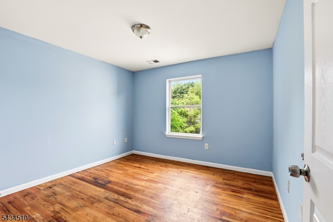
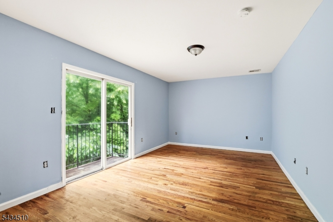
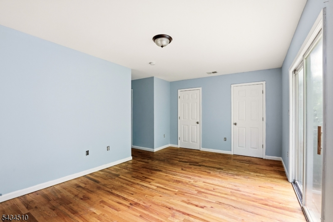
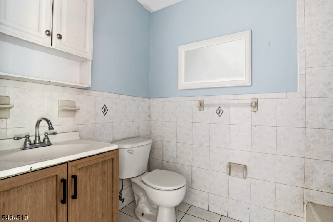
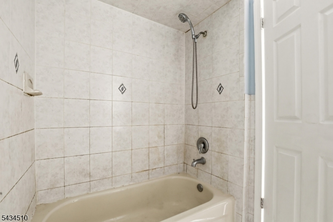
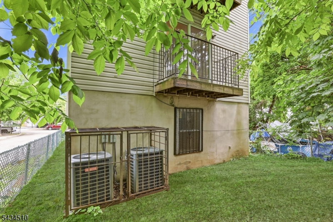
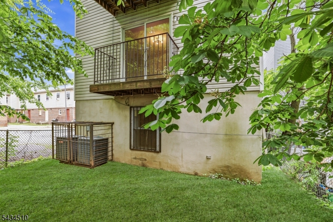
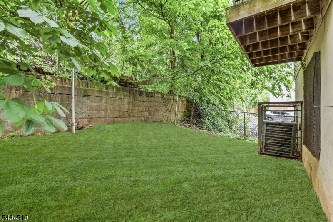
Welcome to 63 Chadwick Ave, a beautifully renovated newer construction legal 2-family home originally built in 2006, offering modern finishes, spacious layouts, and exceptional multi-family appeal in Newark. This impressive property features a total of seven bedrooms and five full bathrooms across a thoughtfully designed layout. The first unit is a true owner's-style duplex connected to the finished walkout basement and offers four bedrooms and three full bathrooms, including a spacious primary suite with its own private full bath. The second unit features three bedrooms and two full bathrooms, also highlighted by a private primary bath. Both units showcase open-concept living and dining spaces, hardwood floors throughout, and beautifully designed custom kitchens that create an inviting flow for everyday living and entertaining. The finished walkout basement level adds valuable flexibility with an additional bedroom and full bathroom, ideal for recreation, office space, storage, or everyday use. Additional highlights include a laundry area, attached two-car garage, and private driveway for added convenience. With the benefits of newer construction, modern design, and a versatile layout, this move-in-ready multi-family offers space, style, and incredible opportunity. Conveniently located near transportation, shopping, schools, and commuter access. Grab it before it's gone!
General Info
Style:
3-Three Story
SqFt Building:
n/a
Total Rooms:
14
Basement:
Yes - Finished, Full, Walkout
Interior:
n/a
Roof:
Asphalt Shingle
Exterior:
Brick, Cinder Block
Lot Size:
28X100
Lot Desc:
Level Lot
Parking
Garage Capacity:
2-Car
Description:
Attached Garage
Parking:
Off-Street Parking
Spaces Available:
1
Unit 1
Bedrooms:
4
Bathrooms:
3
Total Rooms:
8
Room Description:
Bedrooms, Dining Room, Eat-In Kitchen, Living Room, Master Bedroom
Levels:
1
Square Foot:
n/a
Fireplaces:
n/a
Appliances:
Carbon Monoxide Detector, Dishwasher, Range/Oven - Gas
Utilities:
Owner Pays Water, Tenant Pays Electric, Tenant Pays Gas, Tenant Pays Heat
Handicap:
No
Unit 2
Bedrooms:
3
Bathrooms:
2
Total Rooms:
6
Room Description:
Bedrooms, Dining Room, Eat-In Kitchen, Living Room, Master Bedroom
Levels:
2
Square Foot:
n/a
Fireplaces:
n/a
Appliances:
Carbon Monoxide Detector, Dishwasher, Range/Oven - Gas
Utilities:
Owner Pays Water, Tenant Pays Electric, Tenant Pays Gas, Tenant Pays Heat
Handicap:
No
Unit 3
Bedrooms:
n/a
Bathrooms:
n/a
Total Rooms:
n/a
Room Description:
n/a
Levels:
n/a
Square Foot:
n/a
Fireplaces:
n/a
Appliances:
n/a
Utilities:
n/a
Handicap:
n/a
Unit 4
Bedrooms:
n/a
Bathrooms:
n/a
Total Rooms:
n/a
Room Description:
n/a
Levels:
n/a
Square Foot:
n/a
Fireplaces:
n/a
Appliances:
n/a
Utilities:
n/a
Handicap:
n/a
Utilities
Heating:
Forced Hot Air
Heating Fuel:
Gas-Natural
Cooling:
Central Air
Water Heater:
Gas
Water:
Public Water
Sewer:
Public Sewer
Utilities:
All Underground
Services:
n/a
School Information
Elementary:
n/a
Middle:
n/a
High School:
n/a
Community Information
County:
Essex
Town:
Newark City
Neighborhood:
n/a
Financial Considerations
List Price:
$749,000
Tax Amount:
$9,225
Land Assessment:
$11,600
Build. Assessment:
$219,100
Total Assessment:
$230,700
Tax Rate:
4.00
Tax Year:
2025
Listing Information
MLS ID:
4030291
List Date:
05-27-2026
Days On Market:
4
Listing Broker:
KELLER WILLIAMS MID-TOWN DIRECT
Listing Agent:
Tovia Lichtman


Request More Information
Shawn and Diane Fox
RE/MAX American Dream
3108 Route 10 West
Denville, NJ 07834
Call: (973) 277-7853
Web: MorrisCountyLiving.com
