18 University Ave
Chatham Boro, NJ 07928
Price: $1,659,000
GSMLS: 4030299Type: Single Family
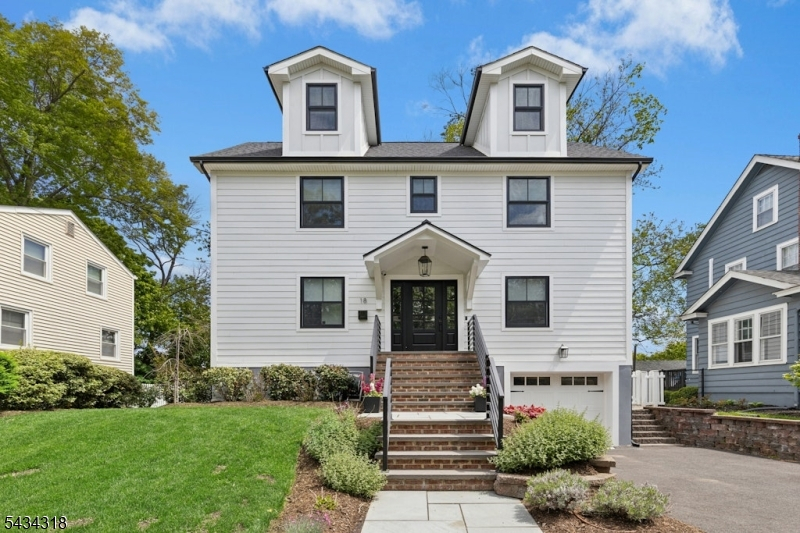
Style: Colonial
Beds: 5
Baths: 4 Full
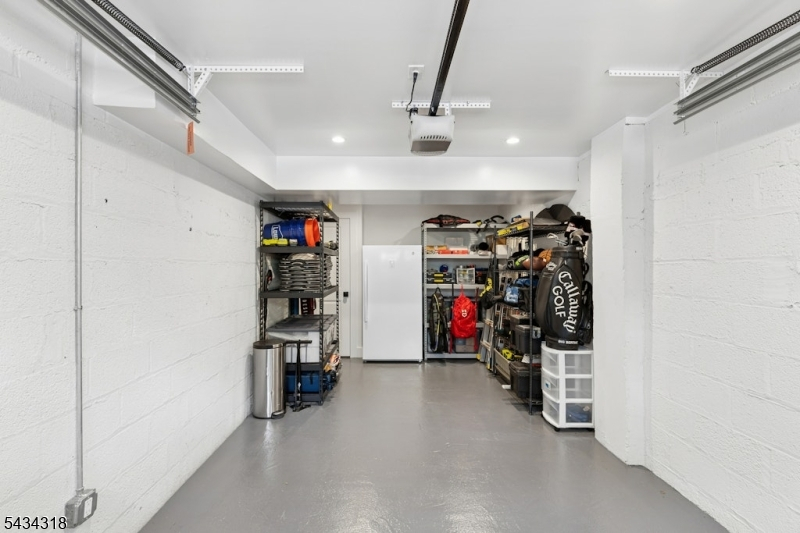
Garage: 1-Car
Year Built: 1949
Acres: 0.12
Property Tax: $20,520
Description
Open House Saturday 1PM–4PM.
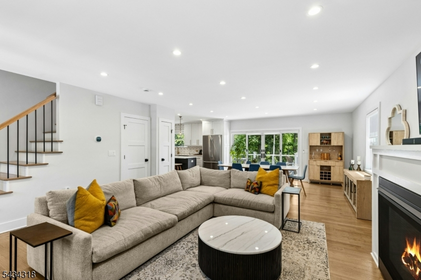
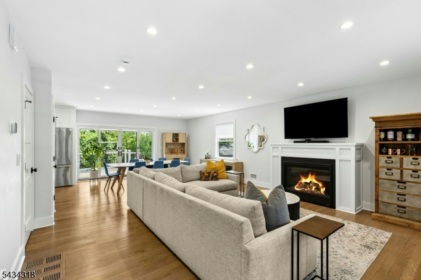
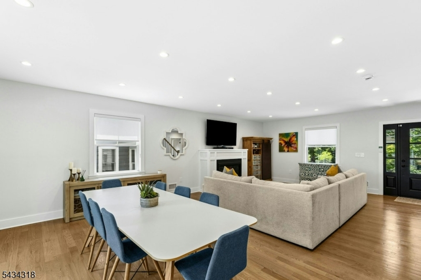
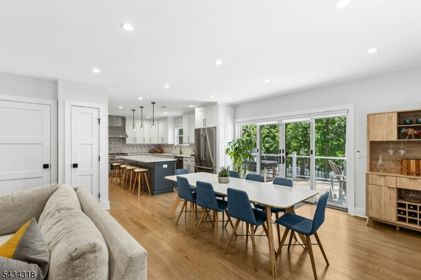
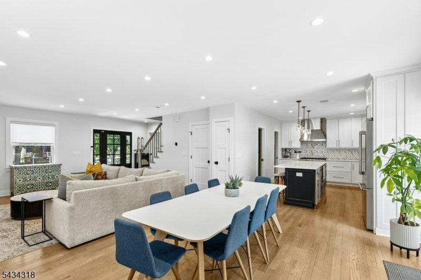
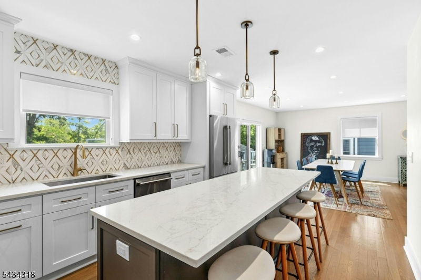
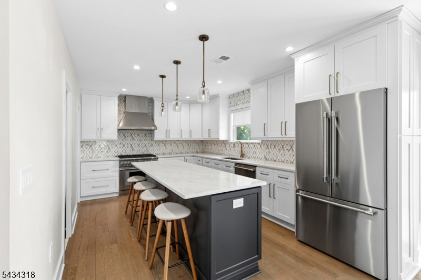
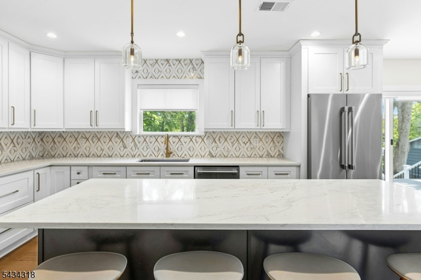
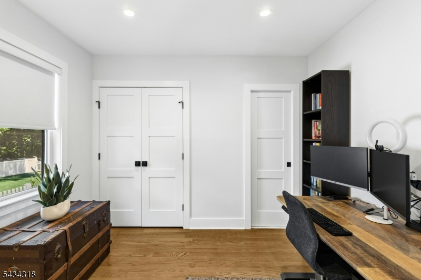
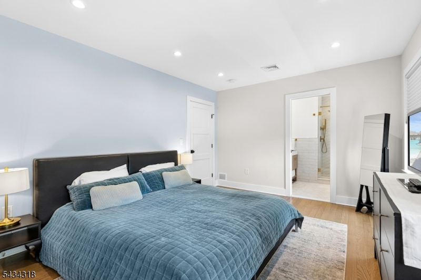
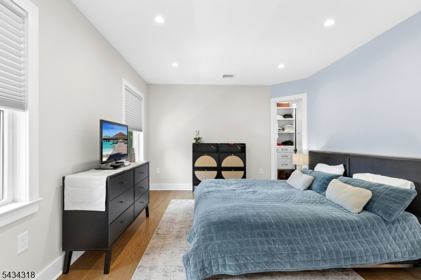
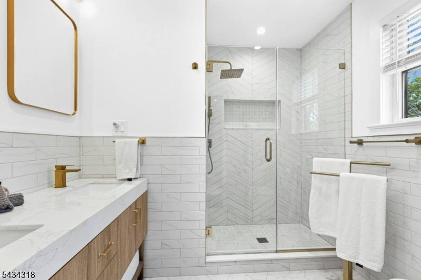
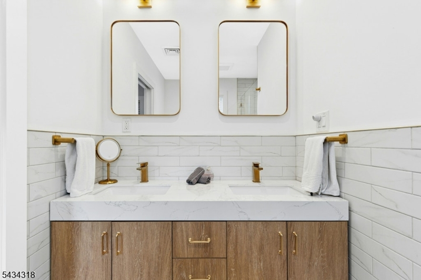
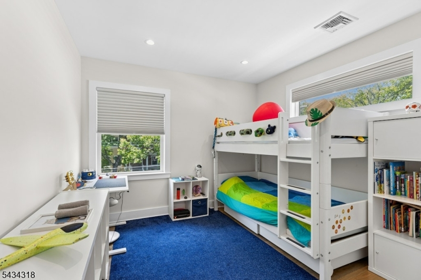
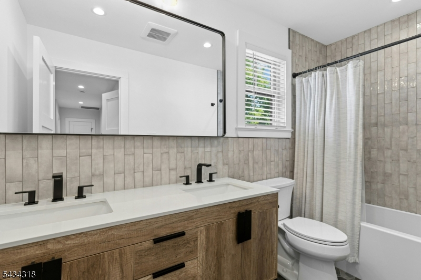
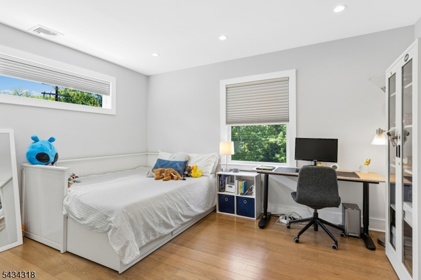
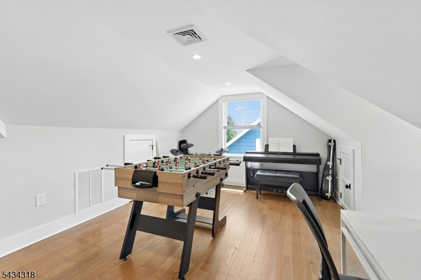
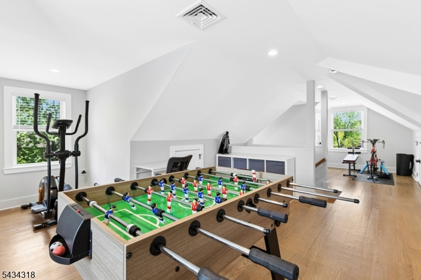
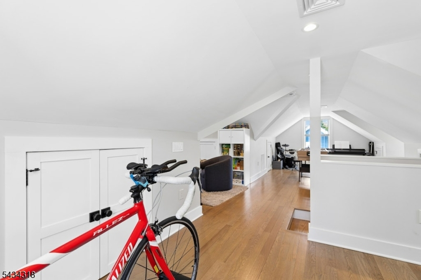
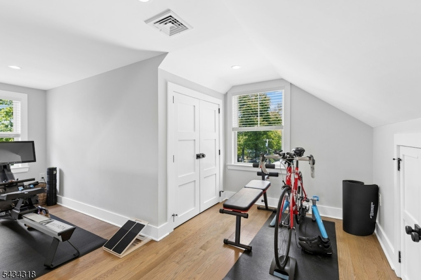
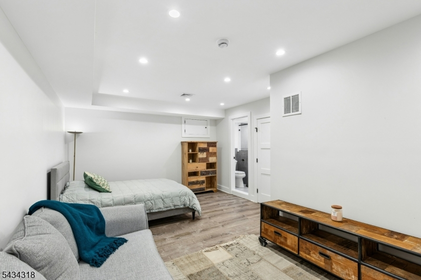
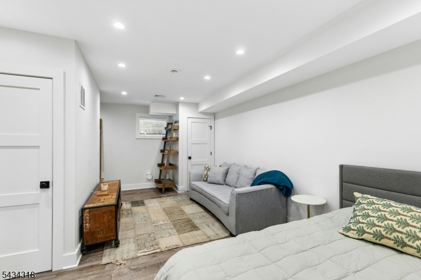
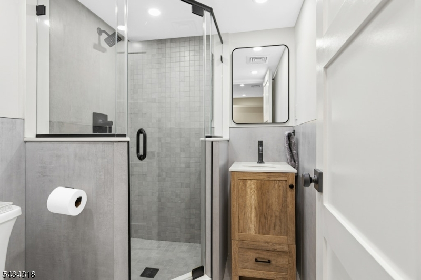
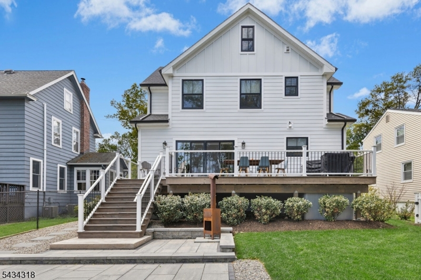
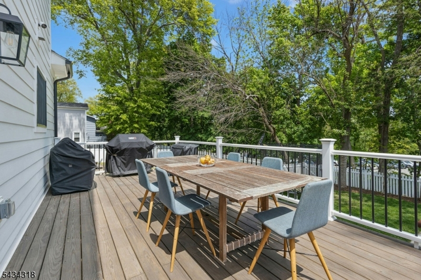
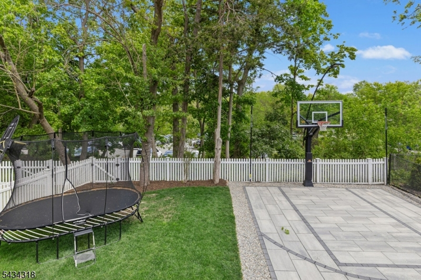
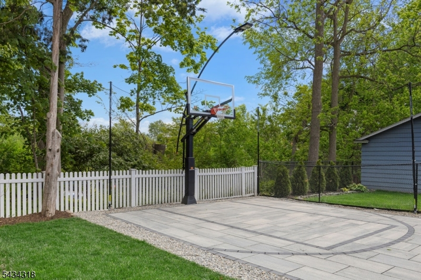
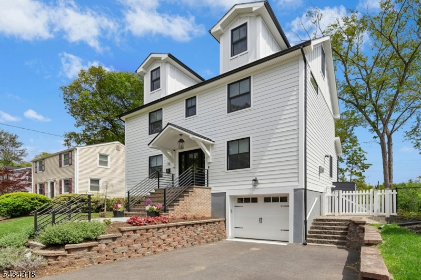
Newly built from the foundation up in 2023 and set on a quiet, closed street close to Chatham's Main Street dining, shops and the Midtown Direct train to NYC. From the moment you enter, the level of craftsmanship is unmistakable. The open-concept main floor was designed for modern day living - a chef's kitchen anchors the space, outfitted with Thermador stainless steel appliances, Restoration Hardware pendant lighting and a generous walk-in pantry. Every bathroom features Kohler fixtures, a quiet signal that the same attention to detail runs throughout the entire home. A first-floor ensuite bedroom offers genuine flexibility - equally suited as a guest suite or home office. Upstairs, three additional bedrooms include a primary suite with private bath and custom walk-in closet. The loft level is one of the home's most versatile spaces - currently used as a hangout, it works equally well as a home gym, music room, art studio, or play space. The fully finished basement adds another full bathroom and a generous bonus space that adapts to whatever you need - a media room, home office, or additional guest accommodations. Outside, the closed street means low traffic and a relaxed neighborhood feel - a rare find this close to downtown. Top-rated Chatham schools, the NYC-direct train, and everything Main Street has to offer are moments away. Meticulously maintained and move-in ready. No waiting, no renovating - just living.Rooms Sizes
Kitchen:
16x11 First
Dining Room:
16x12
Living Room:
17x17 First
Family Room:
n/a
Den:
n/a
Bedroom 1:
15x12 Second
Bedroom 2:
14x14 Second
Bedroom 3:
11x13 Second
Bedroom 4:
10x11 First
Room Levels
Basement:
BathOthr,GarEnter,MudRoom,RecRoom,Utility
Ground:
n/a
Level 1:
1Bedroom,BathOthr,Kitchen,LivDinRm,Pantry
Level 2:
3 Bedrooms, Bath Main, Bath(s) Other, Laundry Room
Level 3:
1 Bedroom
Level Other:
GarEnter
Room Features
Kitchen:
Center Island
Dining Room:
Living/Dining Combo
Master Bedroom:
Full Bath, Walk-In Closet
Bath:
n/a
Interior Features
Square Foot:
n/a
Year Renovated:
2023
Basement:
Yes - Finished, Full
Full Baths:
4
Half Baths:
0
Appliances:
Carbon Monoxide Detector, Dishwasher, Dryer, Kitchen Exhaust Fan, Microwave Oven, Range/Oven-Gas, Refrigerator, Water Filter, Water Softener-Own
Flooring:
Wood
Fireplaces:
1
Fireplace:
Gas Ventless, Living Room
Interior:
Carbon Monoxide Detector, Shades, Smoke Detector, Walk-In Closet
Exterior Features
Garage Space:
1-Car
Garage:
Garage Under
Driveway:
2 Car Width, Blacktop
Roof:
Asphalt Shingle
Exterior:
Composition Siding
Swimming Pool:
No
Pool:
n/a
Utilities
Heating System:
2 Units, Forced Hot Air, Multi-Zone
Heating Source:
Gas-Natural
Cooling:
2 Units, Central Air, Multi-Zone Cooling
Water Heater:
Gas
Water:
Public Water
Sewer:
Public Sewer
Services:
Fiber Optic
Lot Features
Acres:
0.12
Lot Dimensions:
50X100
Lot Features:
Level Lot, Open Lot
School Information
Elementary:
Milton Avenue School (K-3)
Middle:
Chatham Middle School (6-8)
High School:
Chatham High School (9-12)
Community Information
County:
Morris
Town:
Chatham Boro
Neighborhood:
n/a
Application Fee:
n/a
Association Fee:
n/a
Fee Includes:
n/a
Amenities:
n/a
Pets:
n/a
Financial Considerations
List Price:
$1,659,000
Tax Amount:
$20,520
Land Assessment:
$451,300
Build. Assessment:
$755,100
Total Assessment:
$1,206,400
Tax Rate:
1.70
Tax Year:
2025
Ownership Type:
Fee Simple
Listing Information
MLS ID:
4030299
List Date:
05-27-2026
Days On Market:
22
Listing Broker:
KELLER WILLIAMS REALTY
Listing Agent:
Thomas A. Heyl





Request More Information
Shawn and Diane Fox
RE/MAX American Dream
3108 Route 10 West
Denville, NJ 07834
Call: (973) 277-7853
Web: MorrisCountyLiving.com
