12 Duchamp Pl
Chatham Boro, NJ 07928
Price: $1,249,000
GSMLS: 4030306Type: Single Family
Style: Custom Home
Beds: 4
Baths: 2 Full & 2 Half
Garage: 1-Car
Year Built: 1957
Acres: 0.27
Property Tax: $17,004
Description
Open House Tomorrow 11AM–1PM.
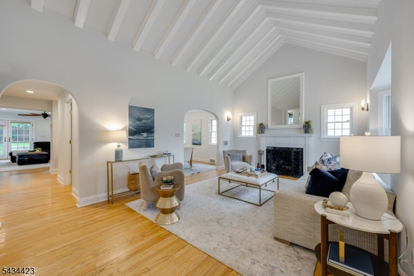
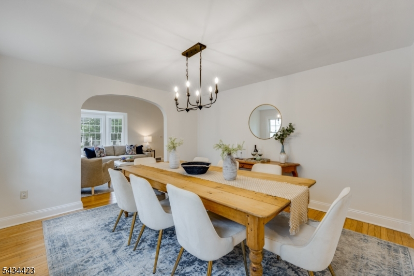
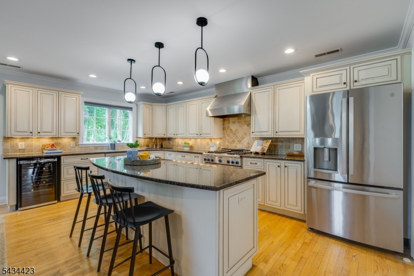
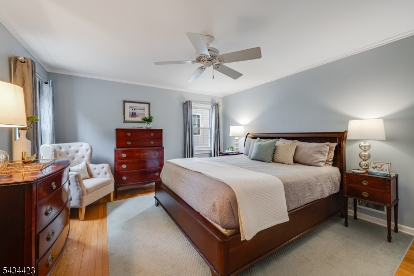
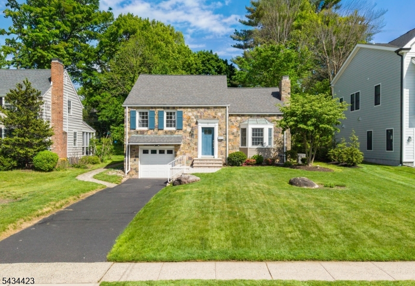
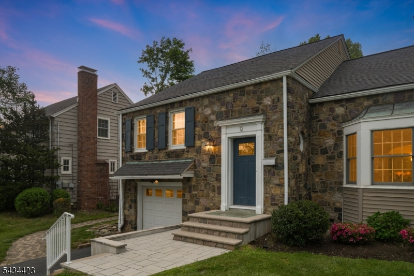
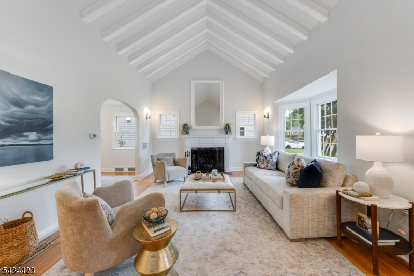
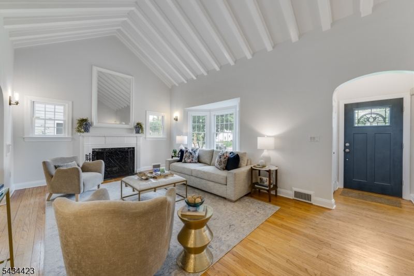
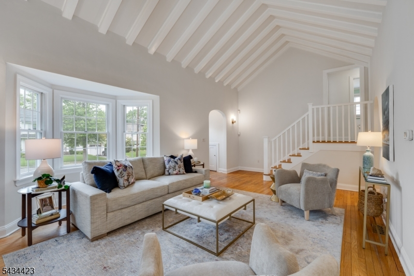
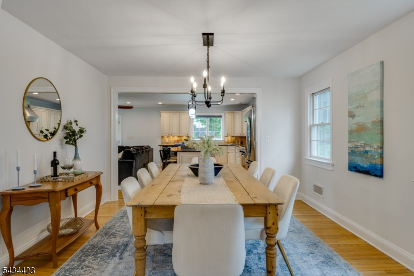
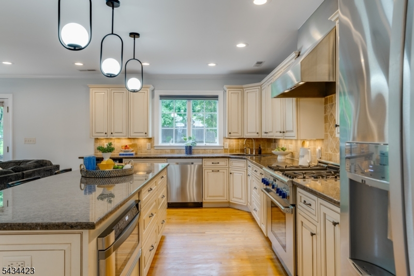
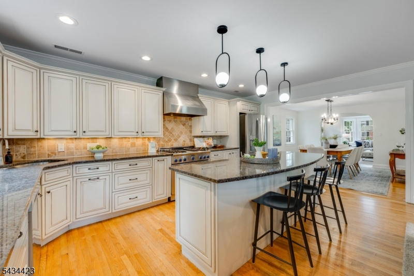
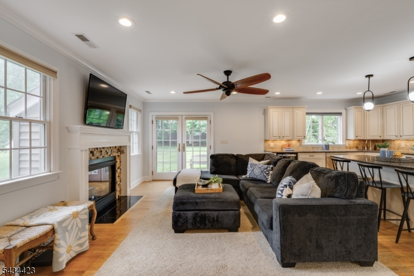
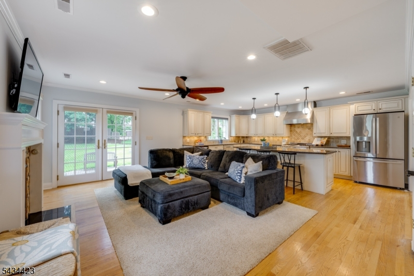
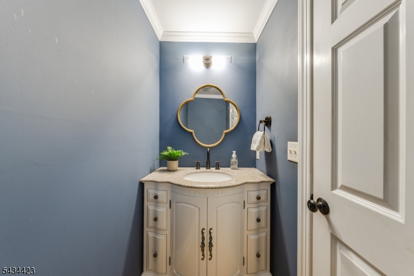
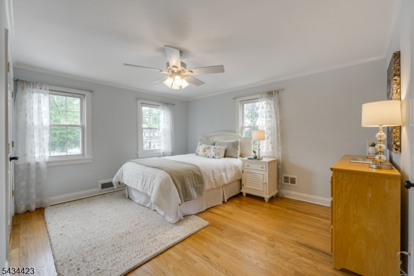
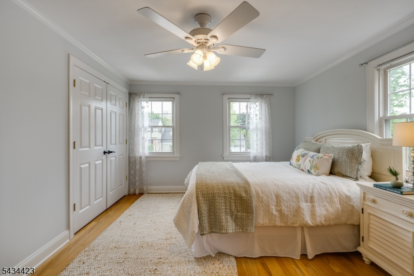
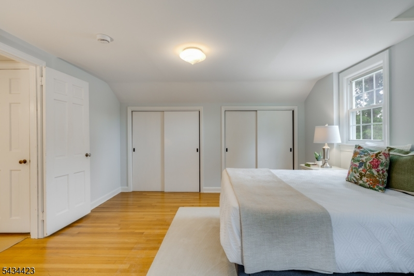
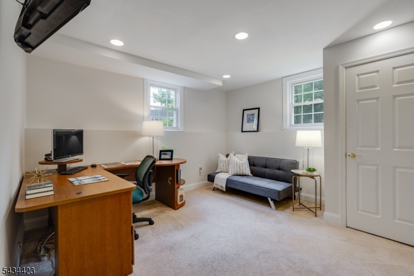
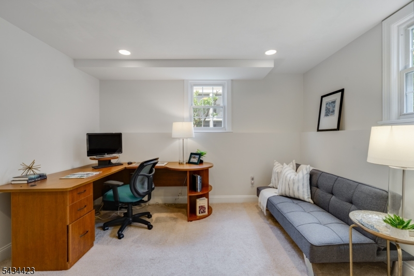
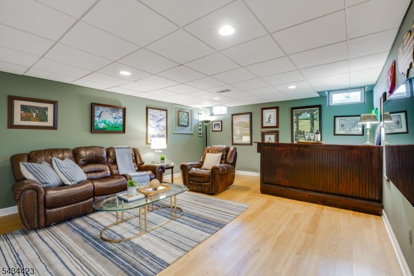
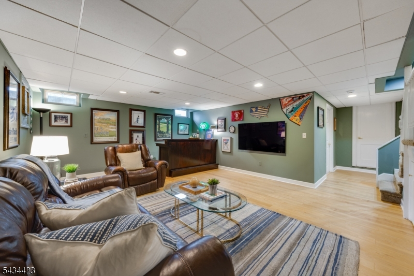
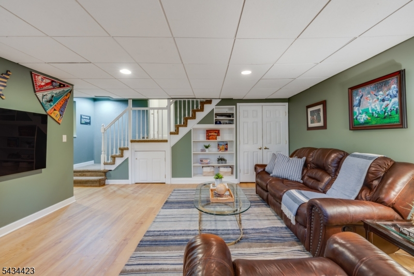
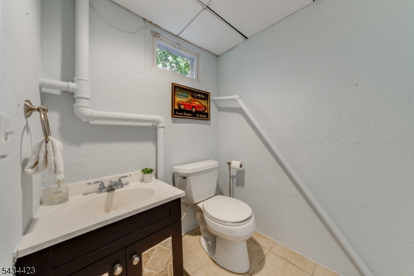
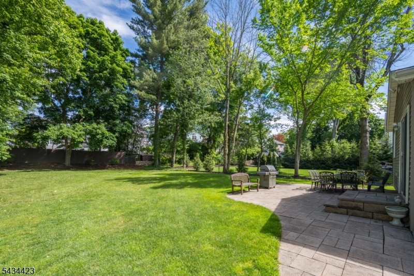
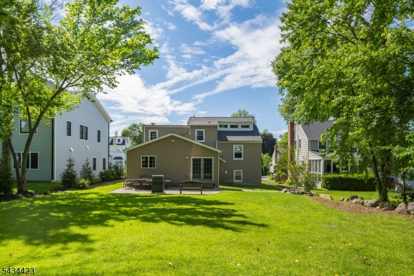
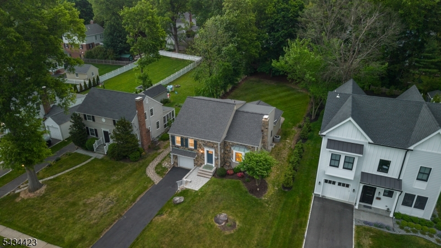
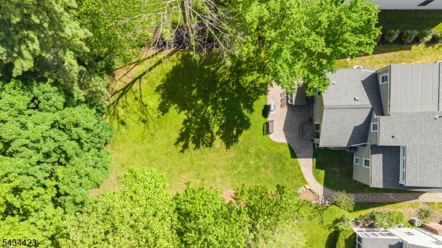
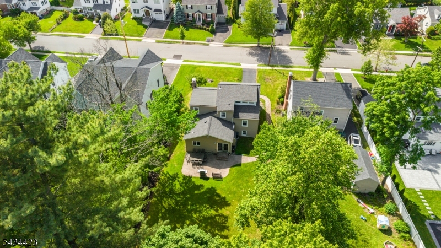
STORYBOOK MANOR-SECTION CHARMER MOMENTS FROM MILTON AVE SCHOOL, DOWNTOWN CHATHAM & NYC TRAIN. Privately set in one of Chatham's most beloved neighborhoods, this distinctive home offers surprisingly expansive living space, architectural character & exceptional flexibility throughout. Dramatic vaulted/beamed Living Room with soaring ceilings & wood-burning fireplace creates unforgettable first impression, while graceful arched openings connect spacious Dining Room, updated Chef's Kitchen & oversized Family Room for seamless everyday living & entertaining. French doors open to paver Patio & an incredible flat, lush tree-lined Back Yard'an exceptional outdoor setting rarely found this close to town, schools & train. Thoughtfully designed upper levels offer privacy & versatility, including a peaceful primary retreat just a few short steps above the secondary bedroom level plus additional flex/bonus space ideal for guests, office or evolving lifestyle needs. Ground-level Office adds even more flexibility, while lower-level Recreation Room with bar, Powder Room, Laundry & Utility spaces provide exceptional bonus living space & storage. Attached 1-car Garage. Rare opportunity to enjoy timeless Manor-section living with charm, flexibility & one of the neighborhood's most special backyard settings.Rooms Sizes
Kitchen:
12x18 First
Dining Room:
12x13 First
Living Room:
22x17 First
Family Room:
11x17 First
Den:
n/a
Bedroom 1:
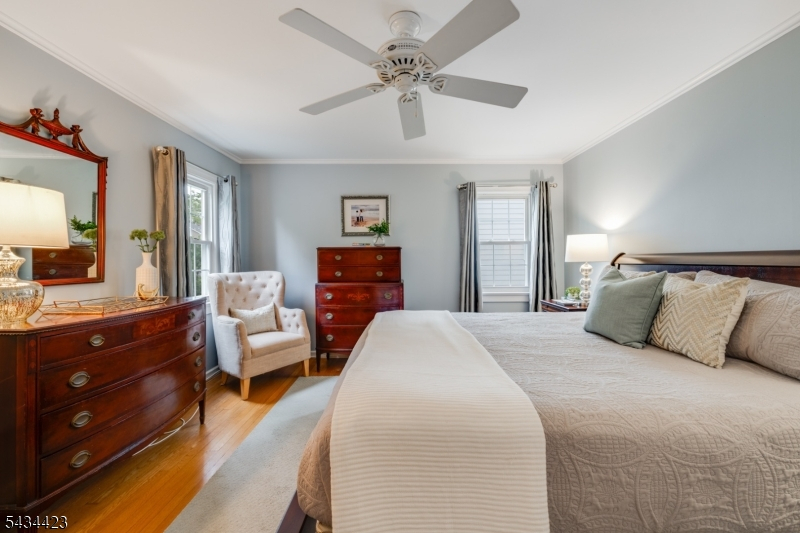
15x13 Third
Bedroom 2:
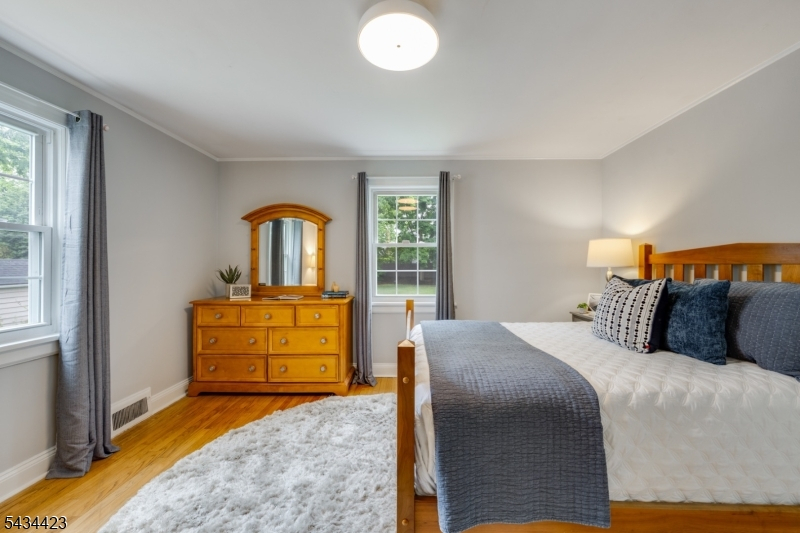
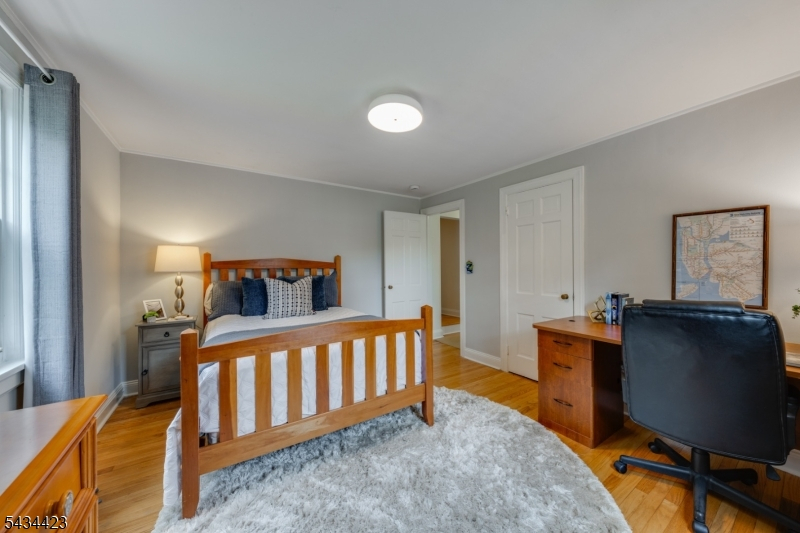
14x12 Second
Bedroom 3:
14x13 Second
Bedroom 4:
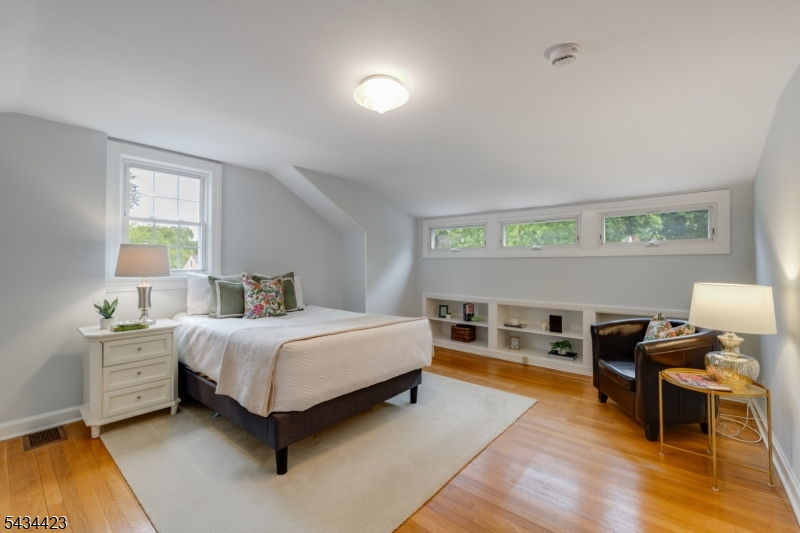
14x16
Room Levels
Basement:
Laundry Room, Powder Room, Rec Room, Utility Room
Ground:
GarEnter,Office
Level 1:
Dining Room, Family Room, Foyer, Kitchen, Living Room, Pantry, Powder Room
Level 2:
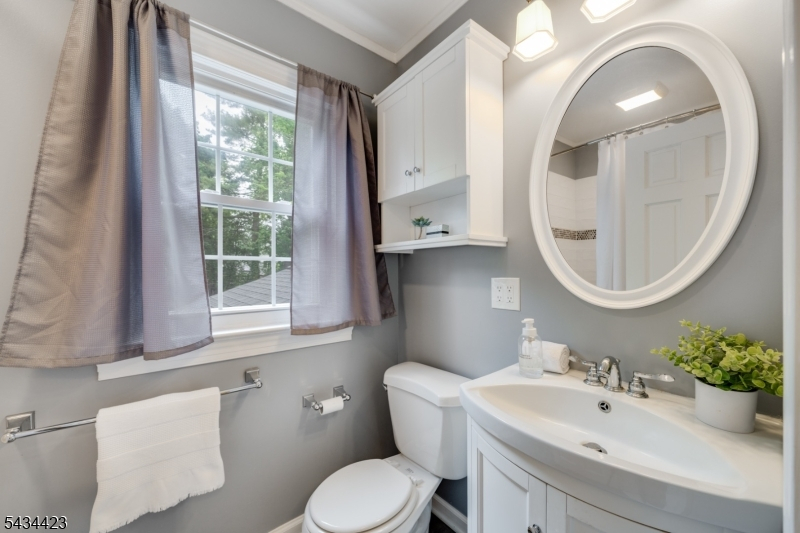
2 Bedrooms, Bath(s) Other
Level 3:
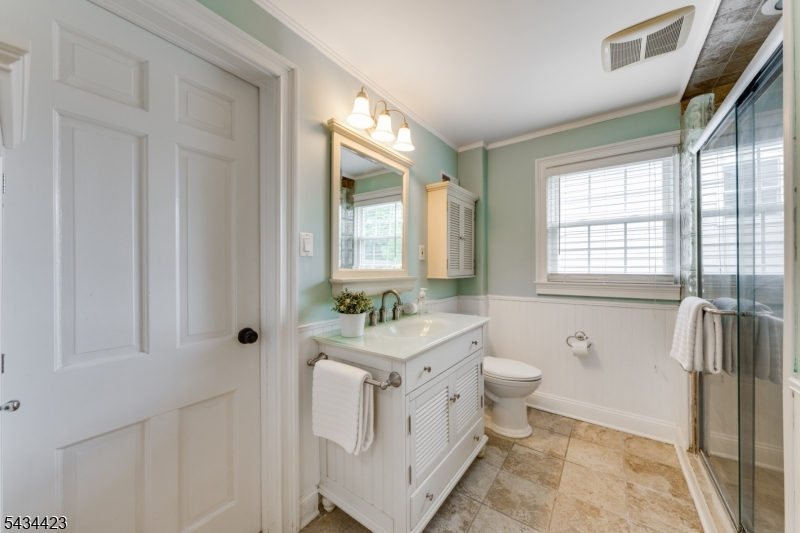
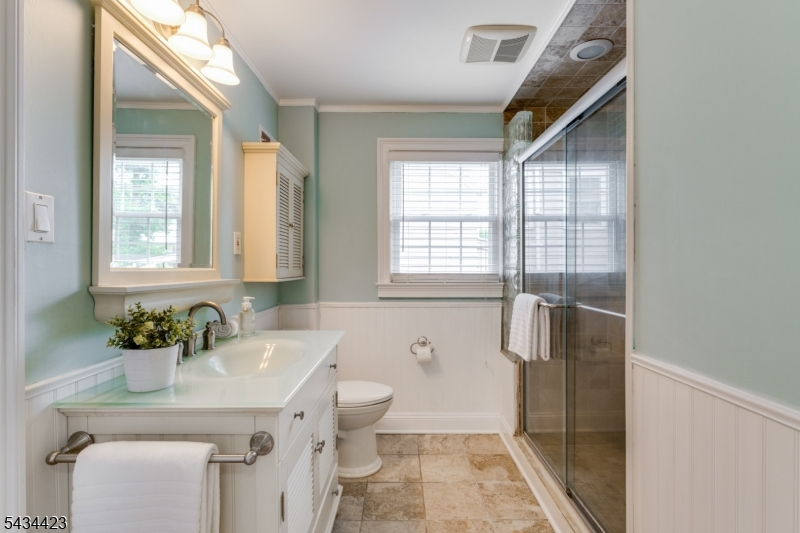
1 Bedroom, Bath Main
Level Other:
Additional Bedroom
Room Features
Kitchen:
Center Island, Eat-In Kitchen, Pantry
Dining Room:
n/a
Master Bedroom:
Full Bath
Bath:
n/a
Interior Features
Square Foot:
n/a
Year Renovated:
n/a
Basement:
Yes - Finished-Partially
Full Baths:
2
Half Baths:
2
Appliances:
Carbon Monoxide Detector, Dishwasher, Disposal, Dryer, Microwave Oven, Range/Oven-Gas, Refrigerator, Sump Pump, Washer, Water Softener-Own
Flooring:
n/a
Fireplaces:
1
Fireplace:
Living Room, Wood Burning
Interior:
Bar-Dry, Carbon Monoxide Detector, High Ceilings, Smoke Detector
Exterior Features
Garage Space:
1-Car
Garage:
Built-In Garage
Driveway:
Additional Parking
Roof:
Asphalt Shingle
Exterior:
Stone, Vinyl Siding
Swimming Pool:
n/a
Pool:
n/a
Utilities
Heating System:
Forced Hot Air
Heating Source:
Gas-Natural
Cooling:
Central Air, Multi-Zone Cooling
Water Heater:
Gas
Water:
Public Water
Sewer:
Public Sewer
Services:
n/a
Lot Features
Acres:
0.27
Lot Dimensions:
60X195
Lot Features:
Level Lot
School Information
Elementary:
Milton Avenue School (K-3)
Middle:
Chatham Middle School (6-8)
High School:
Chatham High School (9-12)
Community Information
County:
Morris
Town:
Chatham Boro
Neighborhood:
The Manor
Application Fee:
n/a
Association Fee:
n/a
Fee Includes:
n/a
Amenities:
n/a
Pets:
n/a
Financial Considerations
List Price:
$1,249,000
Tax Amount:
$17,004
Land Assessment:
$544,000
Build. Assessment:
$455,700
Total Assessment:
$999,700
Tax Rate:
1.70
Tax Year:
2025
Ownership Type:
Fee Simple
Listing Information
MLS ID:
4030306
List Date:
05-27-2026
Days On Market:
0
Listing Broker:
KELLER WILLIAMS REALTY
Listing Agent:
Scott Shuman





Request More Information
Shawn and Diane Fox
RE/MAX American Dream
3108 Route 10 West
Denville, NJ 07834
Call: (973) 277-7853
Web: MorrisCountyLiving.com
