26 Stima Ave
Carteret Boro, NJ 07008
Price: $589,900
GSMLS: 4030315Type: Single Family
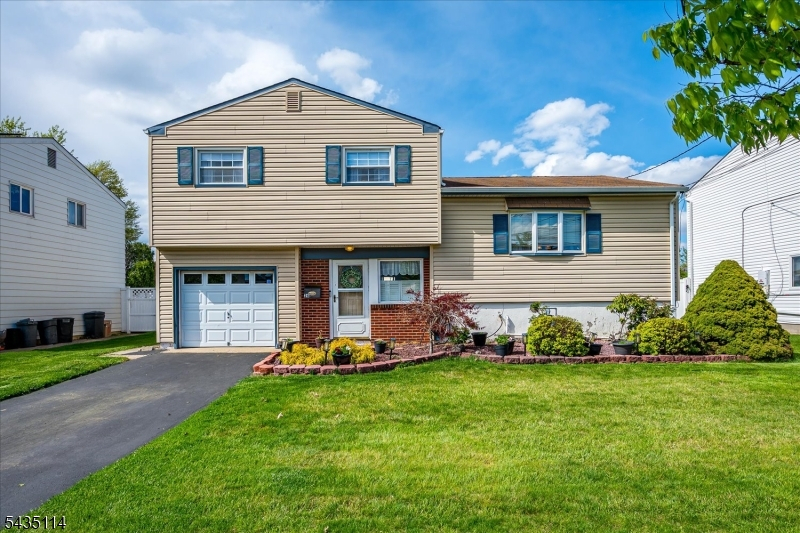
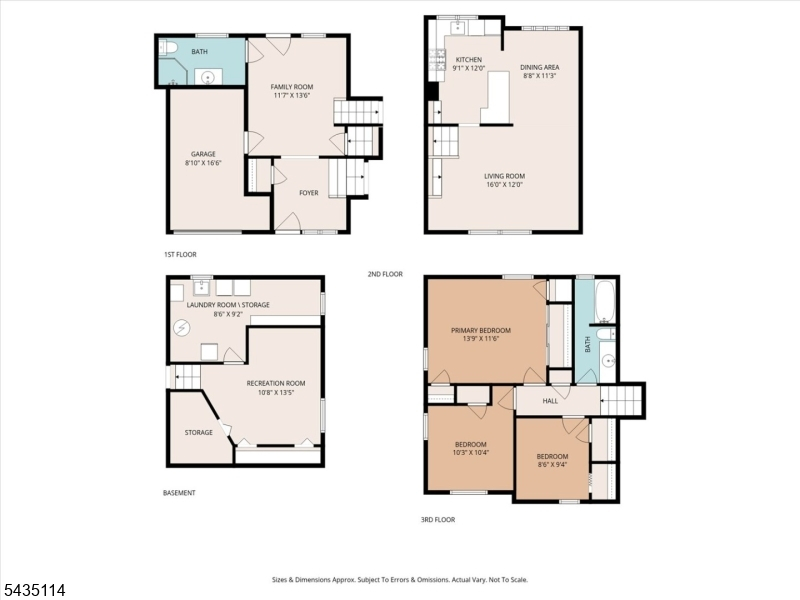
Style: Split Level
Beds: 3
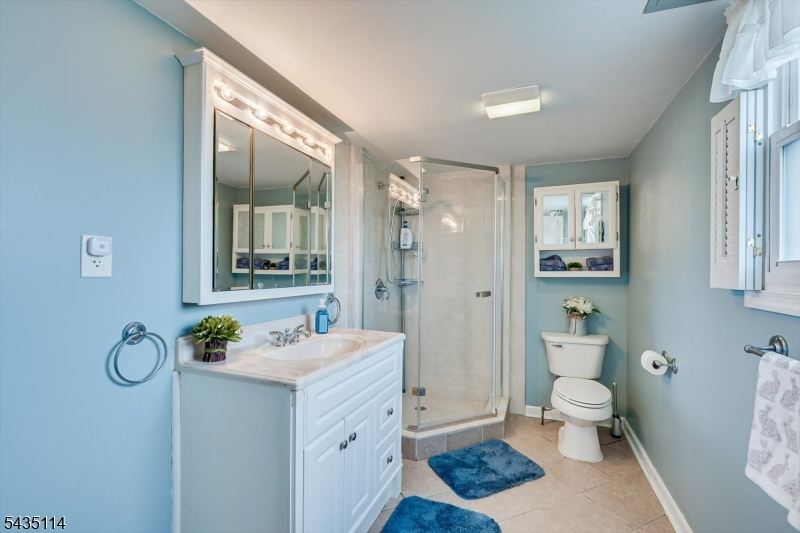
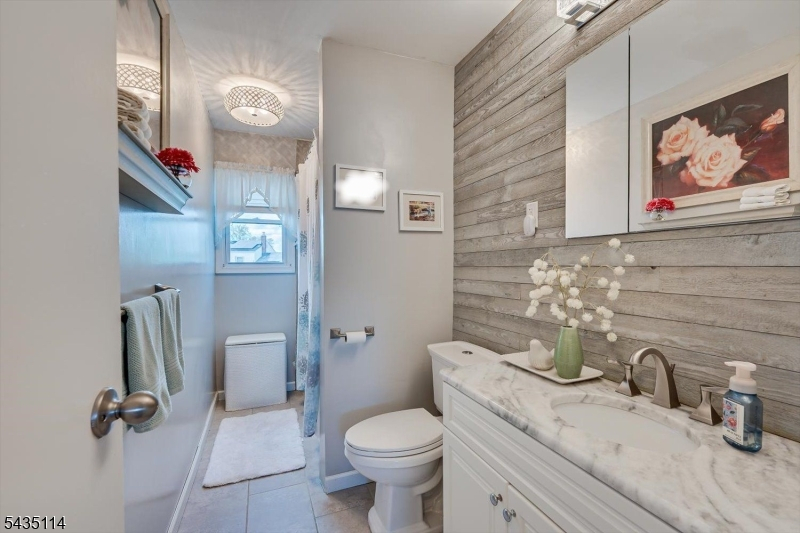
Baths: 2 Full
Garage: 1-Car
Year Built: 1961
Acres: 0.14
Property Tax: $7,742
Description
Open House Saturday 1PM–3PM.
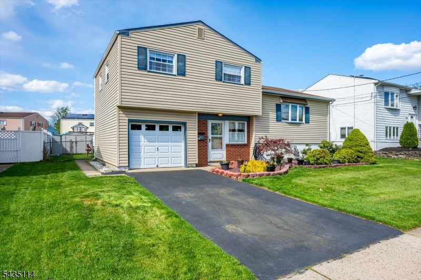
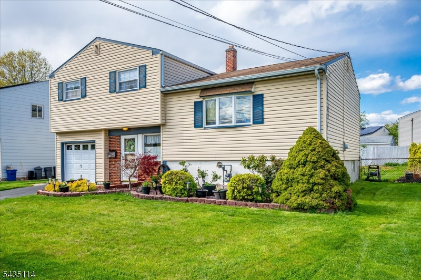
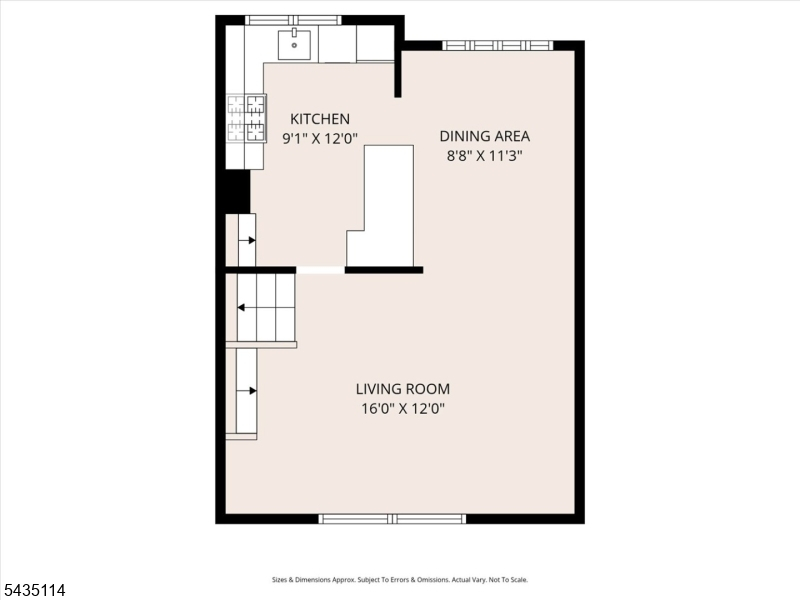
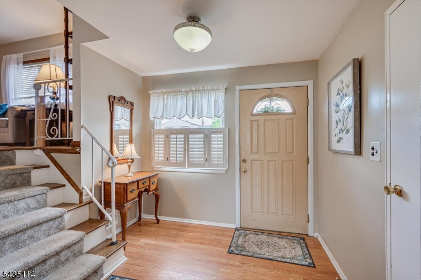
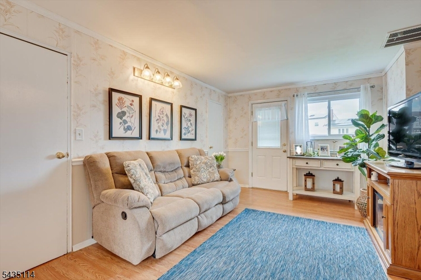
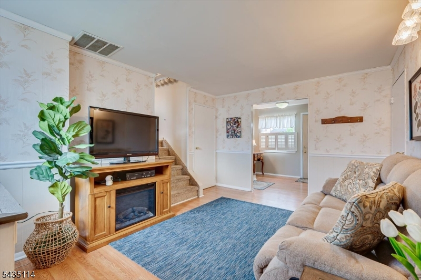
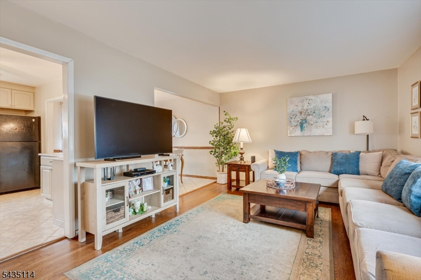
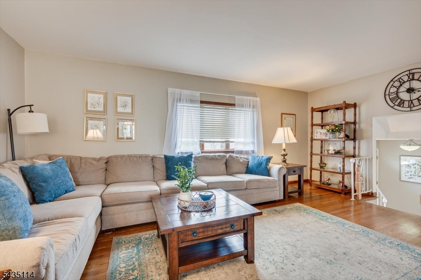
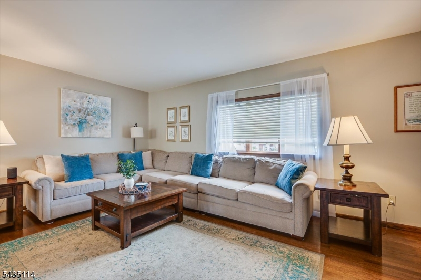
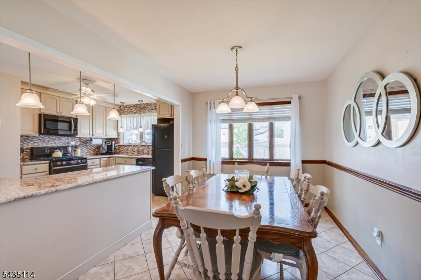
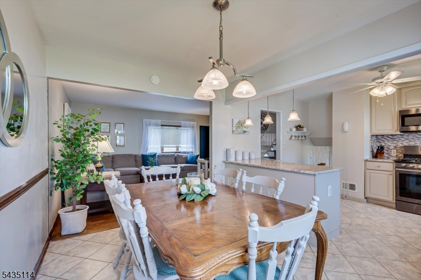
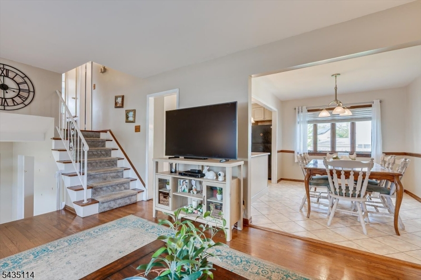
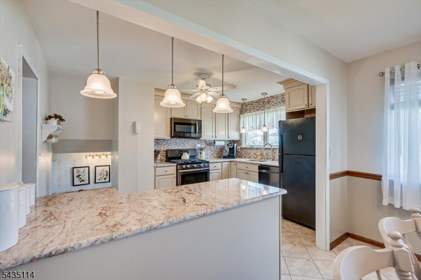
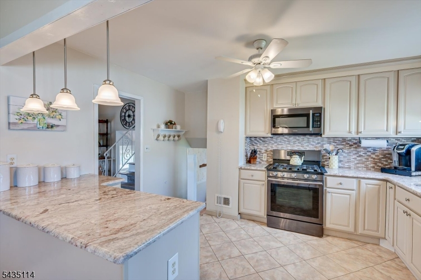
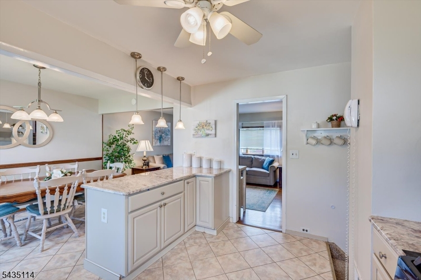
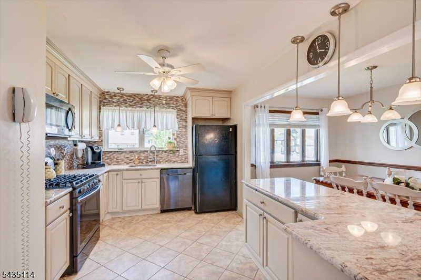
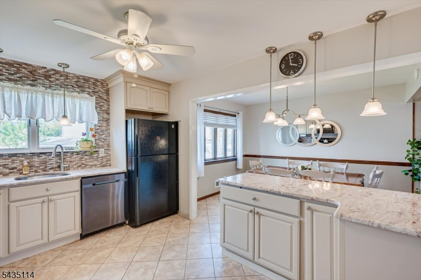
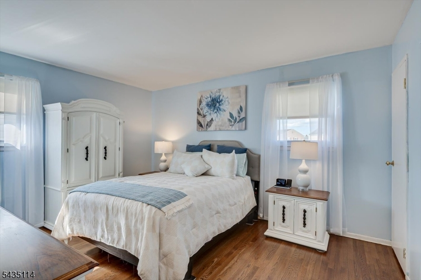
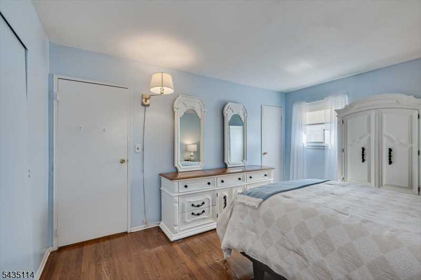
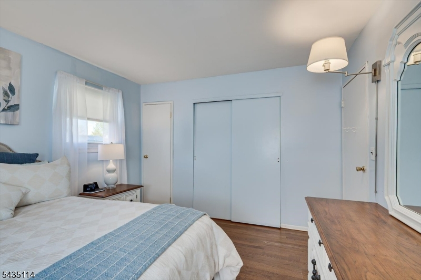
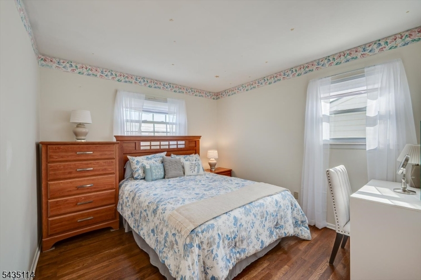
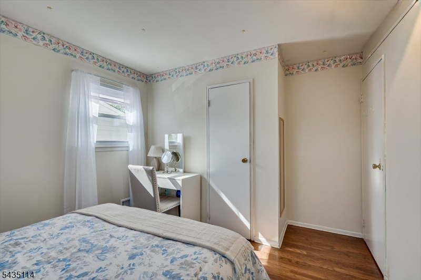
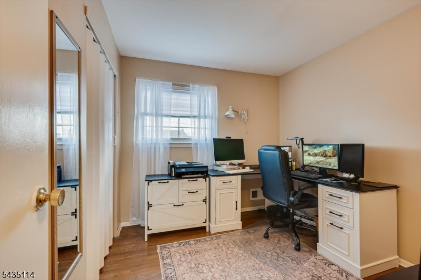
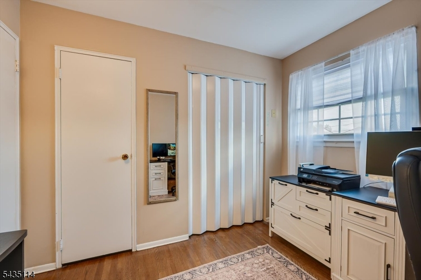
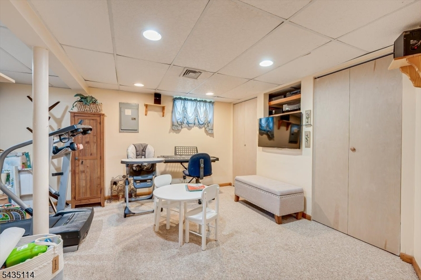
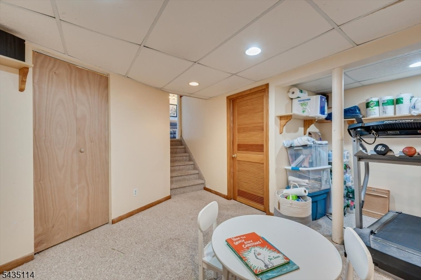
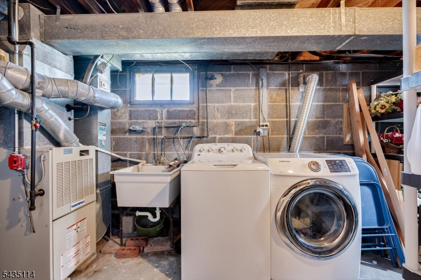
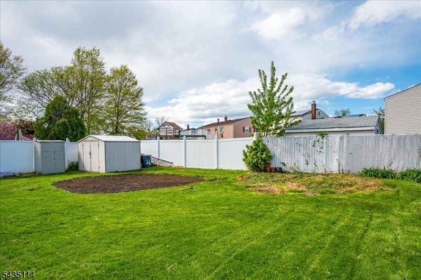
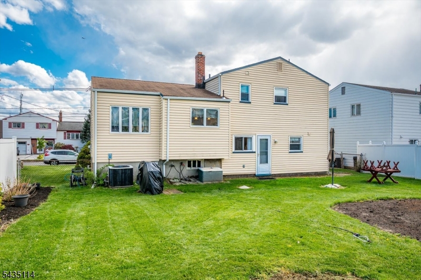
Welcome to 26 Stima Avenue, a charming, well-kept home on a quiet residential street in Carteret. This inviting property offers comfortable living spaces, thoughtful updates, and convenient access to shopping, dining, parks, major highways, and public transportation.Inside, you'll find bright, functional living areas perfect for everyday life and entertaining. The home features a spacious living room, an eat-in kitchen with ample cabinetry and workspace, and generously sized bedrooms offering comfort and flexibility.Additional highlights include hardwood floors, abundant natural light, and a full basement with excellent storage and potential for future finishing. Outside, enjoy a private yard ideal for relaxing, gardening, or hosting gatherings.The home's siding was replaced approximately 5 years ago, enhancing both the property's curb appeal and long-term value.Whether you're a first-time buyer or looking to downsize, 26 Stima Avenue offers a wonderful opportunity to own a move-in-ready home in a convenient Carteret location. Schedule your private showing today!Rooms Sizes
Kitchen:
Second
Dining Room:
Second
Living Room:
Second
Family Room:
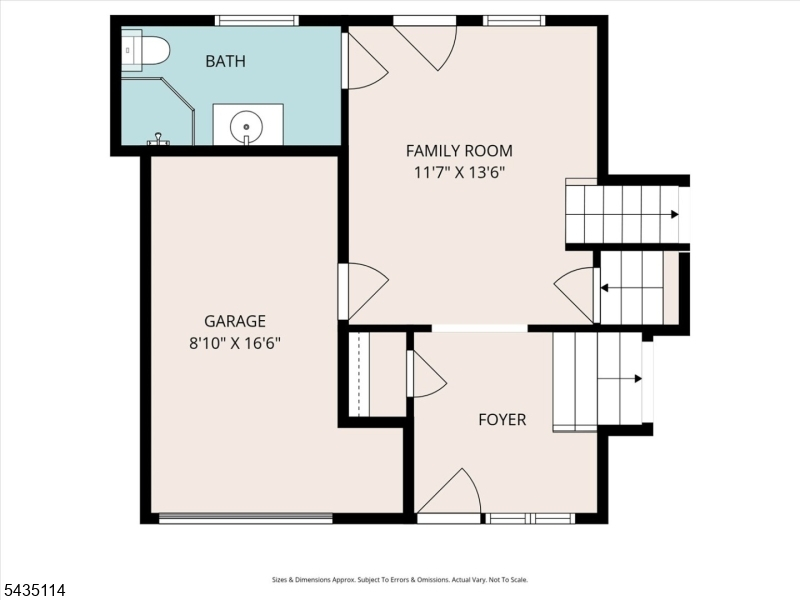
Ground
Den:
n/a
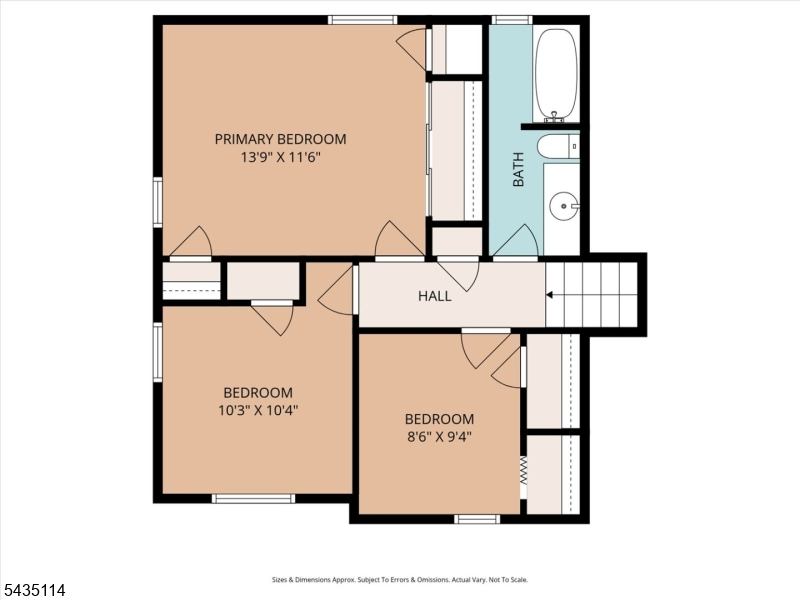
Bedroom 1:
Third
Bedroom 2:
Third
Bedroom 3:
Third
Bedroom 4:
n/a
Room Levels
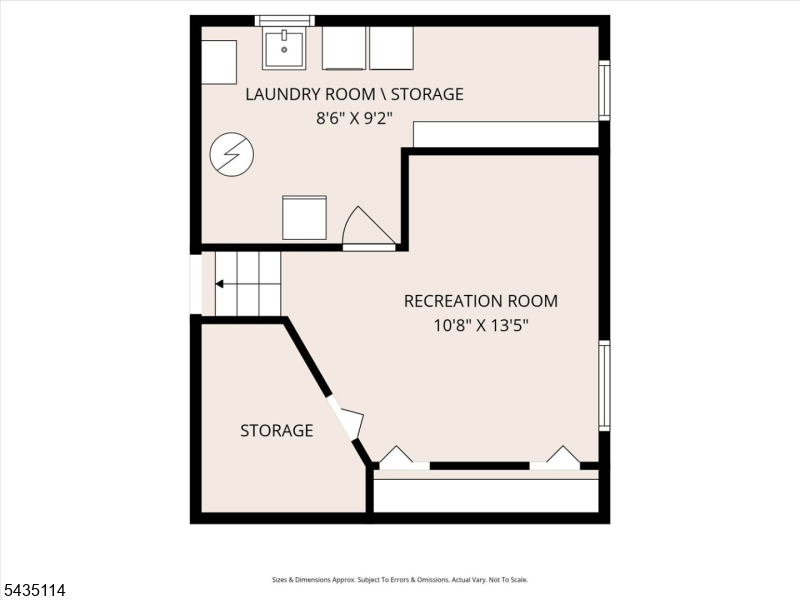
Basement:
Laundry Room, Rec Room, Storage Room, Workshop
Ground:
Bath(s) Other, Family Room, Foyer
Level 1:
n/a
Level 2:
Dining Room, Kitchen, Living Room
Level 3:
3 Bedrooms, Bath Main
Level Other:
n/a
Room Features
Kitchen:
Breakfast Bar, Separate Dining Area
Dining Room:
Formal Dining Room
Master Bedroom:
n/a
Bath:
n/a
Interior Features
Square Foot:
n/a
Year Renovated:
n/a
Basement:
Yes - Finished-Partially, Partial
Full Baths:
2
Half Baths:
0
Appliances:
Dishwasher, Dryer, Microwave Oven, Range/Oven-Gas, Refrigerator, Washer
Flooring:
Carpeting, Tile, Wood
Fireplaces:
No
Fireplace:
n/a
Interior:
Blinds
Exterior Features
Garage Space:
1-Car
Garage:
Built-In Garage
Driveway:
1 Car Width, Blacktop
Roof:
Asphalt Shingle
Exterior:
Vinyl Siding
Swimming Pool:
No
Pool:
n/a
Utilities
Heating System:
Forced Hot Air
Heating Source:
Gas-Natural
Cooling:
Central Air
Water Heater:
Gas
Water:
Public Water
Sewer:
Public Sewer, Sewer Charge Extra
Services:
Cable TV, Garbage Included
Lot Features
Acres:
0.14
Lot Dimensions:
60X100
Lot Features:
n/a
School Information
Elementary:
n/a
Middle:
n/a
High School:
n/a
Community Information
County:
Middlesex
Town:
Carteret Boro
Neighborhood:
n/a
Application Fee:
n/a
Association Fee:
n/a
Fee Includes:
n/a
Amenities:
n/a
Pets:
n/a
Financial Considerations
List Price:
$589,900
Tax Amount:
$7,742
Land Assessment:
$349,000
Build. Assessment:
$144,800
Total Assessment:
$493,800
Tax Rate:
1.57
Tax Year:
2025
Ownership Type:
Fee Simple
Listing Information
MLS ID:
4030315
List Date:
05-27-2026
Days On Market:
1
Listing Broker:
KELLER WILLIAMS ELITE REALTORS
Listing Agent:
Deborah Kerr


Request More Information
Shawn and Diane Fox
RE/MAX American Dream
3108 Route 10 West
Denville, NJ 07834
Call: (973) 277-7853
Web: MorrisCountyLiving.com
