150 Rollins Trl
Hopatcong Boro, NJ 07843
Price: $399,000
GSMLS: 4030318Type: Single Family
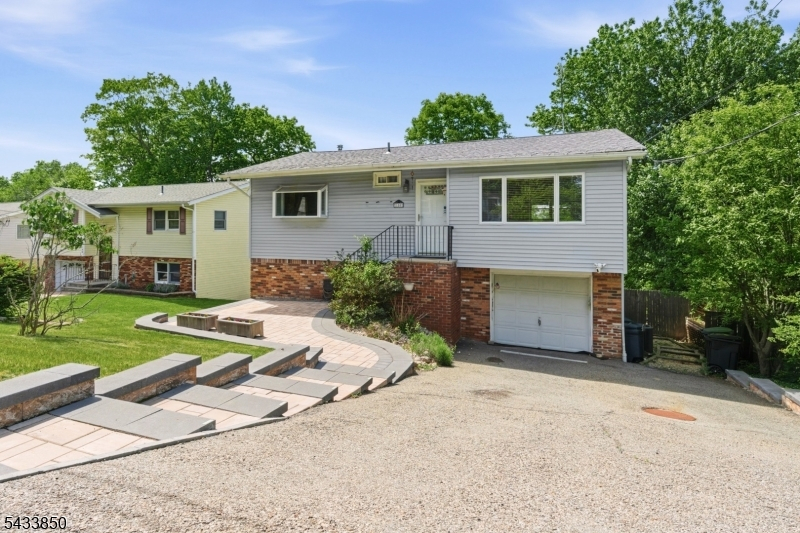
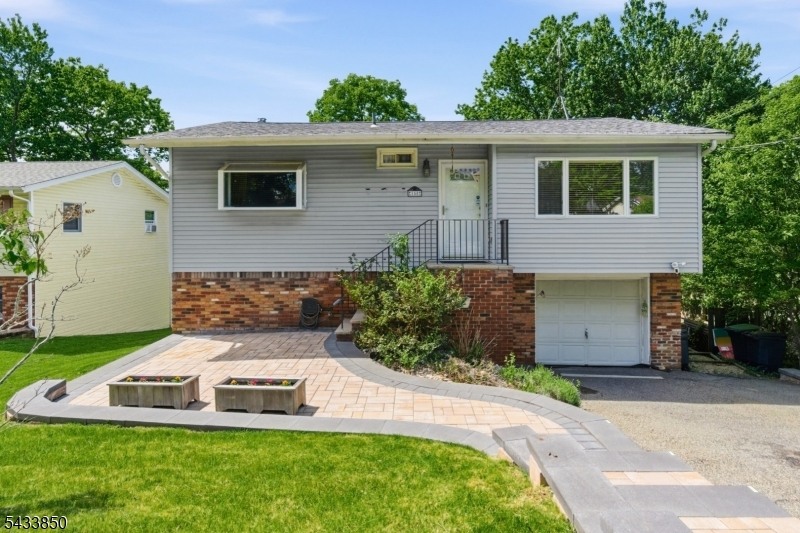
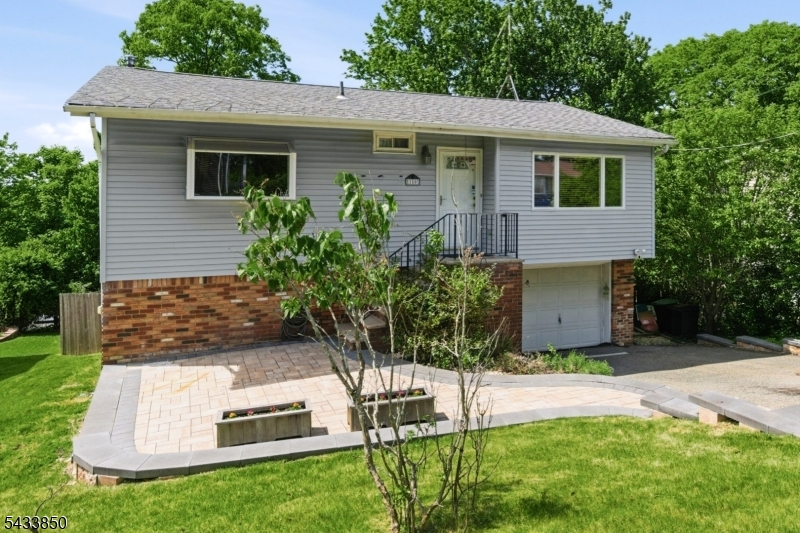
Style: Raised Ranch
Beds: 3
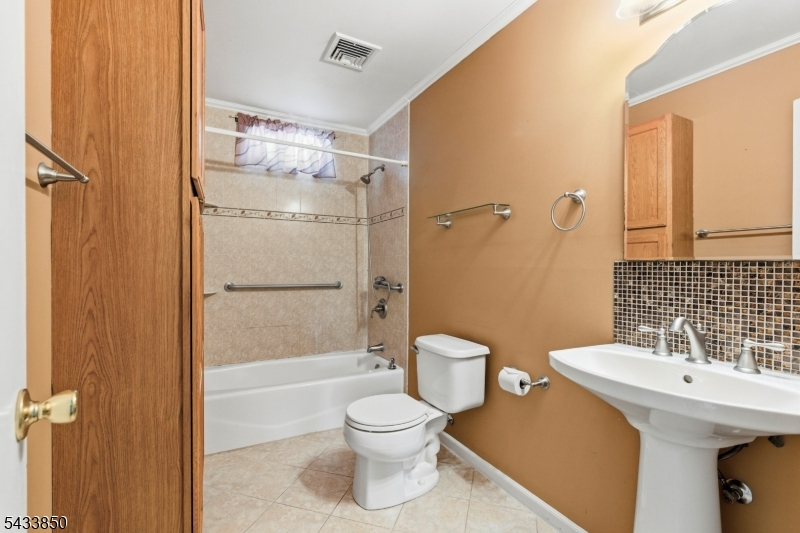
Baths: 1 Full & 1 Half
Garage: 1-Car
Year Built: 1958
Acres: 0.15
Property Tax: $7,656
Description
Open House Tomorrow 11AM–1PM.
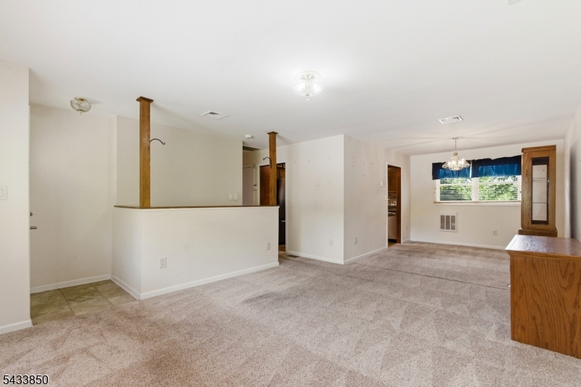
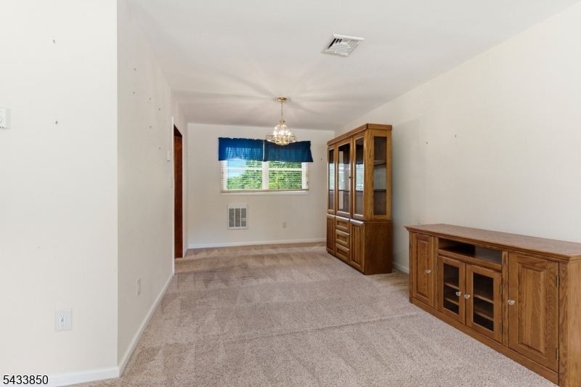
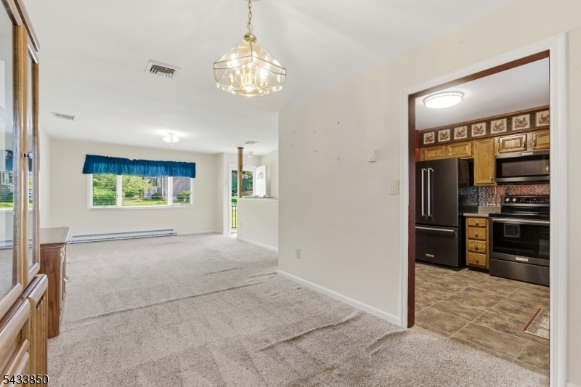
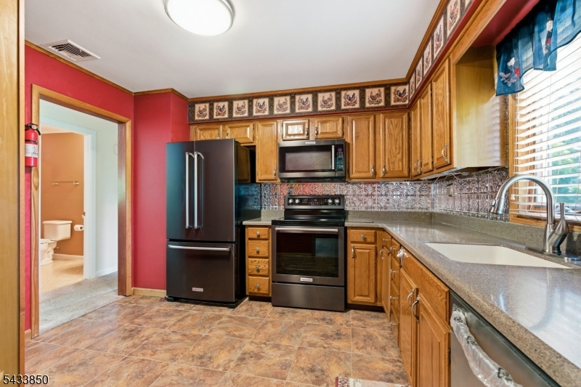
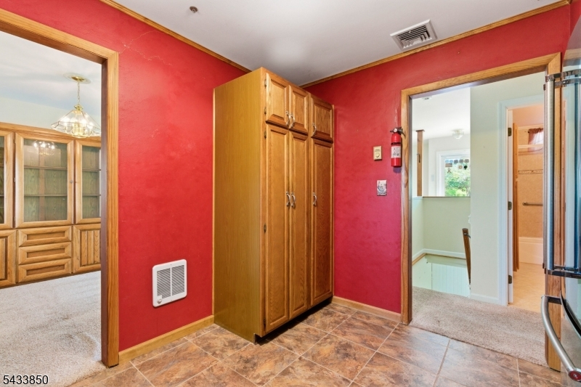
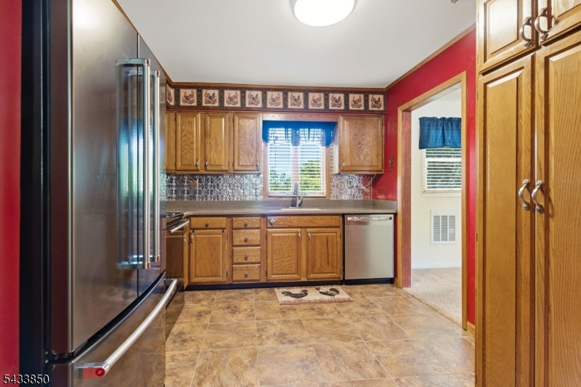
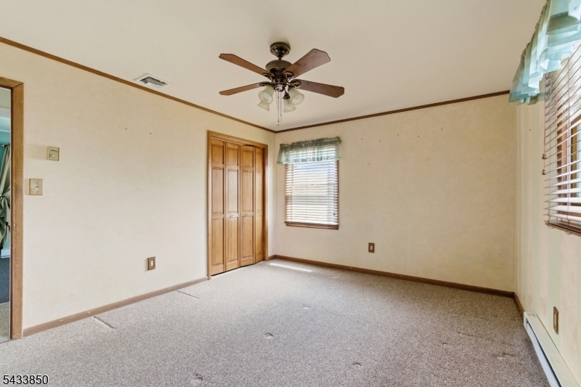
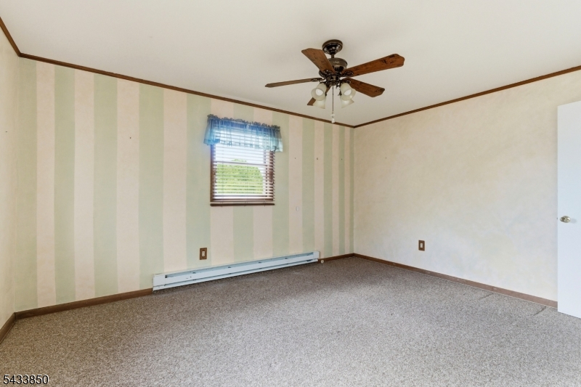
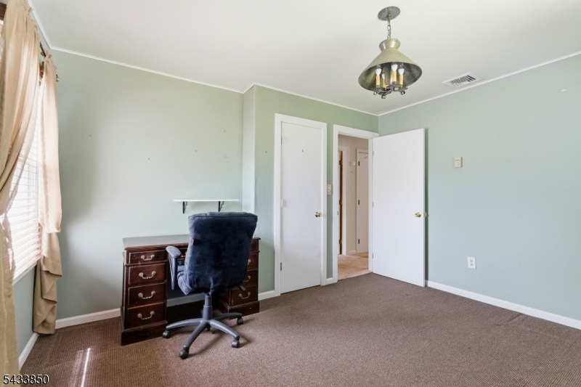
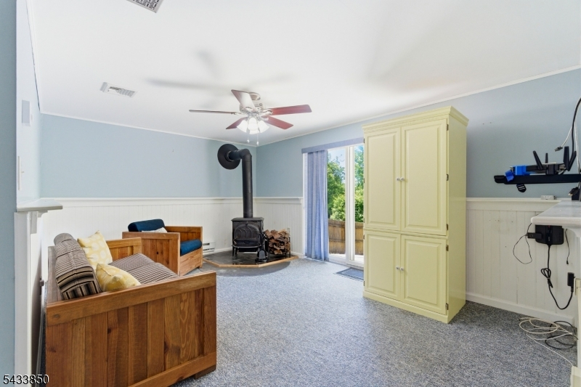
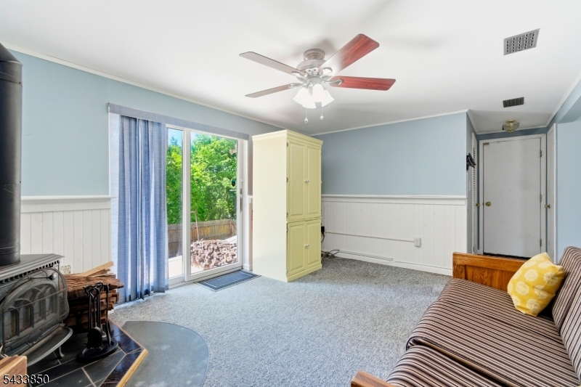
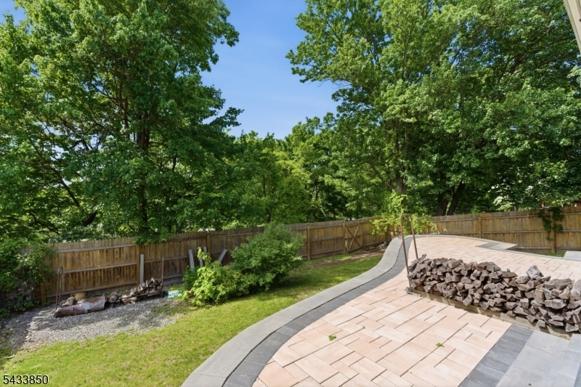
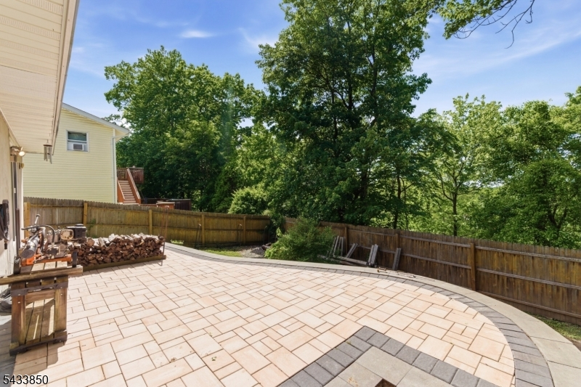
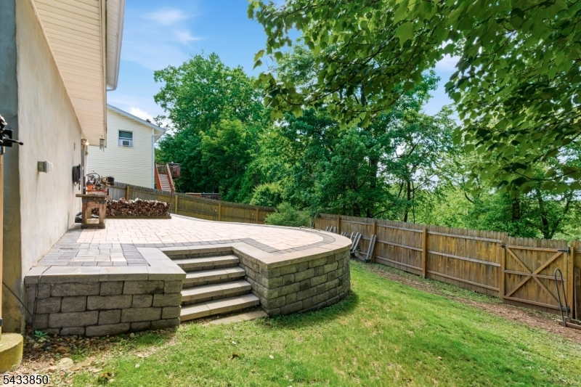
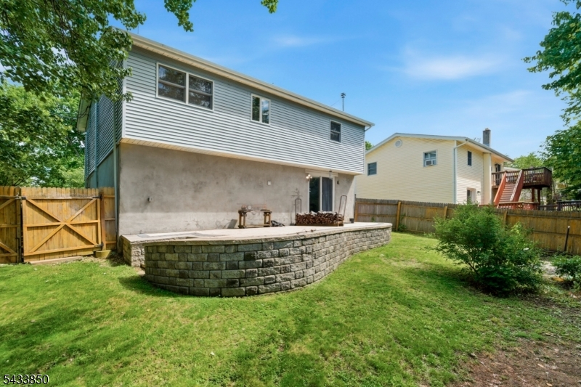
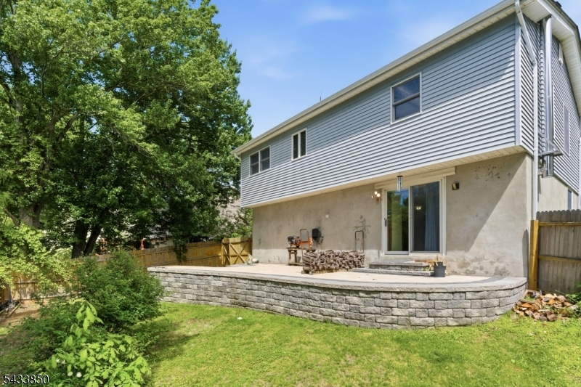
Step into this well maintained 3 bedroom, 1.1 bathroom raised ranch in Lake Hopatcong, New Jersey's largest lake! This home is perfectly suited for just about anyone. It's a wonderful starter home, or ideal for someone looking to downsize; live in it all year round or enjoy it as a seasonal escape. This residence features stainless steel KITCHENAID appliances, brand new dishwasher, and a basement walkout to a gorgeously paved patio. When you're not spending your summer days on the lake, you'll likely be relaxing in the backyard; an ample and private space. Home sale includes the generator and log splitter for the wood burning stove. An estimated 100K in foundation repair was completed a few years ago. This home is located 1 mile from Crescent Cove Beach and about 1.5 miles from West Shore Marina; with close proximity to routes 15 and 80. Additionally, enjoy dining and nightlife at an array of different establishments scattered throughout the Lake Hopatcong community; get there easily by car or boat! Hurry in quick, summer is right around the corner!Rooms Sizes
Kitchen:
12x10 First
Dining Room:
First
Living Room:
First
Family Room:
16x11 Basement
Den:
n/a
Bedroom 1:
15x11 First
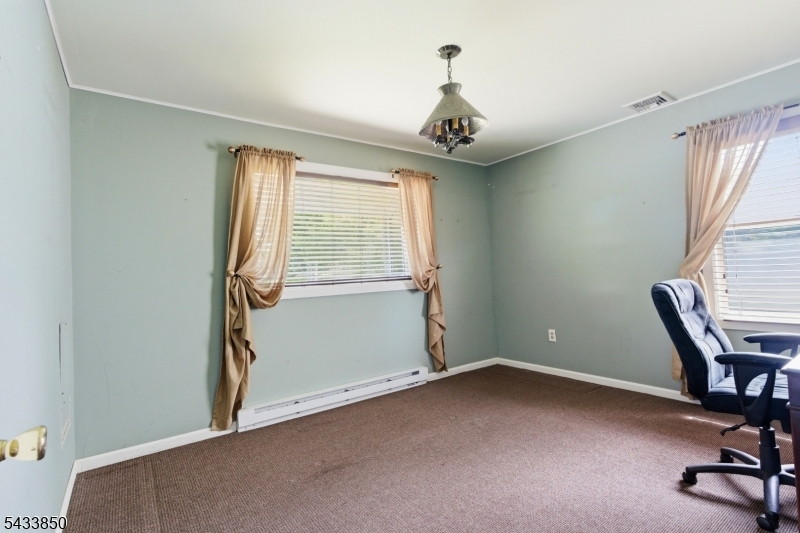
Bedroom 2:
11x11 First
Bedroom 3:
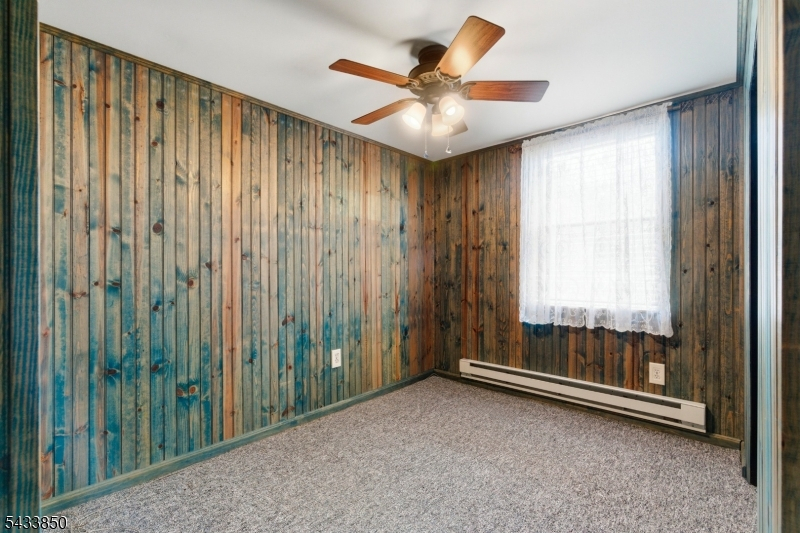
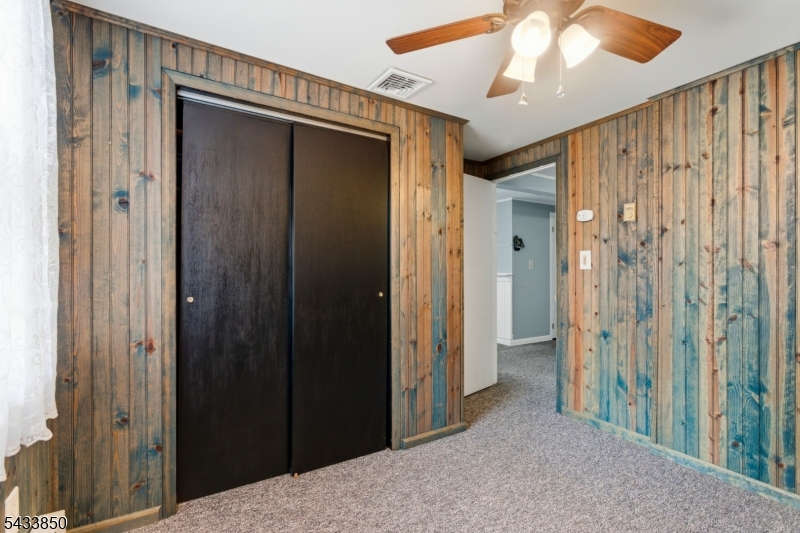
10x8 Basement
Bedroom 4:
n/a
Room Levels
Basement:
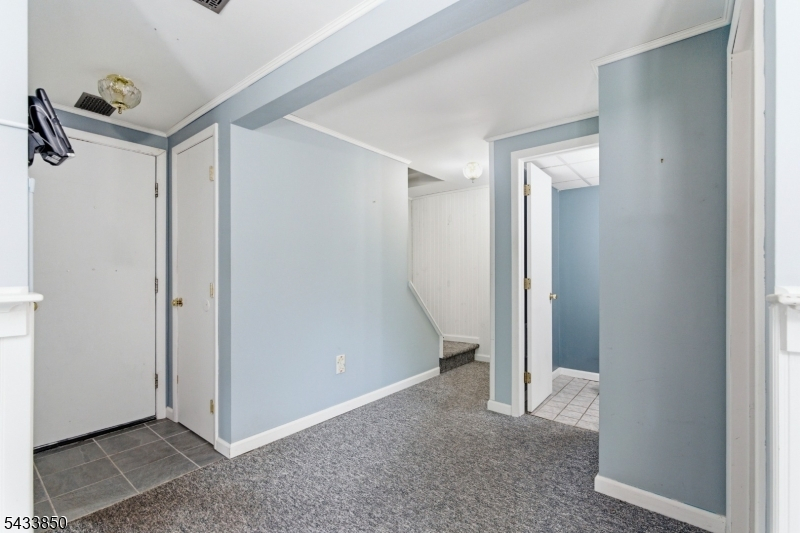
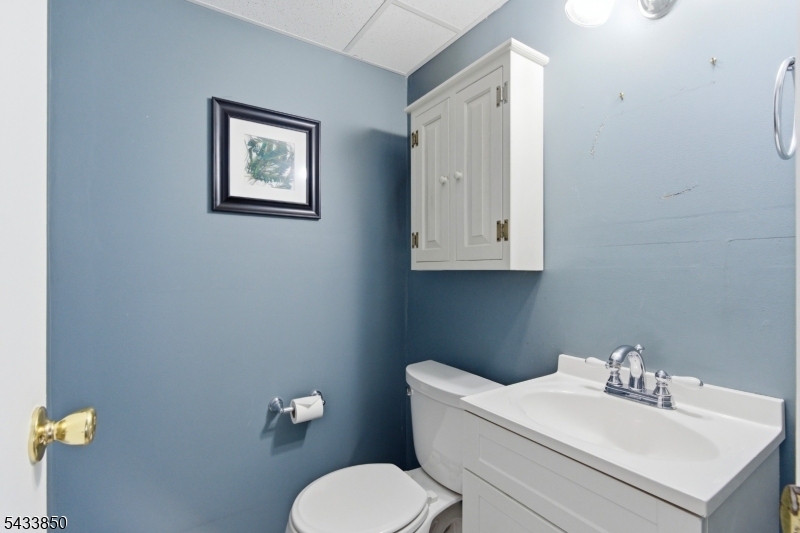
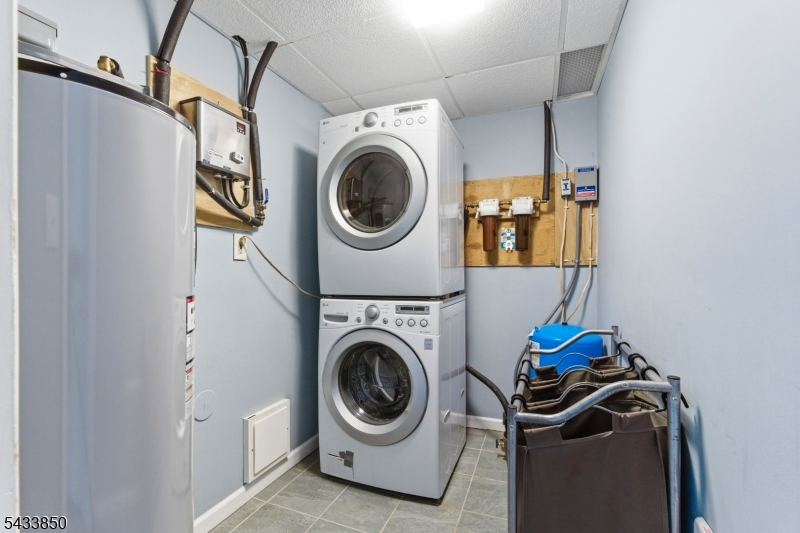
1Bedroom,FamilyRm,GarEnter,Laundry,PowderRm,Walkout
Ground:
n/a
Level 1:
2Bedroom,Attic,BathMain,Kitchen,LivDinRm
Level 2:
n/a
Level 3:
n/a
Level Other:
n/a
Room Features
Kitchen:
Not Eat-In Kitchen
Dining Room:
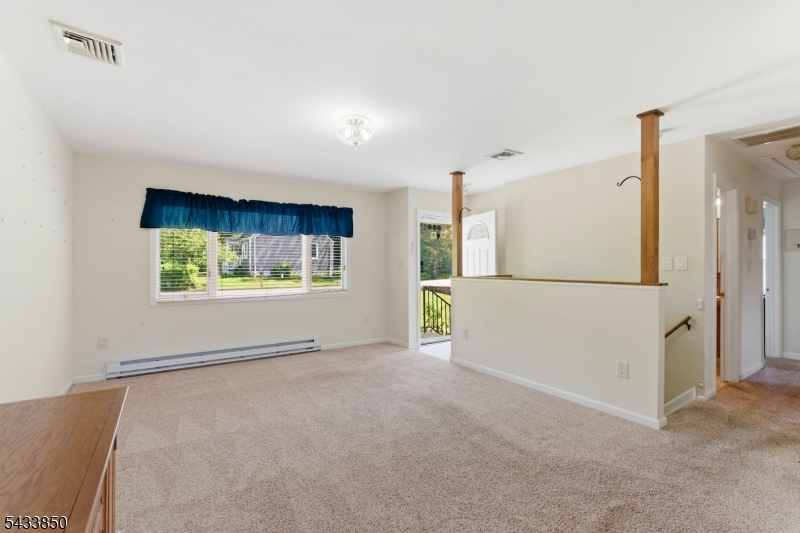
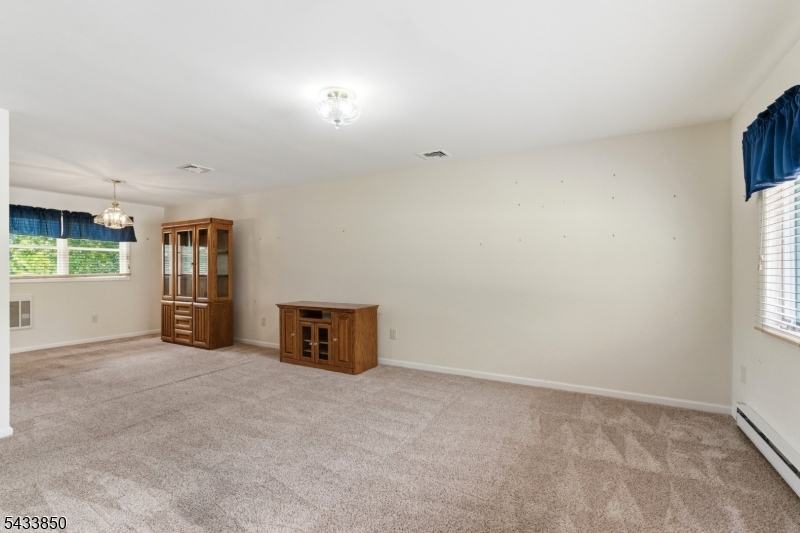
Living/Dining Combo
Master Bedroom:
n/a
Bath:
n/a
Interior Features
Square Foot:
n/a
Year Renovated:
n/a
Basement:
Yes - Finished, Walkout
Full Baths:
1
Half Baths:
1
Appliances:
Carbon Monoxide Detector, Cooktop - Electric, Dishwasher, Generator-Hookup, Kitchen Exhaust Fan, Microwave Oven, Range/Oven-Electric, Refrigerator, Stackable Washer/Dryer, Water Filter
Flooring:
Carpeting, Tile
Fireplaces:
1
Fireplace:
Family Room, Wood Stove-Freestanding
Interior:
SecurSys,Shades,SmokeDet,TubShowr,WndwTret
Exterior Features
Garage Space:
1-Car
Garage:
Built-In,InEntrnc
Driveway:
1 Car Width, Blacktop
Roof:
Asphalt Shingle
Exterior:
Brick, Vinyl Siding
Swimming Pool:
No
Pool:
n/a
Utilities
Heating System:
Baseboard - Electric, Floor/Wall Heater
Heating Source:
Electric
Cooling:
Central Air
Water Heater:
Electric
Water:
Well
Sewer:
Septic 3 Bedroom Town Verified
Services:
Garbage Included
Lot Features
Acres:
0.15
Lot Dimensions:
60X111 IRR
Lot Features:
n/a
School Information
Elementary:
n/a
Middle:
n/a
High School:
n/a
Community Information
County:
Sussex
Town:
Hopatcong Boro
Neighborhood:
n/a
Application Fee:
n/a
Association Fee:
n/a
Fee Includes:
n/a
Amenities:
n/a
Pets:
n/a
Financial Considerations
List Price:
$399,000
Tax Amount:
$7,656
Land Assessment:
$126,300
Build. Assessment:
$219,500
Total Assessment:
$345,800
Tax Rate:
2.21
Tax Year:
2025
Ownership Type:
Fee Simple
Listing Information
MLS ID:
4030318
List Date:
05-27-2026
Days On Market:
2
Listing Broker:
MOUNTAIN PROPERTIES
Listing Agent:
Sandra Janusz


Request More Information
Shawn and Diane Fox
RE/MAX American Dream
3108 Route 10 West
Denville, NJ 07834
Call: (973) 277-7853
Web: MorrisCountyLiving.com
