717 Hawthorne Ave
Bridgewater Twp, NJ 08805
Price: $835,000
GSMLS: 4030330Type: Single Family
Style: Cape Cod
Beds: 4
Baths: 2 Full
Garage: 1-Car
Year Built: 1960
Acres: 0.25
Property Tax: $9,777
Description
Open House Tomorrow 12PM–3PM.
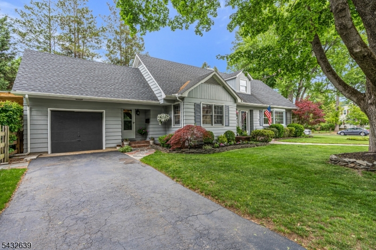
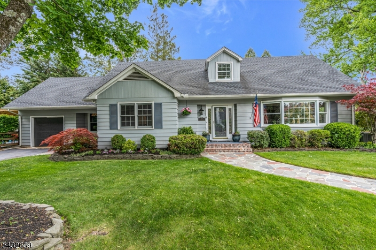
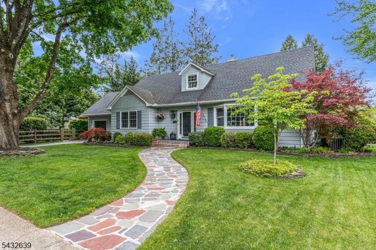
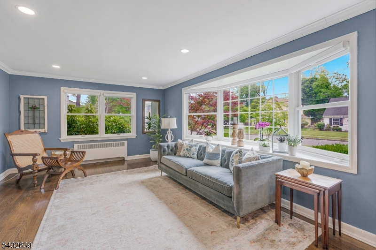
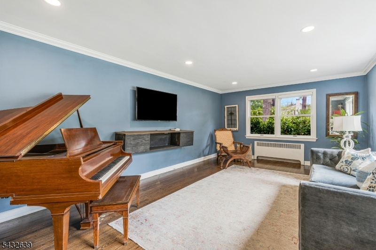
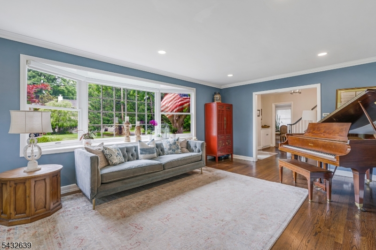
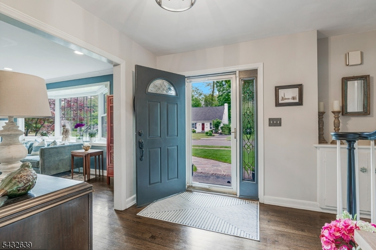
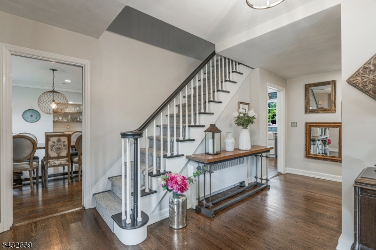
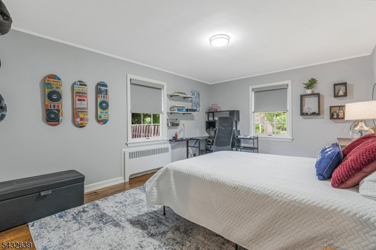
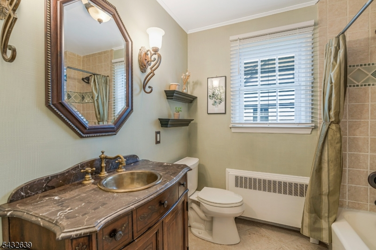
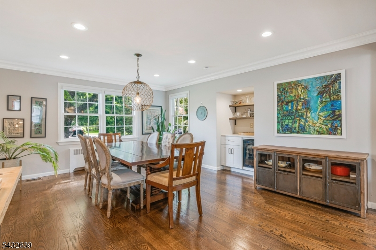
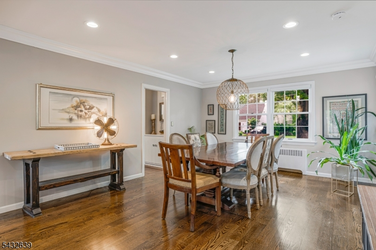
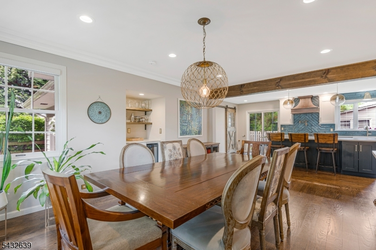
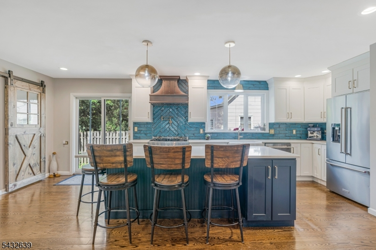
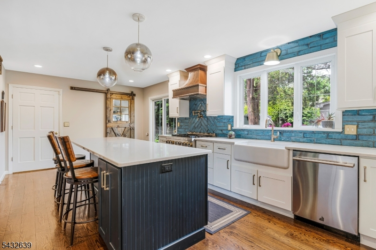
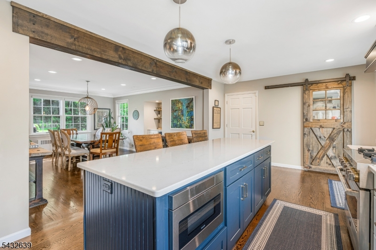
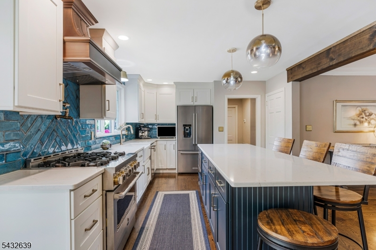
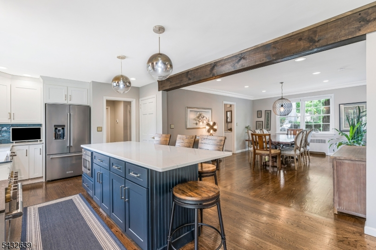
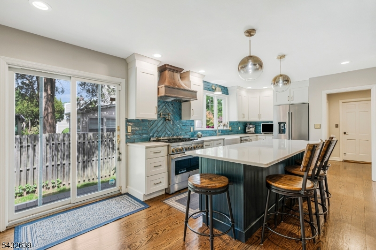
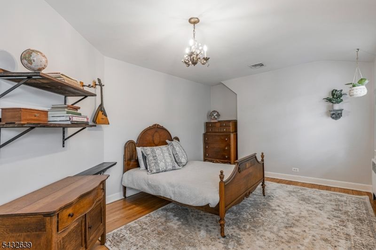
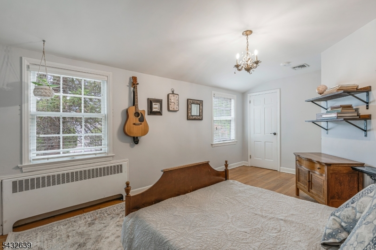
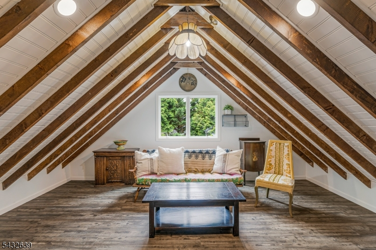
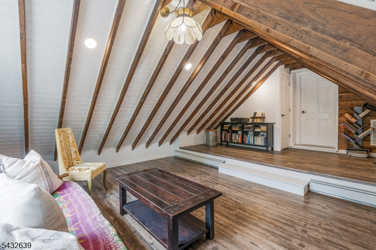
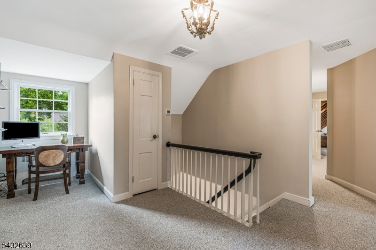
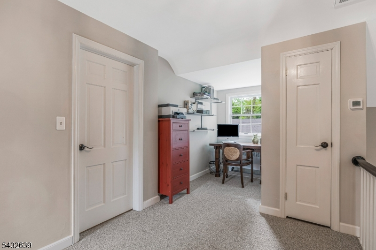
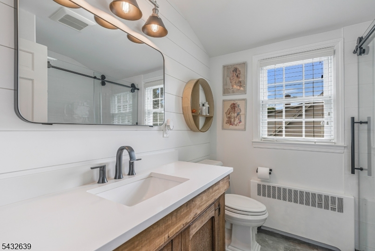
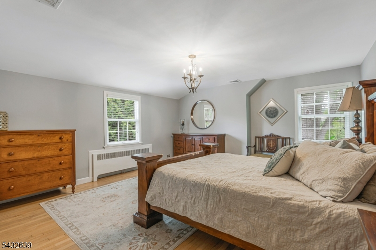
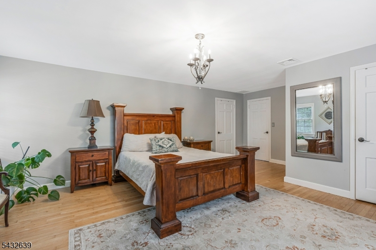
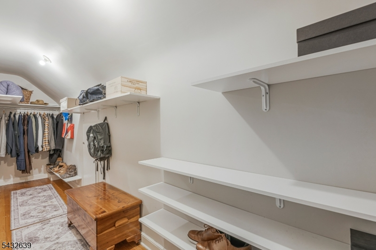
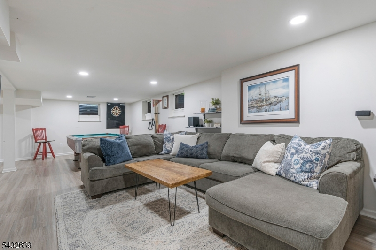
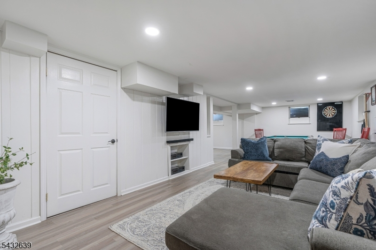
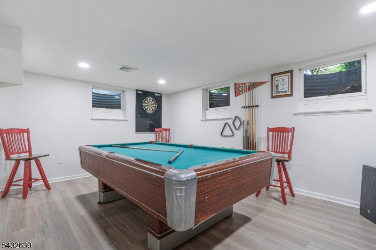
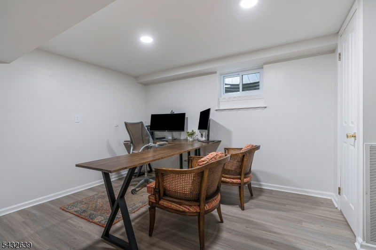
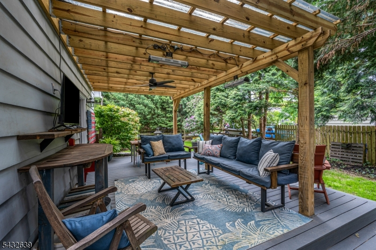
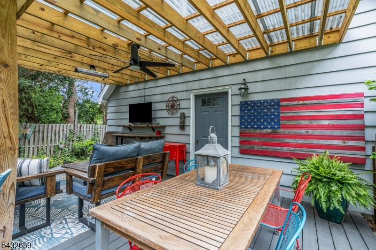
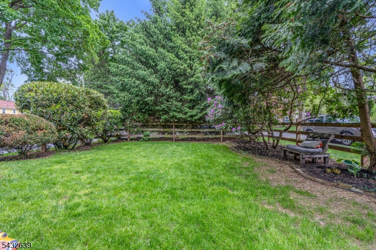
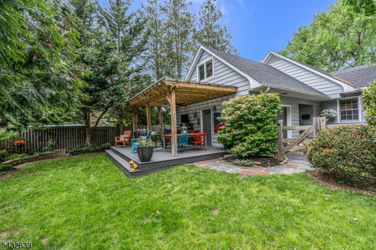
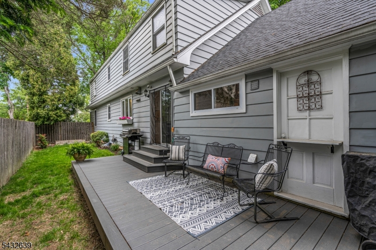
Beautifully updated and impeccably maintained, this 4-bedroom, 2-bath home blends timeless character with today's modern conveniences in one of Bridgewater's most desirable neighborhoods. From the moment you arrive, the charming curb appeal, mature landscaping, and welcoming front walkway set the tone for what's inside.The heart of the home is the stunning, fully renovated kitchen featuring custom cabinetry, quartz countertops, a large center island, a Shaw farmhouse sink, stainless steel appliances, designer lighting, and an eye-catching blue tile backsplash. The open-concept layout flows seamlessly into the dining area, creating the perfect space for everyday living and entertaining.Warm hardwood floors, oversized windows, and thoughtfully updated finishes can be found throughout the home. The spacious primary suite offers a beautifully renovated bath and oversized walk-in closet, while the additional bedrooms provide flexibility for guests, home offices, or growing needs.The finished basement adds even more living space with a recreation area, game room, and separate office/gym space. Outside, enjoy a private fenced backyard complete with a covered outdoor entertaining area and deck ideal for relaxing or hosting all summer long.Located close to top-rated schools, parks, shopping, dining, and major commuter routes, this move-in ready home offers the perfect combination of charm, space, and modern updates.Rooms Sizes
Kitchen:
24x12 First
Dining Room:
17x17 First
Living Room:
21x16 First
Family Room:
n/a
Den:
n/a
Bedroom 1:
22x16 Second
Bedroom 2:
19x11 Second
Bedroom 3:
24x18 Second
Bedroom 4:
22x12 First
Room Levels
Basement:
Rec Room, Storage Room, Utility Room
Ground:
n/a
Level 1:
1 Bedroom, Bath(s) Other, Dining Room, Kitchen, Living Room
Level 2:
3 Bedrooms, Bath Main
Level 3:
n/a
Level Other:
n/a
Room Features
Kitchen:
Breakfast Bar, Eat-In Kitchen
Dining Room:
n/a
Master Bedroom:
Walk-In Closet
Bath:
n/a
Interior Features
Square Foot:
n/a
Year Renovated:
n/a
Basement:
Yes - Finished-Partially
Full Baths:
2
Half Baths:
0
Appliances:
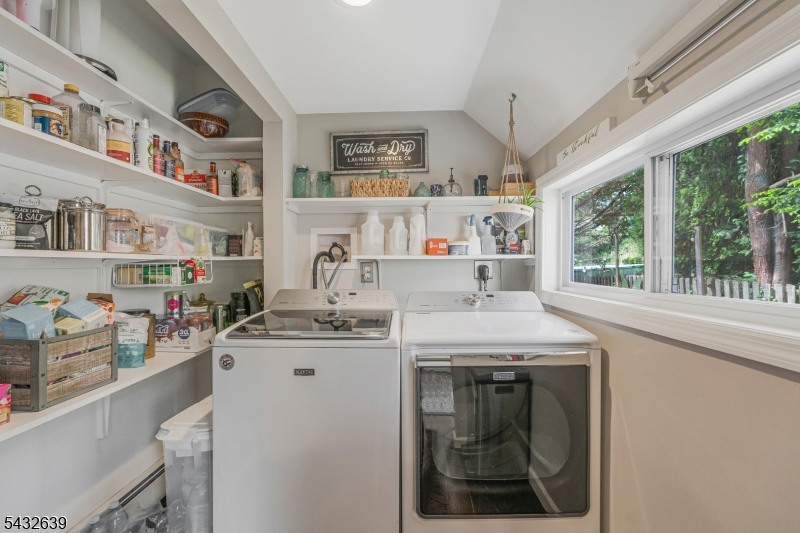
Carbon Monoxide Detector, Dishwasher, Dryer, Microwave Oven, Range/Oven-Gas, Refrigerator, Washer, Wine Refrigerator
Flooring:
Tile, Vinyl-Linoleum, Wood
Fireplaces:
No
Fireplace:
n/a
Interior:
Carbon Monoxide Detector, Smoke Detector, Walk-In Closet
Exterior Features
Garage Space:
1-Car
Garage:
Attached Garage
Driveway:
Blacktop
Roof:
Asphalt Shingle
Exterior:
Wood
Swimming Pool:
n/a
Pool:
n/a
Utilities
Heating System:
2 Units
Heating Source:
Gas-Natural
Cooling:
1 Unit
Water Heater:
n/a
Water:
Public Water
Sewer:
Public Sewer
Services:
n/a
Lot Features
Acres:
0.25
Lot Dimensions:
75X144
Lot Features:
n/a
School Information
Elementary:
ADAMSVILLE
Middle:
HILLSIDE
High School:
BRIDG-RAR
Community Information
County:
Somerset
Town:
Bridgewater Twp.
Neighborhood:
n/a
Application Fee:
n/a
Association Fee:
n/a
Fee Includes:
n/a
Amenities:
n/a
Pets:
n/a
Financial Considerations
List Price:
$835,000
Tax Amount:
$9,777
Land Assessment:
$247,400
Build. Assessment:
$313,300
Total Assessment:
$560,700
Tax Rate:
1.90
Tax Year:
2025
Ownership Type:
Fee Simple
Listing Information
MLS ID:
4030330
List Date:
05-27-2026
Days On Market:
3
Listing Broker:
COMPASS NEW JERSEY, LLC
Listing Agent:
Michelle Giordano


Request More Information
Shawn and Diane Fox
RE/MAX American Dream
3108 Route 10 West
Denville, NJ 07834
Call: (973) 277-7853
Web: MorrisCountyLiving.com
