18 Stiles Road
Warren Twp, NJ 07059
Price: $799,000
GSMLS: 4030331Type: Single Family
Style: Raised Ranch
Beds: 4
Baths: 2 Full
Garage: 2-Car
Year Built: 1954
Acres: 1.33
Property Tax: $10,440
Description
Open House Today 1PM–4PM.
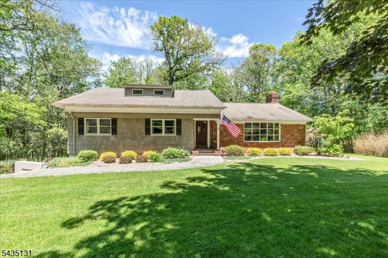
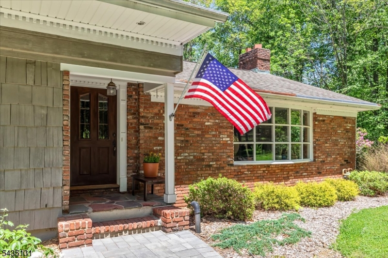
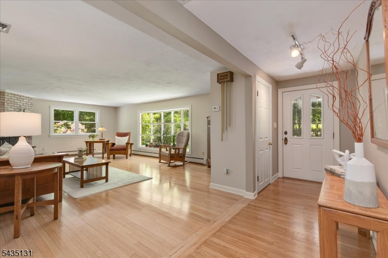
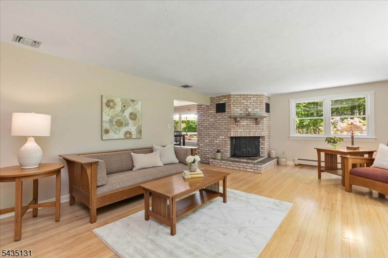
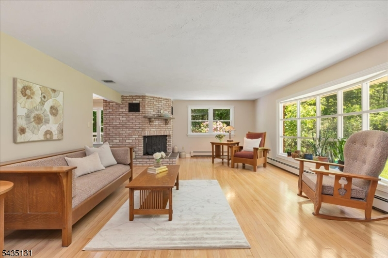
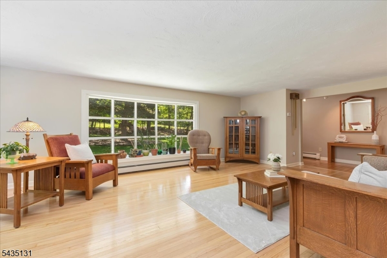
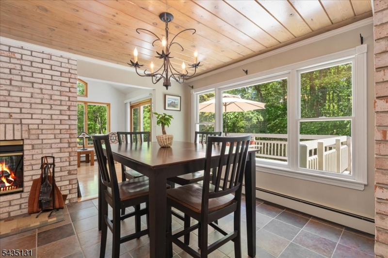
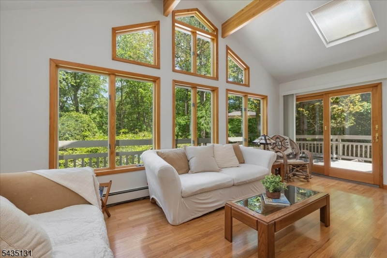
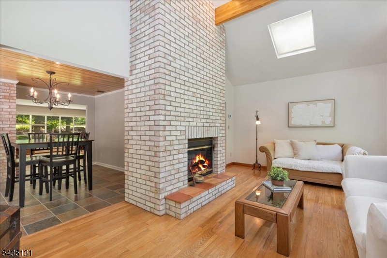
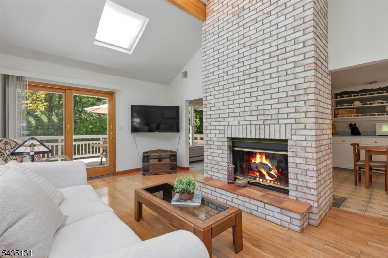
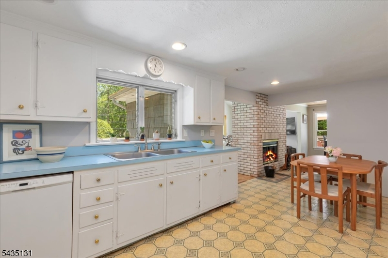
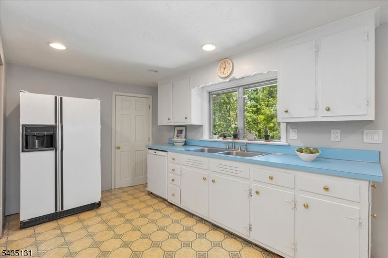
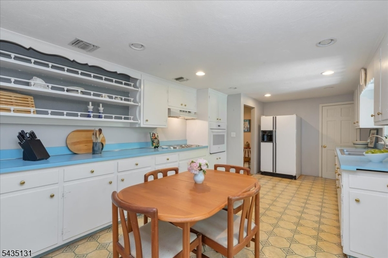
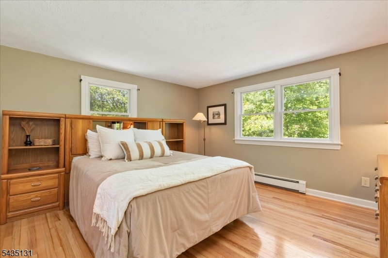
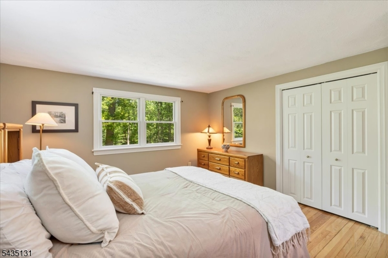
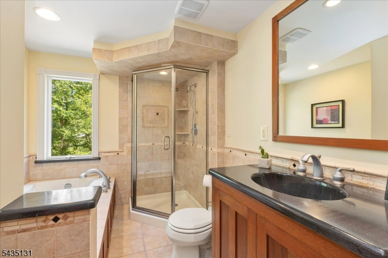
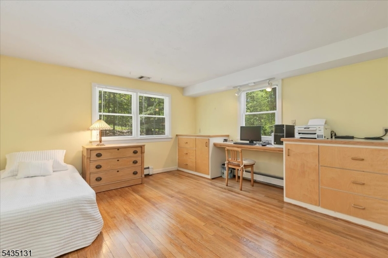
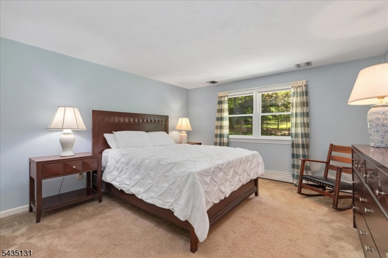
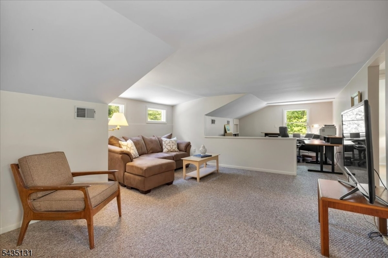
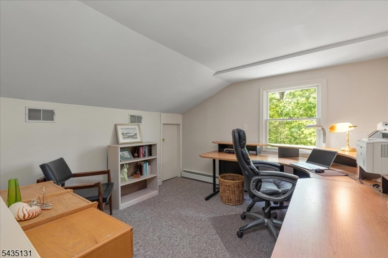
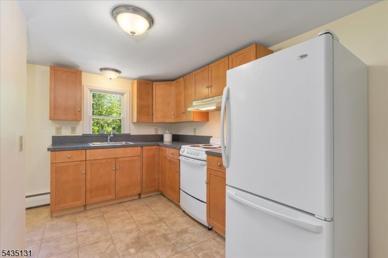
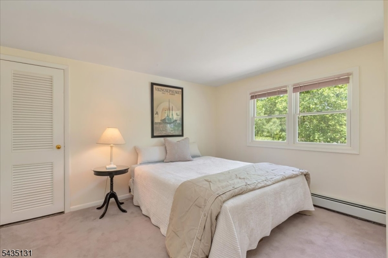
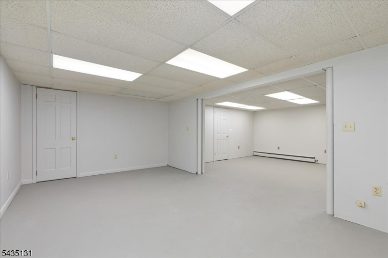
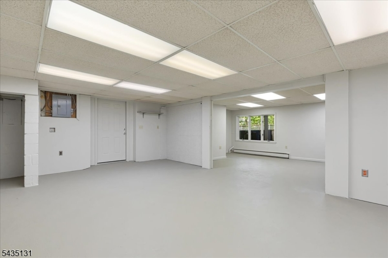
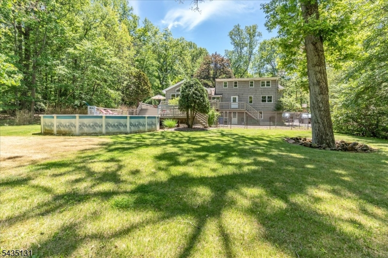
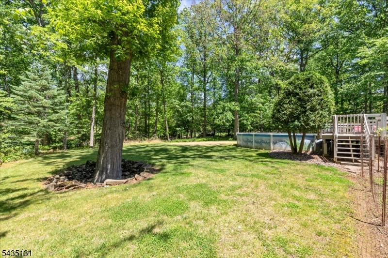
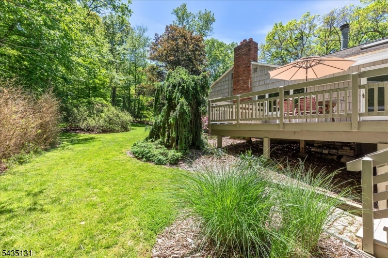
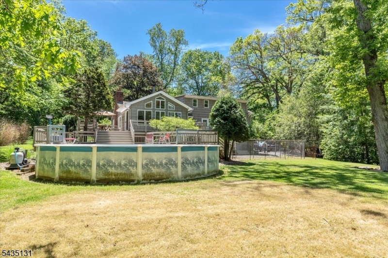
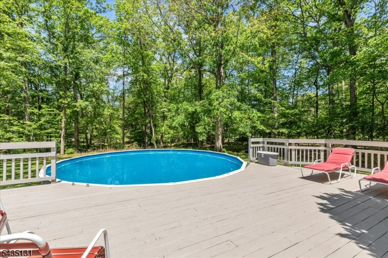
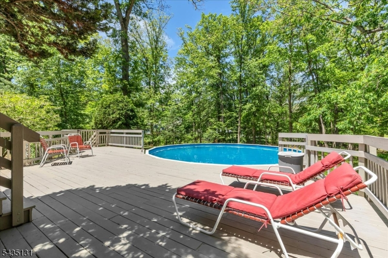
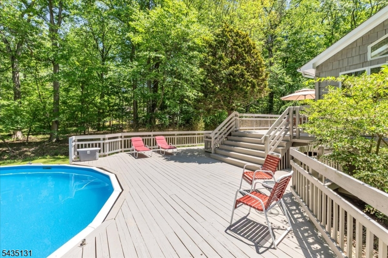
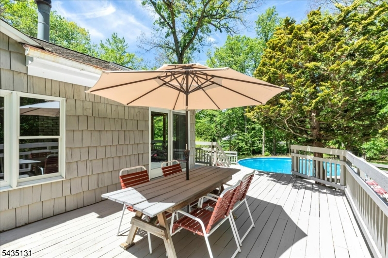
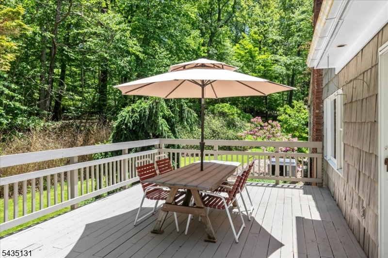
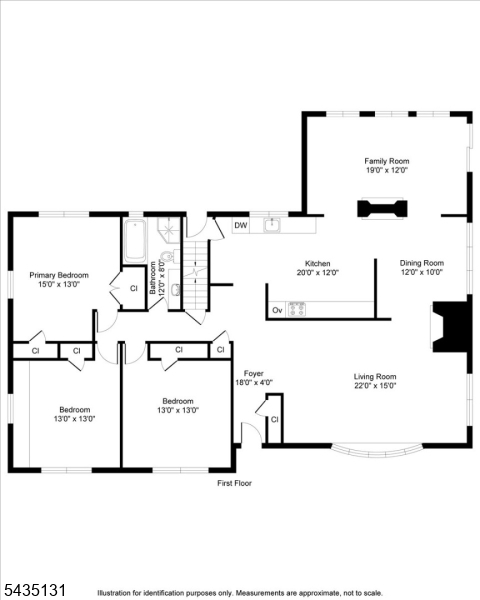
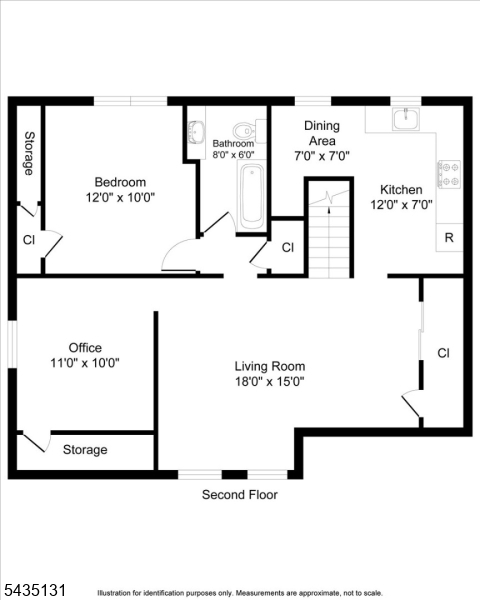
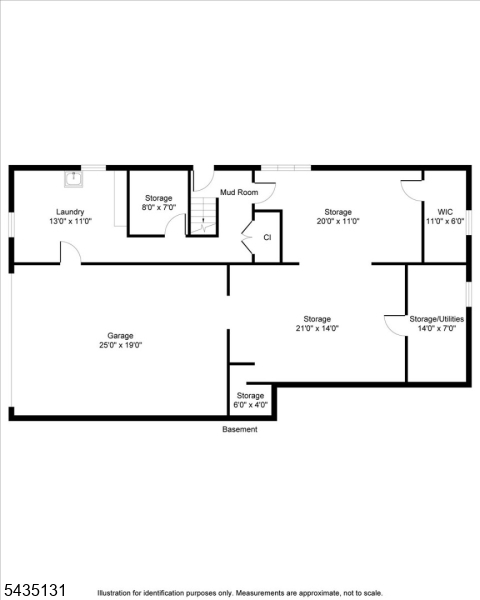
Set on 1.33 private, wooded acres in Warren Township at the end of a long private drive, this expanded ranch offers a flexible floor plan across three levels. The 22x15 living room anchors the main level, centered on a floor-to-ceiling brick wood-burning fireplace with raised hearth and built-in mantel, hardwood floors, and an open flow to the surrounding rooms. A separate dining room features a plank-wood ceiling, slate floor, and large windows framing the rear deck and wooded yard. The 20x12 eat-in kitchen offers extensive cabinetry, workspace, and a separate cooktop and wall oven. The vaulted family room addition features a cathedral ceiling, exposed beam, hardwood floors, and a wall of windows overlooking the backyard. Three first-floor bedrooms include a 15x13 primary. The spa-style main bath features a whirlpool tub and separate tiled shower. The full second-floor suite includes its own living room, bedroom, office, kitchenette, dining area, and full bath, well suited for a private home office, extended guests, or a separate living space. The walk-out lower level houses an oversized two-car attached garage, large laundry and mud room, walk-in storage, and additional utility space. Outside, a multi-level deck, above-ground pool, mature plantings, and surrounding woods create a private backyard retreat. Warren Township schools, Watchung Hills Regional HS. Quick access to Routes 78, 22, and 287.Rooms Sizes
Kitchen:
20x12 First
Dining Room:
12x10 First
Living Room:
22x15 First
Family Room:
19x12 First
Den:
n/a
Bedroom 1:
15x13 First
Bedroom 2:
13x13 First
Bedroom 3:
13x13 First
Bedroom 4:
12x10 Second
Room Levels
Basement:
Laundry Room, Storage Room, Utility Room
Ground:
n/a
Level 1:
3 Bedrooms, Bath Main, Dining Room, Family Room, Foyer, Kitchen, Living Room
Level 2:
1 Bedroom, Kitchen, Living Room, Office
Level 3:
n/a
Level Other:
n/a
Room Features
Kitchen:
Eat-In Kitchen
Dining Room:
Formal Dining Room
Master Bedroom:
1st Floor
Bath:
n/a
Interior Features
Square Foot:
n/a
Year Renovated:
n/a
Basement:
Yes - Finished-Partially, Walkout
Full Baths:
2
Half Baths:
0
Appliances:
Carbon Monoxide Detector, Cooktop - Electric, Dishwasher, Range/Oven-Electric, Refrigerator, Wall Oven(s) - Electric
Flooring:
Carpeting, Tile, Vinyl-Linoleum, Wood
Fireplaces:
2
Fireplace:
Family Room, Living Room, See Remarks, Wood Burning
Interior:
CeilBeam,CODetect,FireExtg,CeilHigh,JacuzTyp,SmokeDet,StallTub,TrckLght
Exterior Features
Garage Space:
2-Car
Garage:
Finished Garage, Garage Under
Driveway:
1 Car Width, Additional Parking, Blacktop, See Remarks
Roof:
Asphalt Shingle
Exterior:
Brick, Wood
Swimming Pool:
Yes
Pool:
Above Ground
Utilities
Heating System:
Baseboard - Hotwater, Multi-Zone
Heating Source:
Gas-Natural
Cooling:
Central Air
Water Heater:
Gas
Water:
Well
Sewer:
Public Sewer
Services:
Cable TV Available, Garbage Extra Charge
Lot Features
Acres:
1.33
Lot Dimensions:
n/a
Lot Features:
n/a
School Information
Elementary:
WOODLAND
Middle:
MIDDLE
High School:
WHRHS
Community Information
County:
Somerset
Town:
Warren Twp.
Neighborhood:
n/a
Application Fee:
n/a
Association Fee:
n/a
Fee Includes:
n/a
Amenities:
n/a
Pets:
n/a
Financial Considerations
List Price:
$799,000
Tax Amount:
$10,440
Land Assessment:
$275,100
Build. Assessment:
$355,200
Total Assessment:
$630,300
Tax Rate:
1.75
Tax Year:
2025
Ownership Type:
Fee Simple
Listing Information
MLS ID:
4030331
List Date:
05-27-2026
Days On Market:
3
Listing Broker:
NEXTHOME PREMIER
Listing Agent:
John Mangini


Request More Information
Shawn and Diane Fox
RE/MAX American Dream
3108 Route 10 West
Denville, NJ 07834
Call: (973) 277-7853
Web: MorrisCountyLiving.com
