526 Ridgedale Ave
East Hanover Twp, NJ 07936
Price: $899,000
GSMLS: 4030335Type: Single Family
Style: Expanded Ranch
Beds: 4
Baths: 3 Full
Garage: 1-Car
Year Built: 1961
Acres: 0.27
Property Tax: $6,584
Description
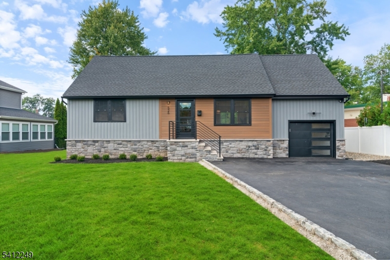
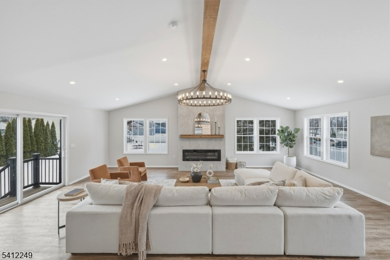
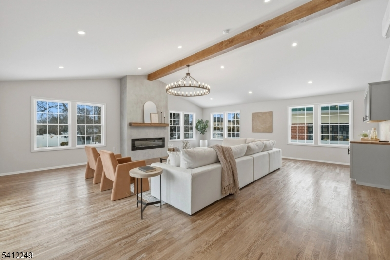
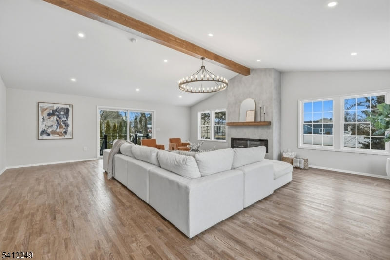
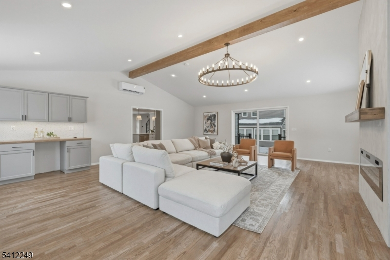
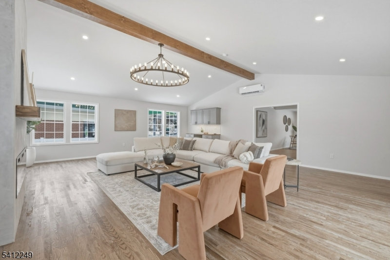
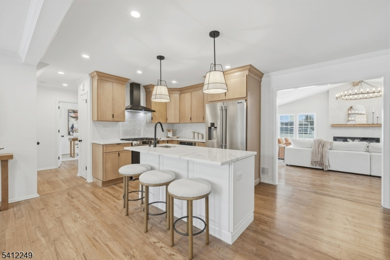
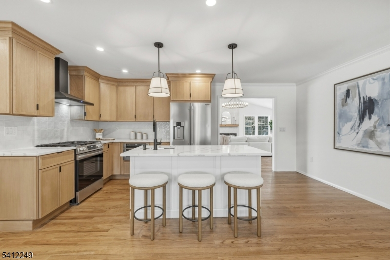
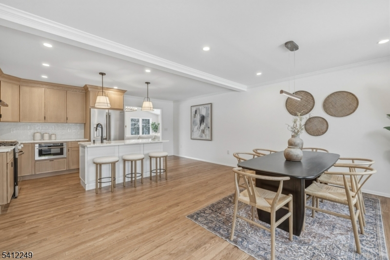
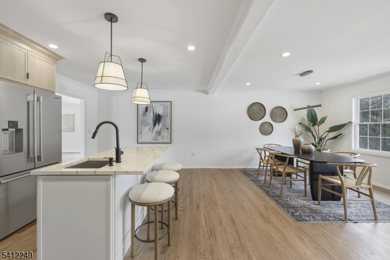
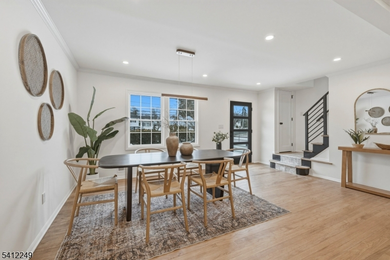
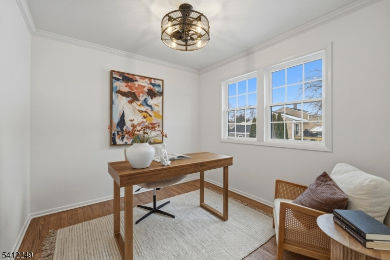
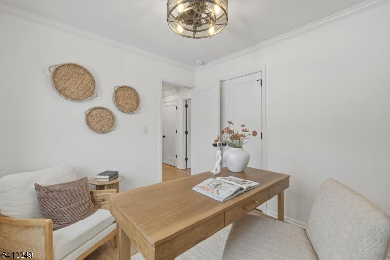
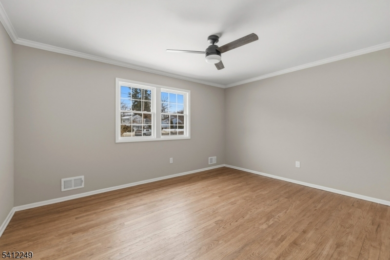
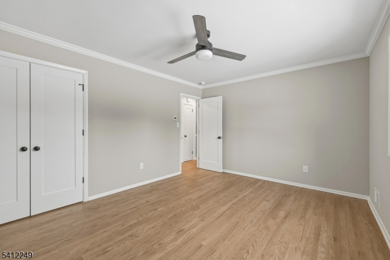
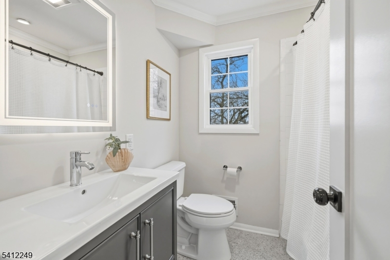
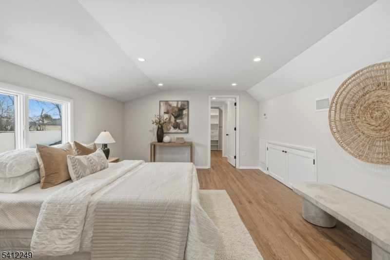
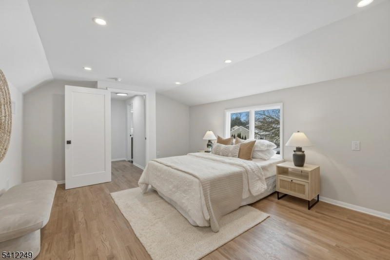
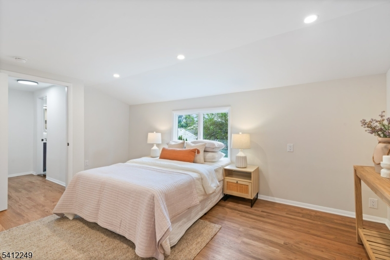
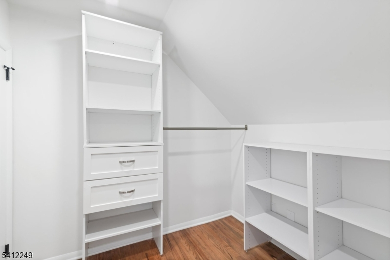
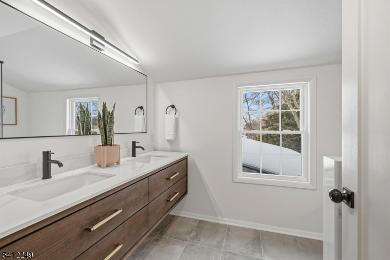
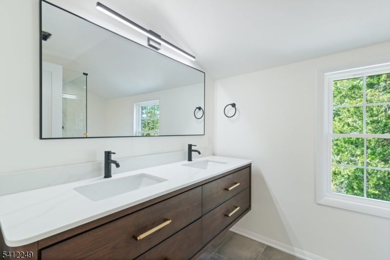
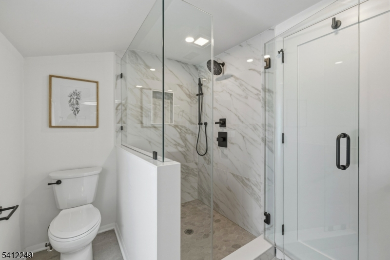
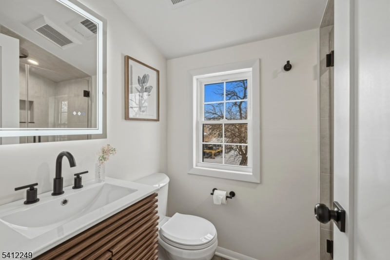
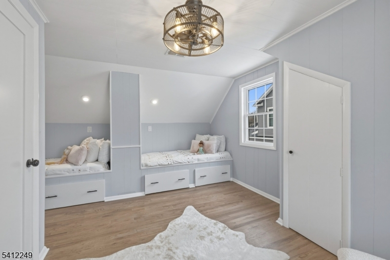
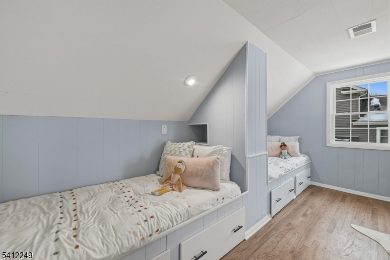
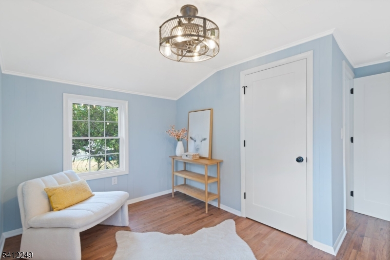
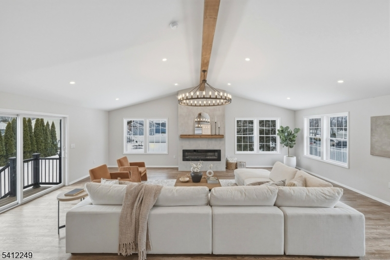
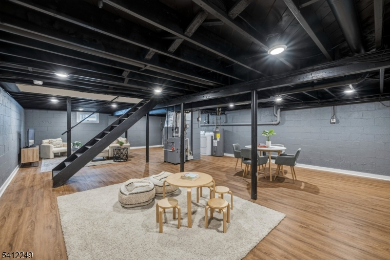
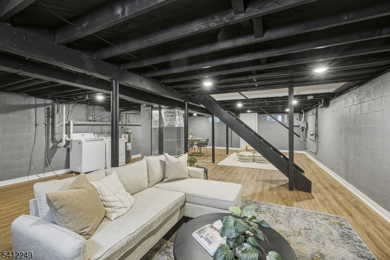
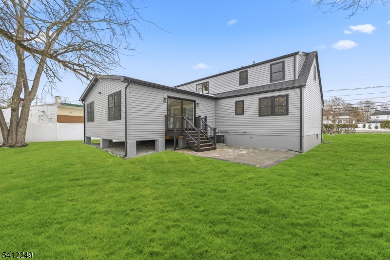
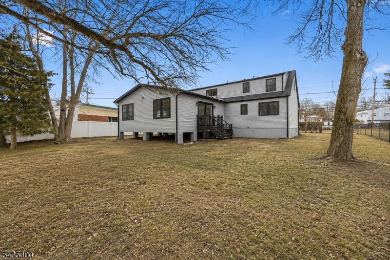
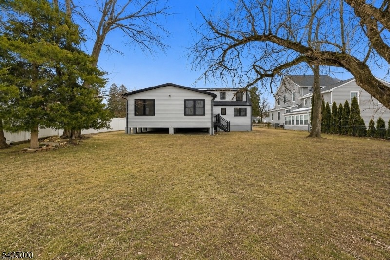
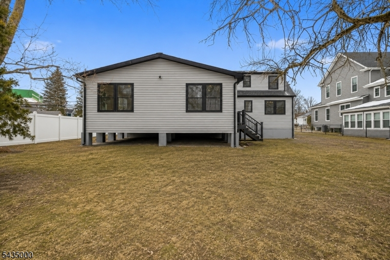
Completely renovated with an addition of a spacious Family Room featuring high beamed ceilings, a cozy fireplace, and a stylish dry bar perfect for entertaining or relaxing in comfort. This stunning 4-bedroom, 3-bath fully renovated home offers modern comfort and versatile living space throughout. The spacious open floor plan is enhanced by beautiful wood floors and abundant natural light. The first floor features two generously sized bedrooms, a full bath, and a beautifully updated kitchen with quartz countertops, seamlessly flowing into the living and dining areas ideal for everyday living and hosting guests. Upstairs, you'll find two additional bedrooms, including a luxurious primary suite complete with an ensuite bath and walk-in closet, plus an additional hallway bath for added convenience. The partially finished basement offers endless possibilities whether you envision a home office, gym, media room, or additional living space. It also provides direct access to the oversized one-car garage, which includes convenient access to the backyard. Step outside to enjoy the elegant paver patio, perfect for outdoor entertaining or quiet evenings at home. Ideally located just moments from parks, schools, shopping, and public transportation, this move-in-ready home offers thoughtful updates in the highly sought-after town of East Hanover. Don't miss your opportunity to enjoy everything this exceptional property has to offer!
Rooms Sizes
Kitchen:
First
Dining Room:
First
Living Room:
First
Family Room:
First
Den:
n/a
Bedroom 1:
Second
Bedroom 2:
First
Bedroom 3:
First
Bedroom 4:
Second
Room Levels
Basement:
GarEnter,Laundry,Utility,Walkout
Ground:
n/a
Level 1:
2 Bedrooms, Bath Main, Dining Room, Family Room, Living Room
Level 2:
2 Bedrooms, Bath Main, Bath(s) Other
Level 3:
n/a
Level Other:
n/a
Room Features
Kitchen:
Center Island, Eat-In Kitchen
Dining Room:
n/a
Master Bedroom:
Full Bath, Walk-In Closet
Bath:
n/a
Interior Features
Square Foot:
n/a
Year Renovated:
2026
Basement:
Yes - Finished, Walkout
Full Baths:
3
Half Baths:
0
Appliances:
Carbon Monoxide Detector, Dishwasher, Microwave Oven, Range/Oven-Gas, Refrigerator, Sump Pump
Flooring:
Tile, Wood
Fireplaces:
1
Fireplace:
Family Room
Interior:
BarDry,CODetect,SmokeDet,StallShw,StallTub,TubShowr,WlkInCls
Exterior Features
Garage Space:
1-Car
Garage:
Attached Garage, Oversize Garage
Driveway:
Blacktop
Roof:
Asphalt Shingle
Exterior:
Vinyl Siding
Swimming Pool:
n/a
Pool:
n/a
Utilities
Heating System:
Forced Hot Air, Multi-Zone
Heating Source:
Gas-Natural
Cooling:
Central Air, Multi-Zone Cooling
Water Heater:
n/a
Water:
Public Water
Sewer:
Public Sewer
Services:
n/a
Lot Features
Acres:
0.27
Lot Dimensions:
79X150
Lot Features:
Level Lot
School Information
Elementary:
Central Elementary School (3-5)
Middle:
East Hanover Middle School (6-8)
High School:
Hanover Park High School (9-12)
Community Information
County:
Morris
Town:
East Hanover Twp.
Neighborhood:
n/a
Application Fee:
n/a
Association Fee:
n/a
Fee Includes:
n/a
Amenities:
n/a
Pets:
n/a
Financial Considerations
List Price:
$899,000
Tax Amount:
$6,584
Land Assessment:
$140,800
Build. Assessment:
$107,500
Total Assessment:
$248,300
Tax Rate:
2.65
Tax Year:
2025
Ownership Type:
Fee Simple
Listing Information
MLS ID:
4030335
List Date:
05-27-2026
Days On Market:
46
Listing Broker:
WEICHERT REALTORS
Listing Agent:
Teresa Dente





Request More Information
Shawn and Diane Fox
RE/MAX American Dream
3108 Route 10 West
Denville, NJ 07834
Call: (973) 277-7853
Web: MorrisCountyLiving.com
