1 Ebersohl Cir
Readington Twp, NJ 08889
Price: $599,000
GSMLS: 4030368Type: Condo/Townhouse/Co-op
Style: Townhouse-End Unit
Beds: 3
Baths: 2 Full & 1 Half
Garage: 2-Car
Year Built: 2001
Acres: 0.04
Property Tax: $11,530
Description
Open House Tomorrow 4PM–6PM.
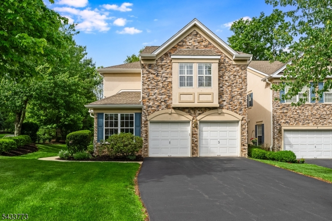
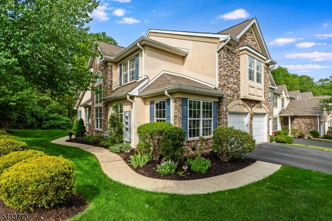
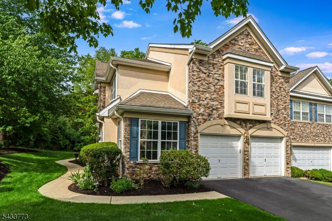
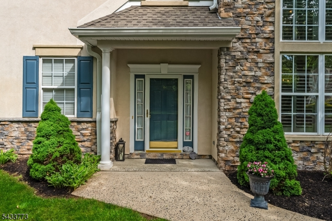
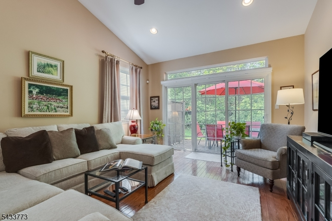
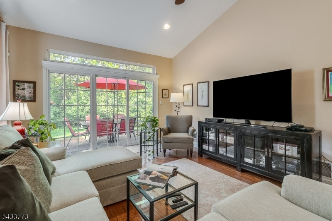
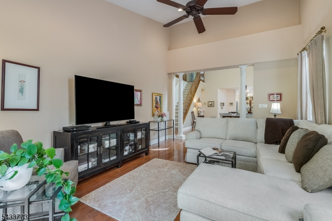
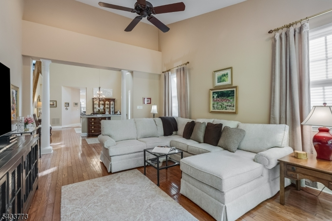
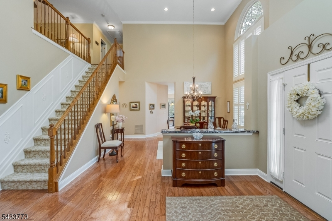
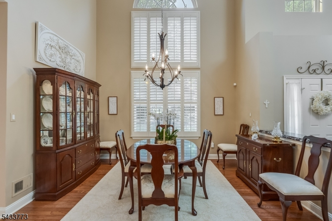
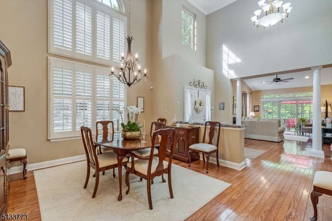
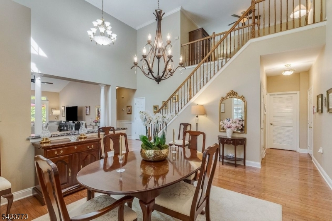
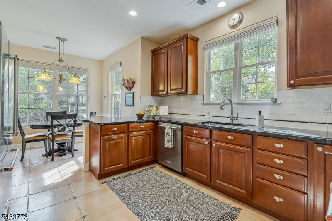
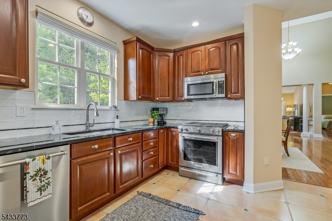
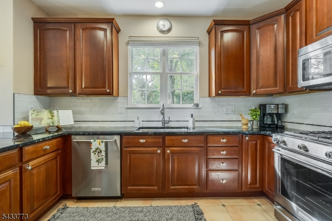
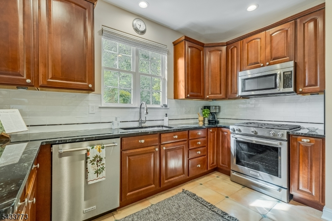
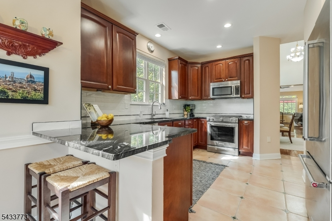
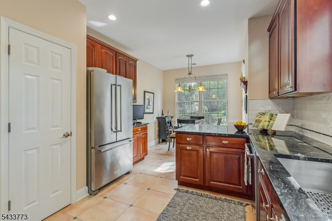
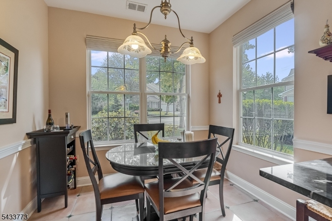
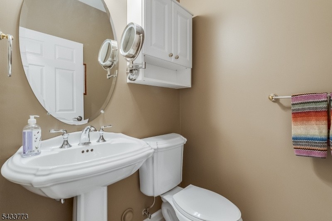
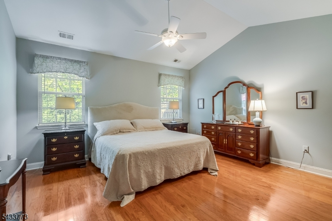
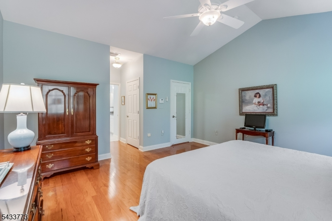
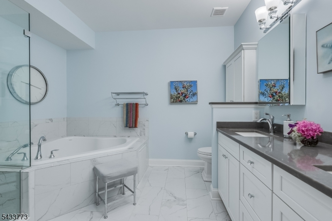
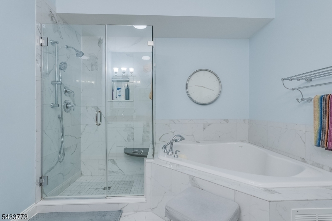
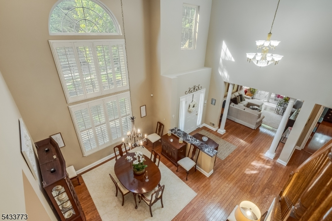
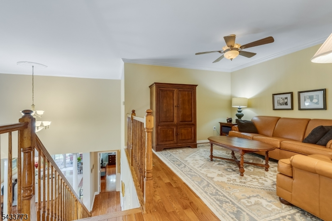
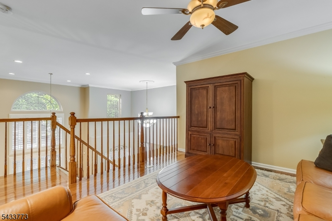
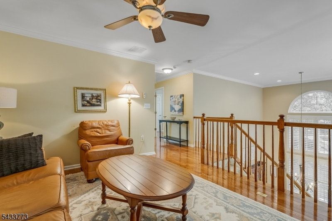
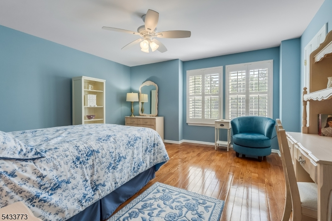
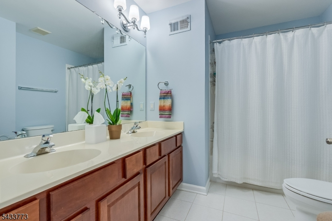
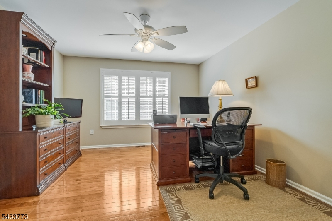
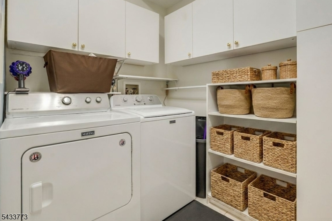
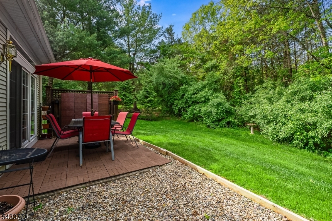
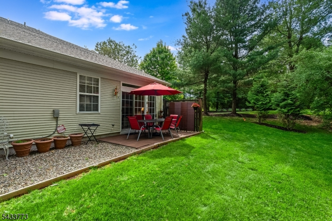
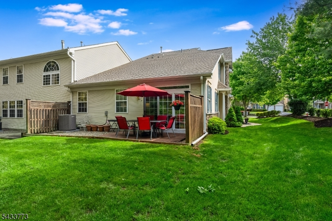
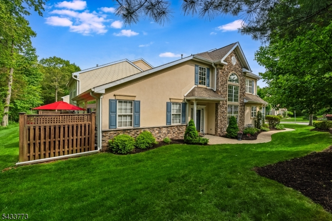
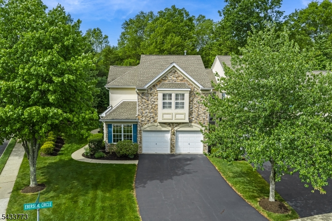
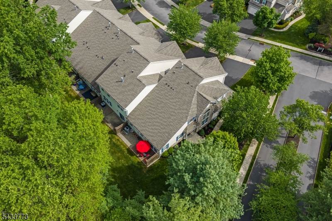
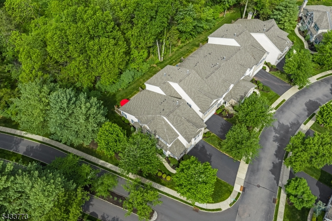
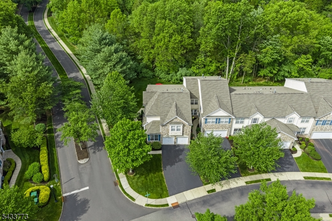
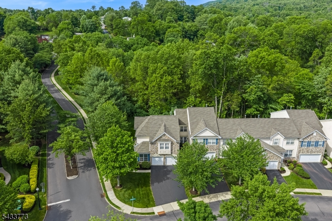
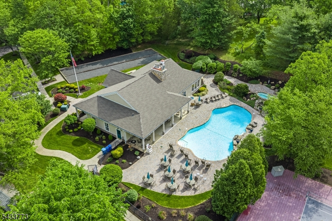
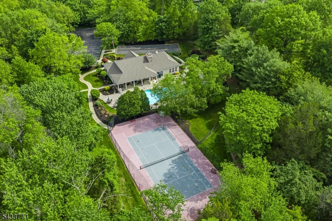
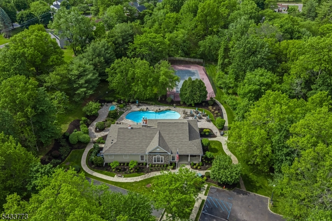
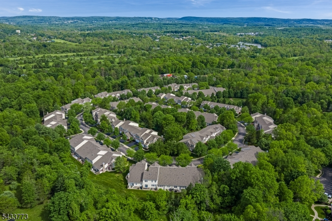
Beautiful end-unit townhouse located in the highly sought-after Four Seasons 55+community! This spacious and light-filled home offers approximately 2,314 sq ft with 3 bedrooms, 2 full baths and powder room, all thoughtfully designed with an excellent layout and abundant natural light. A dramatic two-story open entrance welcomes you into the home, leading to a bright dining area. The main level features a combination of hardwood and tile flooring, enhancing both style and durability. The dine-in kitchen includes counter-height seating, stainless steel appliances, and flows seamlessly into the living space perfect for everyday functionality and entertaining. The living room has direct access to a private patio surrounded by mature landscaping. The first-floor primary suite offers convenience and comfort, featuring spacious closets and a beautifully updated and modern en-suite bath. A powder room, laundry room, and direct access to the attached two-car garage complete the main level. Upstairs, you'll find two additional bedrooms, a full bath with double sinks, and an open loft area that provides flexible living space for a family room, office, or lounge.The second floor features wood flooring for a cohesive and stylish finish. Well maintained and cared for, a true neighborhood stand out. Residents of Four Seasons enjoy amenities like: an outdoor pool, tennis courts, bocce, a clubhouse, and walking trails. Close proximity to shops and parks. Ready to move in!Rooms Sizes
Kitchen:
20x11 First
Dining Room:
15x13 First
Living Room:
19x13 First
Family Room:
n/a
Den:
n/a
Bedroom 1:
16x15 First
Bedroom 2:
15x14 Second
Bedroom 3:
14x13 Second
Bedroom 4:
n/a
Room Levels
Basement:
n/a
Ground:
n/a
Level 1:
1Bedroom,BathMain,Breakfst,DiningRm,Foyer,GarEnter,Kitchen,Laundry,LivingRm,Pantry,Porch,PowderRm,Utility
Level 2:
2 Bedrooms, Bath(s) Other, Loft
Level 3:
Attic
Level Other:
n/a
Room Features
Kitchen:
Breakfast Bar, Eat-In Kitchen, Pantry
Dining Room:
Formal Dining Room
Master Bedroom:
1st Floor
Bath:
Soaking Tub, Stall Shower
Interior Features
Square Foot:
2,314
Year Renovated:
2020
Basement:
No
Full Baths:
2
Half Baths:
1
Appliances:
Dishwasher, Dryer, Kitchen Exhaust Fan, Microwave Oven, Range/Oven-Gas, Refrigerator, Washer
Flooring:
Tile, Wood
Fireplaces:
No
Fireplace:
n/a
Interior:
Blinds,CeilHigh,SoakTub
Exterior Features
Garage Space:
2-Car
Garage:
Built-In,DoorOpnr,InEntrnc
Driveway:
2 Car Width, Blacktop, Off-Street Parking
Roof:
Asphalt Shingle
Exterior:
Stone, Stucco, Vinyl Siding
Swimming Pool:
Yes
Pool:
Association Pool
Utilities
Heating System:
1 Unit, Forced Hot Air
Heating Source:
Gas-Natural
Cooling:
1 Unit, Central Air
Water Heater:
Gas
Water:
Public Water
Sewer:
Public Sewer
Services:
Cable TV Available, Garbage Included
Lot Features
Acres:
0.04
Lot Dimensions:
n/a
Lot Features:
Corner, Level Lot
School Information
Elementary:
n/a
Middle:
n/a
High School:
n/a
Community Information
County:
Hunterdon
Town:
Readington Twp.
Neighborhood:
Four Seasons Reading
Application Fee:
n/a
Association Fee:
$515 - Monthly
Fee Includes:
Maintenance-Common Area, Maintenance-Exterior, Snow Removal, Trash Collection
Amenities:
Club House, Exercise Room, Pool-Outdoor, Tennis Courts
Pets:
Size Limit, Yes
Financial Considerations
List Price:
$599,000
Tax Amount:
$11,530
Land Assessment:
$80,000
Build. Assessment:
$332,100
Total Assessment:
$412,100
Tax Rate:
2.80
Tax Year:
2025
Ownership Type:
Fee Simple
Listing Information
MLS ID:
4030368
List Date:
05-27-2026
Days On Market:
1
Listing Broker:
TURPIN REAL ESTATE, INC.
Listing Agent:
Magdalena Plonski


Request More Information
Shawn and Diane Fox
RE/MAX American Dream
3108 Route 10 West
Denville, NJ 07834
Call: (973) 277-7853
Web: MorrisCountyLiving.com
