76 Statesville Quarry Rd
Lafayette Twp, NJ 07848
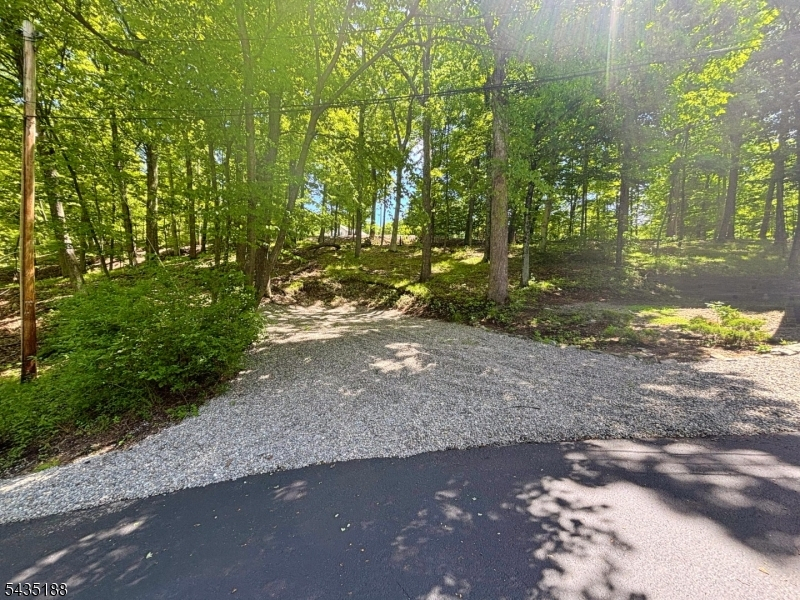
Price: $735,000
GSMLS: 4030383Type: Single Family
Style: Bi-Level
Beds: 4
Baths: 2 Full
Garage: 2-Car
Year Built: 1980
Acres: 0.00
Property Tax: $8,599
Description
Open House Sunday 1PM–4PM.
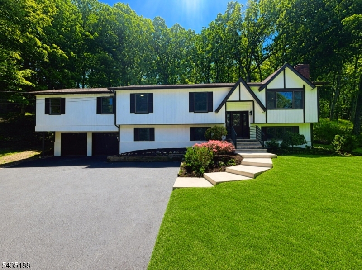
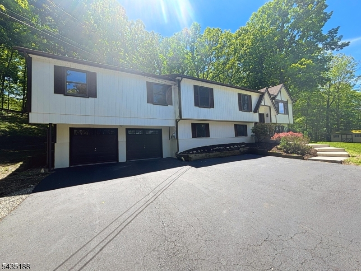
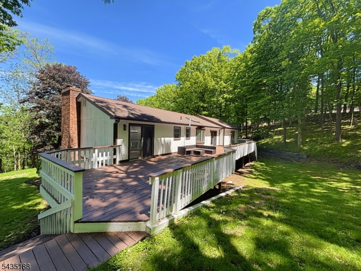
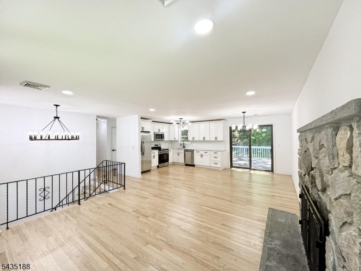
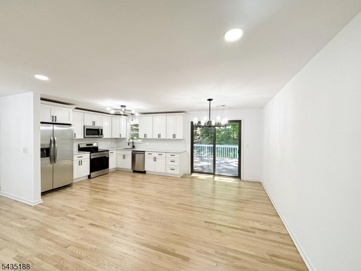
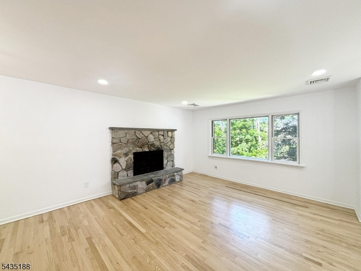
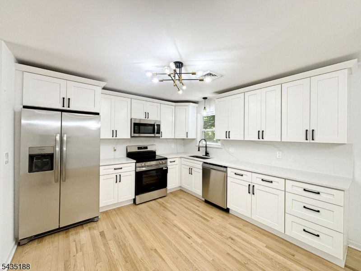
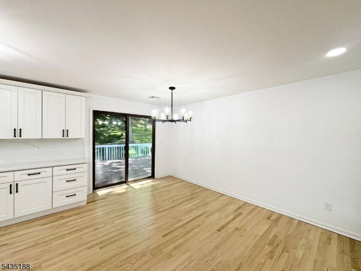
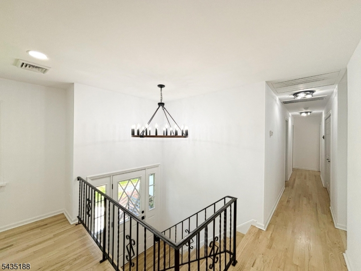
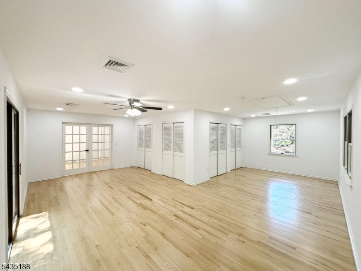
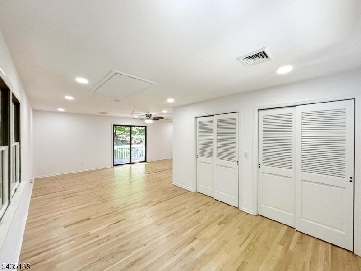
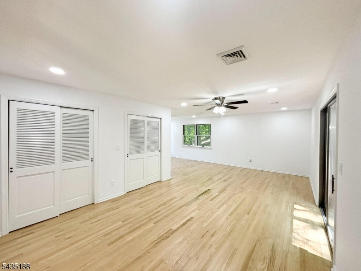
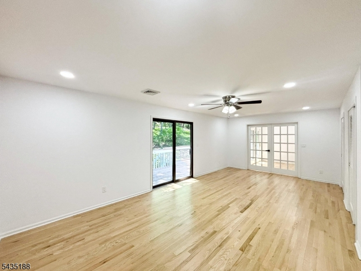
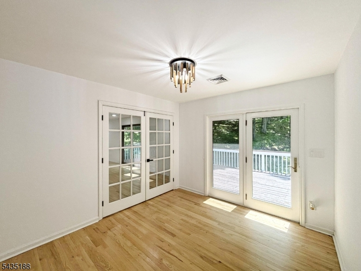
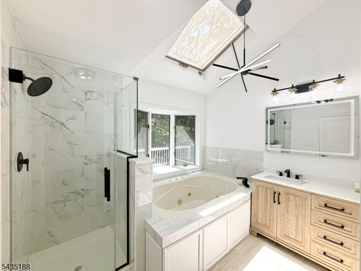
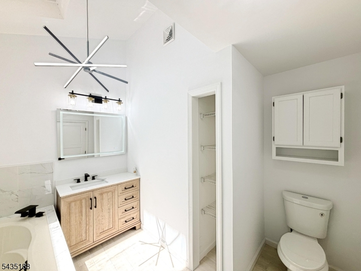
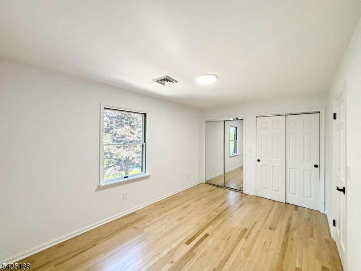
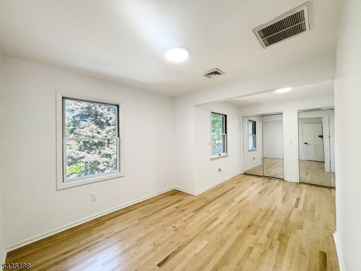
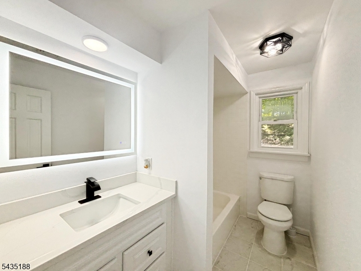
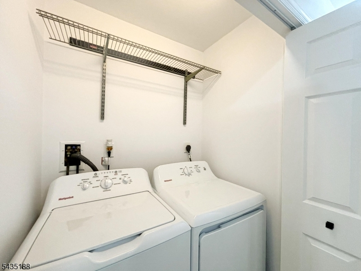
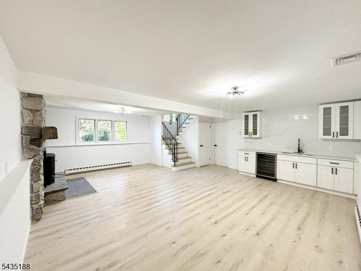
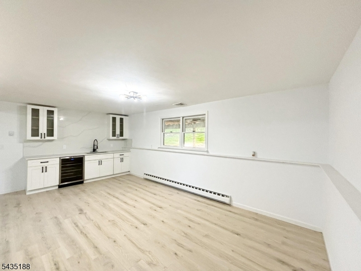
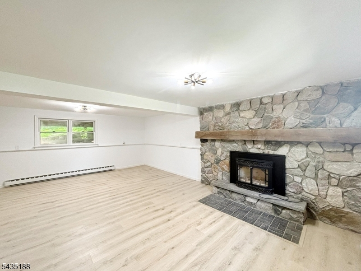
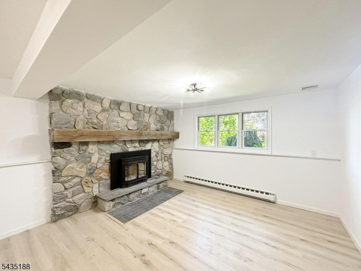
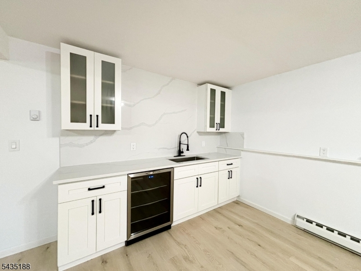
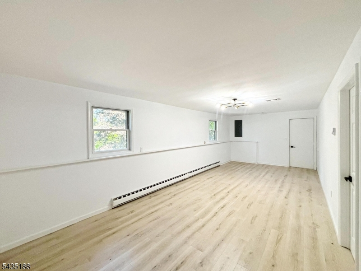
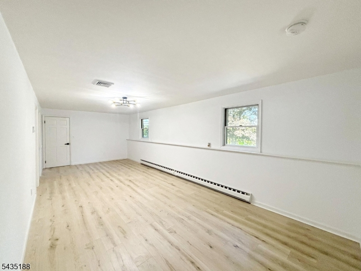
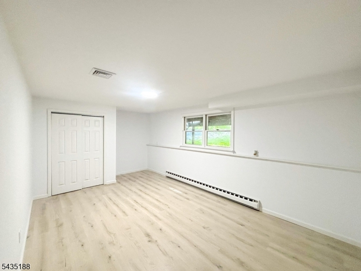
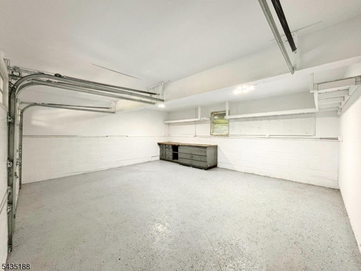
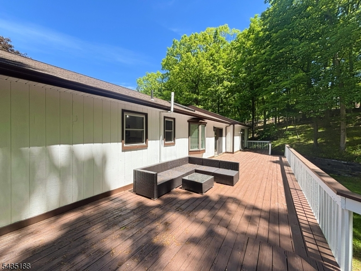
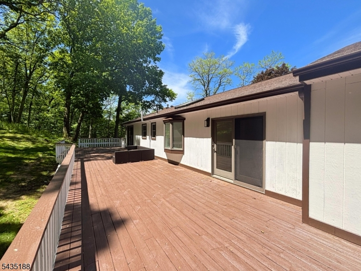
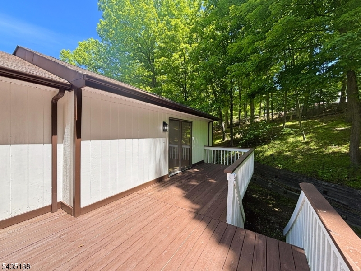
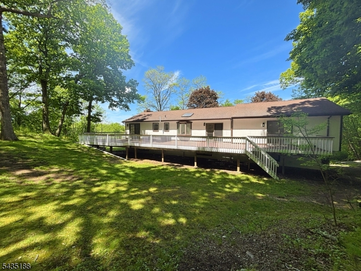
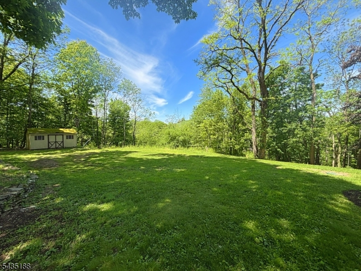
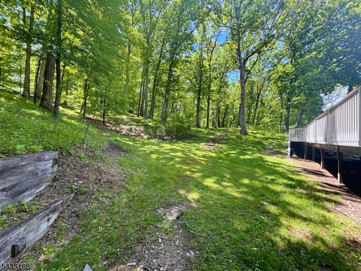
Beautifully updated 4 bed, 2 bath expanded bilevel offering over 3,000+ sqft of finished living space on a stunning naturally landscaped lot with gorgeous mountain views. Sun-filled interior features refinished natural hardwood floors throughout the main level and two fireplaces for year-round comfort.The updated kitchen boasts new cabinetry, quartz countertops & backsplash, and stainless steel appliances. The expansive 1,000 sqft deck with three separate entrances is perfect for entertaining and outdoor living.The oversized primary suite includes a sitting room/home office, French doors, generous closet space, private deck access, and a spa-like bath with soaking tub and separate shower. Spacious bedrooms feature double closets throughout.The fully finished lower level offers incredible flexibility with a large family room featuring a wet-bar kitchenette w/ wine cooler, fireplace, oversized recreation room, additional bedroom, secondary laundry hookup, with potential for an in-law suite or extended living space.Additional highlights include high-efficiency HVAC w/ central A/C & forced hot air, supplemental baseboard heat with separate zones, 2x6 construction for low utility costs, walk-up attic with abundant storage, and a 2-car garage with workshop cabinetry. Outside you'll find new garage doors, fascia, soffits, stairs, walkway, refreshed deck, and more. Conveniently located near commuter routes, shopping, farms, lakes, and Skylands Stadium, and only 1 hour from NYC.Rooms Sizes
Kitchen:
First
Dining Room:
First
Living Room:
First
Family Room:
Ground
Den:
n/a
Bedroom 1:
First
Bedroom 2:
First
Bedroom 3:
First
Bedroom 4:
Ground
Room Levels
Basement:
n/a
Ground:
1Bedroom,FamilyRm,GarEnter,Laundry,RecRoom,Storage,Utility
Level 1:
3Bedroom,BathMain,BathOthr,DiningRm,Kitchen,Laundry,LivingRm,OutEntrn,SittngRm
Level 2:
n/a
Level 3:
n/a
Level Other:
n/a
Room Features
Kitchen:
Separate Dining Area
Dining Room:
n/a
Master Bedroom:
1st Floor, Full Bath, Sitting Room
Bath:
Soaking Tub, Stall Shower
Interior Features
Square Foot:
3,036
Year Renovated:
2026
Basement:
No
Full Baths:
2
Half Baths:
0
Appliances:
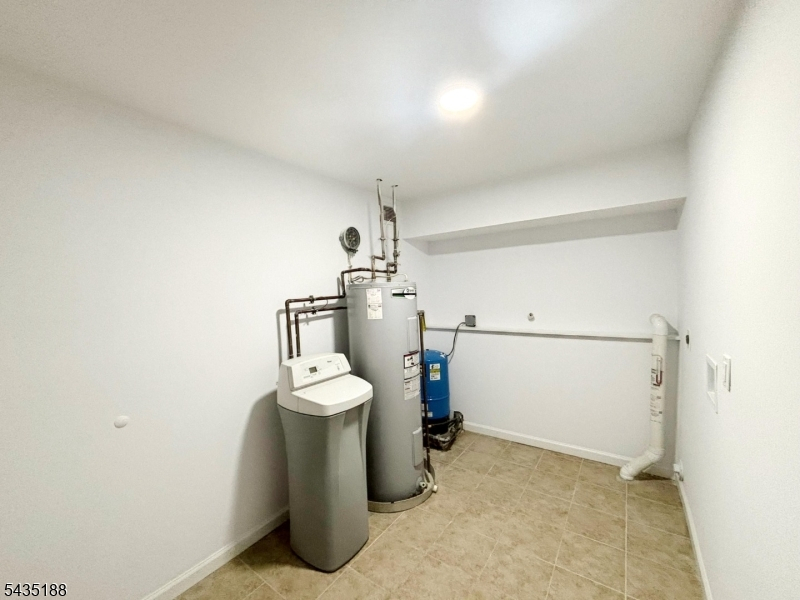
Carbon Monoxide Detector, Dishwasher, Dryer, Microwave Oven, Range/Oven-Electric, Refrigerator, Washer, Water Softener-Own, Wine Refrigerator
Flooring:
Laminate, Tile, Wood
Fireplaces:
2
Fireplace:
Family Room, Living Room, See Remarks
Interior:
Skylight,StallTub
Exterior Features
Garage Space:
2-Car
Garage:
Attached Garage
Driveway:
Additional Parking, Blacktop, Driveway-Exclusive
Roof:
Asphalt Shingle
Exterior:
Vertical Siding
Swimming Pool:
No
Pool:
n/a
Utilities
Heating System:
4+ Units, Auxiliary Electric Heat, Baseboard - Electric, Forced Hot Air
Heating Source:
Electric
Cooling:
1 Unit, Central Air
Water Heater:
n/a
Water:
Private
Sewer:
Septic 3 Bedroom Town Verified
Services:
n/a
Lot Features
Acres:
0.00
Lot Dimensions:
n/a
Lot Features:
Mountain View, Wooded Lot
School Information
Elementary:
n/a
Middle:
n/a
High School:
n/a
Community Information
County:
Sussex
Town:
Lafayette Twp.
Neighborhood:
n/a
Application Fee:
n/a
Association Fee:
n/a
Fee Includes:
n/a
Amenities:
n/a
Pets:
n/a
Financial Considerations
List Price:
$735,000
Tax Amount:
$8,599
Land Assessment:
$105,000
Build. Assessment:
$182,900
Total Assessment:
$287,900
Tax Rate:
2.99
Tax Year:
2025
Ownership Type:
Fee Simple
Listing Information
MLS ID:
4030383
List Date:
05-27-2026
Days On Market:
2
Listing Broker:
HOMESMART FIRST ADVANTAGE
Listing Agent:
Omar Ibrahim


Request More Information
Shawn and Diane Fox
RE/MAX American Dream
3108 Route 10 West
Denville, NJ 07834
Call: (973) 277-7853
Web: MorrisCountyLiving.com
