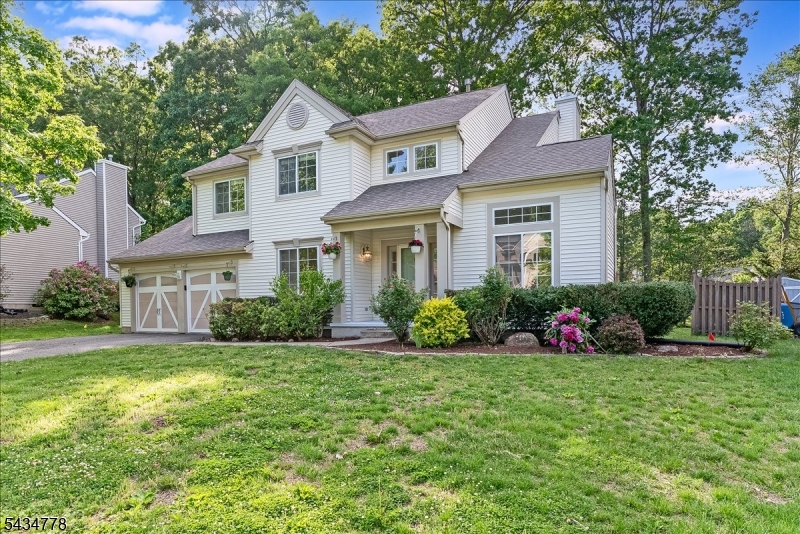
6 Crestwood Cir
Mount Olive Twp, NJ 07828

Price: $714,900
GSMLS: 4030388Type: Single Family
Style: Colonial
Beds: 4
Baths: 2 Full & 1 Half
Garage: 2-Car
Year Built: 1998
Acres: 0.24
Property Tax: $12,900
Description
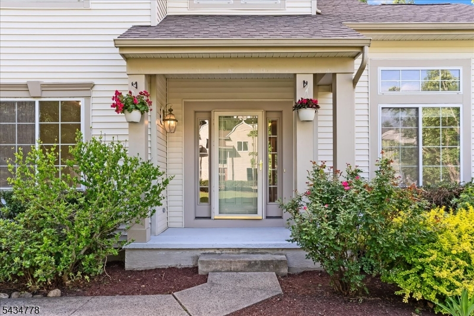
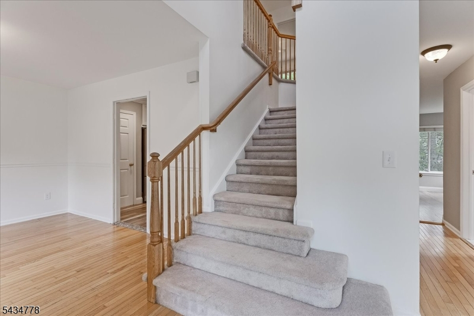
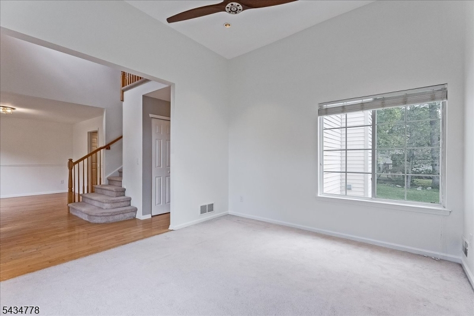
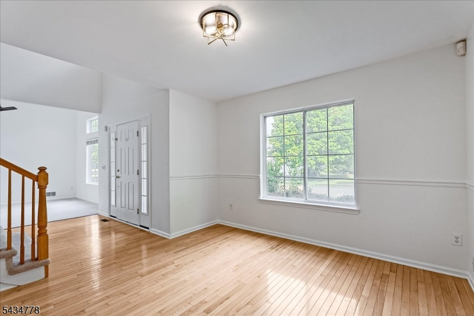
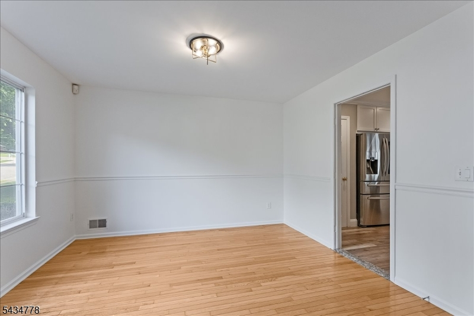
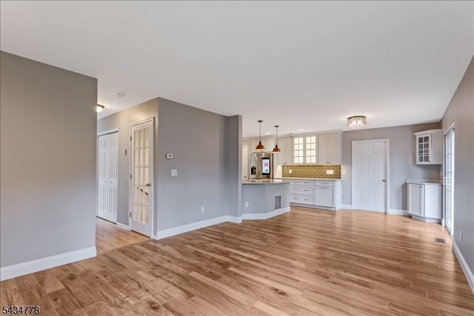
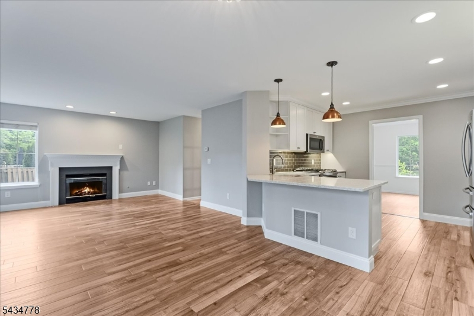
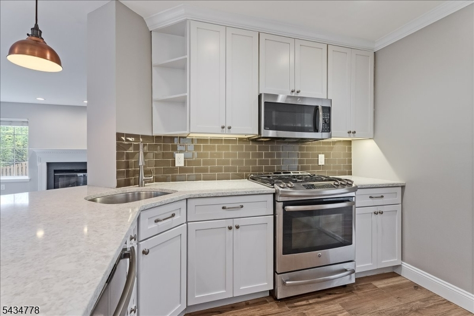
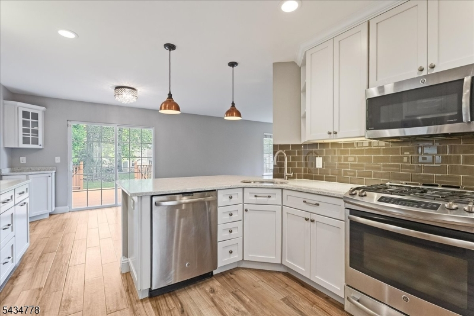
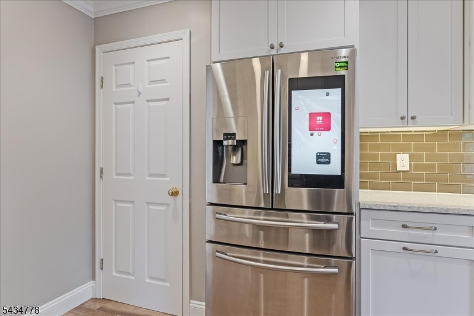
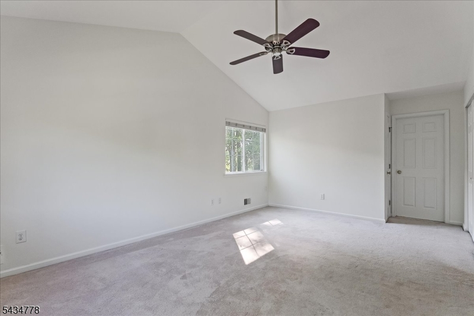
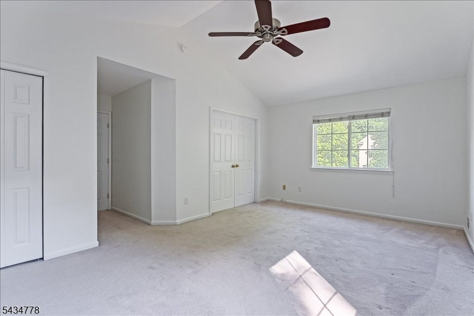
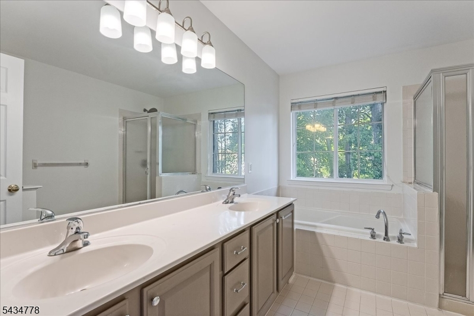
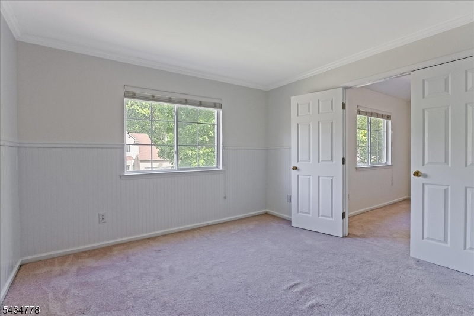
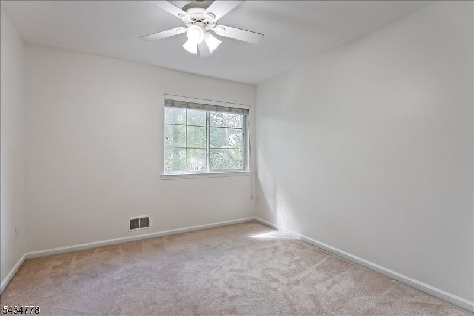
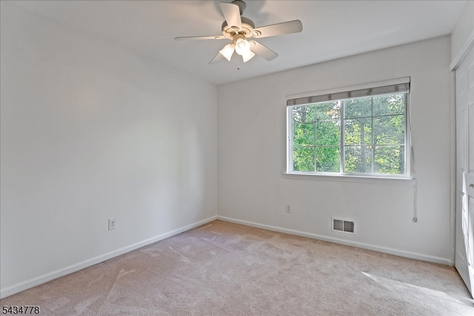
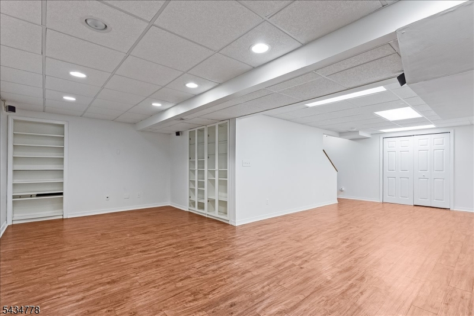
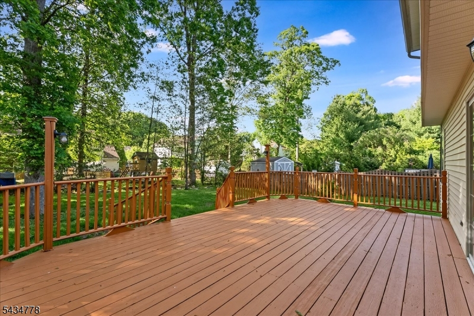
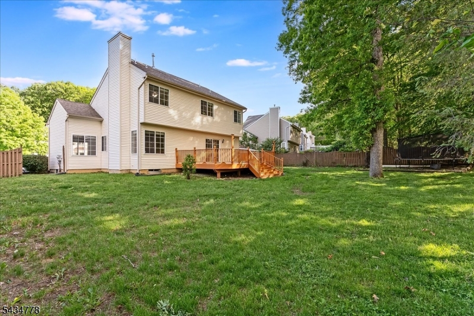
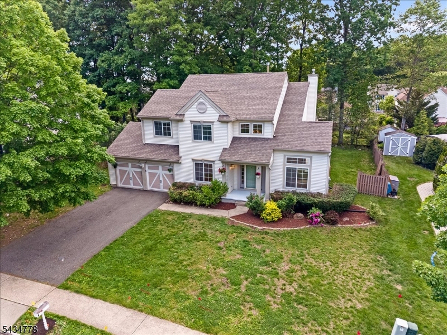
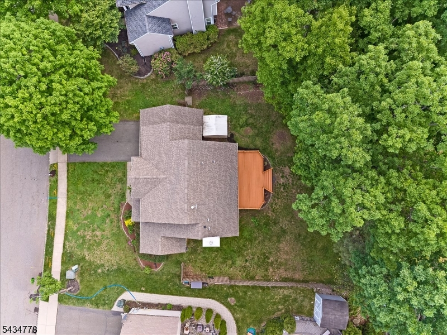
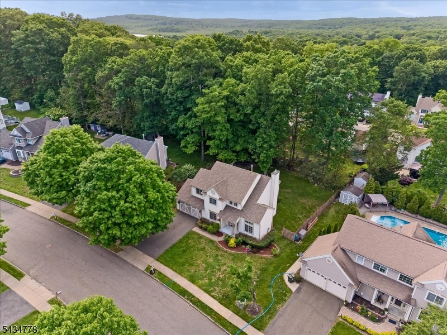
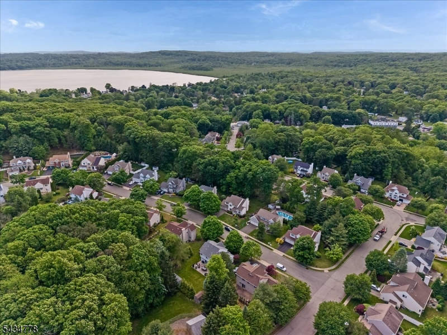
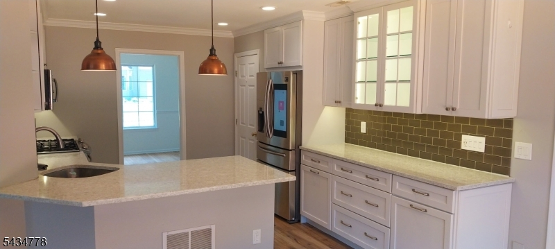
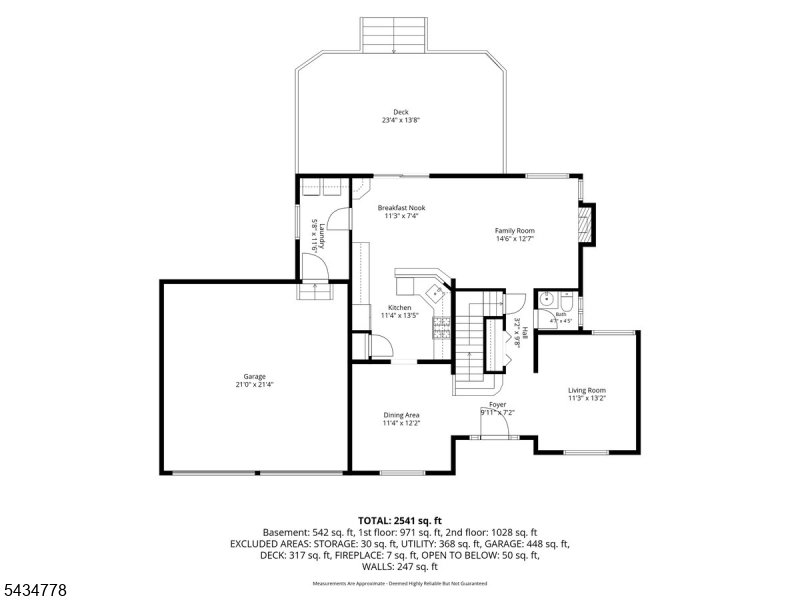
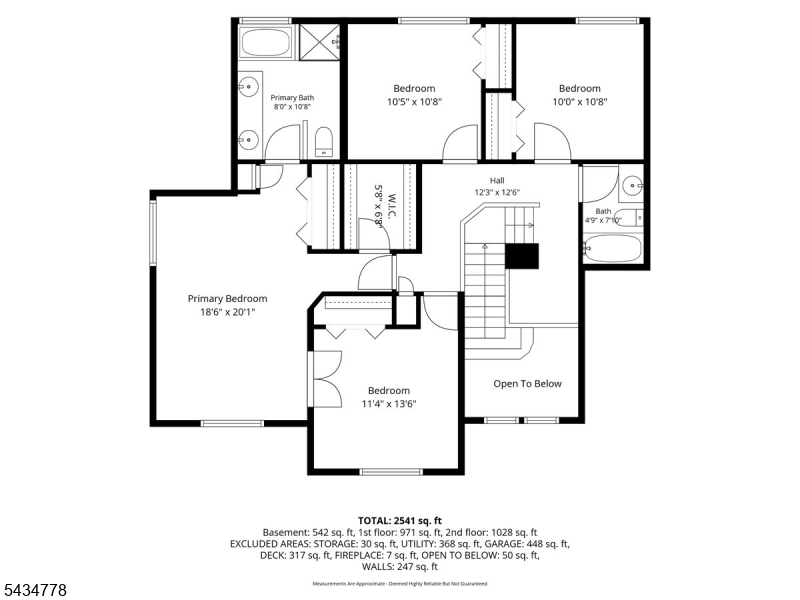
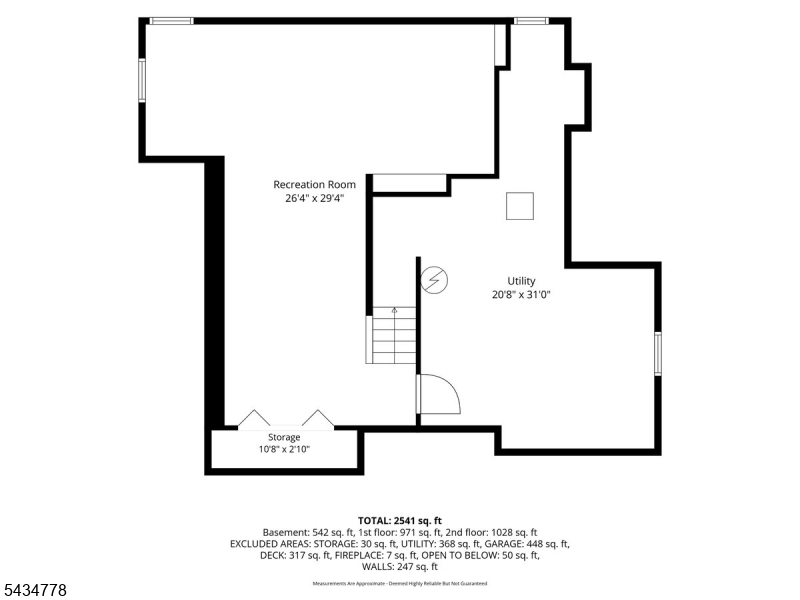
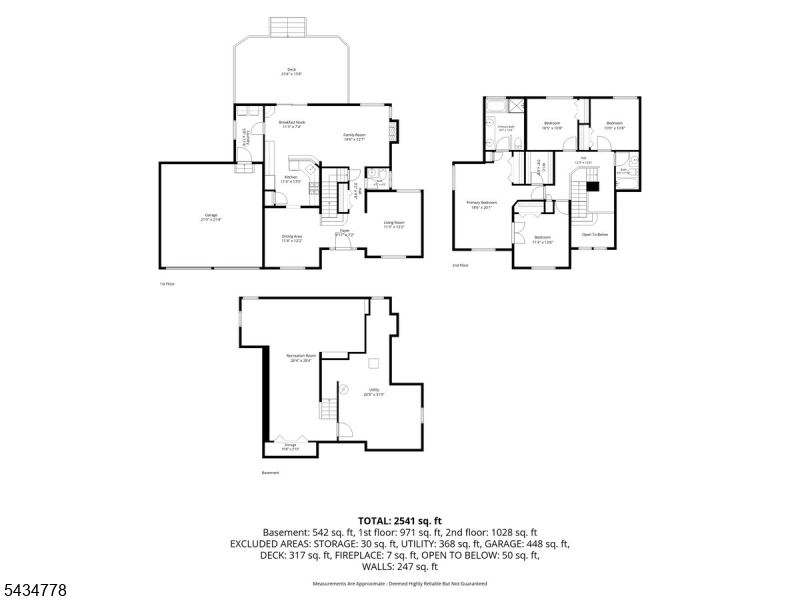
Welcome to one of the most desirable lots in Country Oaks! This beautifully maintained home offers a finished basement, an oversized level yard, and a spacious deck perfect for enjoying the outdoors.The updated kitchen features high-end cabinetry, Italian wood-look tile flooring, quartz countertops, soft-close drawers, custom lighting, Samsung stainless steel appliances, and a separate dining area with sliding doors that open to the deck overlooking the expansive backyard. The main level includes an elegant formal dining room with hardwood floors and chair rail molding, a light-filled living room with vaulted ceilings, and a comfortable family room with a gas fireplace and hardwood-like tile flooring. Upstairs, the spacious primary suite showcases a vaulted ceiling and a private ensuite bath. Three additional bedrooms provide flexible space for a variety of needs. The finished basement includes built-ins, offering additional living, work, or recreation space. Country Oaks offers a well-maintained community setting with sidewalks, walking paths, open green space, and a playground. The property is served by a private community water and sewer system. This home has a new HVAC system (2024) and new hot water tank (2026).Sidewalk-lined streets and a convenient location provide easy access to shopping, dining, and everyday amenities.This move-in ready home presents a wonderful opportunity to enjoy comfort, space, and a great setting.
Rooms Sizes
Kitchen:
17x9 First
Dining Room:
12x11 First
Living Room:
13x11 First
Family Room:
17x12 First
Den:
n/a
Bedroom 1:
18x12 Second
Bedroom 2:
11x11 Second
Bedroom 3:
11x10 Second
Bedroom 4:
10x10 Second
Room Levels
Basement:
Rec Room
Ground:
n/a
Level 1:
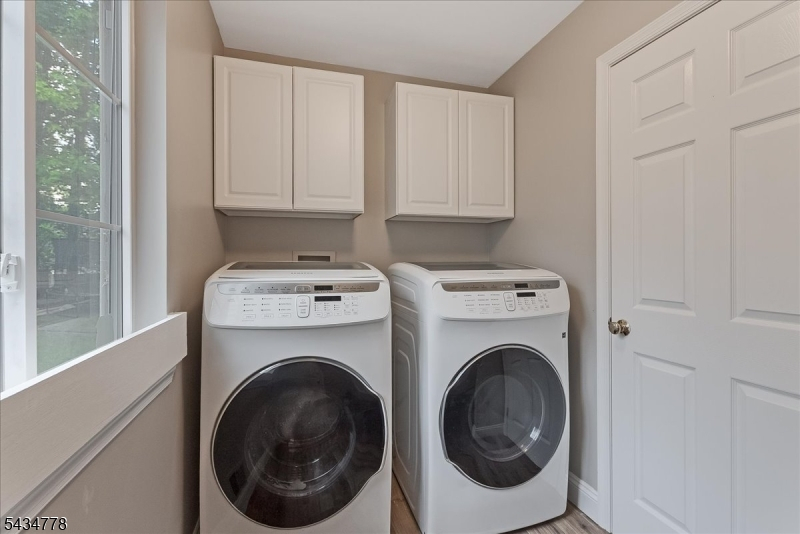
DiningRm,FamilyRm,Foyer,GarEnter,Kitchen,Laundry,LivingRm,OutEntrn,Pantry,PowderRm
Level 2:
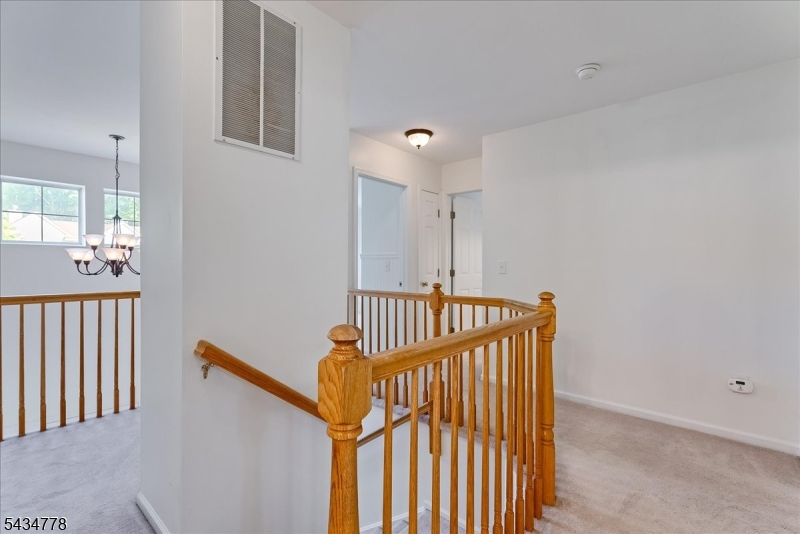
4 Or More Bedrooms, Attic, Bath Main, Bath(s) Other
Level 3:
n/a
Level Other:
n/a
Room Features
Kitchen:
Breakfast Bar, Eat-In Kitchen, Pantry
Dining Room:
n/a
Master Bedroom:
Full Bath, Walk-In Closet
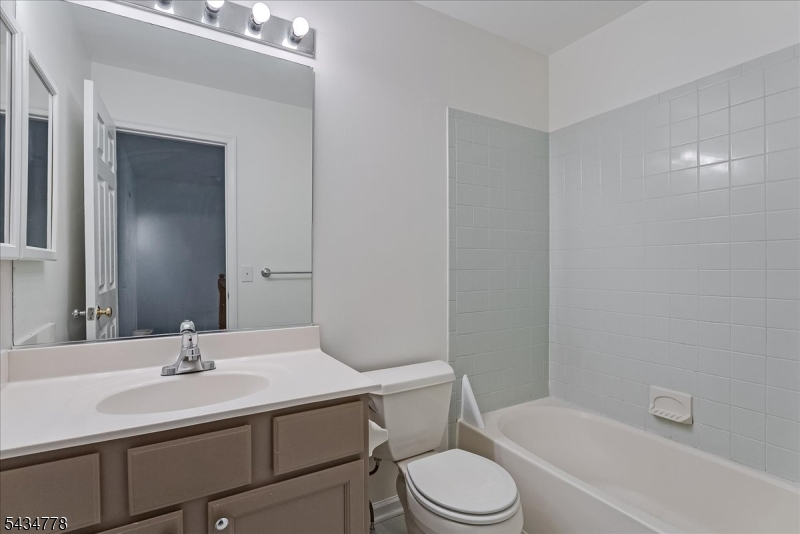
Bath:
Stall Shower And Tub
Interior Features
Square Foot:
2,094
Year Renovated:
n/a
Basement:
Yes - Finished, Full
Full Baths:
2
Half Baths:
1
Appliances:
Carbon Monoxide Detector, Central Vacuum, Dishwasher, Dryer, Microwave Oven, Range/Oven-Gas, Refrigerator, Sump Pump, Washer
Flooring:
Carpeting, Tile, Wood
Fireplaces:
1
Fireplace:
Family Room, Gas Fireplace
Interior:
High Ceilings, Shades, Walk-In Closet
Exterior Features
Garage Space:
2-Car
Garage:
Attached,DoorOpnr,InEntrnc
Driveway:
2 Car Width, Blacktop
Roof:
Asphalt Shingle
Exterior:
Vinyl Siding
Swimming Pool:
No
Pool:
n/a
Utilities
Heating System:
1 Unit, Forced Hot Air
Heating Source:
Gas-Natural
Cooling:
1 Unit, Central Air
Water Heater:
Gas
Water:
Private, Public Water
Sewer:
Public Sewer
Services:
Cable TV Available
Lot Features
Acres:
0.24
Lot Dimensions:
n/a
Lot Features:
Level Lot, Open Lot
School Information
Elementary:
Chester M. Stephens Elementary School (K-5)
Middle:
n/a
High School:
n/a
Community Information
County:
Morris
Town:
Mount Olive Twp.
Neighborhood:
Country Oaks
Application Fee:
n/a
Association Fee:
$320 - Annually
Fee Includes:
Maintenance-Common Area
Amenities:
n/a
Pets:
Yes
Financial Considerations
List Price:
$714,900
Tax Amount:
$12,900
Land Assessment:
$143,100
Build. Assessment:
$229,000
Total Assessment:
$372,100
Tax Rate:
3.37
Tax Year:
2025
Ownership Type:
Fee Simple
Listing Information
MLS ID:
4030388
List Date:
05-27-2026
Days On Market:
3
Listing Broker:
KL SOTHEBY'S INT'L. REALTY
Listing Agent:
Laurie Lynn Lasorsa





Request More Information
Shawn and Diane Fox
RE/MAX American Dream
3108 Route 10 West
Denville, NJ 07834
Call: (973) 277-7853
Web: MorrisCountyLiving.com
