18 Cortland Ct
Livingston Twp, NJ 07039
Price: $900,000
GSMLS: 4030431Type: Condo/Townhouse/Co-op
Style: Multi Floor Unit
Beds: 4
Baths: 3 Full & 1 Half
Garage: 2-Car
Year Built: 2021
Acres: 10.38
Property Tax: $14,841
Description
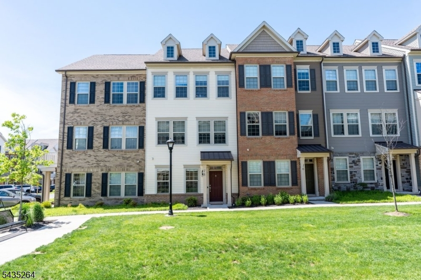
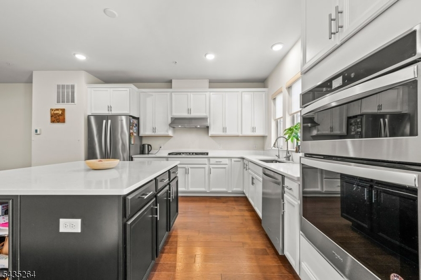
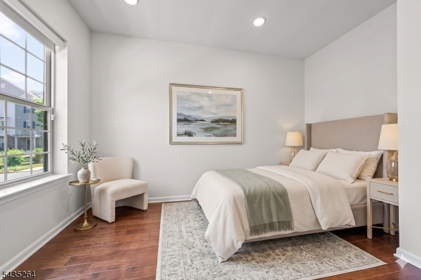
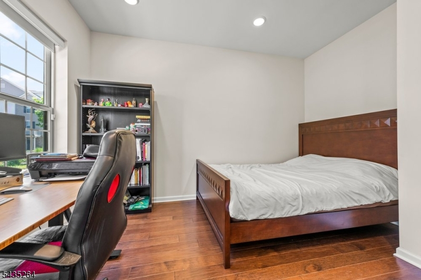
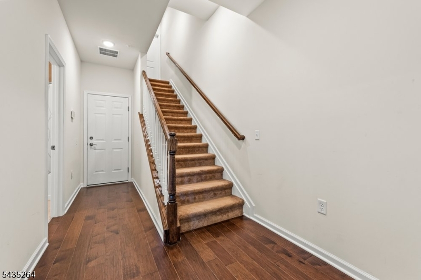
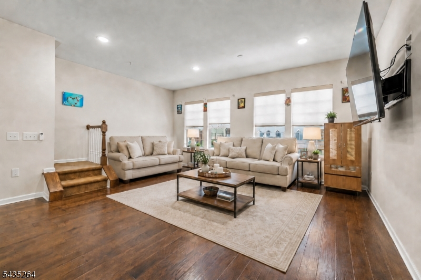
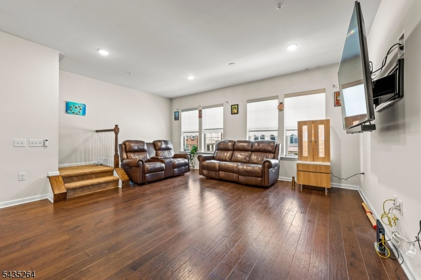
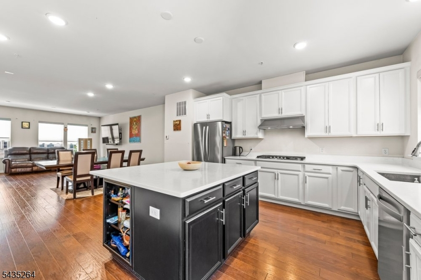
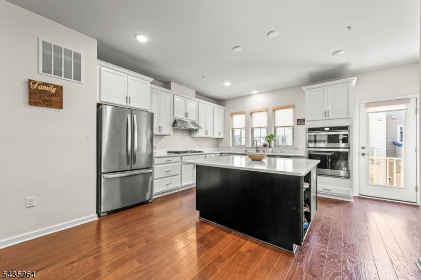
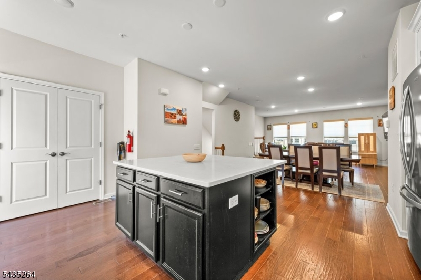
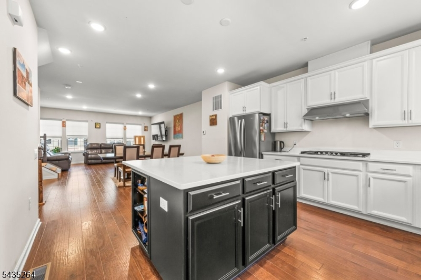
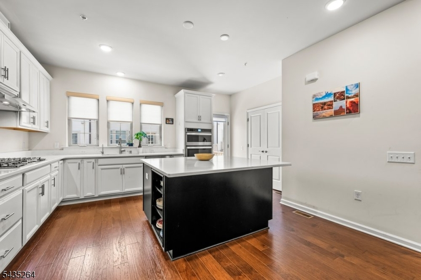
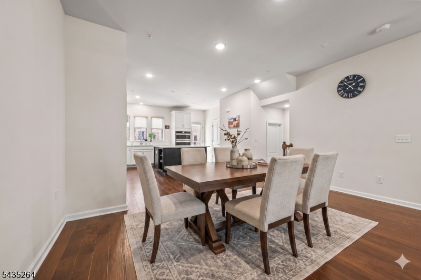
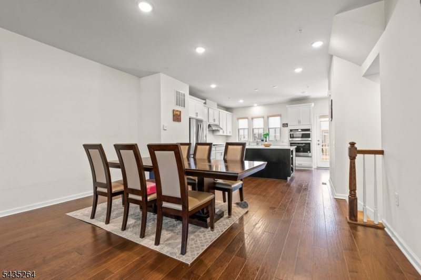
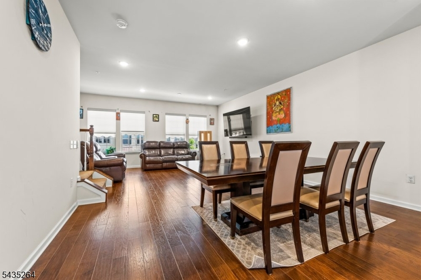
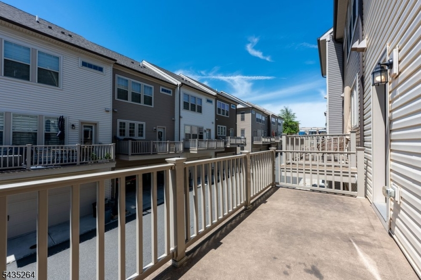
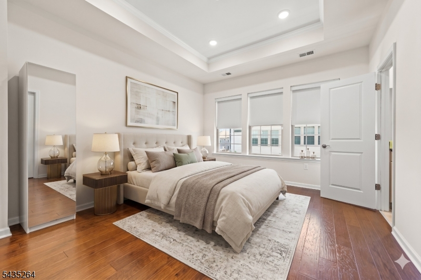
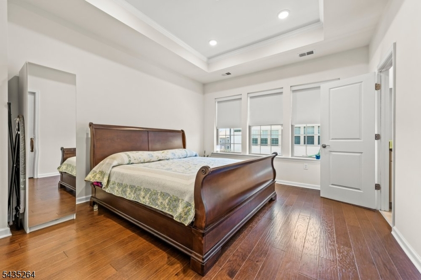
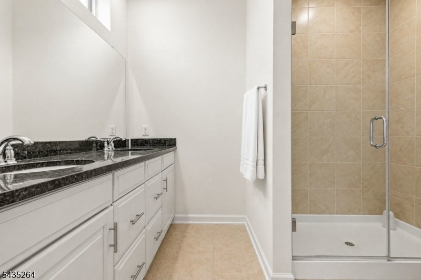
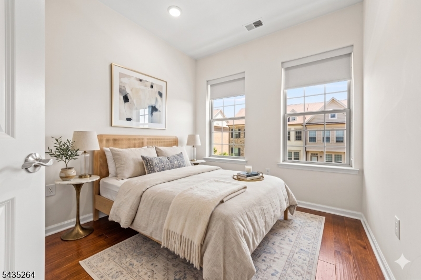
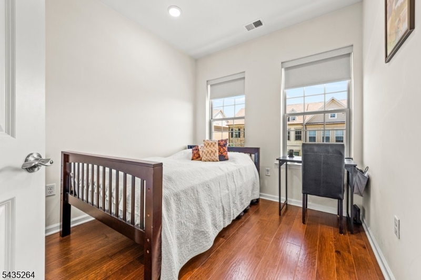
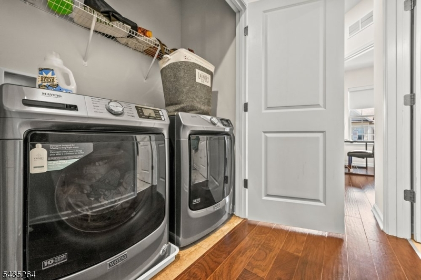
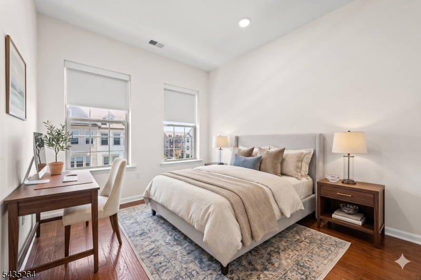
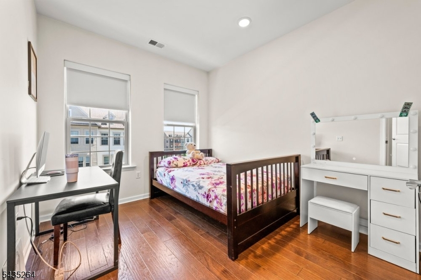
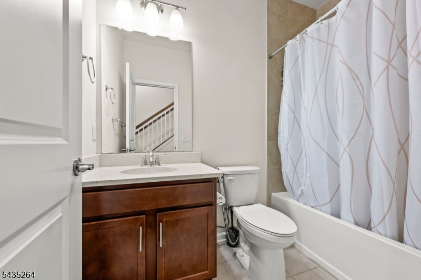
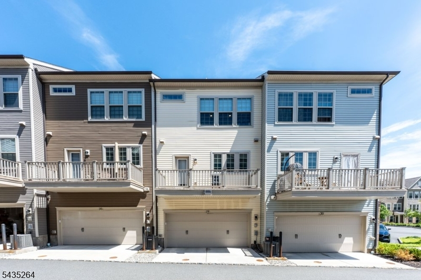
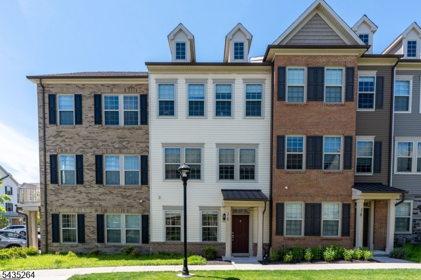
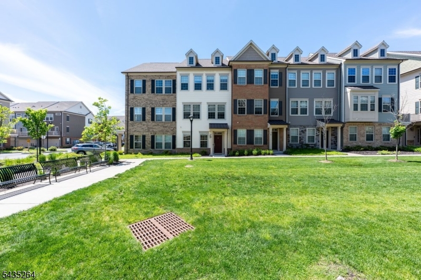
In the heart of Livingston Square, this beautifully upgraded 4-bedroom, 3.1-bath townhome offers a more refined take on modern living. Three finished levels, 9-foot ceilings, full wood flooring, recessed lighting, and automated living room blinds create a polished, comfortable feel throughout. The standout feature is the side-positioned gourmet kitchen, which opens the main level into a more flexible and expansive living and dining experience. Designed for both everyday living and entertaining, the kitchen features quartz countertops, stainless steel appliances, a large center island, excellent pantry storage, and a reverse osmosis water filtration system and water filtration too. Glass door lead to a private deck, extending the living space outdoors.The ground level offers a flexible bedroom or office with a full bath, ideal for guests, work-from-home needs, or additional living space, with direct access to the attached two-car garage. Upstairs, the primary suite features a tray ceiling, dual walk-in closets, and a bath with double vanities and an oversized glass-enclosed shower. Two additional bedrooms, a full hall bath, and bedroom-level laundry complete the top floor. Set near community green space with easy access to shopping, dining, NYC transportation, and the express shuttle to South Orange train station, this home delivers elevated Livingston Square living with a layout that truly stands apart.
Rooms Sizes
Kitchen:
Second
Dining Room:
Second
Living Room:
Second
Family Room:
n/a
Den:
n/a
Bedroom 1:
Third
Bedroom 2:
First
Bedroom 3:
Third
Bedroom 4:
Third
Room Levels
Basement:
n/a
Ground:
1Bedroom,BathOthr,Foyer,GarEnter
Level 1:
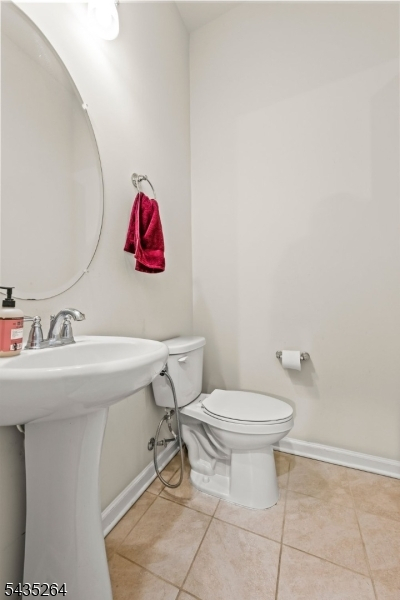
Dining Room, Kitchen, Living Room, Pantry, Powder Room
Level 2:
3 Bedrooms, Bath Main, Bath(s) Other, Laundry Room
Level 3:
n/a
Level Other:
n/a
Room Features
Kitchen:
Breakfast Bar, Center Island, Eat-In Kitchen, Pantry
Dining Room:
n/a
Master Bedroom:
Full Bath, Walk-In Closet
Bath:
n/a
Interior Features
Square Foot:
n/a
Year Renovated:
n/a
Basement:
No
Full Baths:
3
Half Baths:
1
Appliances:
Cooktop - Gas, Dishwasher, Dryer, Microwave Oven, Refrigerator, Wall Oven(s) - Gas, Washer, Water Filter
Flooring:
Carpeting, Tile, Wood
Fireplaces:
No
Fireplace:
n/a
Interior:
Carbon Monoxide Detector, Fire Extinguisher, High Ceilings, Smoke Detector, Walk-In Closet
Exterior Features
Garage Space:
2-Car
Garage:
Built-In,DoorOpnr,InEntrnc
Driveway:
Blacktop
Roof:
Asphalt Shingle
Exterior:
Brick, Vinyl Siding
Swimming Pool:
n/a
Pool:
n/a
Utilities
Heating System:
1 Unit, Forced Hot Air
Heating Source:
Gas-Natural
Cooling:
1 Unit, Central Air
Water Heater:
Gas
Water:
Public Water
Sewer:
Public Sewer
Services:
Cable TV Available, Garbage Included
Lot Features
Acres:
10.38
Lot Dimensions:
n/a
Lot Features:
n/a
School Information
Elementary:
n/a
Middle:
n/a
High School:
n/a
Community Information
County:
Essex
Town:
Livingston Twp.
Neighborhood:
Livingston Square
Application Fee:
n/a
Association Fee:
$238 - Monthly
Fee Includes:
Maintenance-Common Area, Maintenance-Exterior, Snow Removal
Amenities:
n/a
Pets:
Yes
Financial Considerations
List Price:
$900,000
Tax Amount:
$14,841
Land Assessment:
$200,000
Build. Assessment:
$386,400
Total Assessment:
$586,400
Tax Rate:
2.53
Tax Year:
2025
Ownership Type:
Condominium
Listing Information
MLS ID:
4030431
List Date:
05-27-2026
Days On Market:
25
Listing Broker:
KELLER WILLIAMS REALTY
Listing Agent:
Neena Jindal


Request More Information
Shawn and Diane Fox
RE/MAX American Dream
3108 Route 10 West
Denville, NJ 07834
Call: (973) 277-7853
Web: MorrisCountyLiving.com
