67 Cedar Tree Dr
Vernon Twp, NJ 07422
Price: $399,000
GSMLS: 4030438Type: Single Family
Style: Bi-Level
Beds: 3
Baths: 1 Full & 1 Half
Garage: 1-Car
Year Built: 1977
Acres: 0.28
Property Tax: $7,515
Description
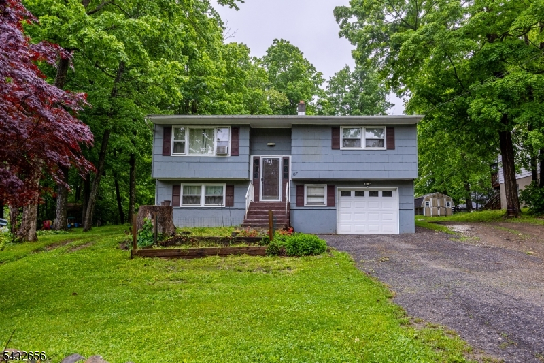
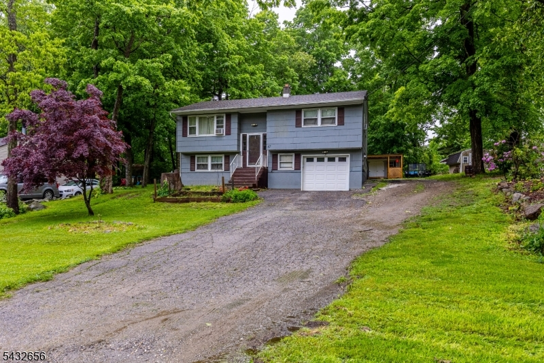
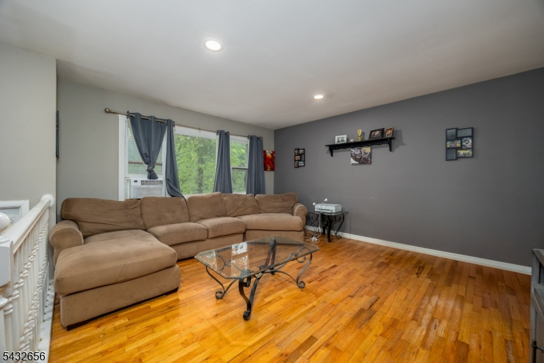
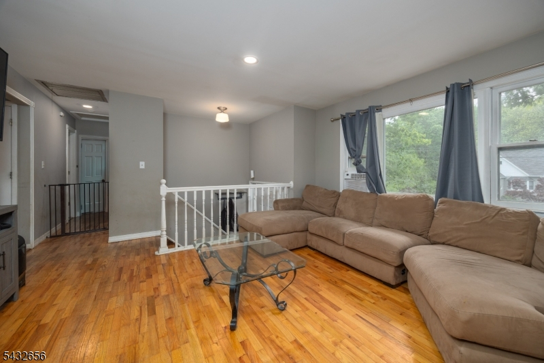
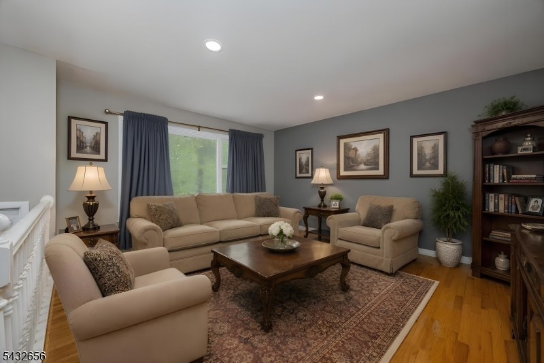
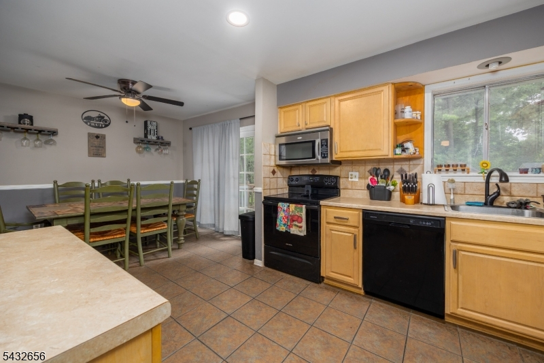
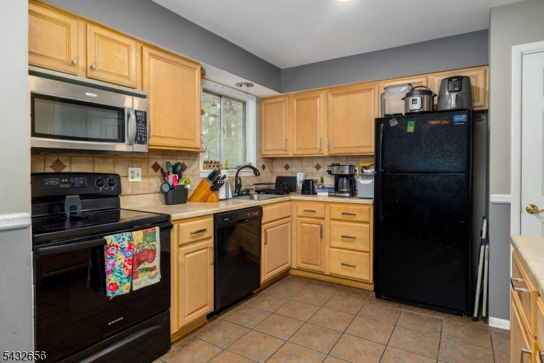
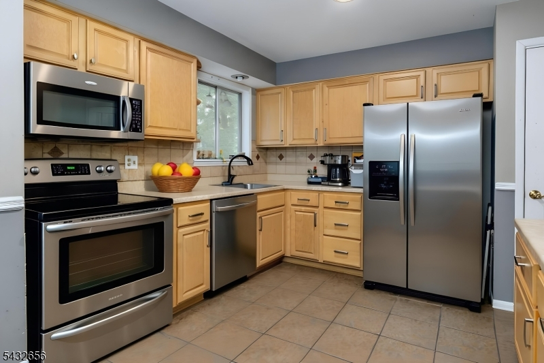
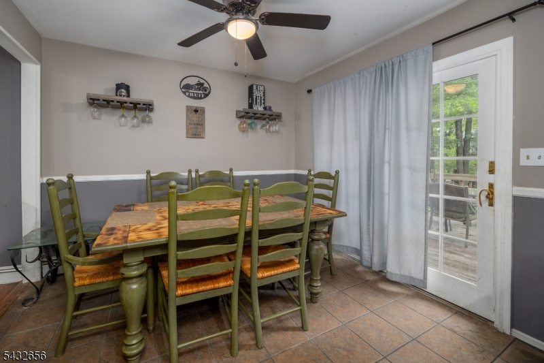
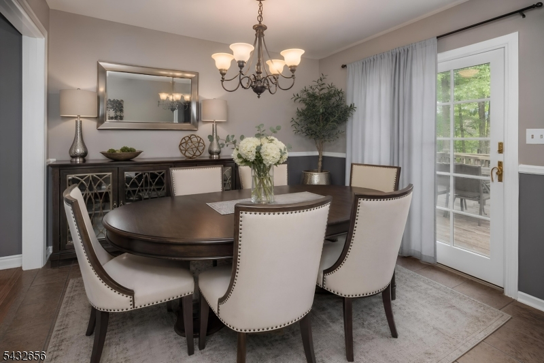
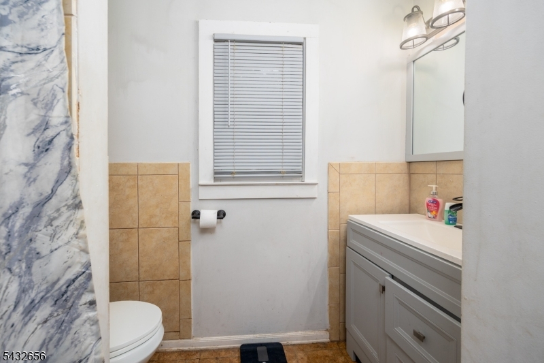
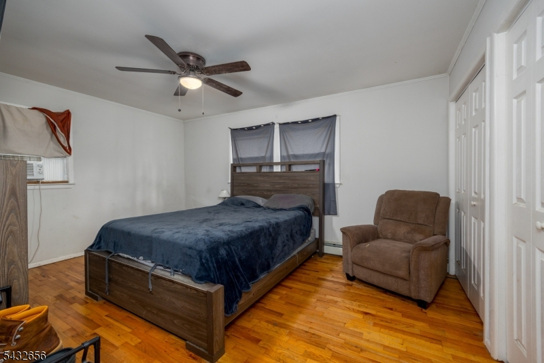
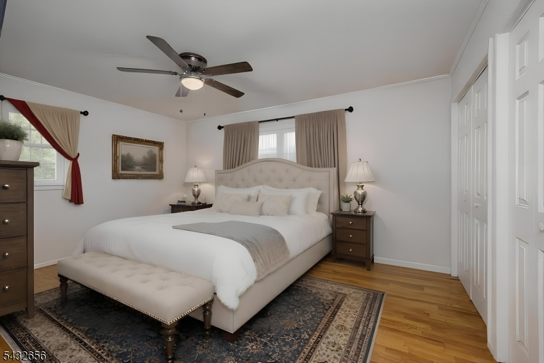
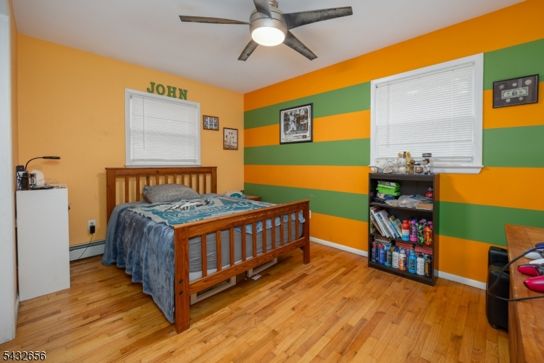
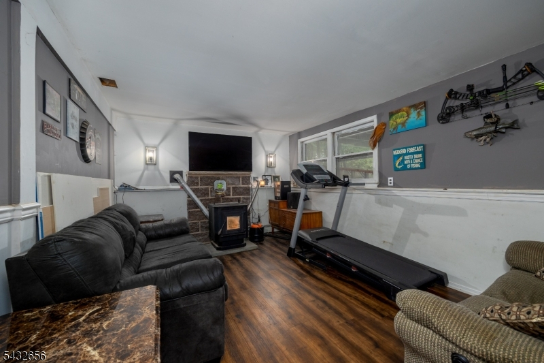
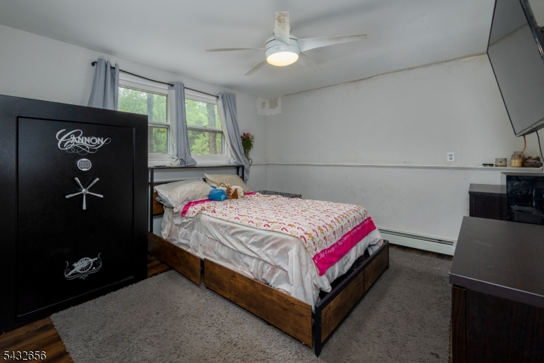
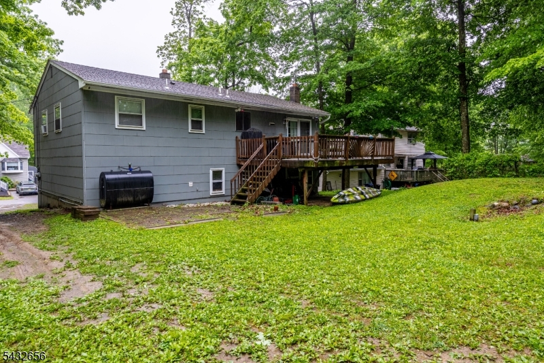
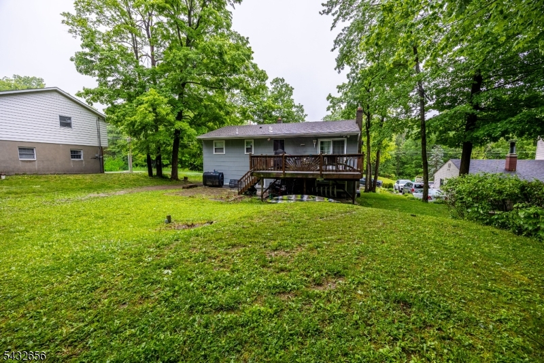
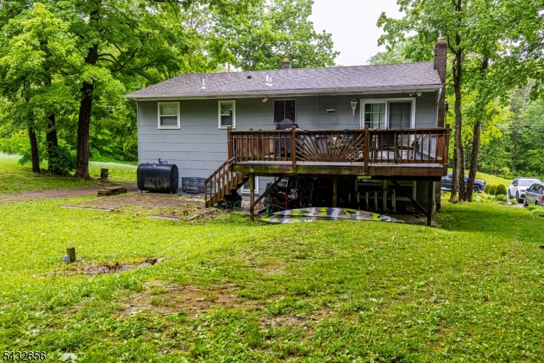
Opportunity awaits in the desirable Barry Lakes community! This 3-bedroom, 1.5 bath bi-level offers great potential for buyers looking to add their own vision and updates. The main level features 2 bedrooms, 1 full bath, a bright living room, spacious kitchen, and separate dining area with sliders leading to a large deck, perfect for enjoying the peaceful wooded surroundings. The lower level offers additional living space, a 3rd bedroom, and plumbing already installed for a future half bath, just awaiting fixtures and finishing touches. With a little TLC, this home offers a fantastic opportunity to build equity while creating the lifestyle you've been looking for. Enjoy all the perks of Barry Lakes living including lake access, beaches, boating, fishing, playgrounds, and a welcoming community atmosphere. Ideally located near hiking trails, golf courses, local farms, wineries, breweries, and year-round recreation. Just minutes to Mountain Creek for skiing, snowboarding, mountain biking, and waterpark fun, plus nearby Warwick, NY for restaurants, shopping, orchards, and seasonal festivals. Convenient commuter access while surrounded by the natural beauty and outdoor lifestyle that makes Vernon such a sought-after destination.
Rooms Sizes
Kitchen:
10x20 First
Dining Room:
First
Living Room:
13x15 First
Family Room:
11x15 Basement
Den:
n/a
Bedroom 1:
11x15
Bedroom 2:
10x14 First
Bedroom 3:
11x13 Basement
Bedroom 4:
n/a
Room Levels
Basement:
1Bedroom,BathOthr,FamilyRm,GarEnter,Laundry
Ground:
n/a
Level 1:
2Bedroom,BathMain,DiningRm,Kitchen,LivingRm,Walkout
Level 2:
n/a
Level 3:
n/a
Level Other:
n/a
Room Features
Kitchen:
Eat-In Kitchen, Separate Dining Area
Dining Room:
n/a
Master Bedroom:
n/a
Bath:
Tub Shower
Interior Features
Square Foot:
n/a
Year Renovated:
n/a
Basement:
Yes - Finished, Full, Walkout
Full Baths:
1
Half Baths:
1
Appliances:
Carbon Monoxide Detector, Dishwasher, Dryer, Microwave Oven, Range/Oven-Electric, Refrigerator, Washer
Flooring:
Tile, Vinyl-Linoleum, Wood
Fireplaces:
1
Fireplace:
Family Room, Pellet Stove
Interior:
Carbon Monoxide Detector, Smoke Detector
Exterior Features
Garage Space:
1-Car
Garage:
Built-In Garage, Oversize Garage
Driveway:
2 Car Width
Roof:
Asphalt Shingle
Exterior:
Composition Shingle
Swimming Pool:
n/a
Pool:
n/a
Utilities
Heating System:
1 Unit, Baseboard - Hotwater
Heating Source:
Oil Tank Above Ground - Outside
Cooling:
Ceiling Fan
Water Heater:
From Furnace
Water:
Well
Sewer:
Septic 3 Bedroom Town Verified
Services:
Cable TV Available, Fiber Optic Available, Garbage Included
Lot Features
Acres:
0.28
Lot Dimensions:
n/a
Lot Features:
Level Lot, Open Lot
School Information
Elementary:
n/a
Middle:
n/a
High School:
VERNON
Community Information
County:
Sussex
Town:
Vernon Twp.
Neighborhood:
Barry Lakes
Application Fee:
$1,000
Association Fee:
$1,002 - Annually
Fee Includes:
Maintenance-Common Area, See Remarks, Trash Collection
Amenities:
Club House, Lake Privileges, Playground
Pets:
Yes
Financial Considerations
List Price:
$399,000
Tax Amount:
$7,515
Land Assessment:
$197,800
Build. Assessment:
$122,700
Total Assessment:
$320,500
Tax Rate:
2.35
Tax Year:
2025
Ownership Type:
Fee Simple
Listing Information
MLS ID:
4030438
List Date:
05-27-2026
Days On Market:
23
Listing Broker:
EXP REALTY, LLC
Listing Agent:
Laura Alexis


Request More Information
Shawn and Diane Fox
RE/MAX American Dream
3108 Route 10 West
Denville, NJ 07834
Call: (973) 277-7853
Web: MorrisCountyLiving.com
