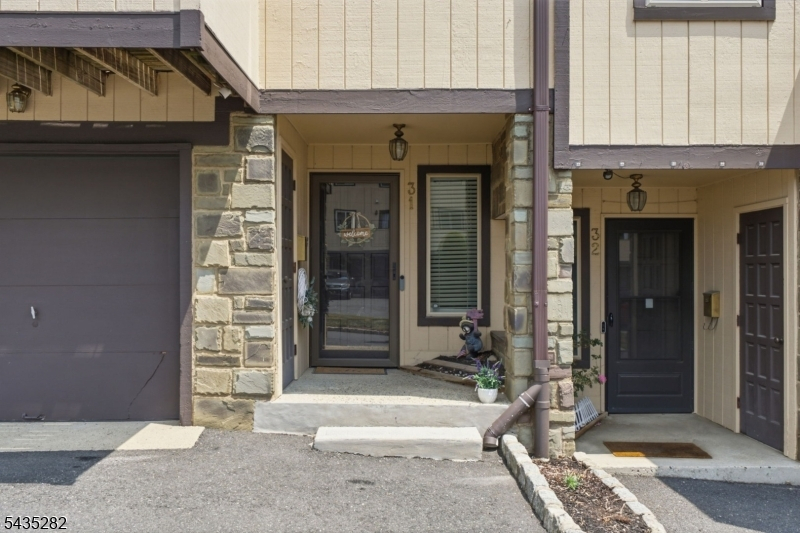
31 Chelsea Way
Bridgewater Twp, NJ 08807
Price: $474,900
GSMLS: 4030480Type: Condo/Townhouse/Co-op
Style: Multi Floor Unit
Beds: 2
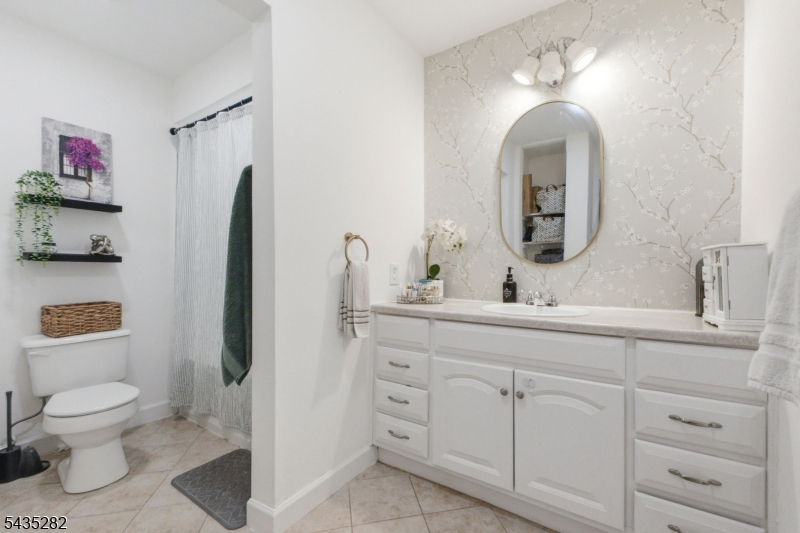
Baths: 2 Full & 1 Half
Garage: 1-Car
Year Built: 1977
Acres: 0.00
Property Tax: $6,756
Description
Open House Sunday 12PM–3PM.
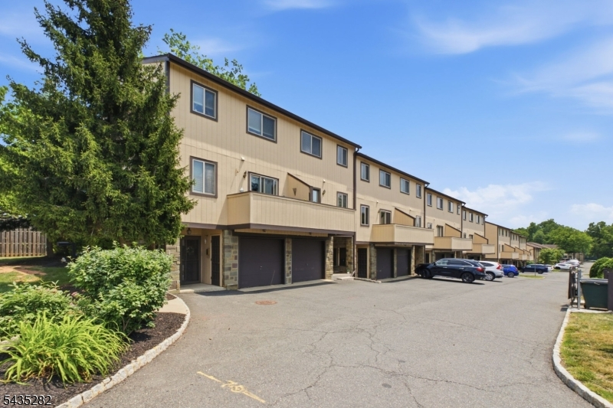
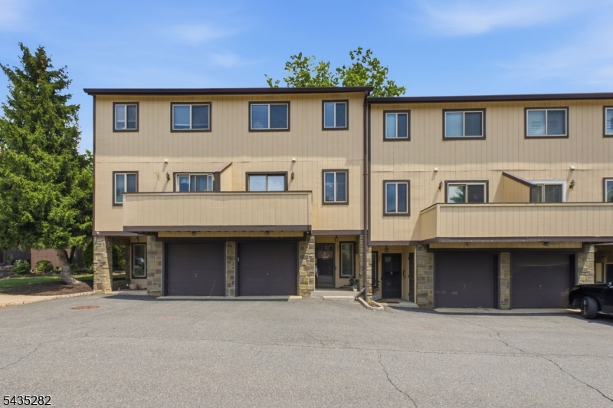
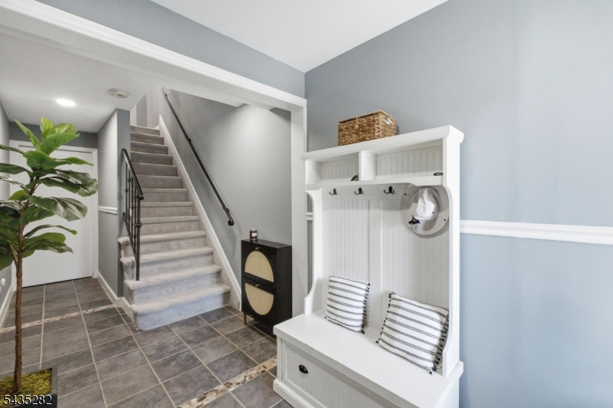
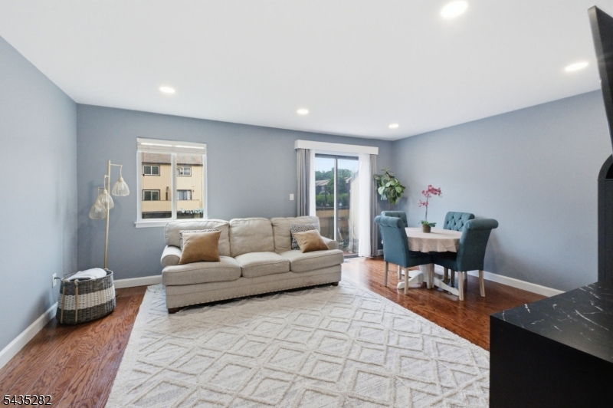
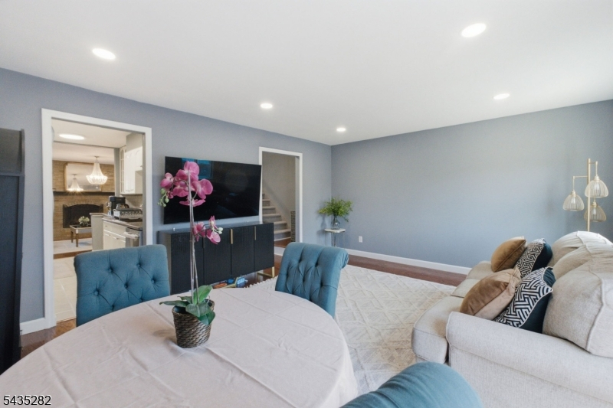
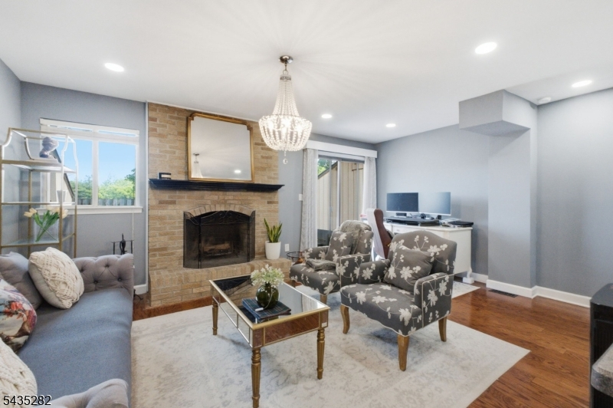
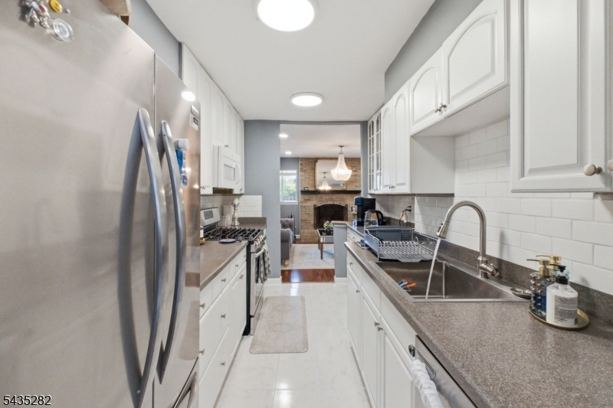
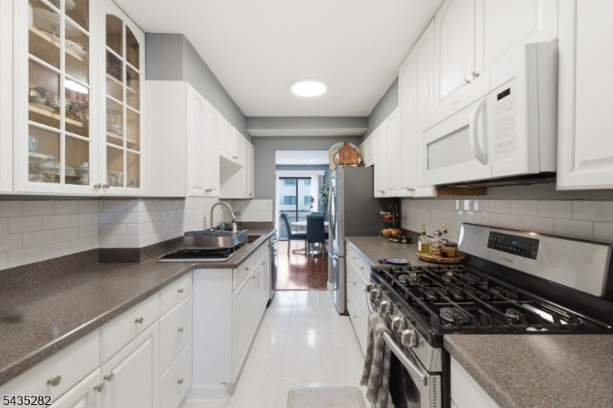
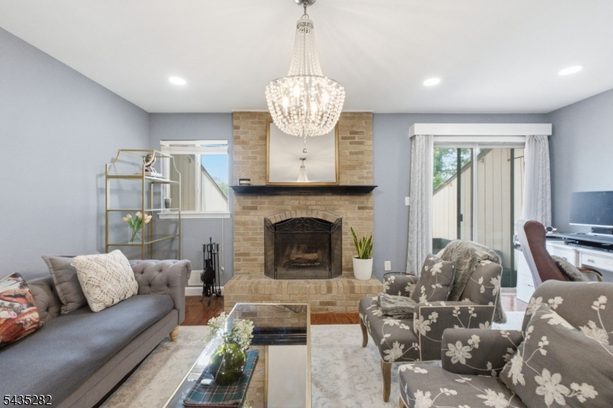
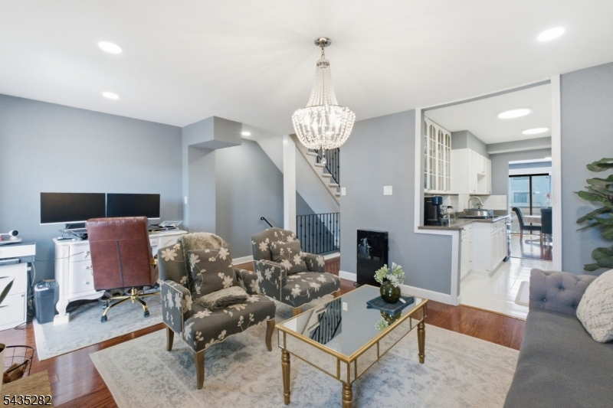
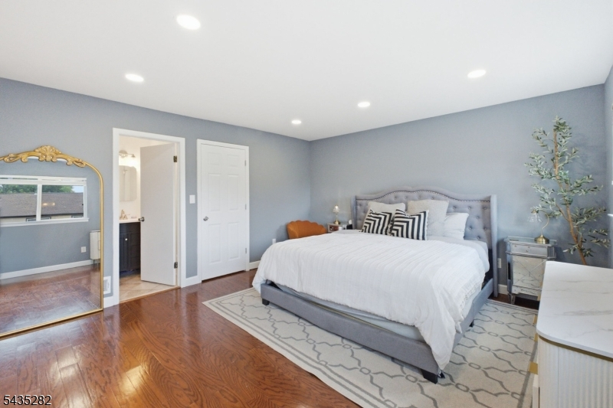
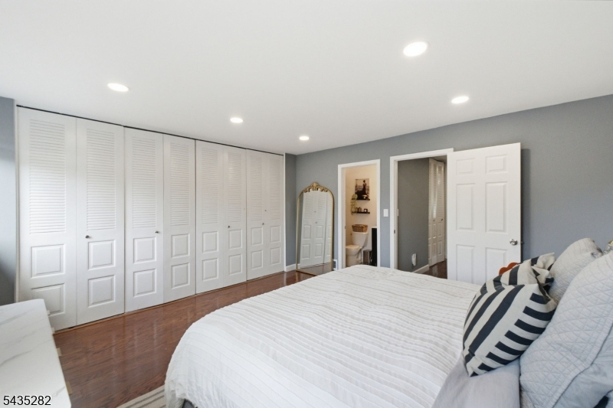
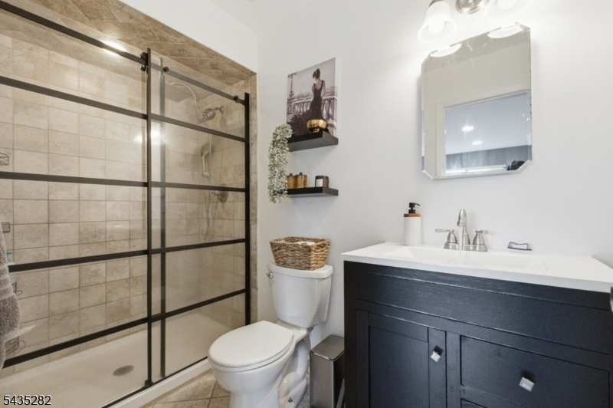
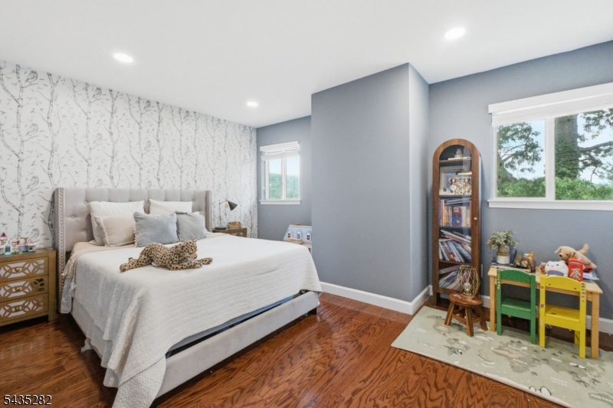
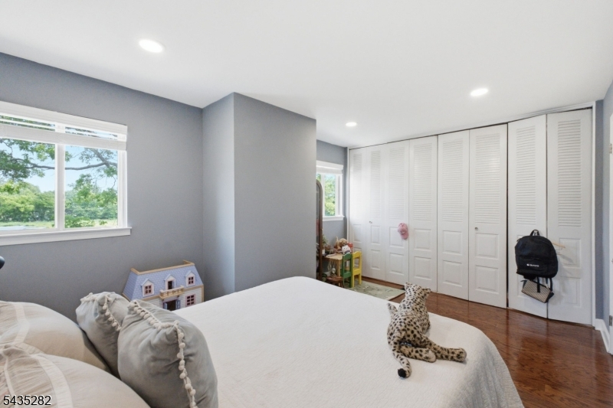
Spacious 3-story townhome offering abundant storage and an ideal commuter-friendly location! Freshly painted and featuring new kitchen flooring, this home is move-in ready. The ground-level entry foyer leads to a large storage/utility room, providing exceptional storage space. The main level boasts a bright living room, family room, kitchen and powder room, highlighted by a charming brick wood-burning fireplace. Sliding doors open to a private front balcony and rear deck, perfect for relaxing or entertaining. Upstairs, the spacious primary suite features an updated en-suite bath, while a generously sized second bedroom offers oversized floor-to-ceiling closets. Additional hallway storage adds to the home's functionality. Conveniently located near Routes 22, 28, and 287, with easy access to shopping, dining, and everyday conveniences. A wonderful opportunity for comfortable, low-maintenance townhome living with space, storage, and accessibility!Rooms Sizes
Kitchen:
12x8 Second
Dining Room:
n/a
Living Room:
17x12 Second
Family Room:
12x12 Second
Den:
n/a
Bedroom 1:
15x13 Third
Bedroom 2:
15x11 Third
Bedroom 3:
n/a
Bedroom 4:
n/a
Room Levels
Basement:
n/a
Ground:
Foyer,GarEnter,Laundry,Storage,Utility
Level 1:
n/a
Level 2:
FamilyRm,Kitchen,LivDinRm,PowderRm
Level 3:
2 Bedrooms, Bath Main
Level Other:
n/a
Room Features
Kitchen:
Not Eat-In Kitchen
Dining Room:
n/a
Master Bedroom:
Full Bath
Bath:
Stall Shower
Interior Features
Square Foot:
n/a
Year Renovated:
n/a
Basement:
No
Full Baths:
2
Half Baths:
1
Appliances:
Carbon Monoxide Detector, Dishwasher, Range/Oven-Gas, Refrigerator, Washer
Flooring:
Tile, Wood
Fireplaces:
1
Fireplace:
Living Room, Wood Burning
Interior:
CODetect,FireExtg,SmokeDet,StallShw,TubShowr
Exterior Features
Garage Space:
1-Car
Garage:
Attached,DoorOpnr,InEntrnc
Driveway:
Assigned, Blacktop
Roof:
Asphalt Shingle
Exterior:
Vertical Siding, Wood
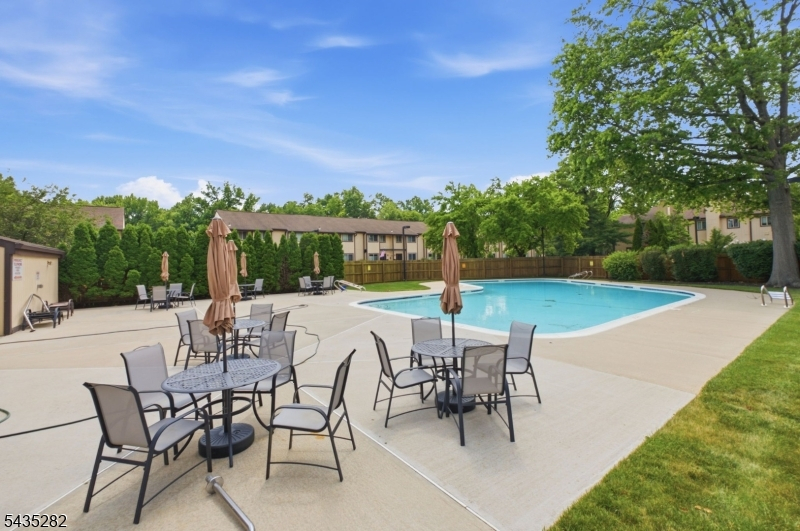
Swimming Pool:
Yes
Pool:
Association Pool
Utilities
Heating System:
Forced Hot Air
Heating Source:
Gas-Natural
Cooling:
Central Air
Water Heater:
Gas
Water:
Public Water
Sewer:
Public Sewer
Services:
Cable TV Available, Garbage Included
Lot Features
Acres:
0.00
Lot Dimensions:
n/a
Lot Features:
n/a
School Information
Elementary:
ADAMSVILLE
Middle:
BRIDG-RAR
High School:
BRIDG-RAR
Community Information
County:
Somerset
Town:
Bridgewater Twp.
Neighborhood:
Chelsea Village
Application Fee:
n/a
Association Fee:
$480 - Monthly
Fee Includes:
Maintenance-Common Area, Maintenance-Exterior, Snow Removal, Trash Collection
Amenities:
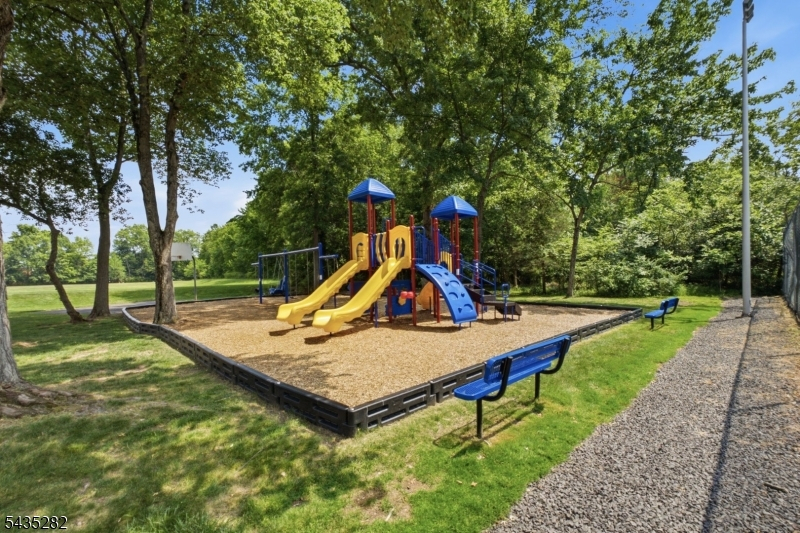
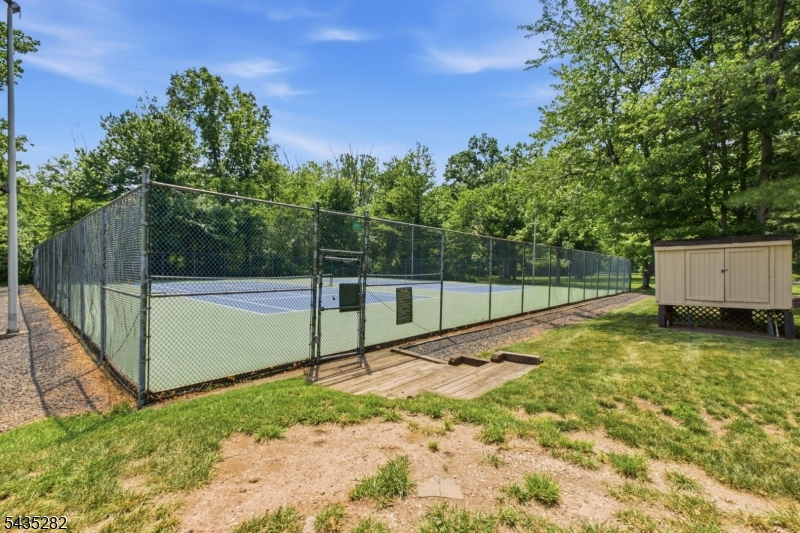
Playground, Pool-Outdoor, Tennis Courts
Pets:
Yes
Financial Considerations
List Price:
$474,900
Tax Amount:
$6,756
Land Assessment:
$105,000
Build. Assessment:
$280,000
Total Assessment:
$385,000
Tax Rate:
1.90
Tax Year:
2025
Ownership Type:
Condominium
Listing Information
MLS ID:
4030480
List Date:
05-27-2026
Days On Market:
28
Listing Broker:
KELLER WILLIAMS REAL ESTATE
Listing Agent:
Rajesh Madan


Request More Information
Shawn and Diane Fox
RE/MAX American Dream
3108 Route 10 West
Denville, NJ 07834
Call: (973) 277-7853
Web: MorrisCountyLiving.com
