78 Sage Ct
Bedminster Twp, NJ 07921
Price: $388,888
GSMLS: 4030511Type: Condo/Townhouse/Co-op
Style: Multi Floor Unit
Beds: 2
Baths: 1 Full
Garage: No
Year Built: 1985
Acres: 0.00
Property Tax: $3,722
Description
Open House Today 12PM–2PM.
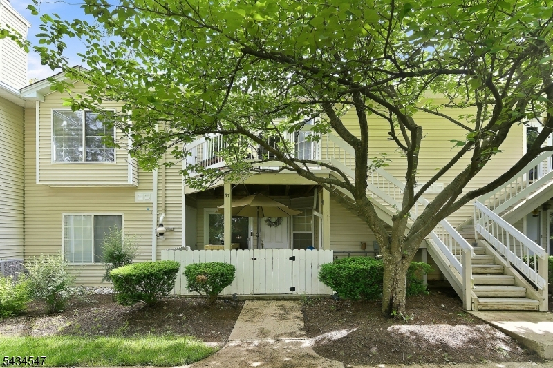
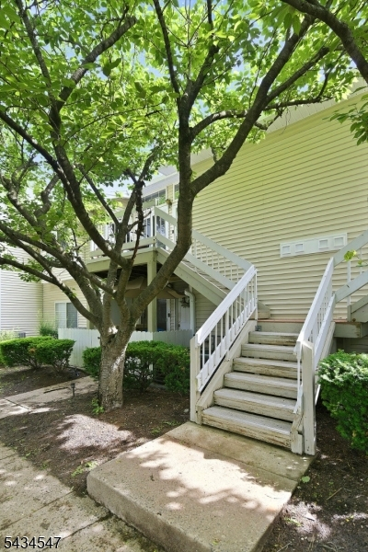
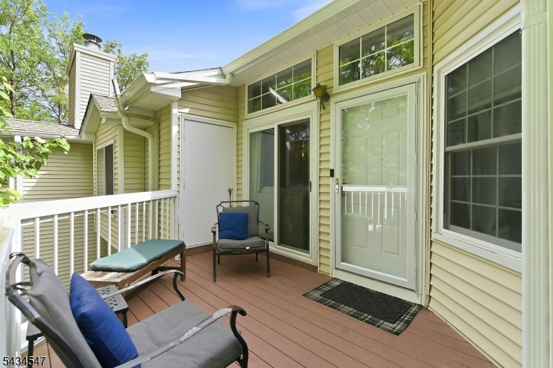
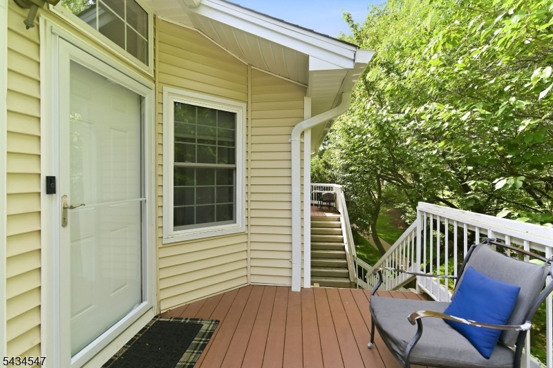
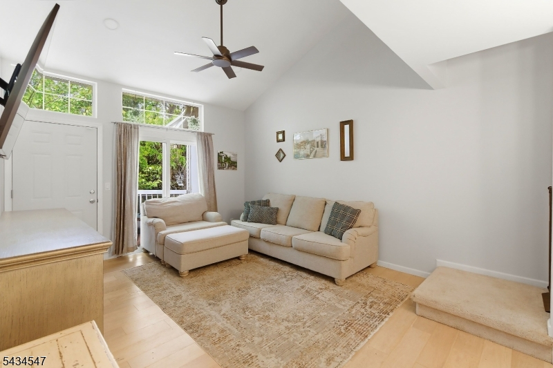
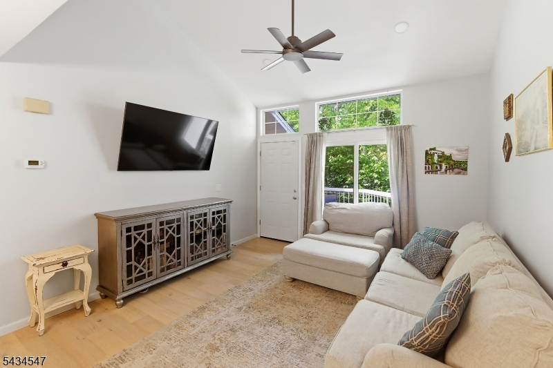
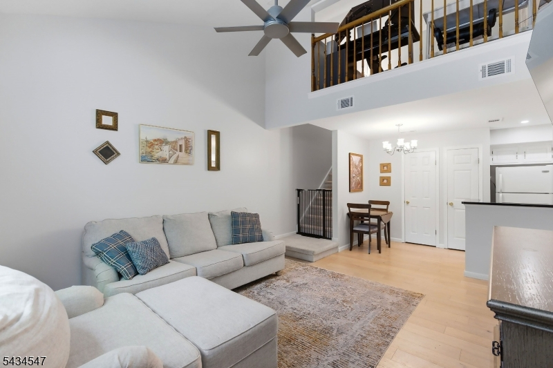
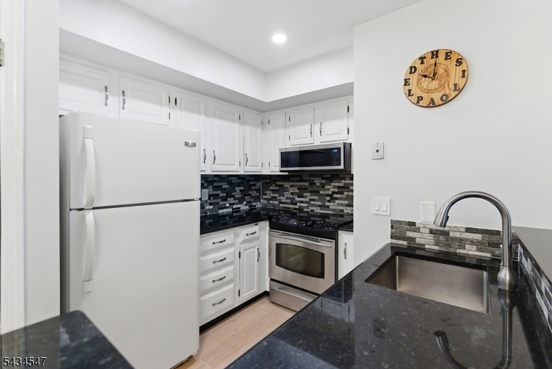
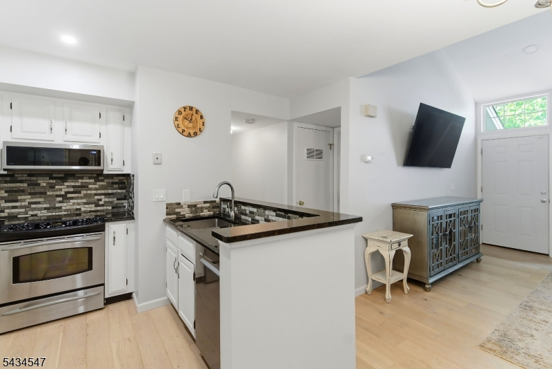
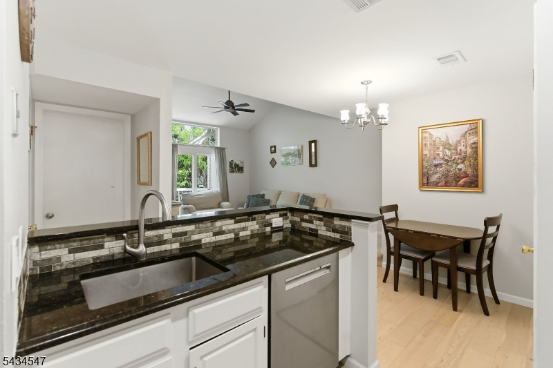
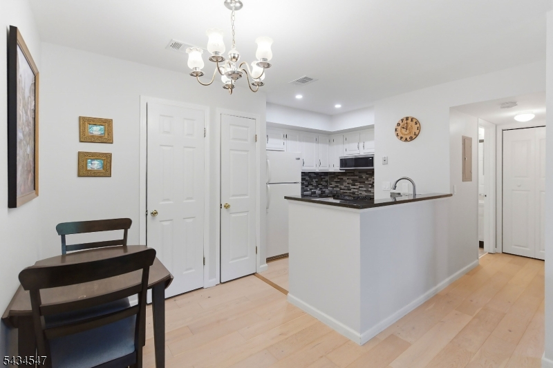
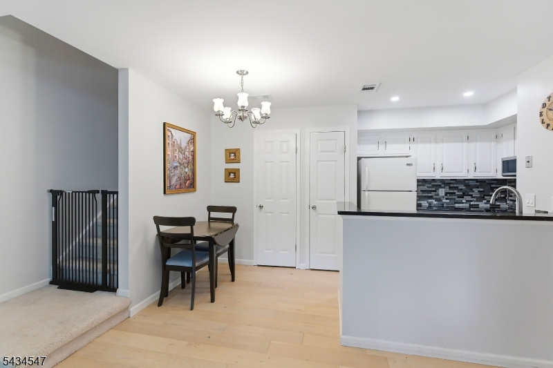
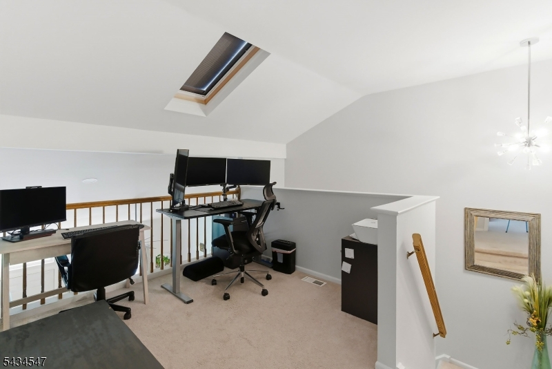
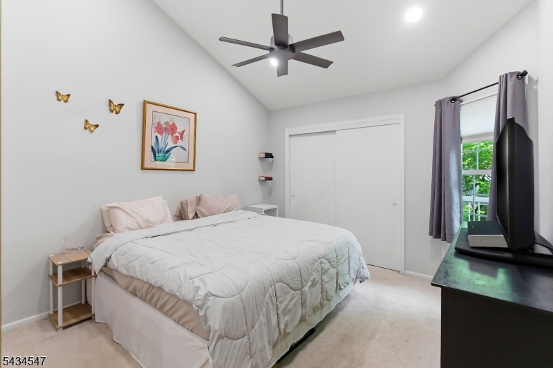
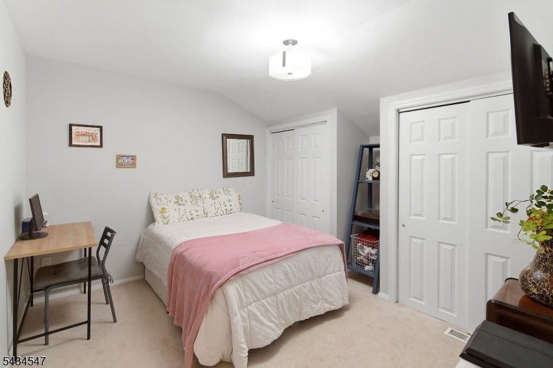
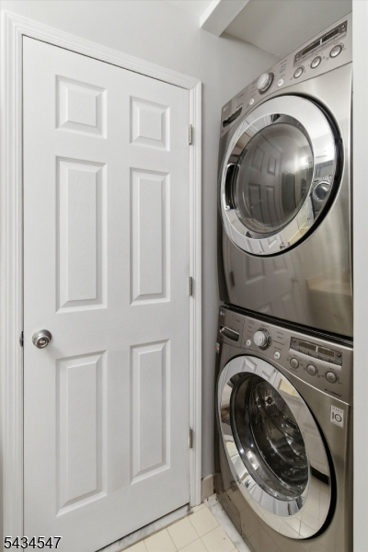
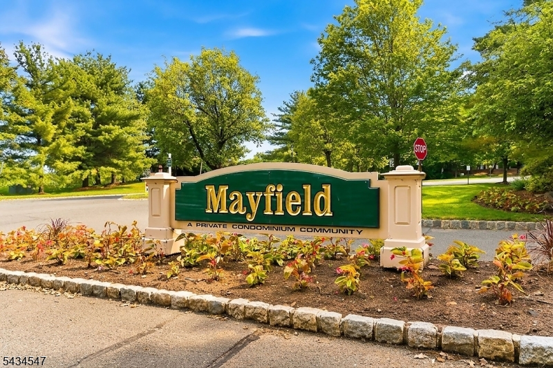
A great opportunity to own a beautifully appointed Mayfield townhouse in the highly sought-after Hills community, offering an exceptional blend of comfort, style, and carefree living. The bright, airy interior is enhanced by soaring vaulted ceilings, skylights, and an elegant multi-level design filled with natural light throughout.The gracious living and dining rooms are ideal for both everyday living and entertaining, featuring seamless access to a private deck overlooking a tranquil setting. The updated kitchen is tastefully designed with granite countertops, updated cabinetry, tiled backsplash, mounted microwave, generous pantry storage, and a dishwasher replaced in 2025.Neutral d cor and thoughtful upgrades throughout create a truly move-in condition home. Recent improvements include a new roof (2024), upgraded opening skylight with electric shade, recessed lighting, ceiling fans, and a new front and screen door installed in 2025.A versatile loft provides the perfect space for a home office, media lounge, guest retreat, or additional living area. Spacious bedrooms offer ample closet space, while additional amenities include central air conditioning, forced hot air heat, and convenient in-unit laundry.Residents enjoy access to The Hills' outstanding amenities including a clubhouse, pool, tennis courts, and picturesque walking paths. Conveniently located near premier shopping, dining, golf courses, and major commuter routes including Routes 78, 287, 202 & 206.Rooms Sizes
Kitchen:
8x9 Second
Dining Room:
8x12 Second
Living Room:
13x13 Second
Family Room:
n/a
Den:
n/a
Bedroom 1:
11x12 Second
Bedroom 2:
11x12 Third
Bedroom 3:
n/a
Bedroom 4:
n/a
Room Levels
Basement:
n/a
Ground:
n/a
Level 1:
n/a
Level 2:
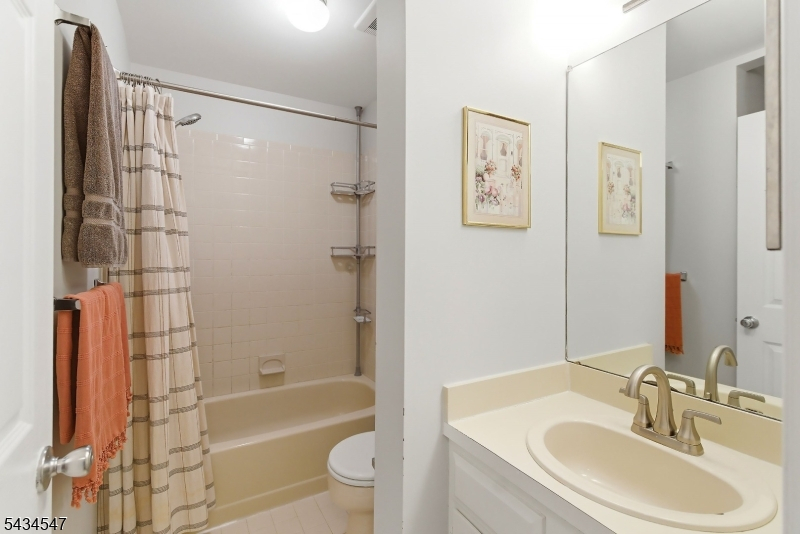
1 Bedroom, Bath Main, Dining Room, Kitchen, Laundry Room, Living Room
Level 3:
1 Bedroom, Loft
Level Other:
n/a
Room Features
Kitchen:
Galley Type
Dining Room:
Formal Dining Room
Master Bedroom:
n/a
Bath:
n/a
Interior Features
Square Foot:
n/a
Year Renovated:
2019
Basement:
No
Full Baths:
1
Half Baths:
0
Appliances:
Carbon Monoxide Detector, Dishwasher, Dryer, Range/Oven-Electric, Refrigerator, Washer
Flooring:
Carpeting, Wood
Fireplaces:
No
Fireplace:
n/a
Interior:
Blinds, Carbon Monoxide Detector, Skylight, Smoke Detector
Exterior Features
Garage Space:
No
Garage:
n/a
Driveway:
Blacktop, Common
Roof:
Asphalt Shingle
Exterior:
Vinyl Siding
Swimming Pool:
Yes
Pool:
Association Pool
Utilities
Heating System:
1 Unit, Forced Hot Air
Heating Source:
Gas-Natural
Cooling:
1 Unit, Central Air
Water Heater:
Electric
Water:
Public Water
Sewer:
Public Sewer
Services:
Cable TV Available
Lot Features
Acres:
0.00
Lot Dimensions:
n/a
Lot Features:
Level Lot, Open Lot
School Information
Elementary:
BEDMINSTER
Middle:
BERNARDS
High School:
BERNARDS
Community Information
County:
Somerset
Town:
Bedminster Twp.
Neighborhood:
Mayfield - The Hills
Application Fee:
n/a
Association Fee:
$375 - Monthly
Fee Includes:
Maintenance-Common Area, Snow Removal, Trash Collection, Water Fees
Amenities:
Club House, Pool-Outdoor, Tennis Courts
Pets:
Yes
Financial Considerations
List Price:
$388,888
Tax Amount:
$3,722
Land Assessment:
$163,500
Build. Assessment:
$169,700
Total Assessment:
$333,200
Tax Rate:
1.20
Tax Year:
2025
Ownership Type:
Fee Simple
Listing Information
MLS ID:
4030511
List Date:
05-28-2026
Days On Market:
3
Listing Broker:
RED DOOR REAL ESTATE
Listing Agent:
Edward P Nugent Iii


Request More Information
Shawn and Diane Fox
RE/MAX American Dream
3108 Route 10 West
Denville, NJ 07834
Call: (973) 277-7853
Web: MorrisCountyLiving.com
