47 Fieldstone Dr
Morris Twp, NJ 07960
Price: $1,049,000
GSMLS: 4030513Type: Single Family
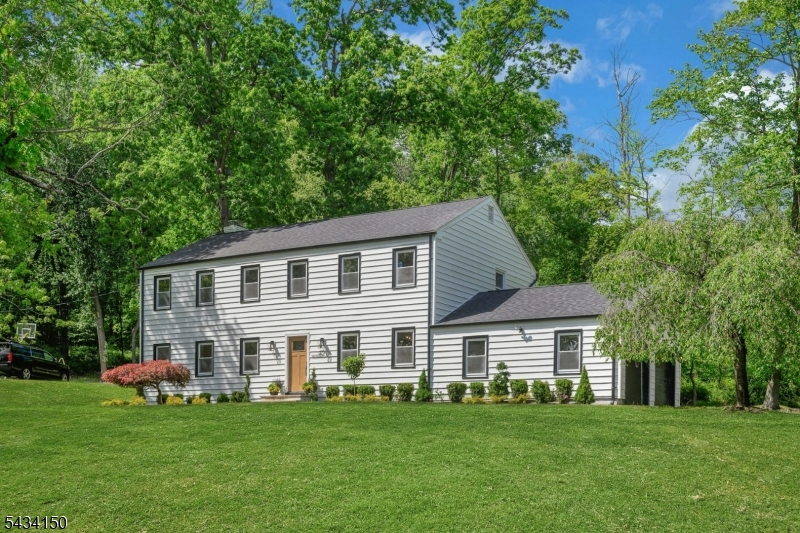
Style: Colonial
Beds: 4
Baths: 2 Full & 1 Half
Garage: 2-Car
Year Built: 1965
Acres: 0.77
Property Tax: $10,249
Description
Open House Tomorrow 1PM–4PM.
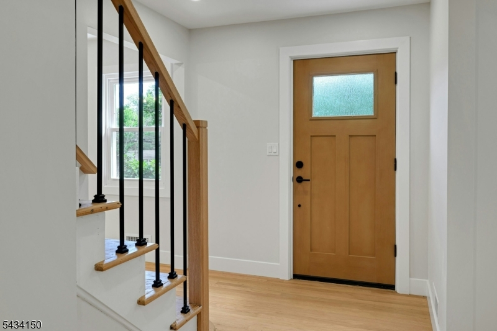
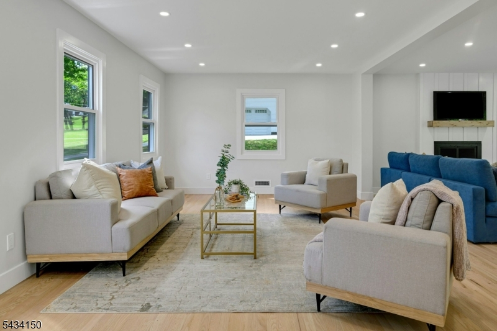
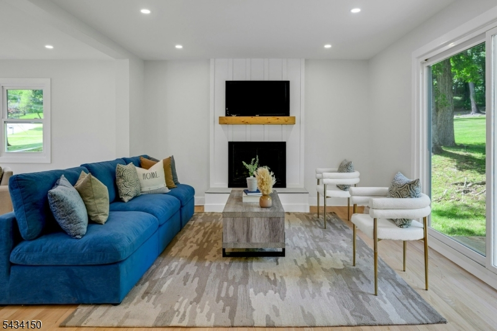
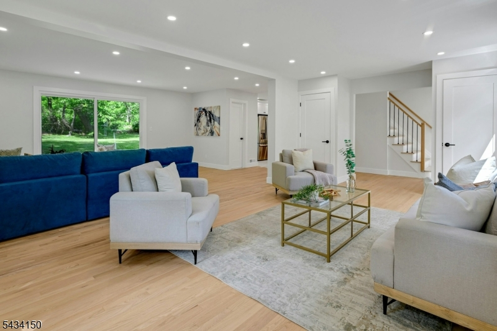
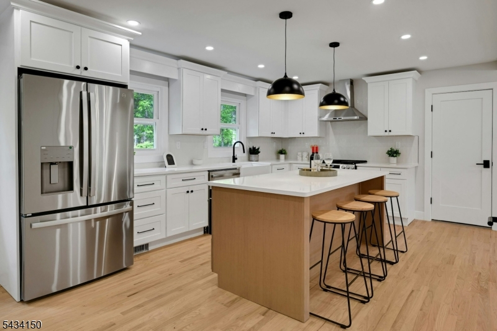
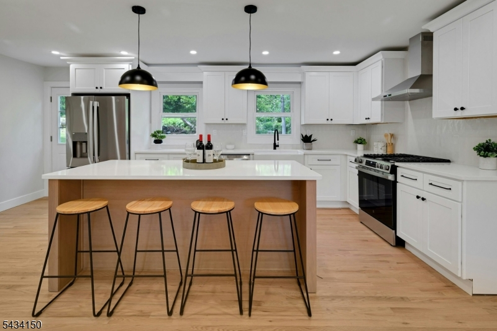
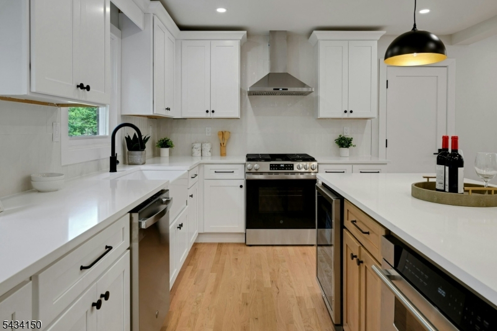
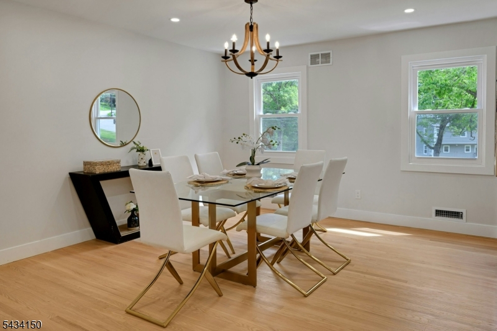
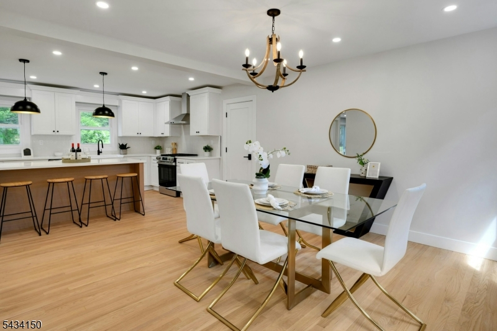
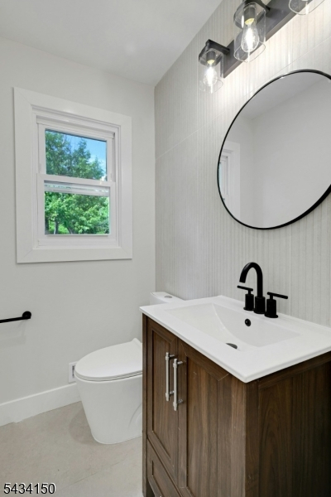
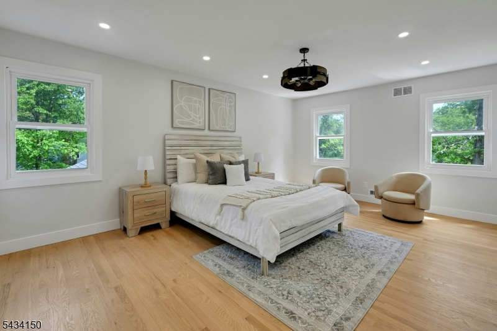
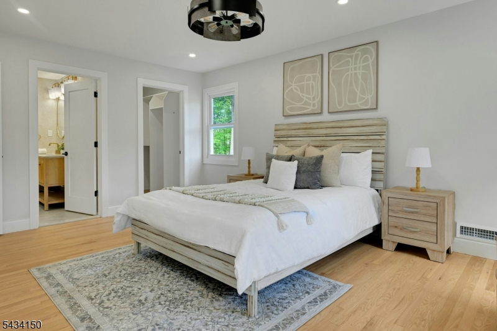
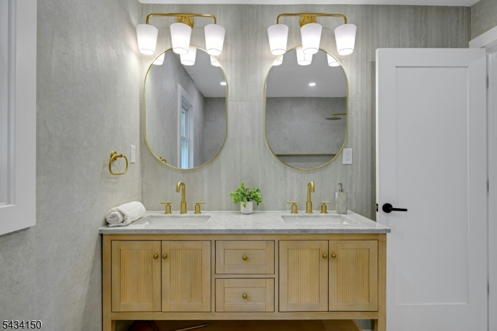
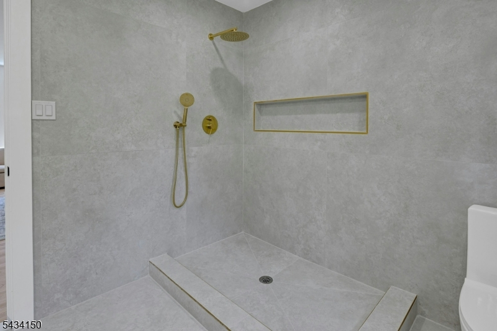
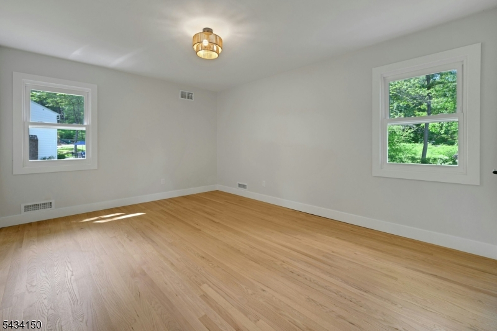
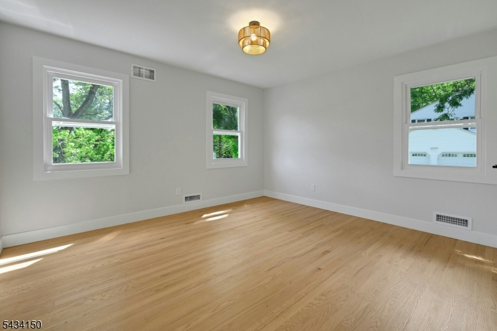
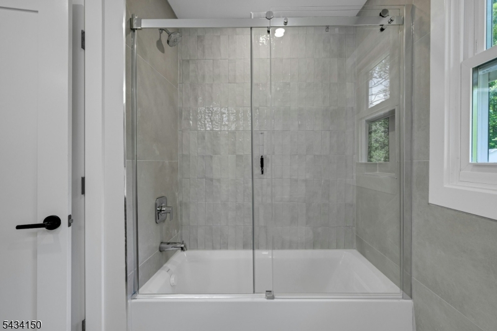
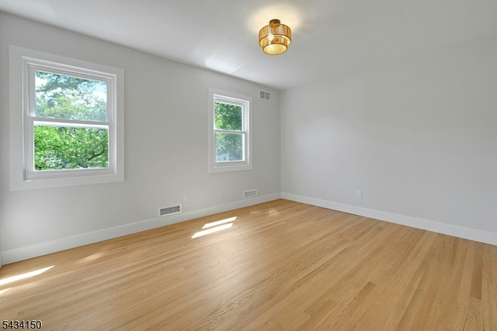
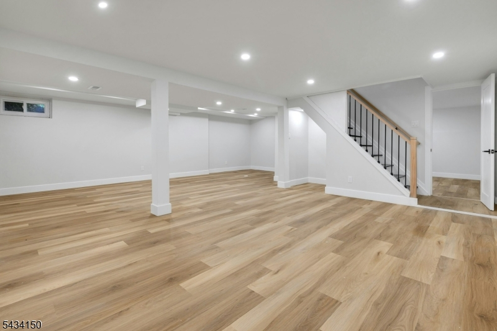
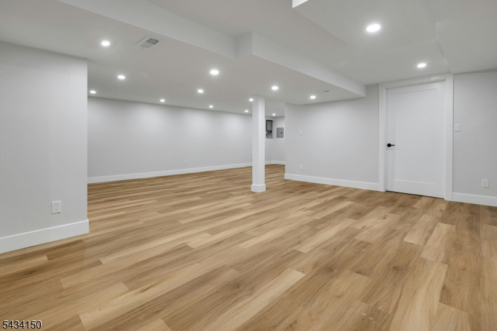
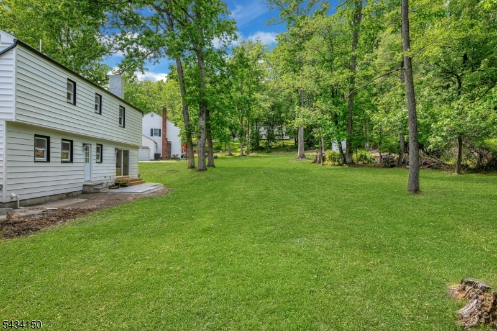
Completely updated , this beautifully renovated Butterworth Farms Center Hall Colonial blends modern sophistication with everyday comfort. This 4 bedrooms, 2.5 bath home features an open floor plan designed today's preferences. At the heart of the home, the center-island kitchen showcases white & wood cabinetry, quartz countertops, vertically stacked subway tile backsplash,& stainless-steel appliances. It an inviting space for casual dining at the island or morning coffee.. The kitchen is nicely integrated into the adjoining dining room, creating an easy setting for both everyday meals & dining with guests. The living & family rooms connect to form a bright, open space centered around a fireplace that adds warmth & ambiance on cold winter nights. LED recessed lighting enhances the clean, modern feel, while sliding glass doors extend the living area outdoors and fill the space with natural light and peaceful views. Upstairs, the primary features a newly constructed ensuite bath with a large-profile tile glass-enclosed shower, dual vanity, and refined finishes. A custom walk-in closet complete the suite. The additional three bedrooms include custom-finished closets and are served a newly renovated hall bath with a tub-shower combination. The finished lower-level basement adds flexible space ideal for a recreation room, home office, gym, or playroom. You'll find Hardwood flooring, new windows, interior/exterior doors, LED recessed lighting, & fixtures are throughout ! Move-in.Rooms Sizes
Kitchen:
20x12 First
Dining Room:
13x13 First
Living Room:
20x12 First
Family Room:
19x12 First
Den:
n/a
Bedroom 1:
18x13 Second
Bedroom 2:
15x12 Second
Bedroom 3:
13x12 Second
Bedroom 4:
13x11 Second
Room Levels
Basement:
Laundry Room, Office, Rec Room, Utility Room
Ground:
Rec Room, Utility Room
Level 1:
Dining Room, Family Room, Kitchen, Living Room, Powder Room
Level 2:
4 Or More Bedrooms, Bath Main, Bath(s) Other
Level 3:
n/a
Level Other:
n/a
Room Features
Kitchen:
Center Island, Eat-In Kitchen
Dining Room:
Living/Dining Combo
Master Bedroom:
Full Bath, Walk-In Closet
Bath:
Stall Shower
Interior Features
Square Foot:
n/a
Year Renovated:
2026
Basement:
Yes - Finished, Full
Full Baths:
2
Half Baths:
1
Appliances:
Carbon Monoxide Detector, Dishwasher, Microwave Oven, Range/Oven-Gas, Refrigerator
Flooring:
Laminate, Tile, Wood
Fireplaces:
1
Fireplace:
Family Room, Wood Burning
Interior:
CODetect,SmokeDet,StallShw,TubShowr,WlkInCls
Exterior Features
Garage Space:
2-Car
Garage:
Attached Garage, Garage Door Opener
Driveway:
1 Car Width
Roof:
Asphalt Shingle
Exterior:
Vinyl Siding
Swimming Pool:
n/a
Pool:
n/a
Utilities
Heating System:
1 Unit, Forced Hot Air
Heating Source:
Gas-Natural
Cooling:
1 Unit, Central Air
Water Heater:
Gas
Water:
Public Water
Sewer:
Public Sewer
Services:
Cable TV Available, Fiber Optic Available
Lot Features
Acres:
0.77
Lot Dimensions:
n/a
Lot Features:
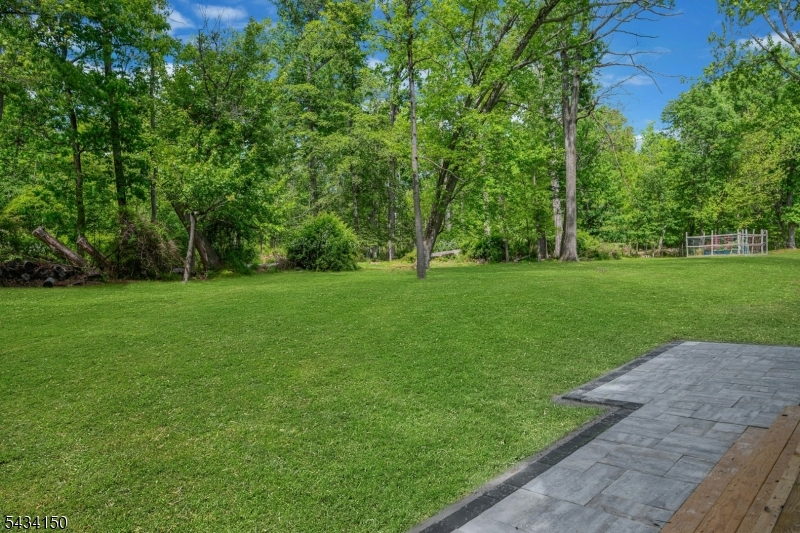
Level Lot, Wooded Lot
School Information
Elementary:
Alfred Vail School (K-2)
Middle:
Frelinghuysen Middle School (6-8)
High School:
Morristown High School (9-12)
Community Information
County:
Morris
Town:
Morris Twp.
Neighborhood:
Butterworth
Application Fee:
n/a
Association Fee:
n/a
Fee Includes:
n/a
Amenities:
n/a
Pets:
n/a
Financial Considerations
List Price:
$1,049,000
Tax Amount:
$10,249
Land Assessment:
$288,500
Build. Assessment:
$232,300
Total Assessment:
$520,800
Tax Rate:
1.97
Tax Year:
2025
Ownership Type:
Fee Simple
Listing Information
MLS ID:
4030513
List Date:
05-28-2026
Days On Market:
2
Listing Broker:
COLDWELL BANKER REALTY
Listing Agent:
Cathy A. Oettinger





Request More Information
Shawn and Diane Fox
RE/MAX American Dream
3108 Route 10 West
Denville, NJ 07834
Call: (973) 277-7853
Web: MorrisCountyLiving.com
