20 Balmoral Drive
Alexandria Twp, NJ 08867
Price: $950,000
GSMLS: 4030521Type: Single Family
Style: Colonial
Beds: 4
Baths: 3 Full & 1 Half
Garage: 3-Car
Year Built: 2008
Acres: 1.50
Property Tax: $17,734
Description
Open House Today 1PM–4PM.
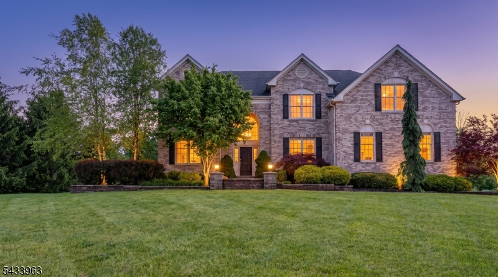
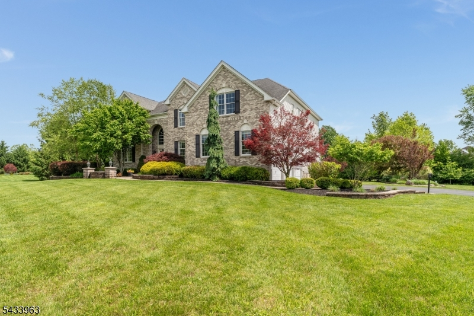
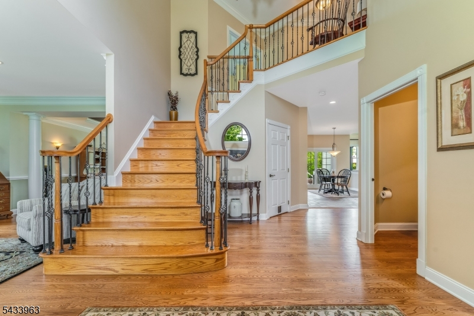
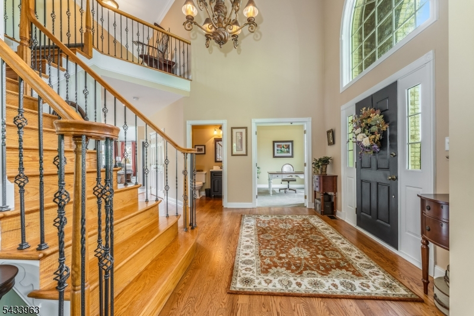
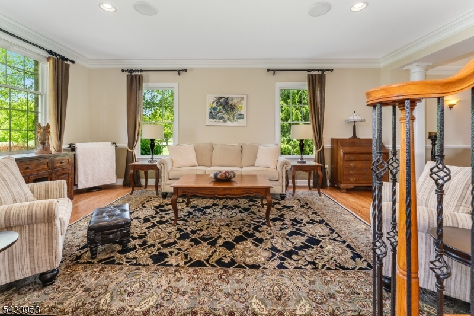
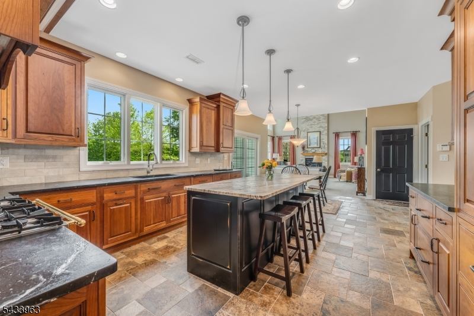
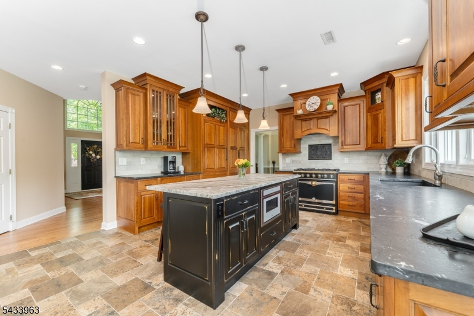
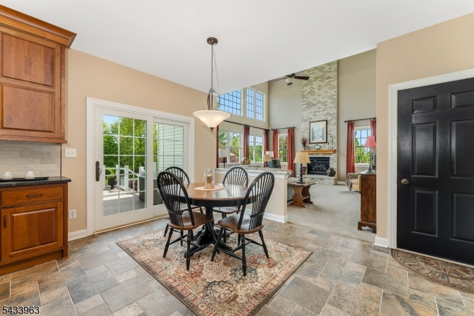
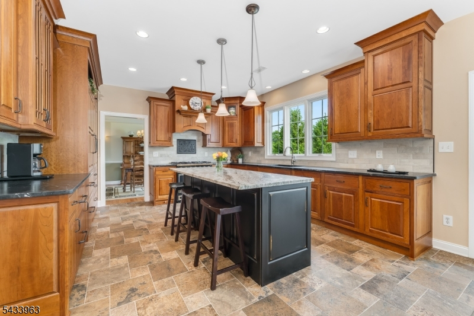
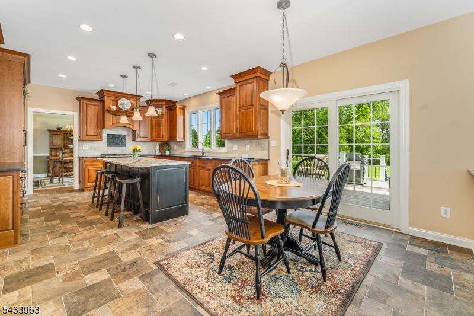
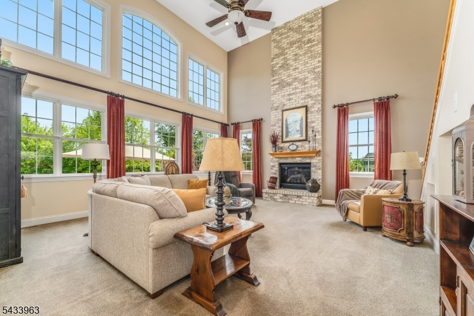
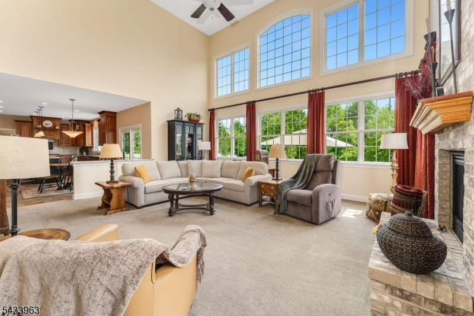
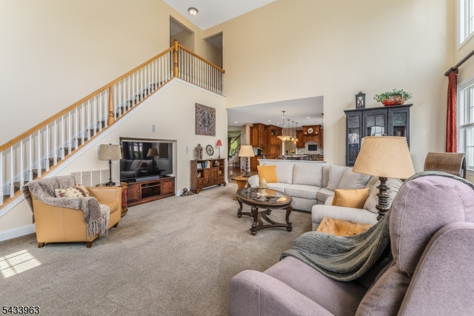
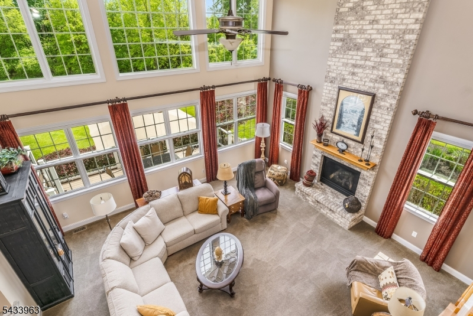
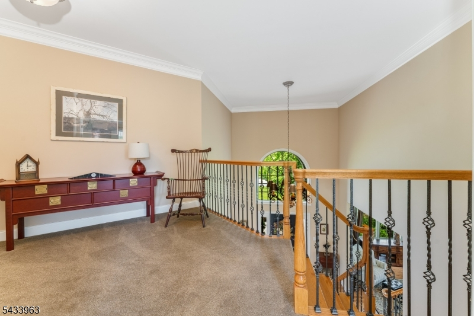
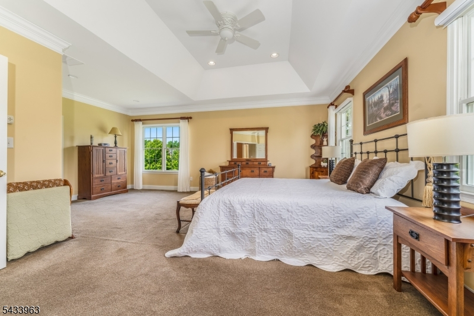
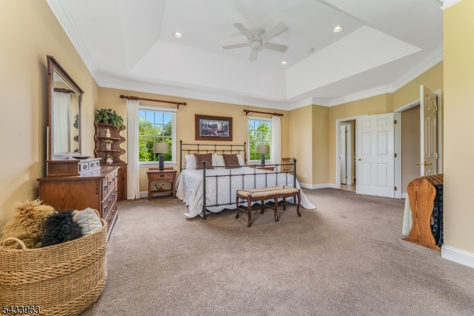
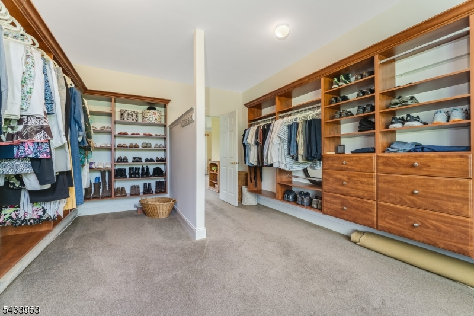
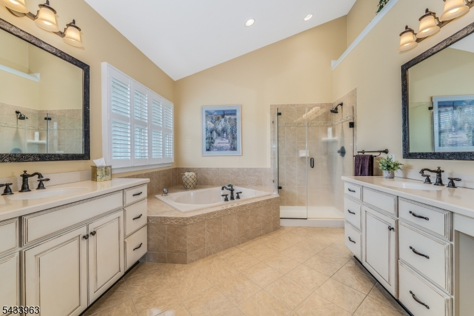
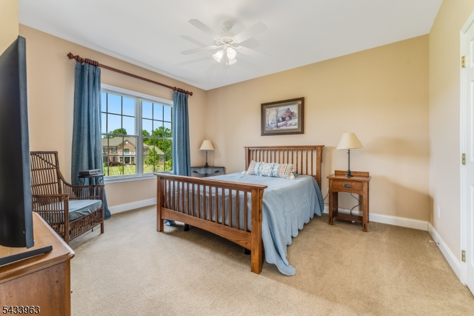
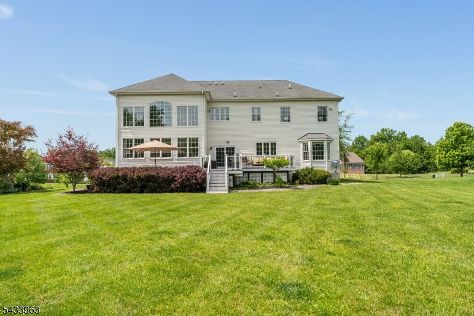
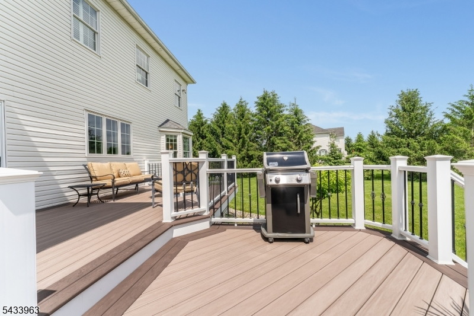
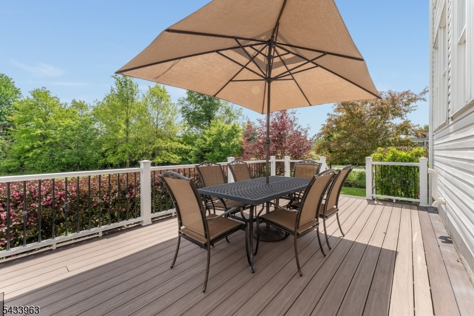
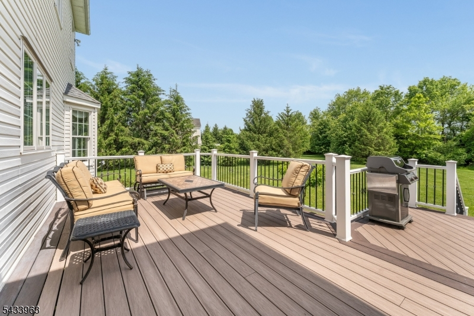
Country Living at Its Best...Nestled in the heart of Alexandria Township, this exceptional 4-bedroom, 3 1/2 bath Colonial offers country living at its finest. A striking full brick front and professionally landscaped 1.5-acre property create timeless curb appeal and a warm welcome home. Inside, the gourmet kitchen is designed for both everyday living and entertaining, featuring a premium Sub-Zero refrigerator with dual freezer drawers, a top-of-the-line La Cornue range/oven, and an expansive 7-foot center island with seating and a convenient microwave drawer. A dedicated coffee and bar station with dual refrigerator drawers adds another touch of luxury. The dramatic two-story family room is filled with natural light from a stunning wall of windows and anchored by a raised-hearth brick gas fireplace. A rear staircase provides elegant access to the upper level. The luxurious primary suite offers a private sitting area and an impressive 16' x 12' custom walk-in closet designed to accommodate every need. An ensuite bath with dual vanities/sinks, jetted tub and separate stall shower. Added highlights include: Full basement with endless possibilities, two separate HVAC systems, three-tiered deck ideal for outdoor entertaining, beautifully landscaped grounds with exceptional privacy. This remarkable home combines craftsmanship, modern luxury, and serene country surroundings in one extraordinary property. Close to major highways, excellent schools and shoppingRooms Sizes
Kitchen:
24x14 First
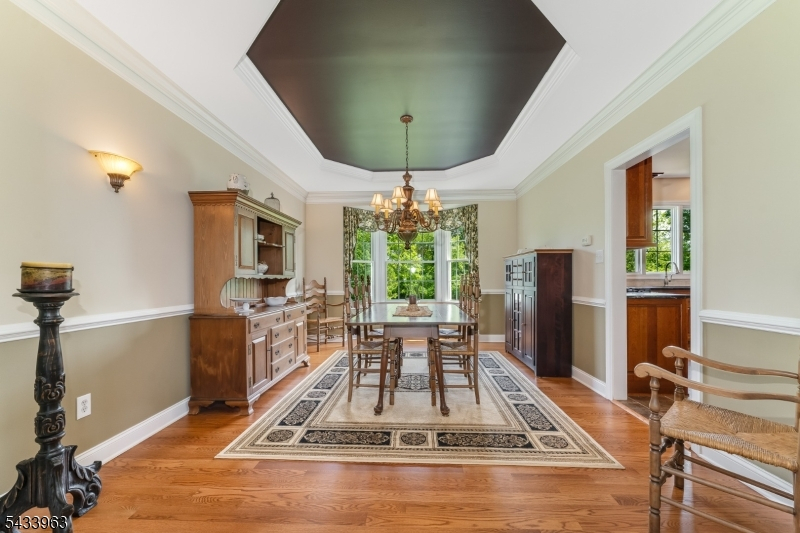
Dining Room:
17x15 First
Living Room:
21x12 First
Family Room:
21x20 First
Den:
n/a
Bedroom 1:
21x18 Second
Bedroom 2:
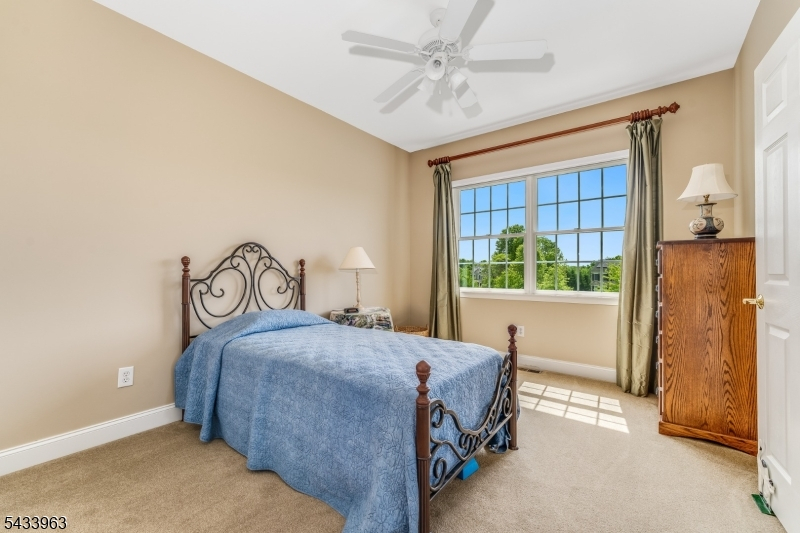
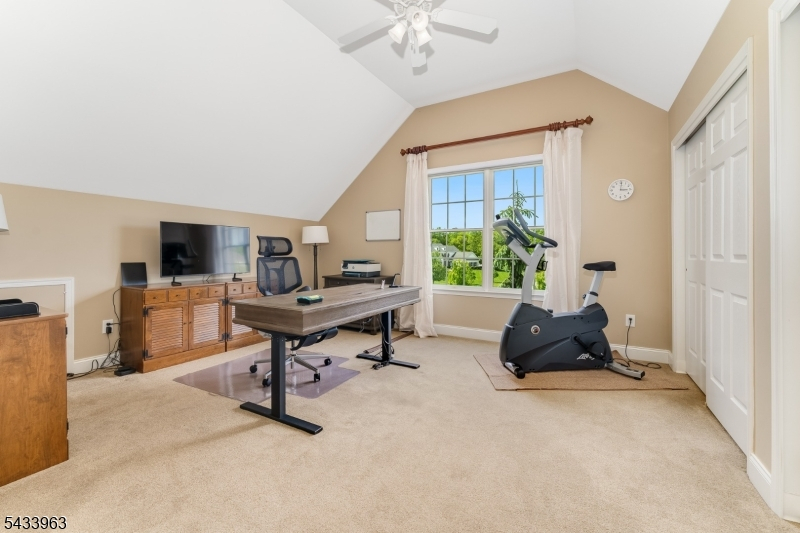
13x10 Second
Bedroom 3:
15x13 Second
Bedroom 4:
13x13 Second
Room Levels
Basement:
Storage Room, Utility Room
Ground:
n/a
Level 1:
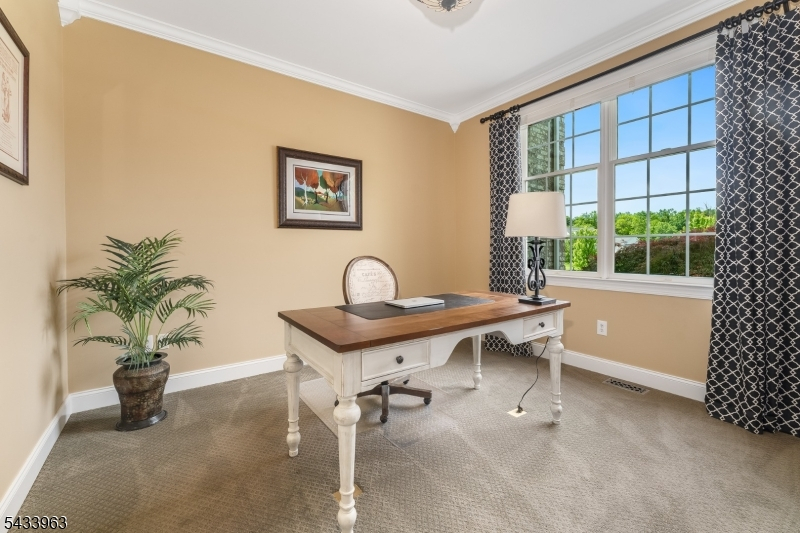
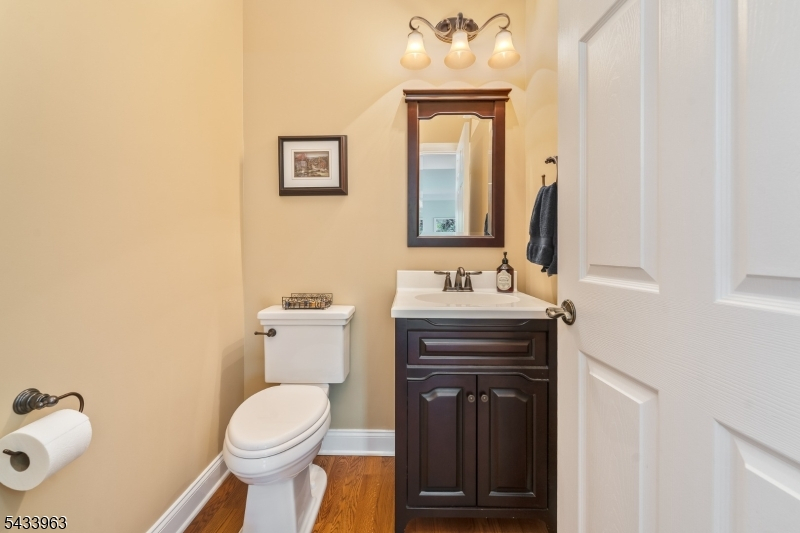
Dining Room, Great Room, Kitchen, Laundry Room, Living Room, Office, Powder Room
Level 2:
4+Bedrms,BathMain,BathOthr,SittngRm
Level 3:
Attic
Level Other:
n/a
Room Features
Kitchen:
Breakfast Bar, Center Island, Country Kitchen, Eat-In Kitchen
Dining Room:
Formal Dining Room
Master Bedroom:
Full Bath, Sitting Room, Walk-In Closet
Bath:
Jetted Tub, Stall Shower
Interior Features
Square Foot:
n/a
Year Renovated:
n/a
Basement:
Yes - Full, Unfinished
Full Baths:
3
Half Baths:
1
Appliances:
Carbon Monoxide Detector, Dishwasher, Dryer, Generator-Hookup, Kitchen Exhaust Fan, Microwave Oven, Range/Oven-Gas, Refrigerator, Washer, Water Filter, Water Softener-Own
Flooring:
Carpeting, Stone, Wood
Fireplaces:
1
Fireplace:
Gas Fireplace, Great Room
Interior:
CeilCath,CeilHigh,JacuzTyp,SecurSys,StallShw,WlkInCls,WndwTret
Exterior Features
Garage Space:
3-Car
Garage:
Attached Garage, Garage Door Opener, Oversize Garage
Driveway:
2 Car Width, Blacktop
Roof:
Asphalt Shingle
Exterior:
Brick, Vinyl Siding
Swimming Pool:
n/a
Pool:
n/a
Utilities
Heating System:
2Units,ForcedHA,Humidifr
Heating Source:
Gas-Propane Owned
Cooling:
2 Units, Ceiling Fan
Water Heater:
Gas
Water:
Private
Sewer:
Private
Services:
n/a
Lot Features
Acres:
1.50
Lot Dimensions:
n/a
Lot Features:
Backs to Park Land, Corner
School Information
Elementary:
n/a
Middle:
ALEXANDRIA
High School:
DEL.VALLEY
Community Information
County:
Hunterdon
Town:
Alexandria Twp.
Neighborhood:
Alexandria Estates
Application Fee:
n/a
Association Fee:
$265 - Quarterly
Fee Includes:
Maintenance-Common Area
Amenities:
n/a
Pets:
Yes
Financial Considerations
List Price:
$950,000
Tax Amount:
$17,734
Land Assessment:
$0
Build. Assessment:
$0
Total Assessment:
$0
Tax Rate:
3.08
Tax Year:
2025
Ownership Type:
Fee Simple
Listing Information
MLS ID:
4030521
List Date:
05-28-2026
Days On Market:
3
Listing Broker:
RE/MAX PREFERRED PROFESSIONALS
Listing Agent:
Dotti Crotty


Request More Information
Shawn and Diane Fox
RE/MAX American Dream
3108 Route 10 West
Denville, NJ 07834
Call: (973) 277-7853
Web: MorrisCountyLiving.com
