4 Windy Hill Rd
Green Brook Twp, NJ 08812
Price: $1,385,000
GSMLS: 4030528Type: Single Family
Style: Colonial
Beds: 5
Baths: 5 Full
Garage: 3-Car
Year Built: 2003
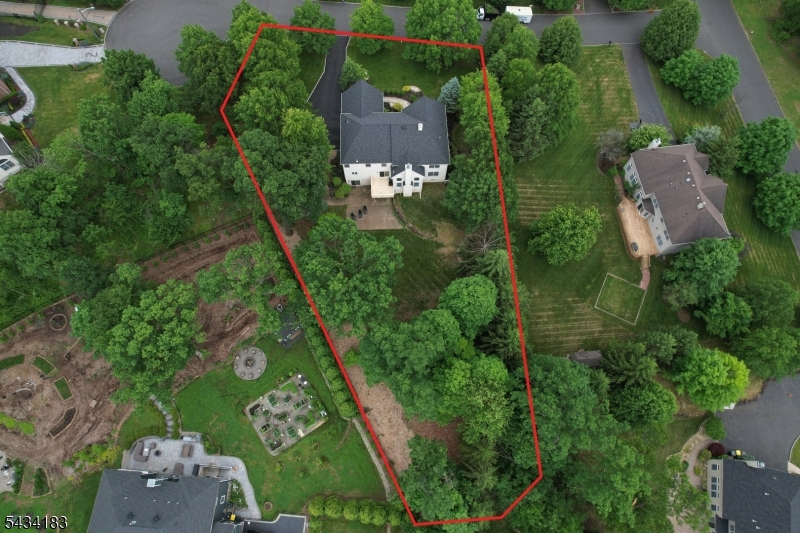
Acres: 0.93
Property Tax: $26,097
Description
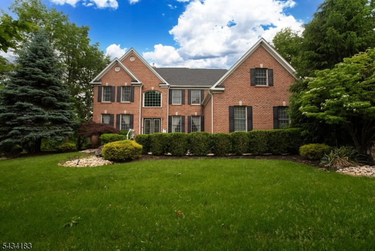
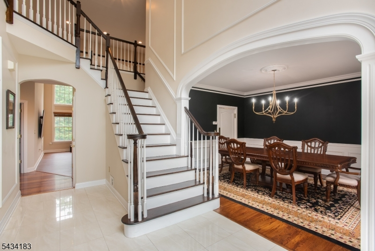
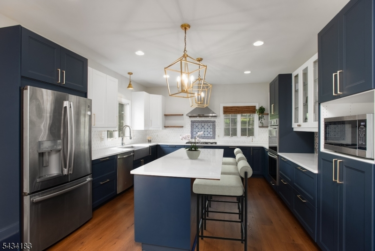
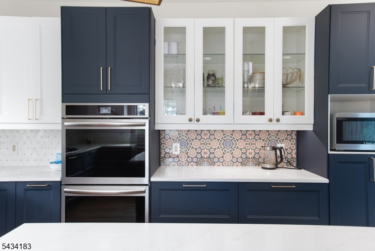
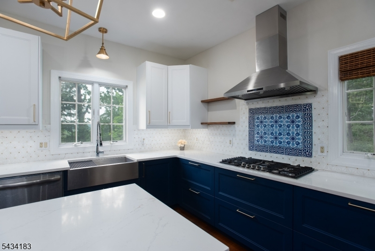
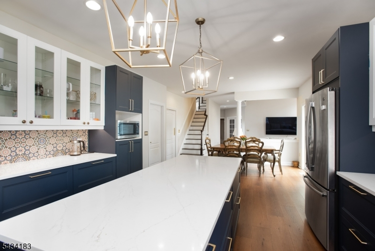
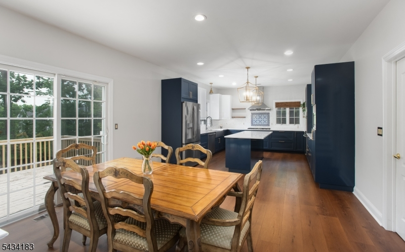
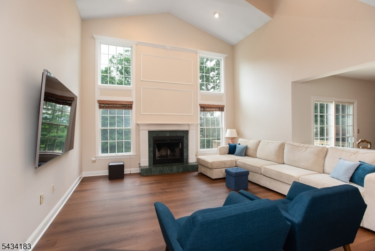
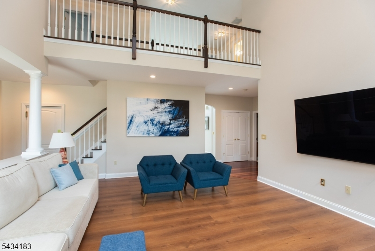
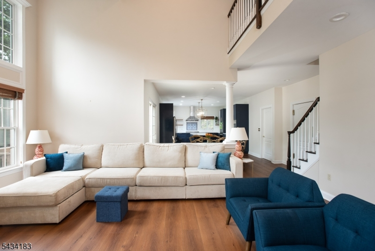
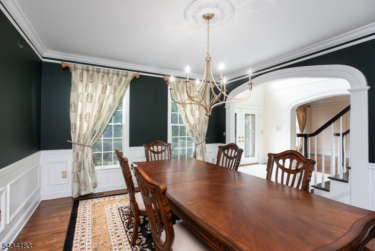
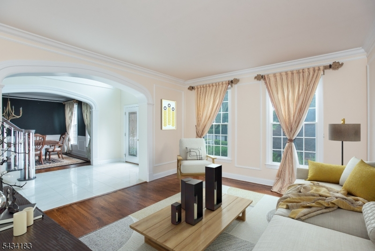
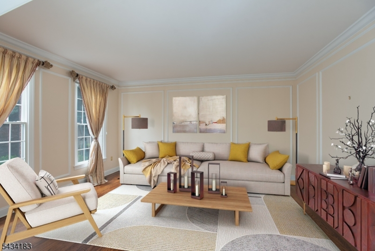
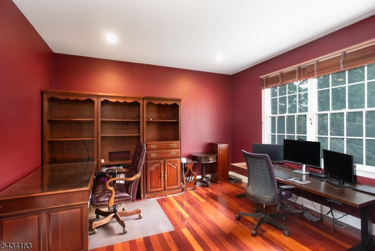
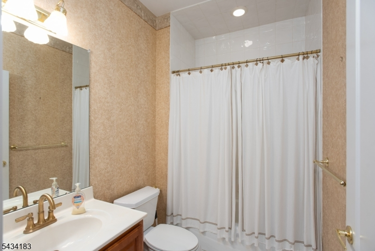
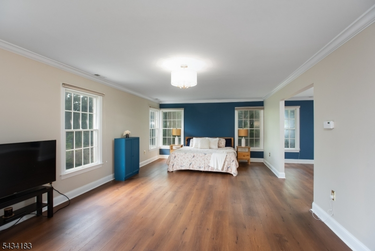
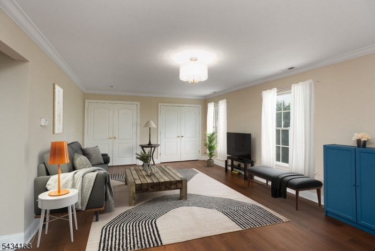
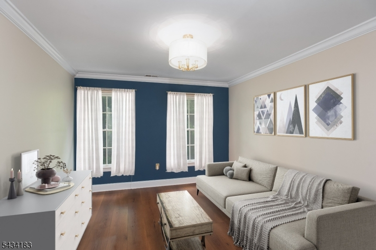
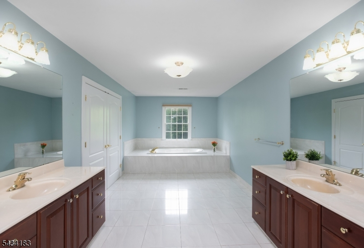
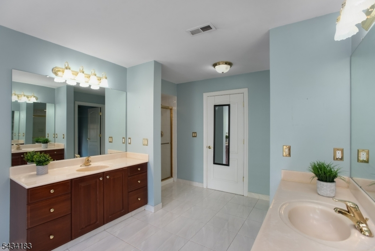
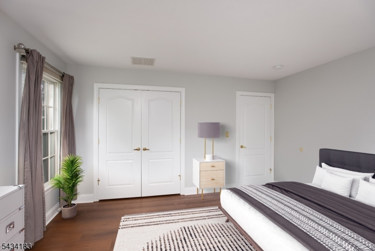
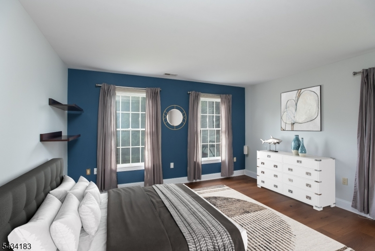
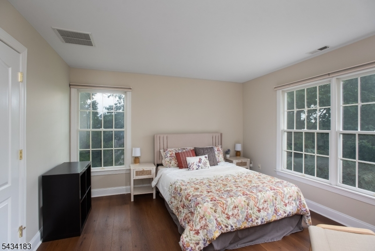
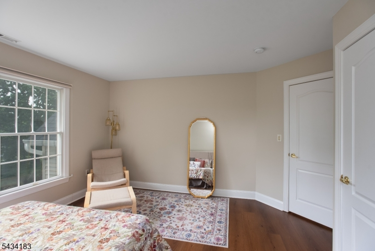
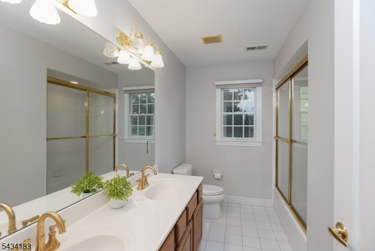
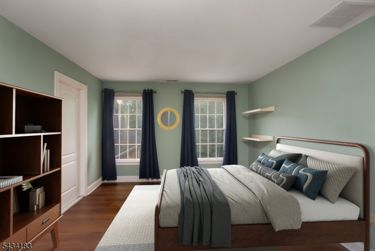
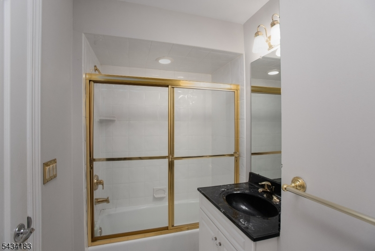
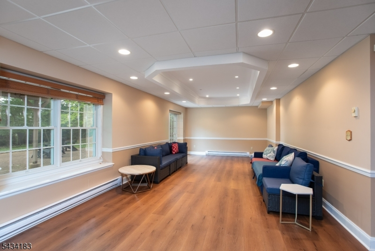
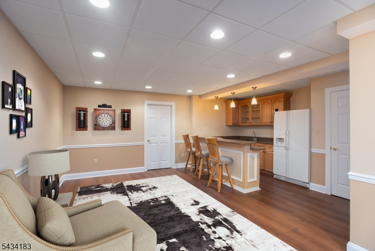
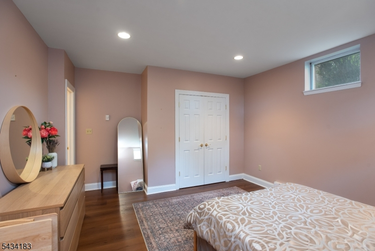
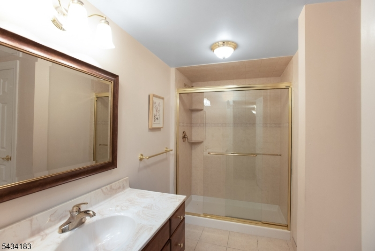
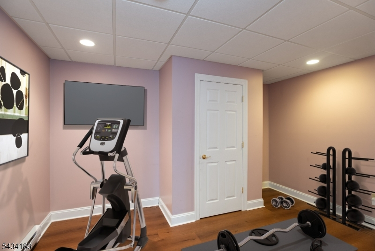
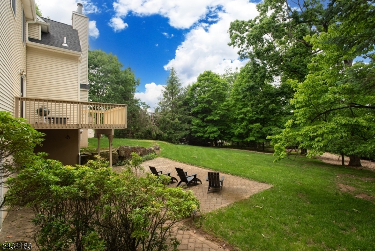
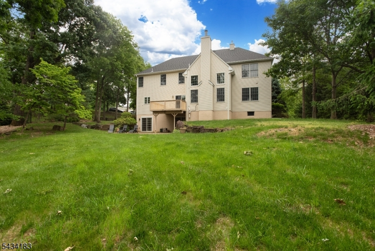
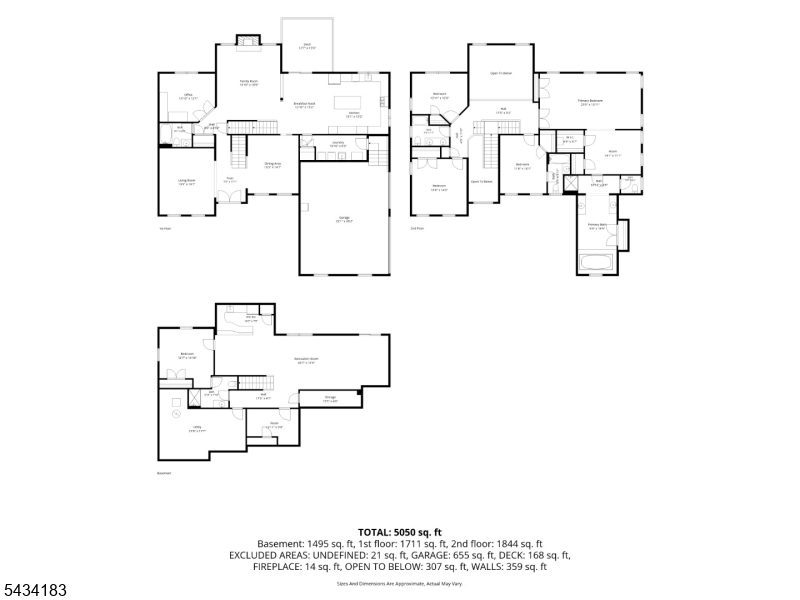
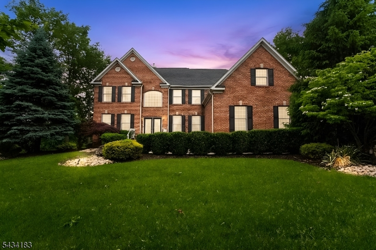
Beautifully updated and lovingly maintained 5 Bedroom/5 Full Bath Colonial with 3-car garage, ideally located on a cul-de-sac in sought-after Top of the World. This exceptional home offers a stunning renovated kitchen featuring double oven, 5-burner Bosch cooktop, Vented Hood, Silestone countertops, marble and brass backsplash, and custom mosaic made of imported Turkish tile. The main level also boasts a spacious mudroom, private home office with Brazilian cherry floors, formal living and dining rooms, full bath, and dramatic 2-story family room with soaring windows and wood-burning fireplace. Sliders from the breakfast area lead to a deck overlooking tranquil backyard space, creating seamless indoor/outdoor living. The luxurious primary suite features a sitting room, 2 large walk-in closets plus 2 additional closets, and spa-like bath with dual vanities, jetted tub, stall shower, and private water closet. Bedroom 2 offers an ensuite bath, while Bedrooms 3 and 4 share a bath. The sun-filled walkout basement is fully finished with large rec room, wet bar /kitchenette with full refrigerator, exercise room or second office, 5th bedroom with connected full bath, and large unfinished storage area. Sliders lead to a peaceful patio and beautifully landscaped yard. Exceptional space, quality, and location. Roof & Gutters 2023/Driveway 2024/Water Heater 2023/Kitchen 2022/Flooring 2022/EV Charger 2023 Located in a stellar school district and minutes to NJ Transit an major highways.
Rooms Sizes
Kitchen:
27x14 First
Dining Room:
15x13 First
Living Room:
16x13 First
Family Room:
19x16 First
Den:
n/a
Bedroom 1:
27x14 Second
Bedroom 2:
15x12 Second
Bedroom 3:
14x12 Second
Bedroom 4:
14x13 Second
Room Levels
Basement:
1 Bedroom, Bath(s) Other, Exercise Room, Kitchen, Rec Room, Storage Room, Utility Room
Ground:
n/a
Level 1:
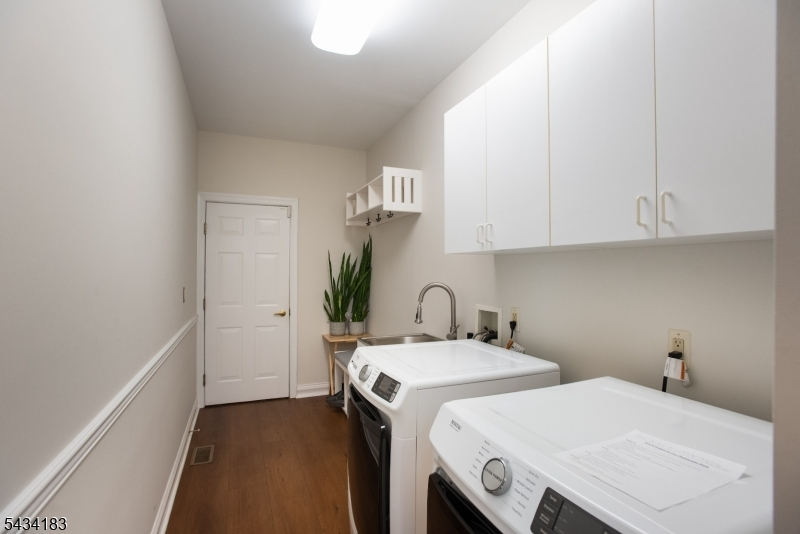
BathOthr,DiningRm,FamilyRm,Kitchen,Laundry,LivingRm,MudRoom,Office
Level 2:
4+Bedrms,BathMain,BathOthr,SittngRm
Level 3:
n/a
Level Other:
n/a
Room Features
Kitchen:
Center Island, Eat-In Kitchen, Pantry
Dining Room:
Formal Dining Room
Master Bedroom:
Full Bath, Sitting Room, Walk-In Closet
Bath:
Jetted Tub, Stall Shower
Interior Features
Square Foot:
3,690
Year Renovated:
2022
Basement:
Yes - Finished, Full, Walkout
Full Baths:
5
Half Baths:
0
Appliances:
Carbon Monoxide Detector, Cooktop - Gas, Dishwasher, Dryer, Kitchen Exhaust Fan, Refrigerator, Sump Pump, Wall Oven(s) - Gas, Washer, Water Softener-Rnt
Flooring:
Tile, Vinyl-Linoleum, Wood
Fireplaces:
1
Fireplace:
Family Room, Wood Burning
Interior:
CODetect,CeilHigh,JacuzTyp,SecurSys,SmokeDet,WlkInCls
Exterior Features
Garage Space:
3-Car
Garage:
Attached,DoorOpnr,InEntrnc
Driveway:
Blacktop
Roof:
Asphalt Shingle
Exterior:
Brick, Vinyl Siding
Swimming Pool:
n/a
Pool:
n/a
Utilities
Heating System:
2 Units, Forced Hot Air
Heating Source:
Gas-Natural
Cooling:
2 Units, Central Air
Water Heater:
Gas
Water:
Public Water
Sewer:
Public Sewer
Services:
Garbage Extra Charge
Lot Features
Acres:
0.93
Lot Dimensions:
n/a
Lot Features:
Cul-De-Sac, Level Lot
School Information
Elementary:
IRENE FELD
Middle:
GREENBROOK
High School:
WATCHUNG
Community Information
County:
Somerset
Town:
Green Brook Twp.
Neighborhood:
Top of the World
Application Fee:
n/a
Association Fee:
n/a
Fee Includes:
n/a
Amenities:
n/a
Pets:
n/a
Financial Considerations
List Price:
$1,385,000
Tax Amount:
$26,097
Land Assessment:
$529,300
Build. Assessment:
$770,700
Total Assessment:
$1,300,000
Tax Rate:
2.13
Tax Year:
2025
Ownership Type:
Fee Simple
Listing Information
MLS ID:
4030528
List Date:
05-28-2026
Days On Market:
22
Listing Broker:
NEXTHOME PREMIER
Listing Agent:
Roseann O Keefe


Request More Information
Shawn and Diane Fox
RE/MAX American Dream
3108 Route 10 West
Denville, NJ 07834
Call: (973) 277-7853
Web: MorrisCountyLiving.com
