15 Skytop Dr
Denville Twp, NJ 07834
Price: $1,550,000
GSMLS: 4030535Type: Single Family
Style: Colonial
Beds: 4
Baths: 3 Full & 1 Half
Garage: 3-Car
Year Built: 1995
Acres: 1.02
Property Tax: $25,025
Description
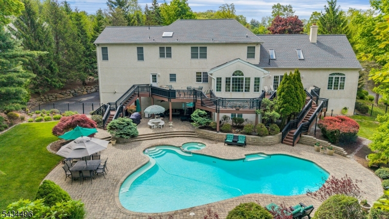
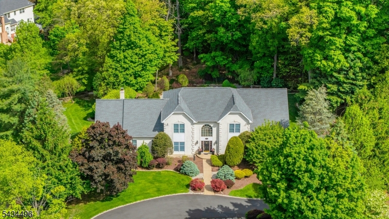
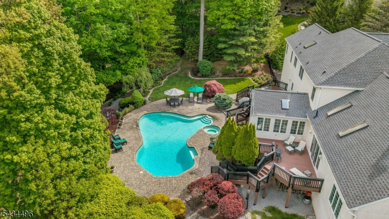
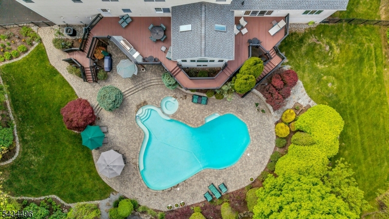
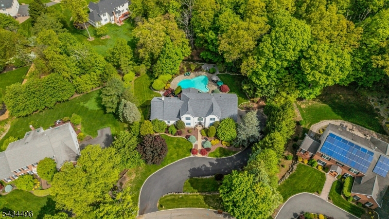
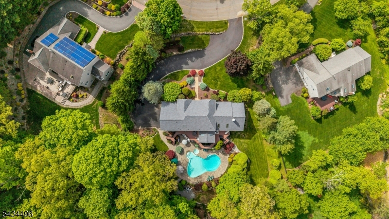
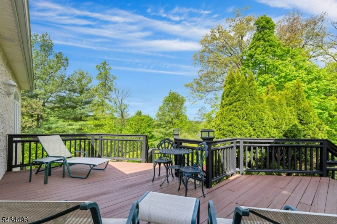
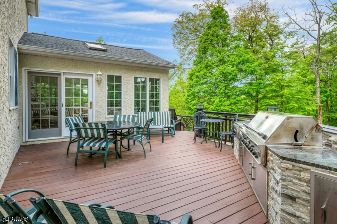
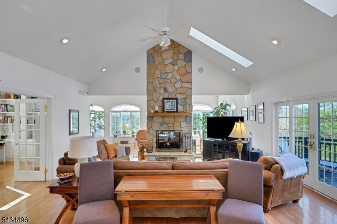
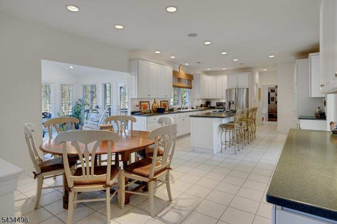
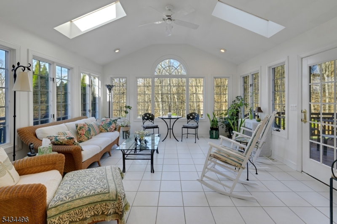
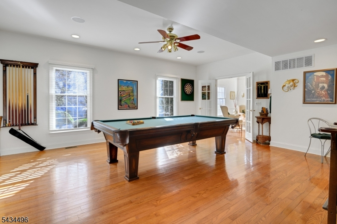
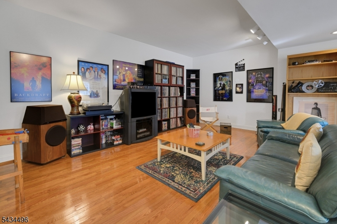
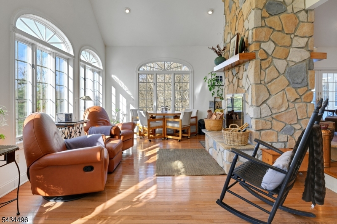
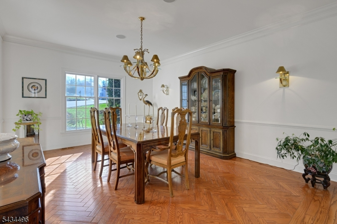
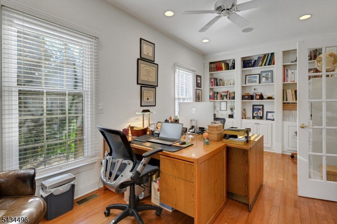
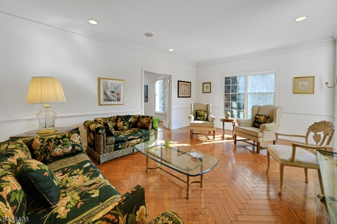
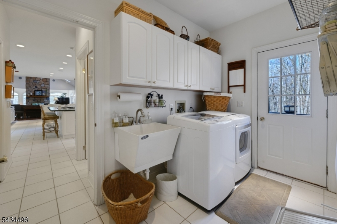
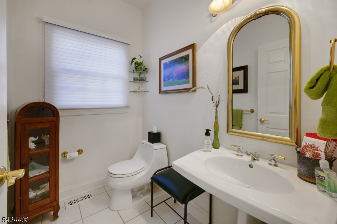
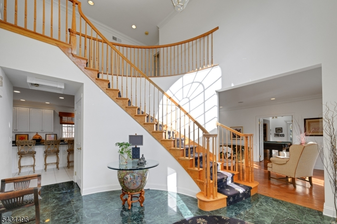
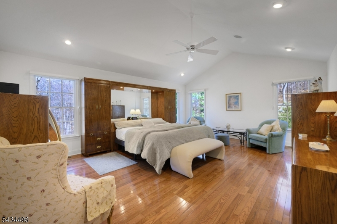
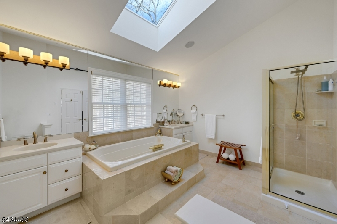
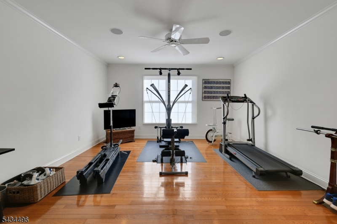
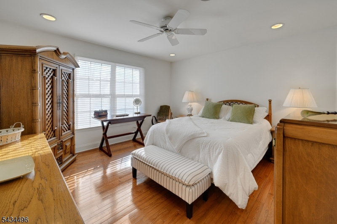
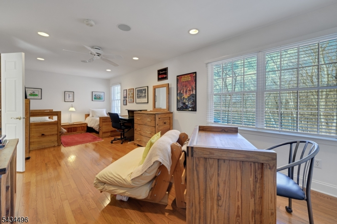
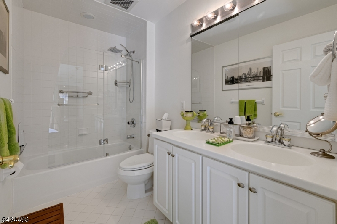
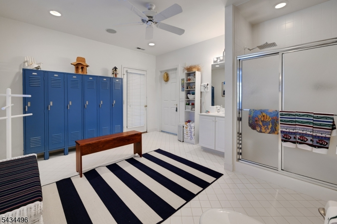
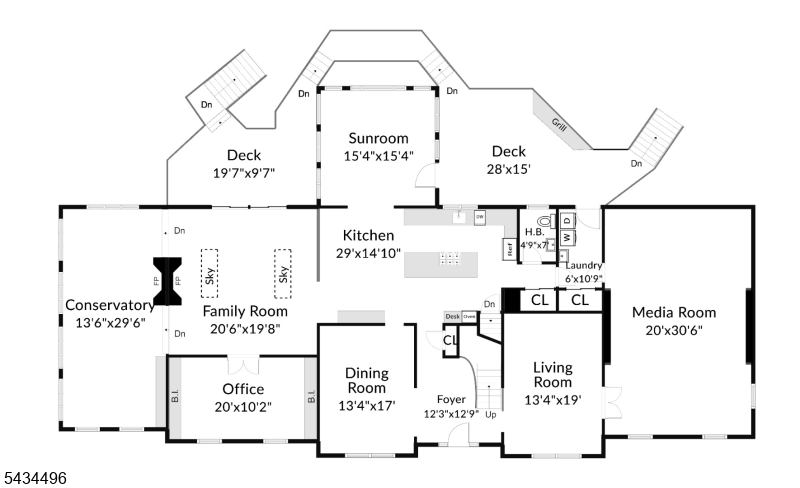
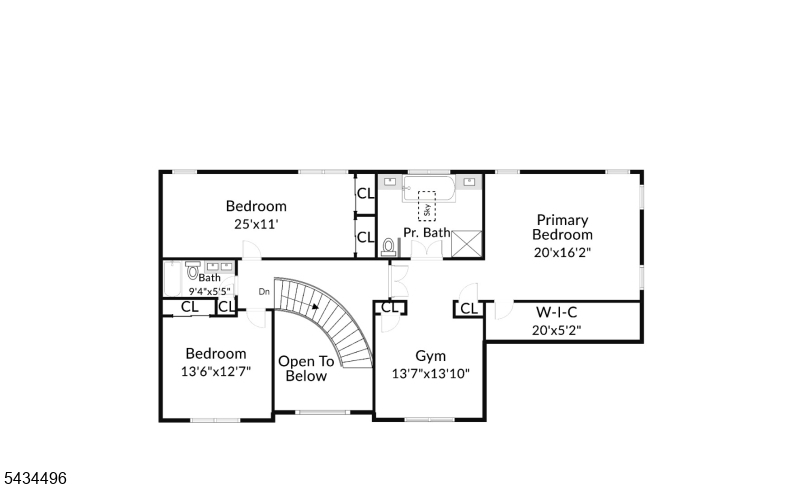
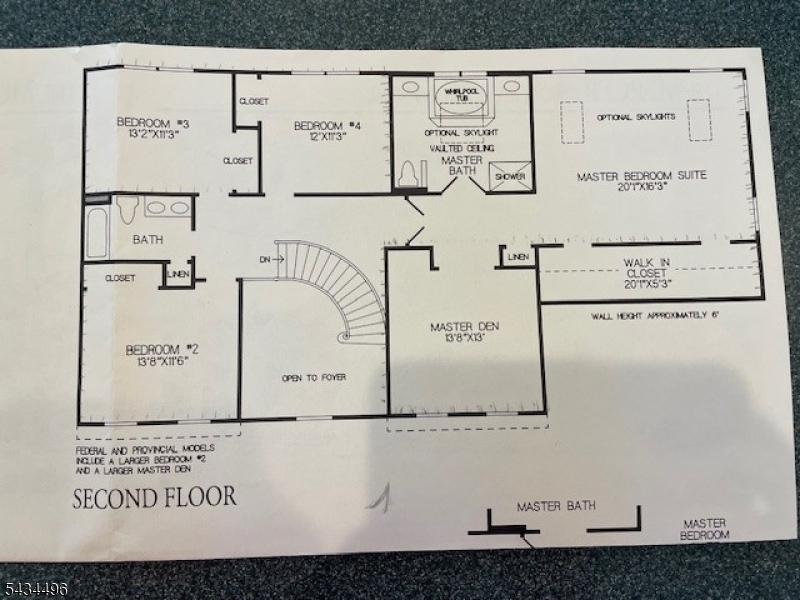
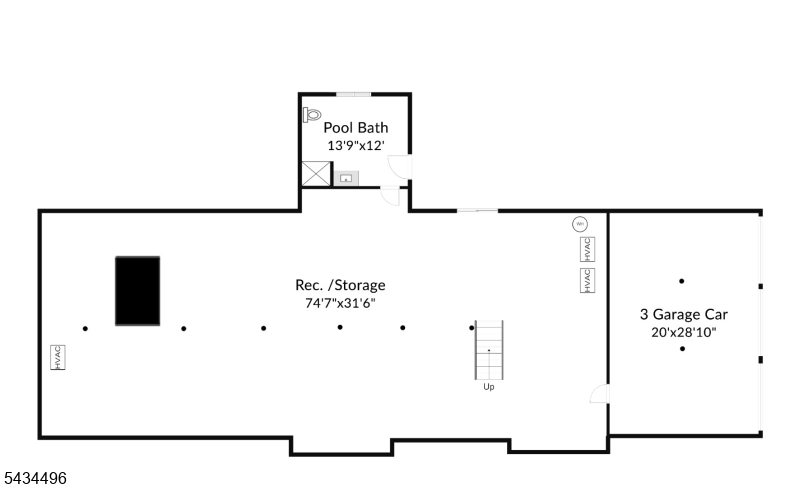
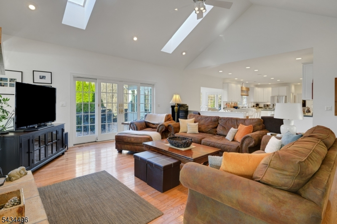
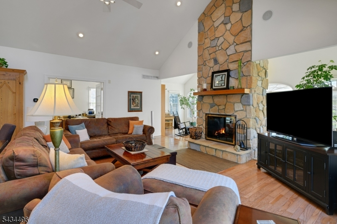
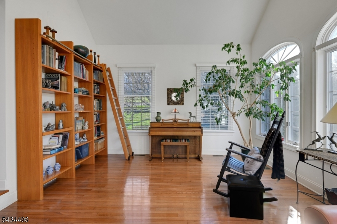
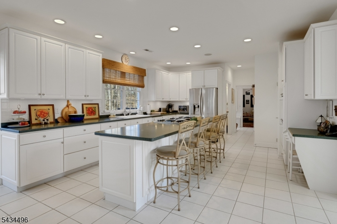
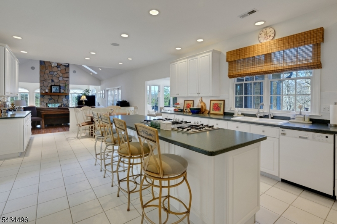
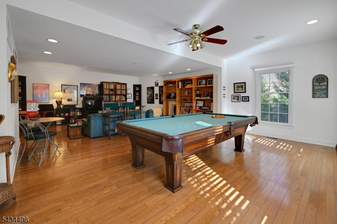
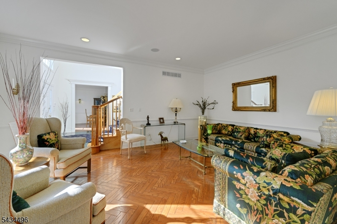
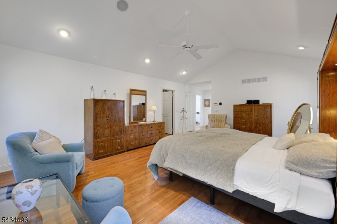
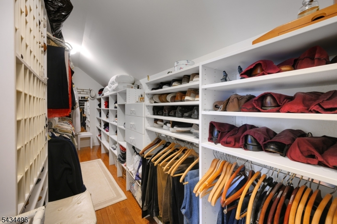
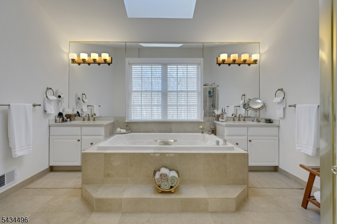
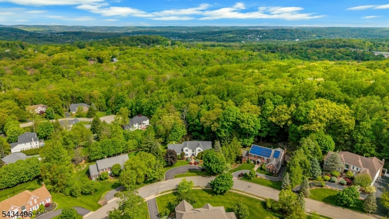
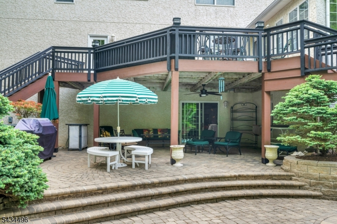
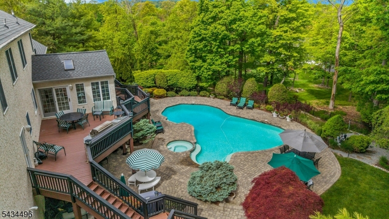
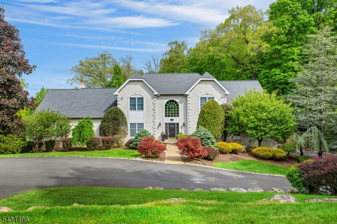
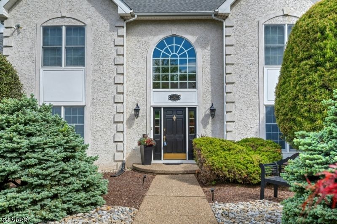
PRISTINE, MOVE-IN READY 4 BEDROOM, 3.5 BATH COLONIAL WITH BEAUTIFUL INGROUND POOL ON 1+ ACRE OF PROFESSIONALLY LANDSCAPED PROPERTY! This original Mercer Provincial Grand model with added sunroom off of kitchen, conservatory room off of family room, and bonus media/game room over garage is truly ONE OF A KIND! The first floor features a two-story foyer, large eat-in kitchen, sunroom, family room, conservatory, office, formal dining room, living room, game room, media room, laundry room, powder room, and pantry. The second floor consists of a spacious primary bedroom, large primary bathroom, additional generously sized bedrooms, hall bath and exercise room. The finished basement offers 10-foot ceilings, LED lighting, plenty of storage, and sliders leading to the pool and paver patio. There is also a convenient, roomy pool bathroom in the basement, complete with shower, custom lockers and separate door to the patio and pool area. This property features a newer lifetime roof, sizeable attached 3 car garage, clear cedar decks, security system, whole-house music system (inside and out) and internet hookups in all rooms. Don't miss the opportunity to enjoy this beautiful home with inground Gunite chlorine pool with attached whirlpool/spa, large capacity pool heater, custom paver patio, outdoor lighting, and fenced in back yard!
Rooms Sizes
Kitchen:
30x10 First
Dining Room:
13x17 First
Living Room:
13x19 First
Family Room:
20x19 First
Den:
n/a
Bedroom 1:
20x16 Second
Bedroom 2:
25x11 Second
Bedroom 3:
13x12 Second
Bedroom 4:
13x14 Second
Room Levels
Basement:
BathOthr,GarEnter,OutEntrn,RecRoom,Storage,Utility,Walkout,Workshop
Ground:
n/a
Level 1:
Conserv,DiningRm,FamilyRm,Foyer,GameRoom,Kitchen,Laundry,LivingRm,Media,Office,Pantry,PowderRm,Sunroom
Level 2:
3 Bedrooms, Bath Main, Bath(s) Other, Exercise Room
Level 3:
n/a
Level Other:
n/a
Room Features
Kitchen:
Center Island, Eat-In Kitchen, Pantry, Separate Dining Area
Dining Room:
Formal Dining Room
Master Bedroom:
Full Bath, Walk-In Closet
Bath:
Jetted Tub, Stall Shower
Interior Features
Square Foot:
4,904
Year Renovated:
n/a
Basement:
Yes - Finished-Partially, Full, Walkout
Full Baths:
3
Half Baths:
1
Appliances:
Carbon Monoxide Detector, Cooktop - Gas, Cooktop - Induction, Dishwasher, Dryer, Instant Hot Water, Refrigerator, Wall Oven(s) - Electric, Washer
Flooring:
Marble, Tile, Wood
Fireplaces:
1
Fireplace:
Family Room, Wood Burning
Interior:
Blinds,CODetect,CeilCath,CeilHigh,JacuzTyp,SecurSys,Skylight,SmokeDet,StallShw,StallTub,StereoSy,WlkInCls
Exterior Features
Garage Space:
3-Car
Garage:
Built-In Garage
Driveway:
Blacktop
Roof:
Asphalt Shingle
Exterior:
Stucco
Swimming Pool:
Yes
Pool:
Gunite, Heated, In-Ground Pool
Utilities
Heating System:
Forced Hot Air, Multi-Zone
Heating Source:
Gas-Natural
Cooling:
Central Air, Multi-Zone Cooling
Water Heater:
Gas
Water:
Public Water
Sewer:
Public Sewer
Services:
Cable TV Available
Lot Features
Acres:
1.02
Lot Dimensions:
n/a
Lot Features:
Open Lot, Skyline View
School Information
Elementary:
Lakeview Elementary (K-5)
Middle:
Valley View Middle (6-8)
High School:
Morris Knolls High School (9-12)
Community Information
County:
Morris
Town:
Denville Twp.
Neighborhood:
Union Hill
Application Fee:
n/a
Association Fee:
n/a
Fee Includes:
n/a
Amenities:
n/a
Pets:
n/a
Financial Considerations
List Price:
$1,550,000
Tax Amount:
$25,025
Land Assessment:
$262,800
Build. Assessment:
$634,500
Total Assessment:
$897,300
Tax Rate:
2.79
Tax Year:
2025
Ownership Type:
Fee Simple
Listing Information
MLS ID:
4030535
List Date:
05-28-2026
Days On Market:
21
Listing Broker:
COLDWELL BANKER REALTY
Listing Agent:
Katherine Henning





Request More Information
Shawn and Diane Fox
RE/MAX American Dream
3108 Route 10 West
Denville, NJ 07834
Call: (973) 277-7853
Web: MorrisCountyLiving.com
