111 Delmonico Ave
Franklin Twp, NJ 08873
Price: $1,199,000
GSMLS: 4030542Type: Single Family
Style: Colonial
Beds: 5
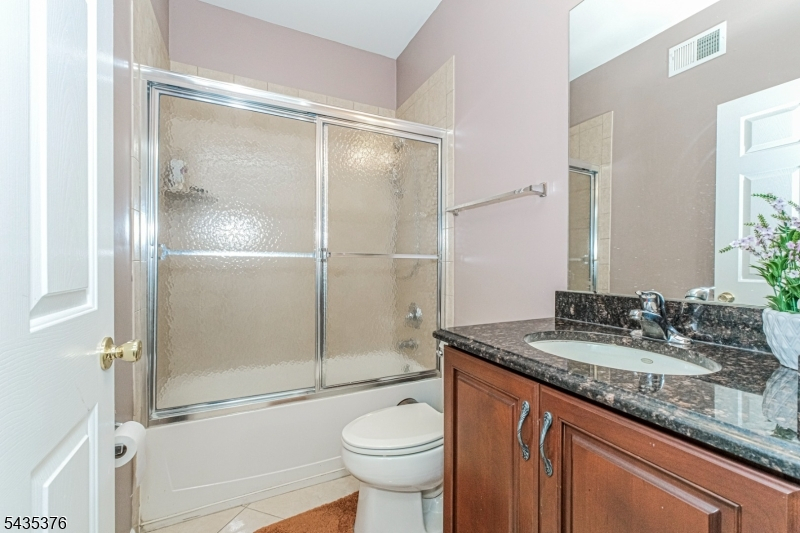
Baths: 3 Full & 1 Half
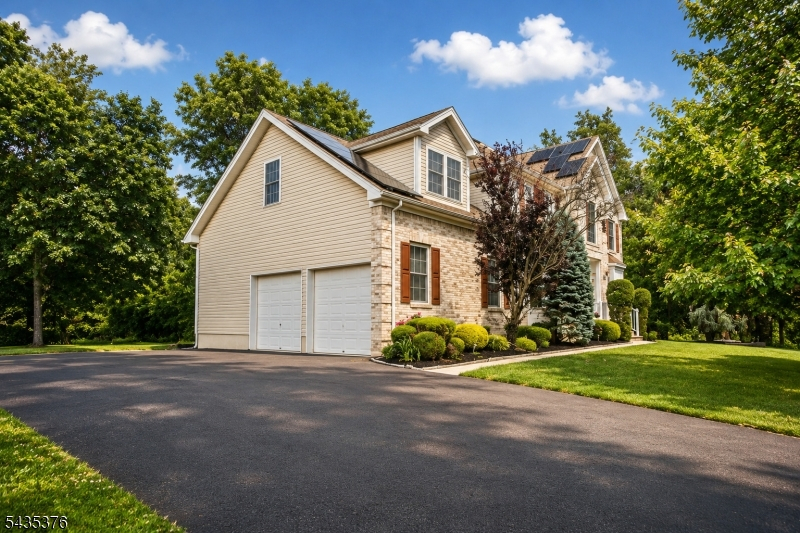
Garage: 2-Car
Year Built: 2007
Acres: 0.36
Property Tax: $16,590
Description
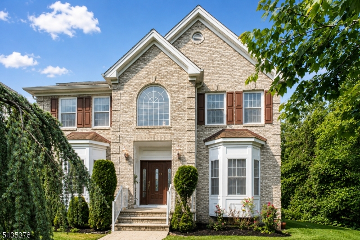
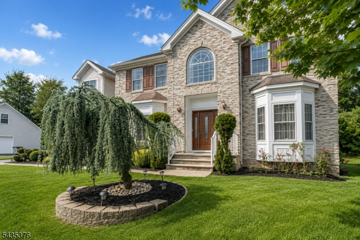
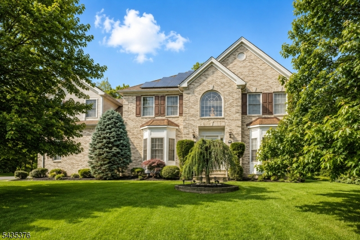
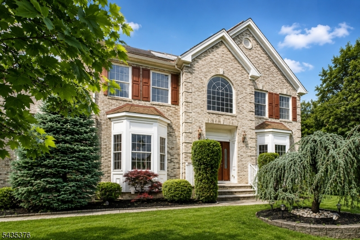
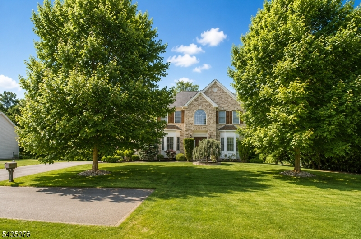
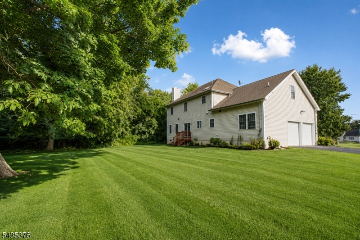
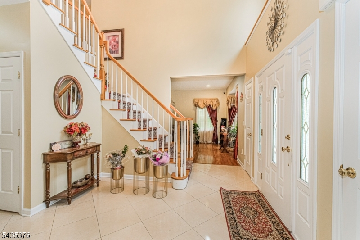
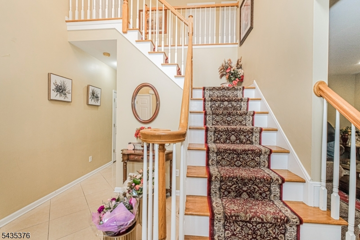
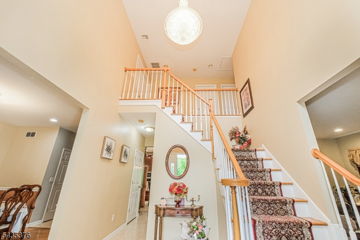
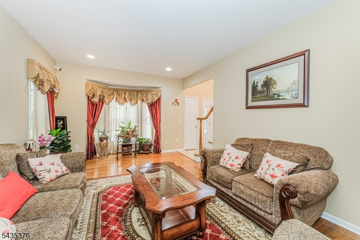
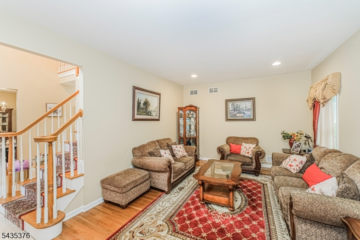
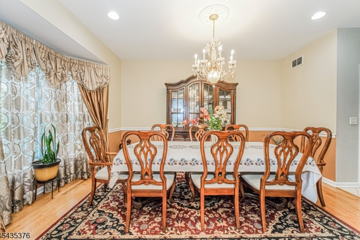
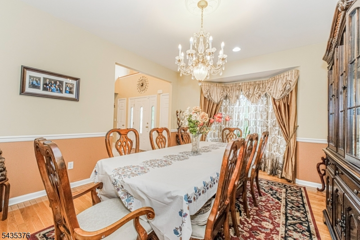
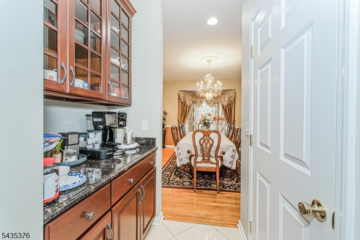
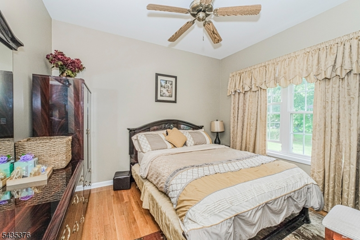
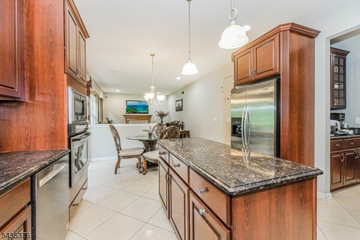
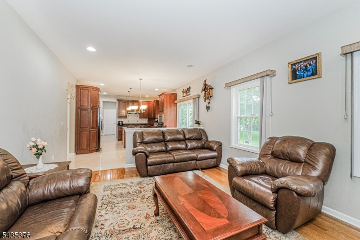
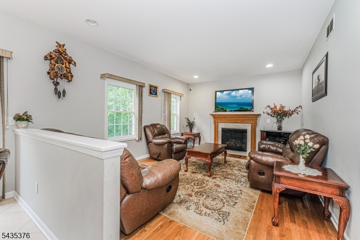
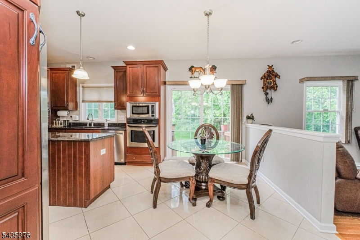
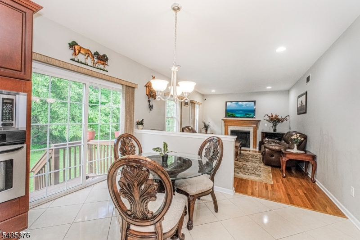
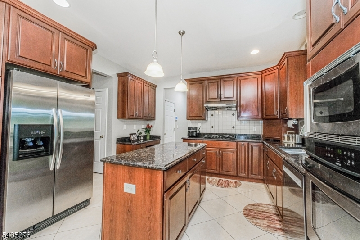
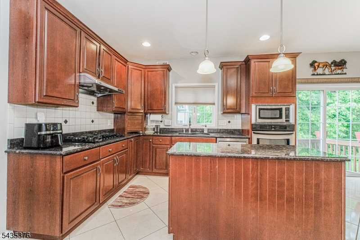
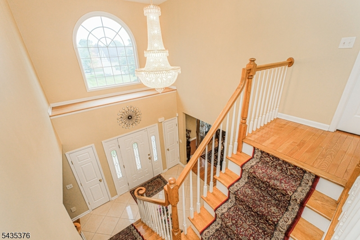
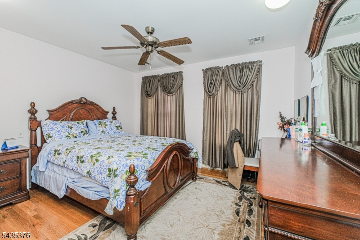
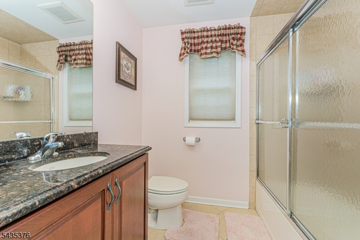
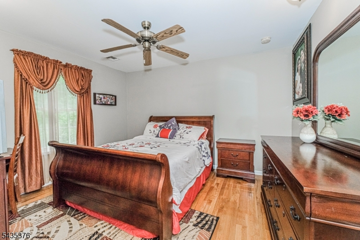
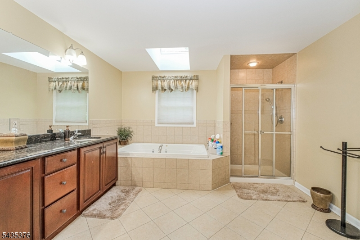
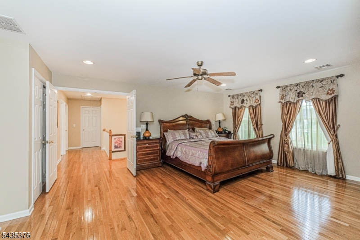
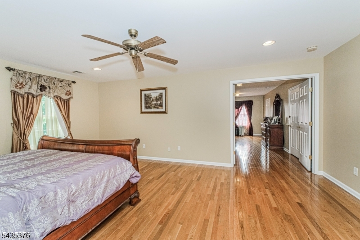
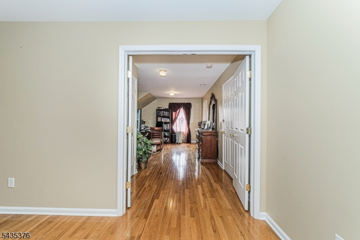
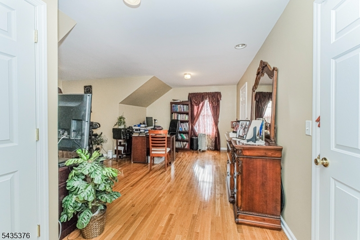
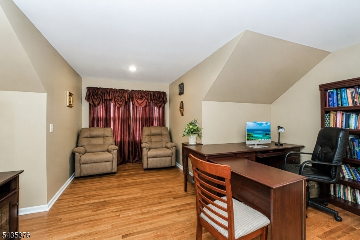
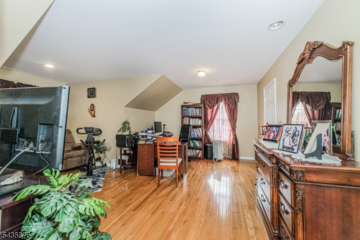
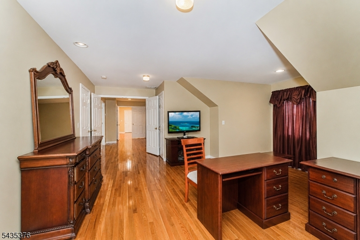
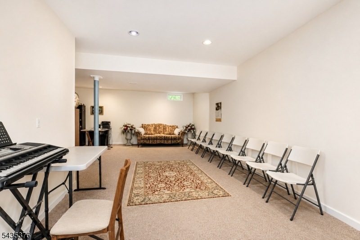
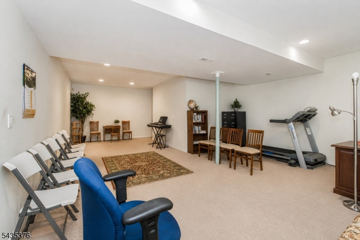
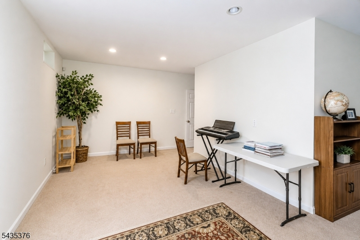
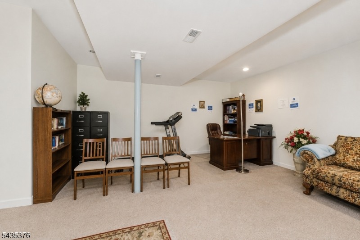
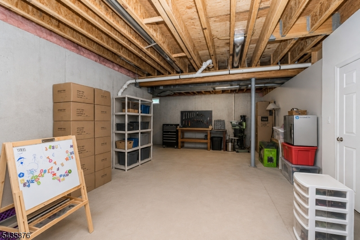
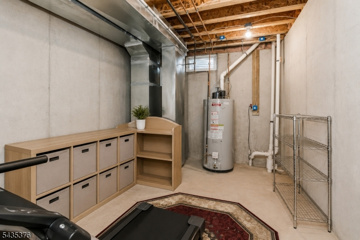
Welcome to 111 Delmonico Ave, a beautifully maintained home offering space, elegance, and thoughtful features throughout. Enter through a grand foyer filled with natural light, highlighted by a stunning chandelier with a convenient lift system for easy cleaning and bulb replacement. The main level features tile accents, hardwood floors, a spacious formal living room, and a large dining room with a butler's pantry leading into the eat-in kitchen. The kitchen offers granite countertops, cherry wood cabinetry, stainless steel appliances, and an open view into the family room, complete with a cozy gas fireplace. This level also includes a first-floor bedroom, full bathroom, half bathroom, laundry area, and access to the two-car garage.Upstairs, you'll find three additional bedrooms and a shared full bathroom. The primary suite features its own private en suite bath, walk-in closet, and a bonus room that can be used as a sitting area, home office, dressing room, or an oversized walk-in closet.The semi-finished basement offers high ceilings and additional usable space. Other highlights include central vacuum, two-zone AC and heat, and solar panels to help reduce electric costs. A wonderful opportunity to own a spacious and well-appointed home with flexible living space and modern conveniences.
Rooms Sizes
Kitchen:
n/a
Dining Room:
First
Living Room:
n/a
Family Room:
First
Den:
n/a
Bedroom 1:
Second
Bedroom 2:
Second
Bedroom 3:
Second
Bedroom 4:
Second
Room Levels
Basement:
n/a
Ground:
n/a
Level 1:
n/a
Level 2:
n/a
Level 3:
n/a
Level Other:
n/a
Room Features
Kitchen:
Center Island, Eat-In Kitchen
Dining Room:
n/a
Master Bedroom:
n/a
Bath:
n/a
Interior Features
Square Foot:
n/a
Year Renovated:
n/a
Basement:
Yes - Finished-Partially
Full Baths:
3
Half Baths:
1
Appliances:
Central Vacuum, Dishwasher, Microwave Oven, See Remarks
Flooring:
Tile, Wood
Fireplaces:
1
Fireplace:
Family Room, Gas Fireplace
Interior:
n/a
Exterior Features
Garage Space:
2-Car
Garage:
Built-In Garage
Driveway:
2 Car Width, Additional Parking, Blacktop, Off-Street Parking, On-Street Parking
Roof:
Asphalt Shingle
Exterior:
Brick, Vinyl Siding
Swimming Pool:
No
Pool:
n/a
Utilities
Heating System:
Forced Hot Air, Multi-Zone
Heating Source:
Gas-Natural
Cooling:
Central Air, Multi-Zone Cooling
Water Heater:
n/a
Water:
Public Water
Sewer:
Public Sewer
Services:
n/a
Lot Features
Acres:
0.36
Lot Dimensions:
n/a
Lot Features:
n/a
School Information
Elementary:
n/a
Middle:
n/a
High School:
n/a
Community Information
County:
Somerset
Town:
Franklin Twp.
Neighborhood:
n/a
Application Fee:
n/a
Association Fee:
n/a
Fee Includes:
n/a
Amenities:
n/a
Pets:
n/a
Financial Considerations
List Price:
$1,199,000
Tax Amount:
$16,590
Land Assessment:
$351,300
Build. Assessment:
$610,800
Total Assessment:
$962,100
Tax Rate:
1.68
Tax Year:
2025
Ownership Type:
Fee Simple
Listing Information
MLS ID:
4030542
List Date:
05-28-2026
Days On Market:
46
Listing Broker:
COLDWELL BANKER REALTY
Listing Agent:
Joseph Gerber


Request More Information
Shawn and Diane Fox
RE/MAX American Dream
3108 Route 10 West
Denville, NJ 07834
Call: (973) 277-7853
Web: MorrisCountyLiving.com
