236 Vista Dr
Hanover Twp, NJ 07927

Price: $2,850
GSMLS: 4030546Type: Condo/Townhouse/Co-op
Beds: 2
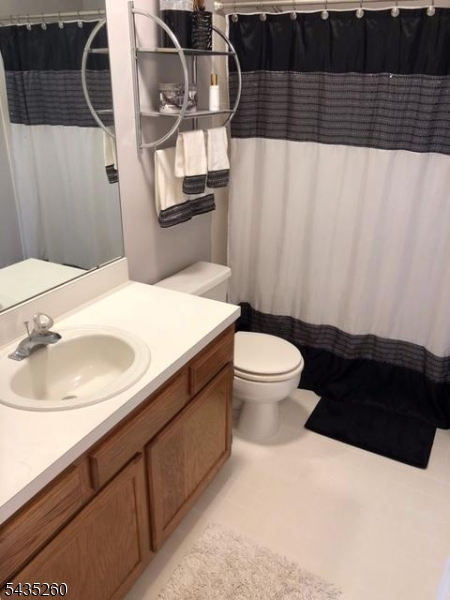
Baths: 2 Full
Garage: No
Basement: No
Year Built: 1994
Pets: Call, Yes
Available: See Remarks
Description
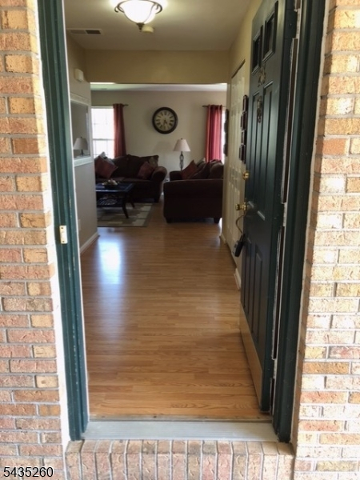
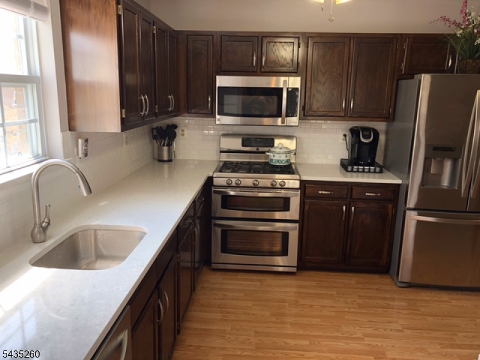
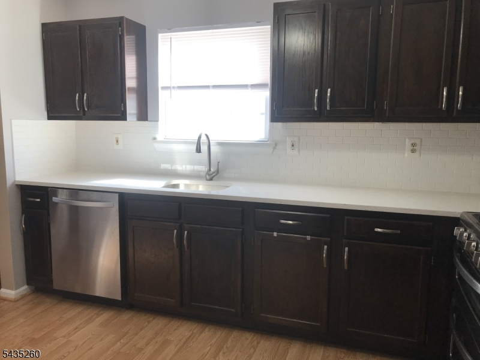
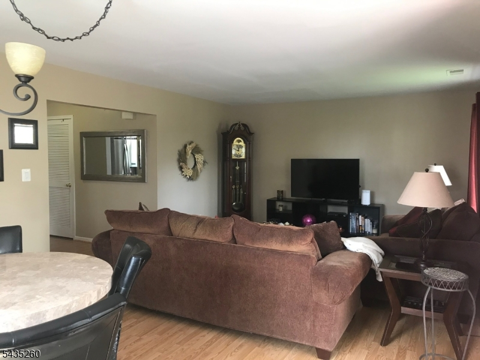
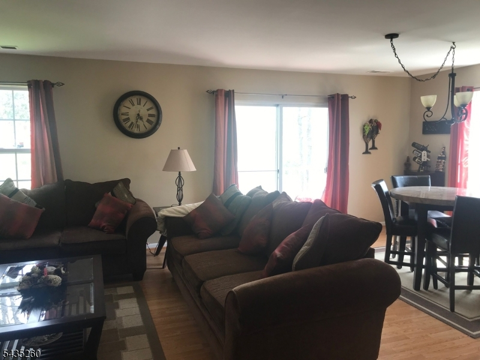
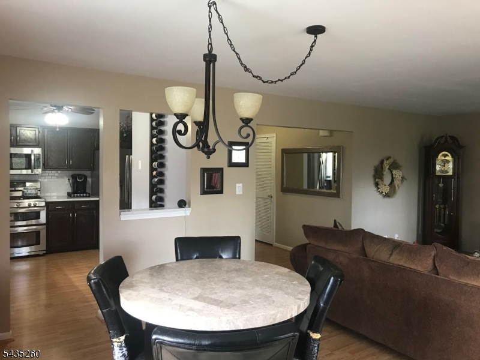
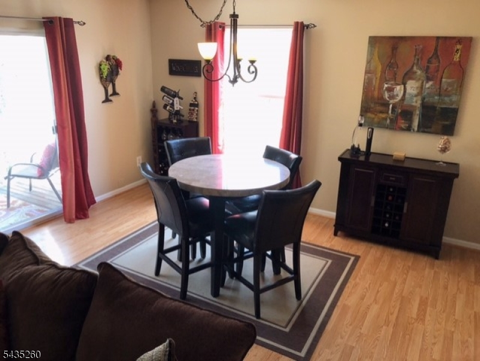
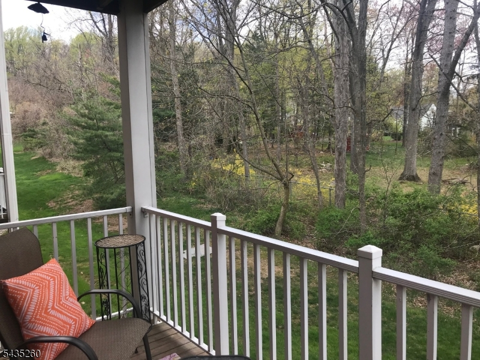
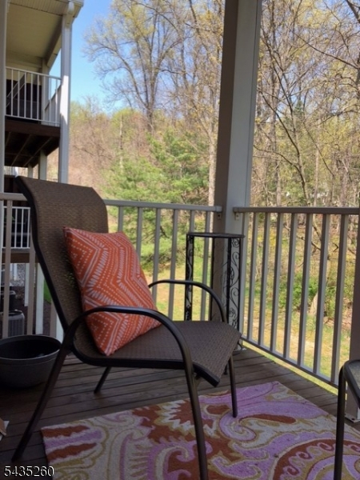
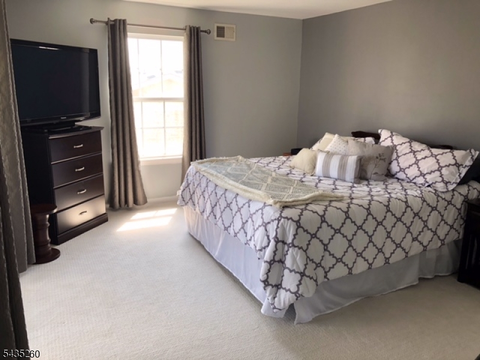
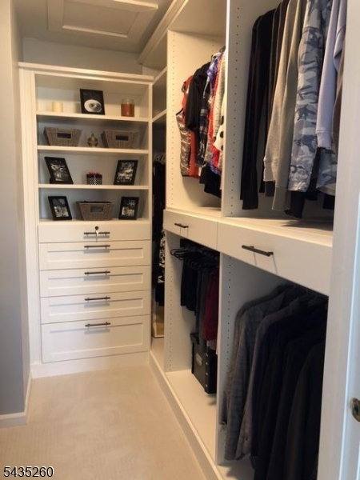
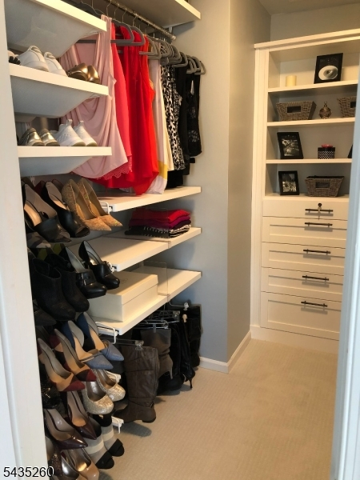
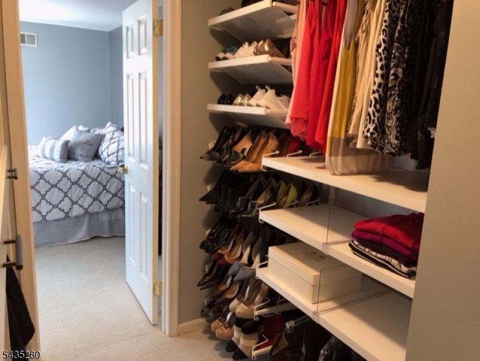
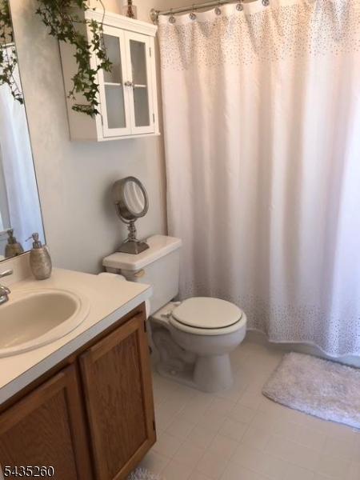
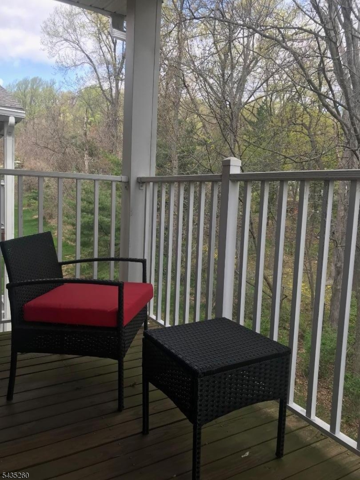
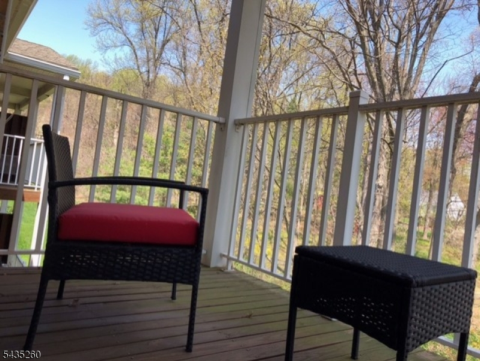
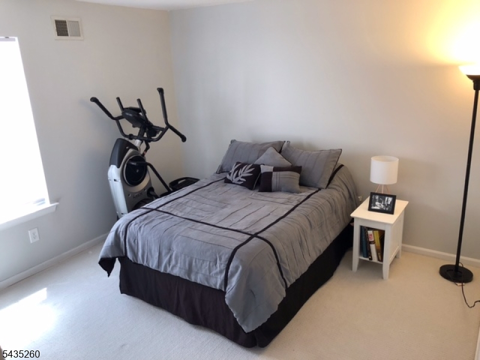
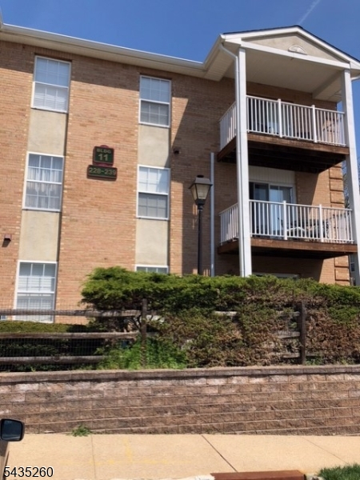
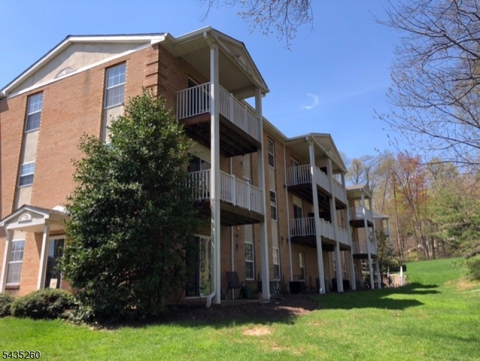
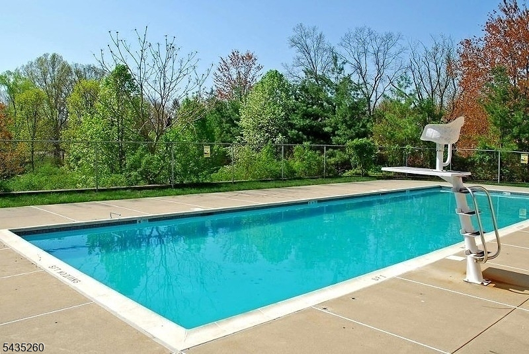
Enjoy the perfect blend of comfort, style, and privacy in this beautifully maintained 2-bedroom, 2-bath end-unit townhouse. Filled with natural light, the open-concept living and dining area creates a warm and inviting space ideal for everyday living and entertaining. One of the standout features is the rare outdoor space, with two private decks overlooking peaceful wooded views. Whether you're starting your morning with coffee or unwinding at the end of the day, these serene spaces offer a quiet retreat and true connection to nature. The updated kitchen is both stylish and functional, featuring quartz countertops and stainless-steel appliances. The spacious primary suite offers a true sense of luxury, complete with a professionally designed custom walk-in closet system with premium built-ins and exceptional organization. With its own en-suite bath and direct access to a private deck, it feels like a personal retreat. Additional highlights include a dedicated laundry and pantry room with a washer and dryer, generous storage including a large double-door entry closet, and access to a well-maintained community with an in-ground pool. As an end-unit, the home offers enhanced privacy and abundant natural light. This move-in-ready townhouse combines modern upgrades, thoughtful design, and a peaceful setting, making it an exceptional place to call home. (photos are prior to current tenant)
Rental Info
Lease Terms:
1 Year, Renewal Option
Required:
1.5MthSy,CredtRpt,IncmVrfy,TenAppl
Tenant Pays:
Cable T.V., Electric, Gas, Heat
Rent Includes:
Maintenance-Building, See Remarks, Trash Removal
Tenant Use Of:
n/a
Furnishings:
Unfurnished
Age Restricted:
No
Handicap:
No
General Info
Square Foot:
n/a
Renovated:
n/a
Rooms:
6
Room Features:
n/a
Interior:
Blinds, Carbon Monoxide Detector, Fire Extinguisher, Smoke Detector, Walk-In Closet
Appliances:
Dishwasher, Dryer, Microwave Oven, Range/Oven-Gas, Refrigerator, Self Cleaning Oven, Washer
Basement:
No
Fireplaces:
No
Flooring:
n/a
Exterior:
n/a
Amenities:
Pool-Outdoor
Room Levels
Basement:
n/a
Ground:
n/a
Level 1:
n/a
Level 2:
n/a
Level 3:
n/a
Room Sizes
Kitchen:
Second
Dining Room:
14x11 Second
Living Room:
14x13 Second
Family Room:
n/a
Bedroom 1:
15x12 Third
Bedroom 2:
12x11 Third
Bedroom 3:
n/a
Parking
Garage:
No
Description:
n/a
Parking:
n/a
Lot Features
Acres:
0.08
Dimensions:
n/a
Lot Description:
n/a
Road Description:
n/a
Zoning:
n/a
Utilities
Heating System:
1 Unit, Forced Hot Air
Heating Source:
n/a
Cooling:
1 Unit, Central Air
Water Heater:
n/a
Utilities:
n/a
Water:
Public Water
Sewer:
Public Sewer
Services:
Cable TV Available, Garbage Included
School Information
Elementary:
Mountainview Road School (K-5)
Middle:
Memorial Junior School (6-8)
High School:
Whippany Park High School (9-12)
Community Information
County:
Morris
Town:
Hanover Twp.
Neighborhood:
Hanover Hills
Location:
Corner, Residential Area
Listing Information
MLS ID:
4030546
List Date:
05-28-2026
Days On Market:
1
Listing Broker:
BHHS FOX & ROACH
Listing Agent:
Joyce Mccann





Request More Information
Shawn and Diane Fox
RE/MAX American Dream
3108 Route 10 West
Denville, NJ 07834
Call: (973) 277-7853
Web: MorrisCountyLiving.com
