23 Ryerson Rd
Readington Twp, NJ 08822
Price: $924,900
GSMLS: 4030559Type: Single Family
Style: Colonial
Beds: 3
Baths: 4 Full & 1 Half
Garage: 2-Car
Year Built: 1993
Acres: 0.54
Property Tax: $15,251
Description
Open House Today 12PM–3PM.
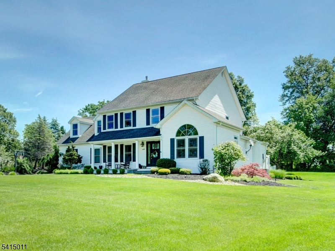
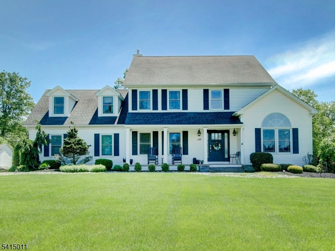
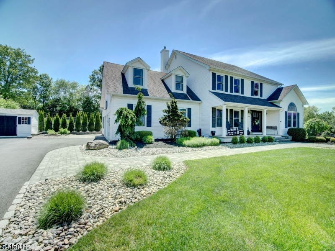
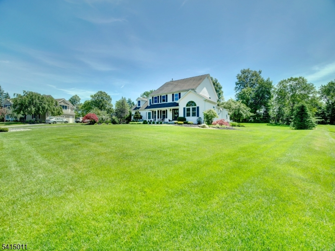
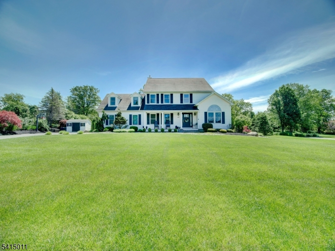
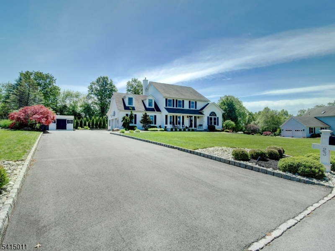
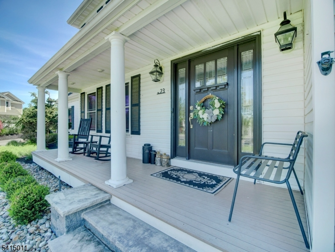
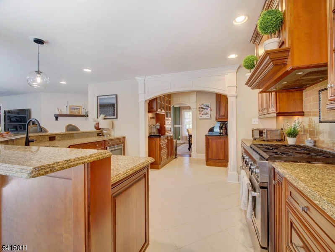
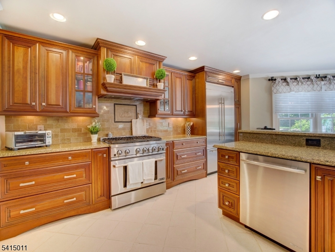
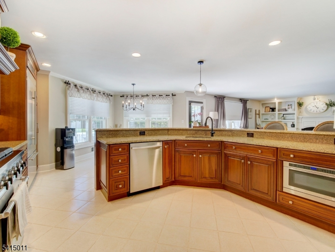
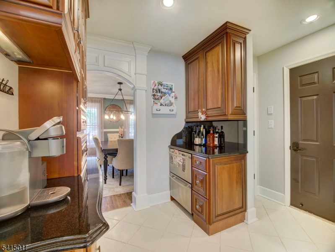
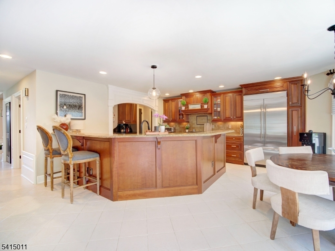
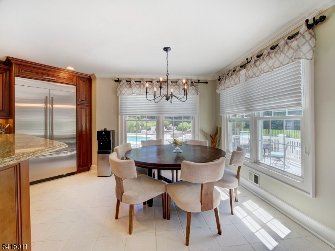
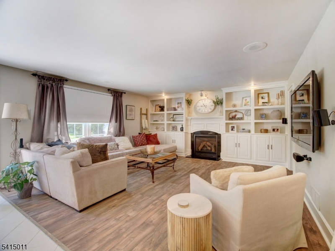
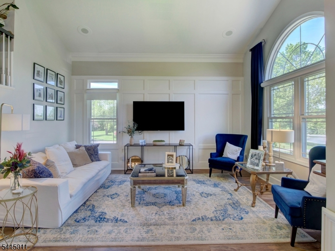
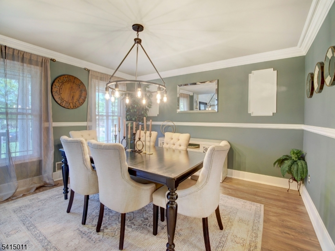
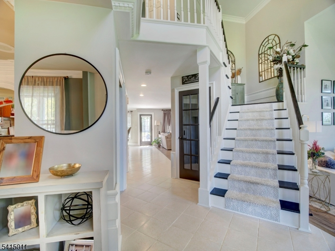
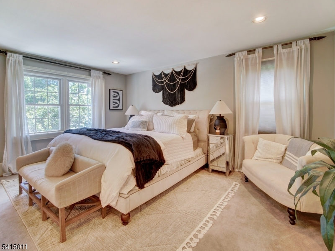
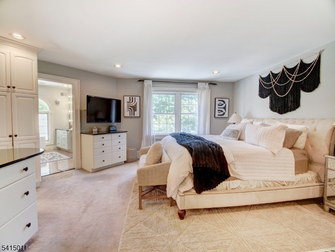
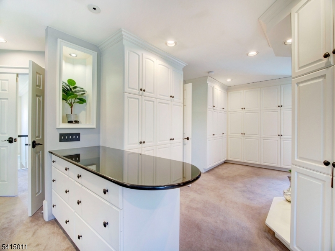
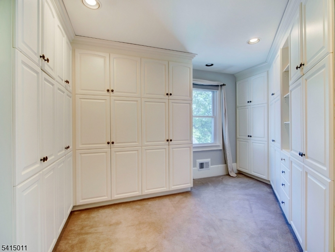
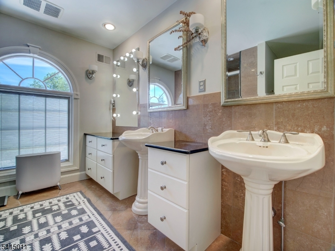
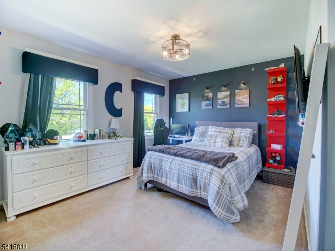
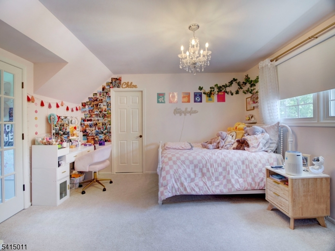
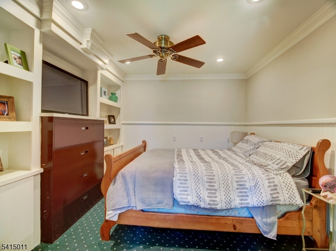
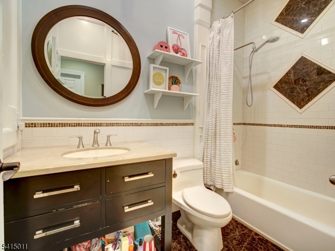
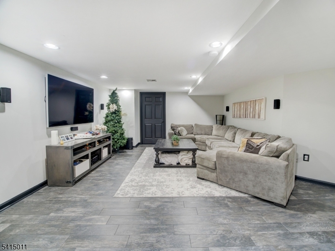
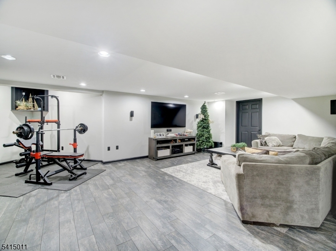
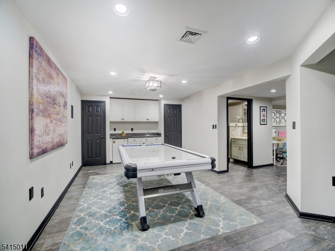
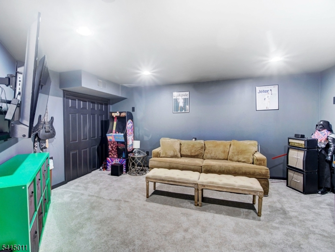
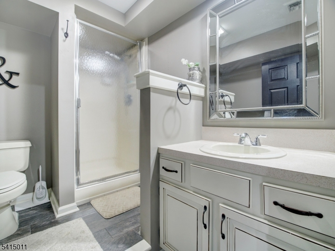
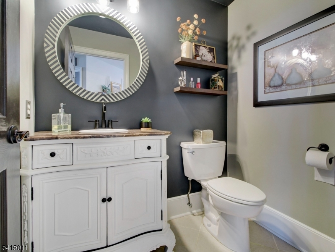
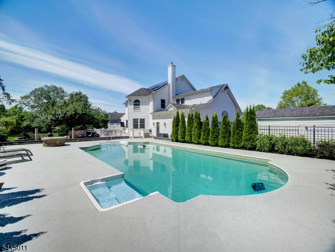
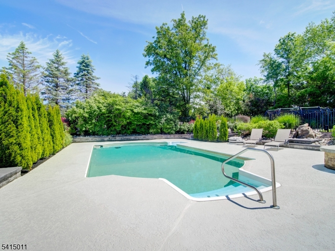
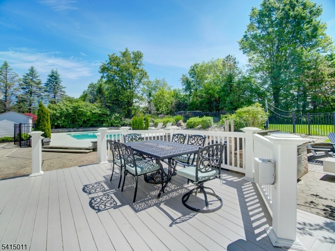
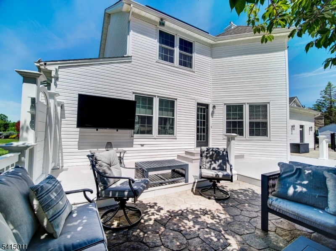
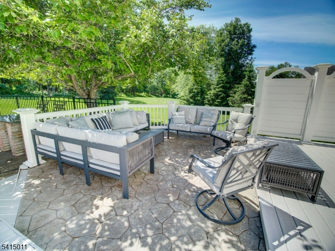
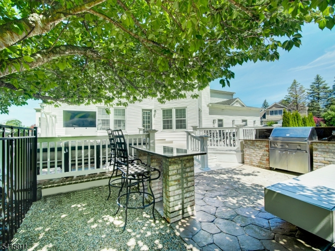
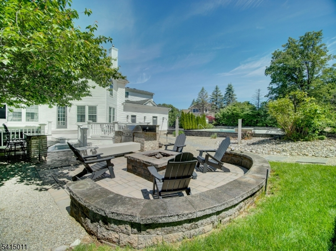
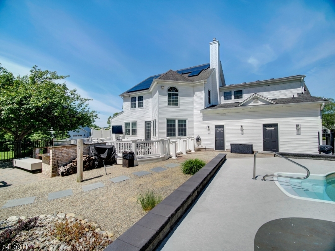
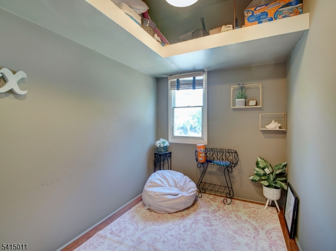
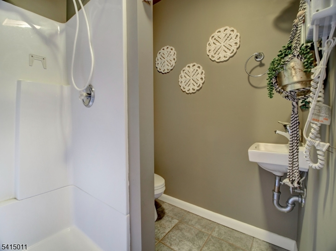
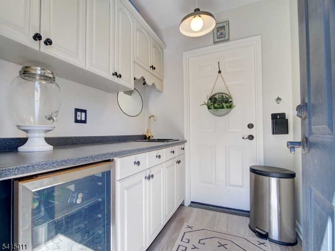
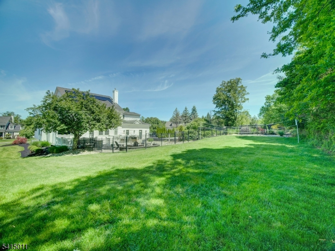
Welcome to this beautiful Colonial in sought-after Hedgerow Estates in Readington Township. A grand two-story foyer with soaring ceilings and a sweeping staircase sets the tone. The main level features a formal dining room with custom millwork, a formal living room, and an expansive eat-in kitchen with high-end Jenn-Air appliances, including a two-drawer beverage center, flowing seamlessly into the family room with custom built-ins and a fireplace. A two-car garage completes the first floor. Upstairs, the luxurious primary suite offers an ultra-custom closet and a beautifully appointed bath. Two additional spacious bedrooms, a full bath, and a versatile den complete the second level. The fully finished basement provides exceptional additional living space, including an office or guest bedroom, a large recreation area with wet bar, an additional living area, a workout space, and a convenient full bathroom. The professionally landscaped backyard is a true resort-style retreat, featuring a stunning in-ground pool, expansive deck and patio, built-in BBQ area, and fire pit. A cabana with a full bath and an additional entertaining space with wet bar and beverage fridge completes this exceptional outdoor oasis perfect for entertaining or everyday enjoyment. Conveniently located near Blue Ribbon schools, shopping, dining, NJ Transit, and major highways to New York City.Rooms Sizes
Kitchen:
30x21 First
Dining Room:
13x13 First
Living Room:
16x13 First
Family Room:
16x16 First
Den:
11x11 Second
Bedroom 1:
28x23 Second
Bedroom 2:
16x11 Second
Bedroom 3:
14x12 Second
Bedroom 4:
n/a
Room Levels
Basement:
Bath(s) Other, Exercise Room, Laundry Room, Media Room, Office, Rec Room, Storage Room
Ground:
n/a
Level 1:
FamilyRm,Foyer,GarEnter,Kitchen,LivDinRm,PowderRm,Walkout
Level 2:
3 Bedrooms, Bath Main, Bath(s) Other, Den
Level 3:
n/a
Level Other:
n/a
Room Features
Kitchen:
Eat-In Kitchen
Dining Room:
Formal Dining Room
Master Bedroom:
Full Bath, Walk-In Closet
Bath:
Stall Shower
Interior Features
Square Foot:
n/a
Year Renovated:
n/a
Basement:
Yes - Finished, French Drain, Full
Full Baths:
4
Half Baths:
1
Appliances:
Carbon Monoxide Detector, Dishwasher, Disposal, Dryer, Jennaire Type, Kitchen Exhaust Fan, Microwave Oven, Range/Oven-Gas, Refrigerator, Self Cleaning Oven, Sump Pump, Washer
Flooring:
Carpeting, Laminate, Tile
Fireplaces:
1
Fireplace:
Family Room, Gas Fireplace
Interior:
BarWet,CODetect,FireExtg,CeilHigh,SmokeDet,StallShw,StallTub,StereoSy,WlkInCls,WndwTret
Exterior Features
Garage Space:
2-Car
Garage:
Attached,Finished,DoorOpnr,InEntrnc
Driveway:
2 Car Width, Blacktop, Driveway-Exclusive, Off-Street Parking
Roof:
Asphalt Shingle
Exterior:
Vinyl Siding
Swimming Pool:
Yes
Pool:
Heated, In-Ground Pool, Liner, Outdoor Pool
Utilities
Heating System:
1 Unit, Forced Hot Air
Heating Source:
Gas-Natural
Cooling:
1 Unit, Central Air
Water Heater:
Gas
Water:
Well
Sewer:
Public Sewer
Services:
Cable TV Available, Garbage Extra Charge
Lot Features
Acres:
0.54
Lot Dimensions:
n/a
Lot Features:
Level Lot
School Information
Elementary:
THREE BRGS
Middle:
READINGTON
High School:
HUNTCENTRL
Community Information
County:
Hunterdon
Town:
Readington Twp.
Neighborhood:
Hedgerow Estates
Application Fee:
n/a
Association Fee:
n/a
Fee Includes:
n/a
Amenities:
n/a
Pets:
Yes
Financial Considerations
List Price:
$924,900
Tax Amount:
$15,251
Land Assessment:
$155,300
Build. Assessment:
$389,800
Total Assessment:
$545,100
Tax Rate:
2.80
Tax Year:
2025
Ownership Type:
Fee Simple
Listing Information
MLS ID:
4030559
List Date:
05-28-2026
Days On Market:
3
Listing Broker:
KELLER WILLIAMS TOWNE SQUARE REAL
Listing Agent:
Chris Brown


Request More Information
Shawn and Diane Fox
RE/MAX American Dream
3108 Route 10 West
Denville, NJ 07834
Call: (973) 277-7853
Web: MorrisCountyLiving.com
