12 Lee Rd
Livingston Twp, NJ 07039
Price: $6,500
GSMLS: 4030563Type: Single Family
Beds: 4
Baths: 2 Full & 1 Half
Garage: 1-Car
Basement: Yes
Year Built: 1987
Pets: Call
Available: Negotiable
Description
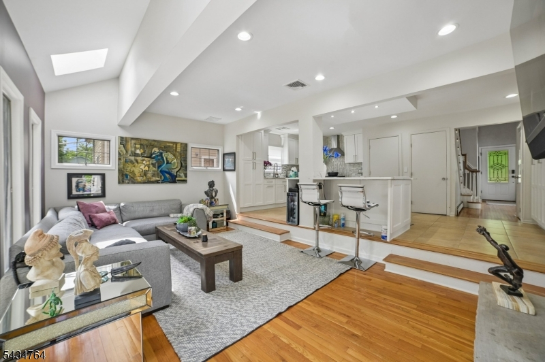
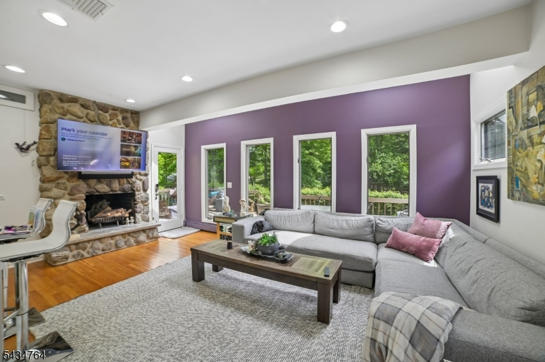
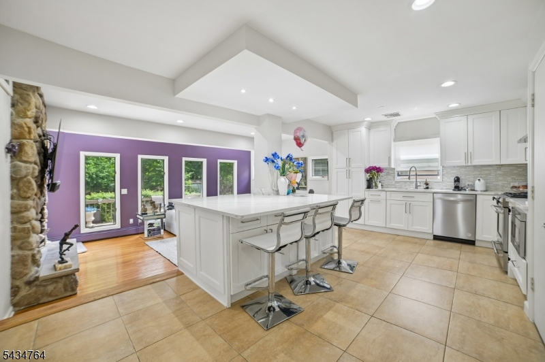
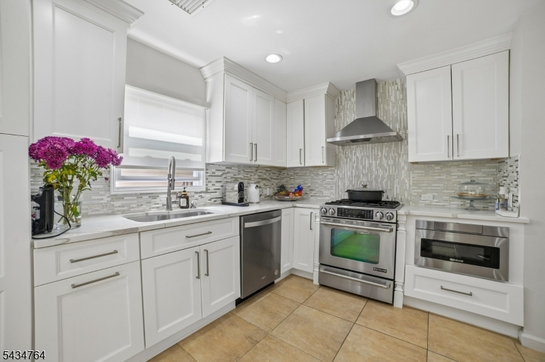
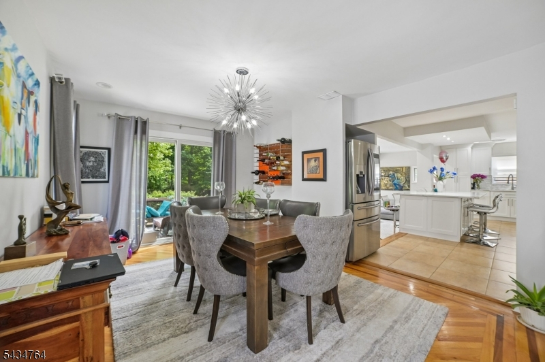
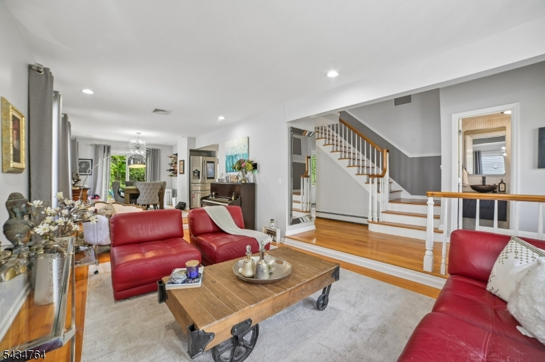
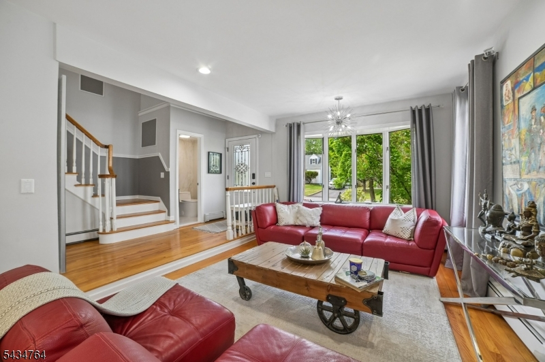
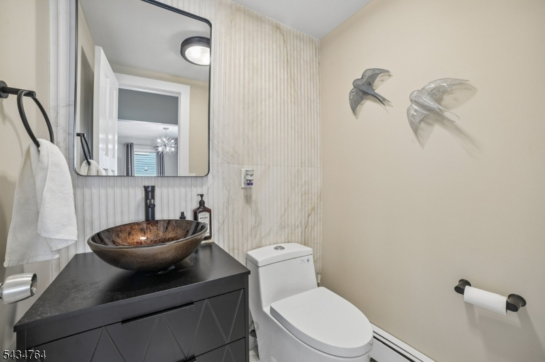
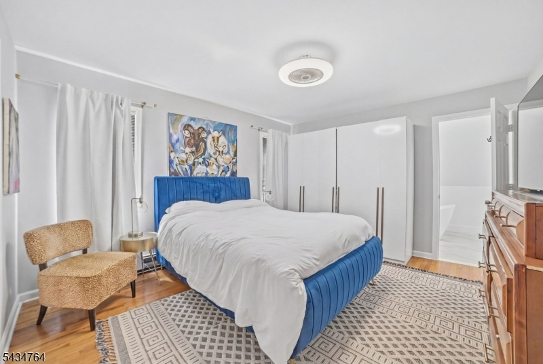
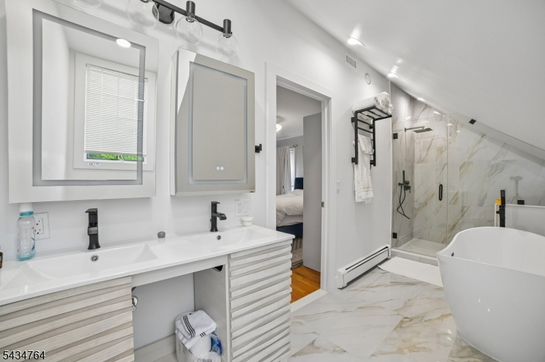
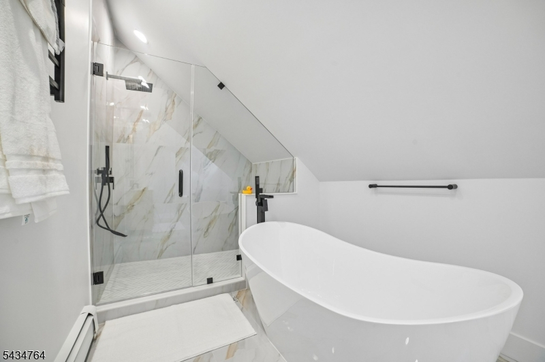
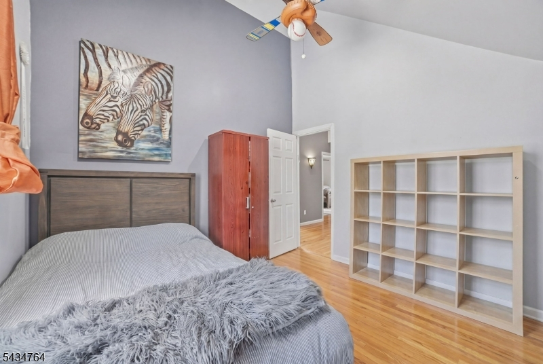
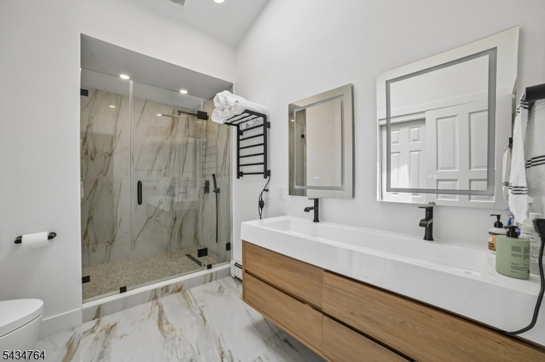
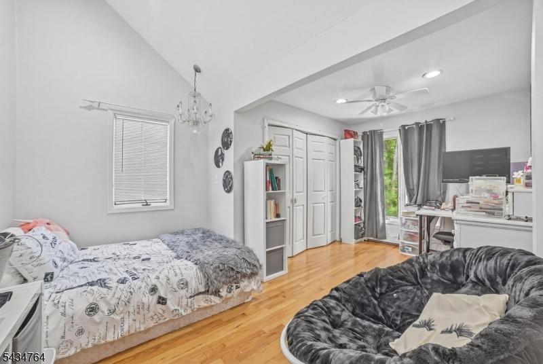
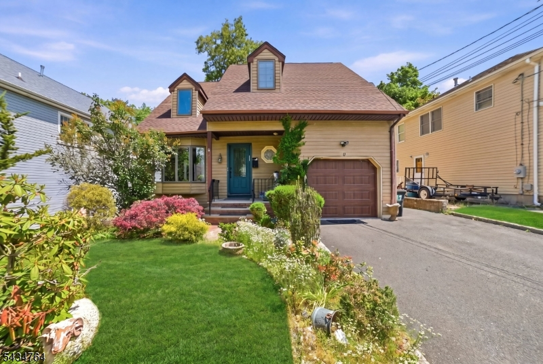
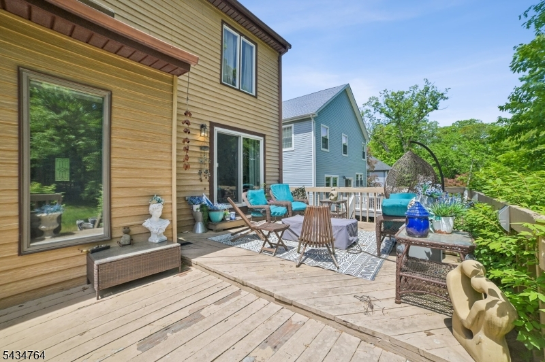
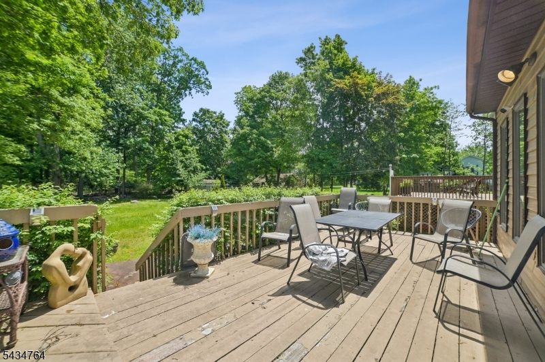
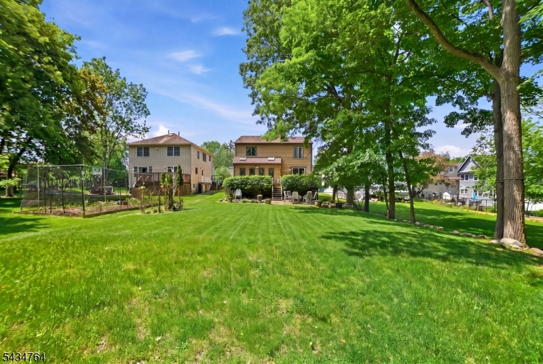
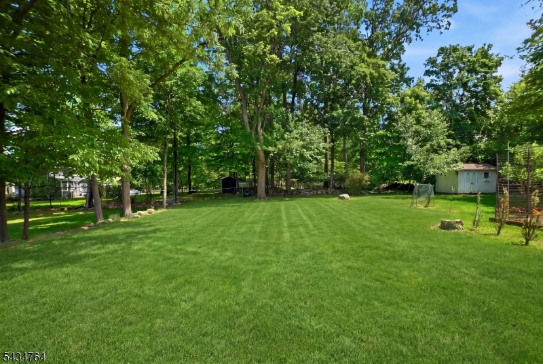
Updated 4 bedroom, 2 1/2 bath home offering a bright and airy open layout with great flow and upscale finishes throughout. The stunning white kitchen opens seamlessly to the family room creating the perfect great room space for everyday living and entertaining, featuring abundant cabinetry, quartz countertops, designer tile backsplash, and a large center island. Gleaming wood floors flow across the main level with a dramatic living room, elegant formal dining room, and sliding doors leading to an oversized deck overlooking the deep, private backyard. An updated powder room completes the first floor. Upstairs, three generously sized bedrooms share a newly renovated hall bath featuring tile floors, dual sinks, and an oversized glass enclosed shower. The primary suite offers a luxurious updated ensuite bath with tile floors, dual vanity, and a sleek glass enclosed shower accented with herringbone tile. The finished basement provides exceptional additional living space with tile floors, a recreation room, office, laundry area, and endless flexibility for work, play, or guests.
Rental Info
Lease Terms:
2 Years
Required:
1.5MthSy,CredtRpt,IncmVrfy,TenInsRq
Tenant Pays:
Electric, Gas, Heat, Hot Water, See Remarks, Sewer, Trash Removal, Water
Rent Includes:
Taxes
Tenant Use Of:
n/a
Furnishings:
Unfurnished
Age Restricted:
No
Handicap:
n/a
General Info
Square Foot:
n/a
Renovated:
n/a
Rooms:
11
Room Features:
Center Island, Eat-In Kitchen, Formal Dining Room, Full Bath, Separate Dining Area, Stall Shower, Tub Only
Interior:
Carbon Monoxide Detector, High Ceilings, Smoke Detector
Appliances:
Dishwasher, Dryer, Microwave Oven, Range/Oven-Gas, Refrigerator, Washer
Basement:
Yes - Finished, Full
Fireplaces:
1
Flooring:
Tile, Wood
Exterior:
Deck
Amenities:
n/a
Room Levels
Basement:
Laundry Room, Office, Rec Room
Ground:
n/a
Level 1:
Dining Room, Family Room, Kitchen, Living Room, Powder Room
Level 2:
4 Or More Bedrooms, Bath Main, Bath(s) Other
Level 3:
n/a
Room Sizes
Kitchen:
23x13 First
Dining Room:
14x11 First
Living Room:
21x11 First
Family Room:
19x12 First
Bedroom 1:
14x12 Second
Bedroom 2:
14x12 Second
Bedroom 3:
16x11 Second
Parking
Garage:
1-Car
Description:
Attached,InEntrnc
Parking:
3
Lot Features
Acres:
0.23
Dimensions:
50 X 203
Lot Description:
Backs to Park Land
Road Description:
n/a
Zoning:
n/a
Utilities
Heating System:
1 Unit, Multi-Zone
Heating Source:
Gas-Natural
Cooling:
1 Unit, Multi-Zone Cooling
Water Heater:
Gas
Utilities:
Electric, Gas-Natural
Water:
Public Water
Sewer:
Public Sewer
Services:
n/a
School Information
Elementary:
n/a
Middle:
n/a
High School:
n/a
Community Information
County:
Essex
Town:
Livingston Twp.
Neighborhood:
n/a
Location:
Residential Area
Listing Information
MLS ID:
4030563
List Date:
05-28-2026
Days On Market:
0
Listing Broker:
KELLER WILLIAMS REALTY
Listing Agent:
Lauren Schraeder


Request More Information
Shawn and Diane Fox
RE/MAX American Dream
3108 Route 10 West
Denville, NJ 07834
Call: (973) 277-7853
Web: MorrisCountyLiving.com
