47 Main St
Califon Boro, NJ 07830
Price: $589,000
GSMLS: 4030584Type: Single Family
Style: Victorian
Beds: 3
Baths: 1 Full & 1 Half
Garage: No
Year Built: 1840
Acres: 0.33
Property Tax: $16,655
Description
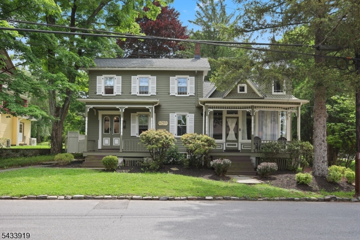
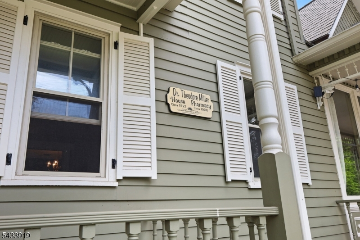
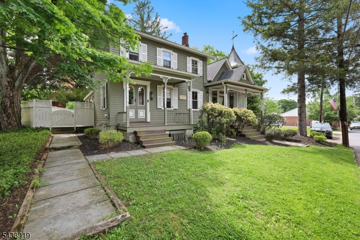
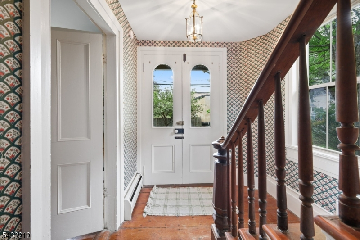
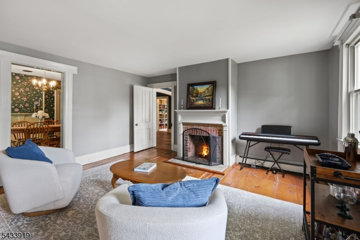
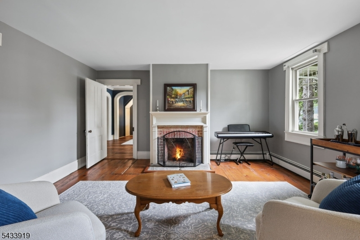
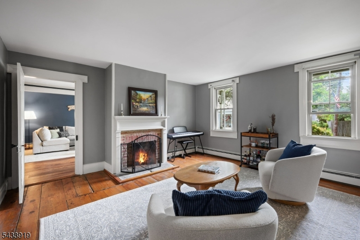
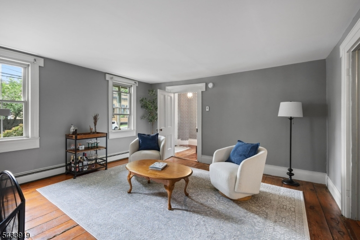
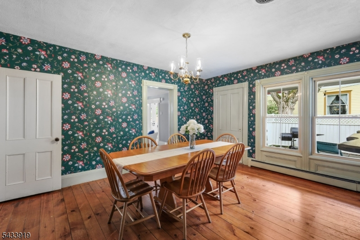
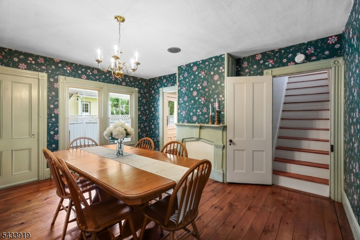
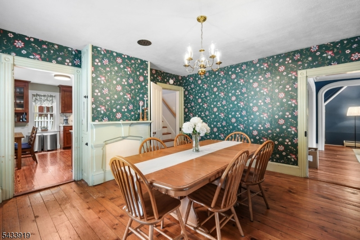
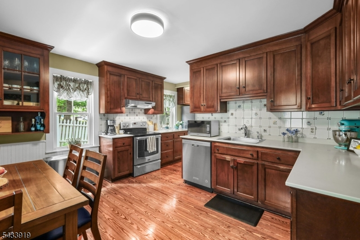
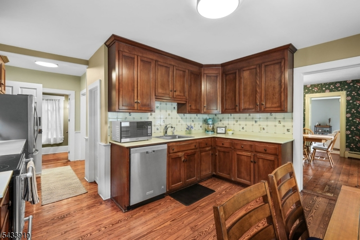
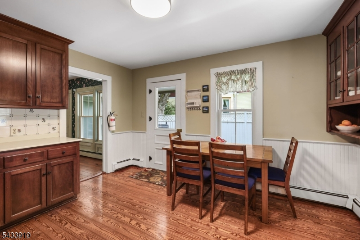
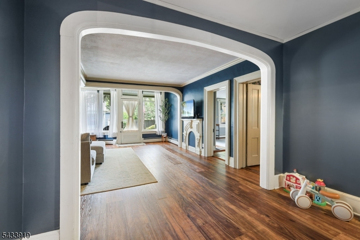
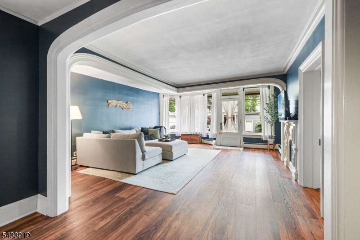
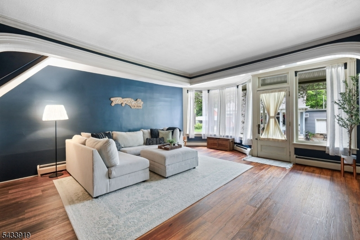
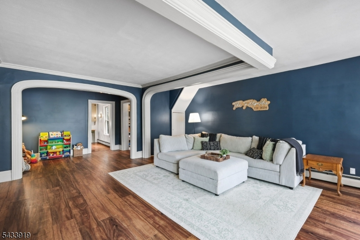
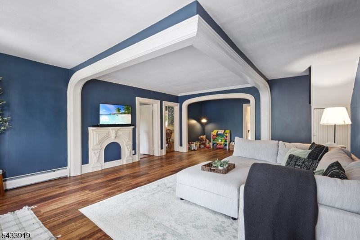
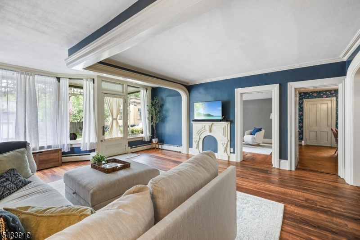
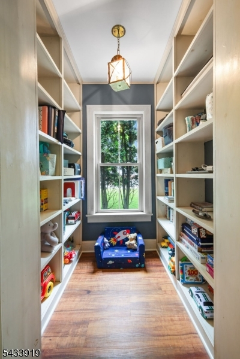
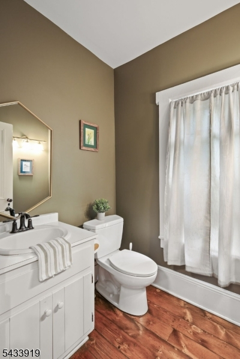
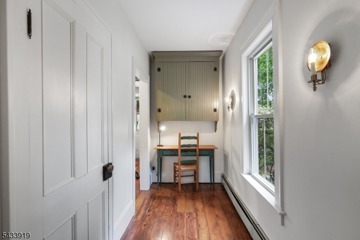
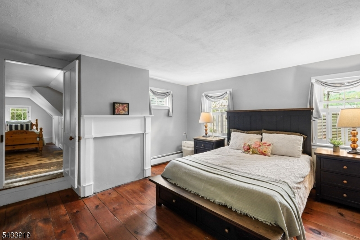
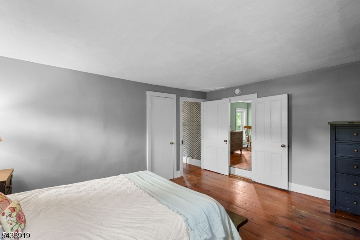
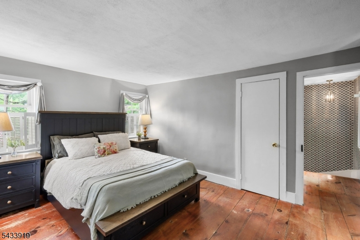
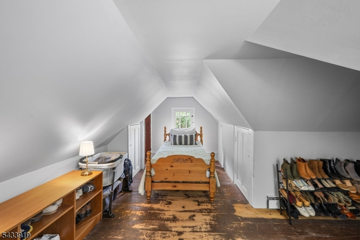
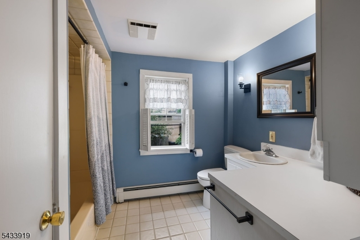
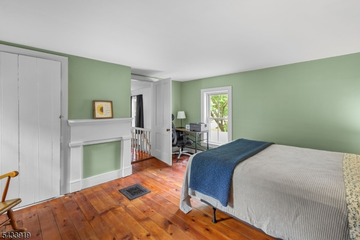
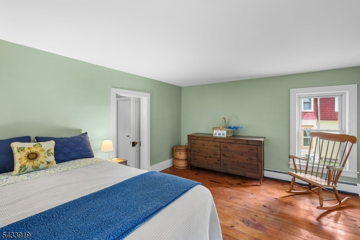
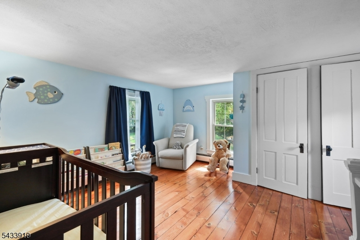
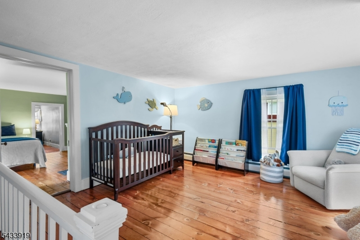
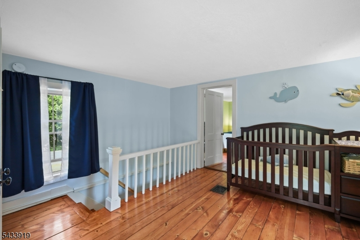
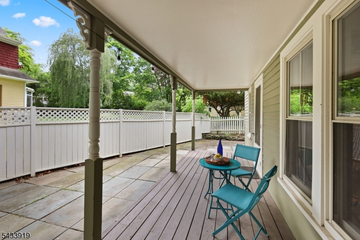
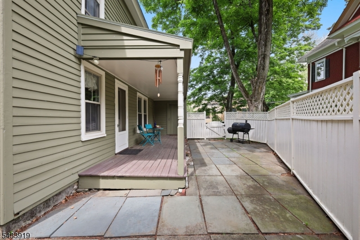
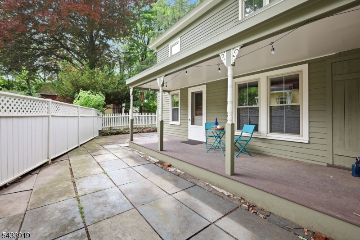
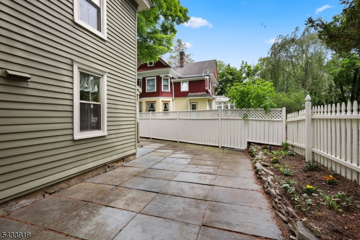
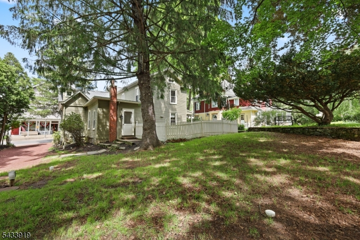
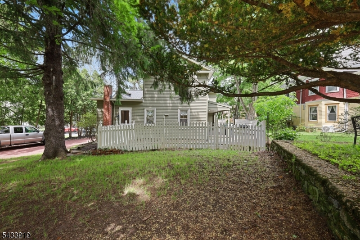
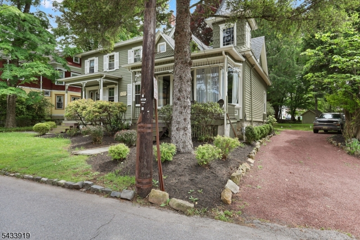
47 Main Street in Califon is a rare opportunity to own a piece of local history in one of New Jersey's most charming river towns. Originally built in the 1840s and once home to the town pharmacy, this iconic Victorian is filled with warmth, character and original craftsmanship rarely found today. Set along quaint Main Street and just moments from local shops, restaurants and the scenic Columbia Trail, the home features original pumpkin pine floors, detailed wide moldings and archways, decorative fireplace mantels, a wood-burning fireplace in the formal living room and so many unexpected charming spaces throughout. Two staircases lead to the second floor, adding to the home's unique layout and timeless appeal. The kitchen offers custom wood cabinetry, stainless steel appliances and opens to outdoor living spaces including a fenced stone patio with covered porch and the backyard. Upstairs are three bedrooms plus a heated alcove bonus space off the primary bedroom ideal for a walk-in closet, office or additional storage. Recent improvements include newer septic (2022) and roof (2021), exterior repainting, conversion from oil to natural gas (2023), new boiler and tankless water heater (2023) ? allowing the next owner to move right in and enjoy all the charm and character this special home and beloved Califon community have to offer.
Rooms Sizes
Kitchen:
First
Dining Room:
First
Living Room:
First
Family Room:
First
Den:
n/a
Bedroom 1:
Second
Bedroom 2:
Second
Bedroom 3:
Second
Bedroom 4:
n/a
Room Levels
Basement:
Utility Room, Walkout
Ground:
n/a
Level 1:
Dining Room, Family Room, Kitchen, Laundry Room, Living Room, Office, Pantry, Powder Room
Level 2:
3Bedroom,BathMain,SeeRem,Storage
Level 3:
n/a
Level Other:
n/a
Room Features
Kitchen:
Eat-In Kitchen, Pantry
Dining Room:
Formal Dining Room
Master Bedroom:
Other Room
Bath:
n/a
Interior Features
Square Foot:
2,338
Year Renovated:
n/a
Basement:
Yes - Partial, Unfinished, Walkout
Full Baths:
1
Half Baths:
1
Appliances:
Dishwasher, Dryer, Microwave Oven, Range/Oven-Electric, Refrigerator, Washer
Flooring:
Tile, Wood
Fireplaces:
1
Fireplace:
Living Room, Wood Burning
Interior:
Carbon Monoxide Detector, High Ceilings, Smoke Detector
Exterior Features
Garage Space:
No
Garage:
n/a
Driveway:
1 Car Width, Driveway-Exclusive
Roof:
Asphalt Shingle
Exterior:
Clapboard
Swimming Pool:
No
Pool:
n/a
Utilities
Heating System:
1 Unit, Baseboard - Hotwater, Multi-Zone
Heating Source:
Gas-Natural
Cooling:
Window A/C(s)
Water Heater:
n/a
Water:
Public Water
Sewer:
Septic 3 Bedroom Town Verified
Services:
n/a
Lot Features
Acres:
0.33
Lot Dimensions:
90X175 .3300
Lot Features:
n/a
School Information
Elementary:
CALIFON
Middle:
CALIFON
High School:
VOORHEES
Community Information
County:
Hunterdon
Town:
Califon Boro
Neighborhood:
n/a
Application Fee:
n/a
Association Fee:
n/a
Fee Includes:
n/a
Amenities:
n/a
Pets:
n/a
Financial Considerations
List Price:
$589,000
Tax Amount:
$16,655
Land Assessment:
$123,300
Build. Assessment:
$304,100
Total Assessment:
$427,400
Tax Rate:
3.90
Tax Year:
2025
Ownership Type:
Fee Simple
Listing Information
MLS ID:
4030584
List Date:
05-28-2026
Days On Market:
25
Listing Broker:
KELLER WILLIAMS VILLAGE SQUARE
Listing Agent:
Debra Cirino


Request More Information
Shawn and Diane Fox
RE/MAX American Dream
3108 Route 10 West
Denville, NJ 07834
Call: (973) 277-7853
Web: MorrisCountyLiving.com
