21 Kuntz Ave
Berkeley Heights Twp, NJ 07922
Price: $1,595,000
GSMLS: 4030589Type: Single Family
Style: Custom Home
Beds: 5
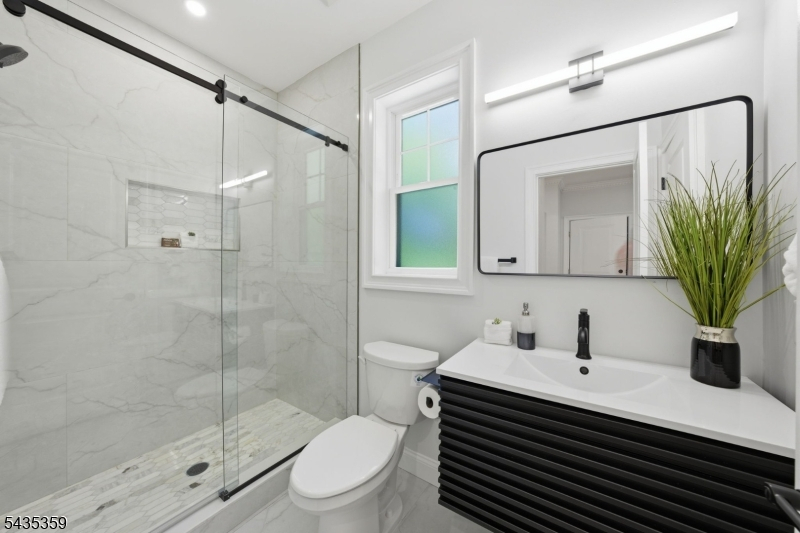
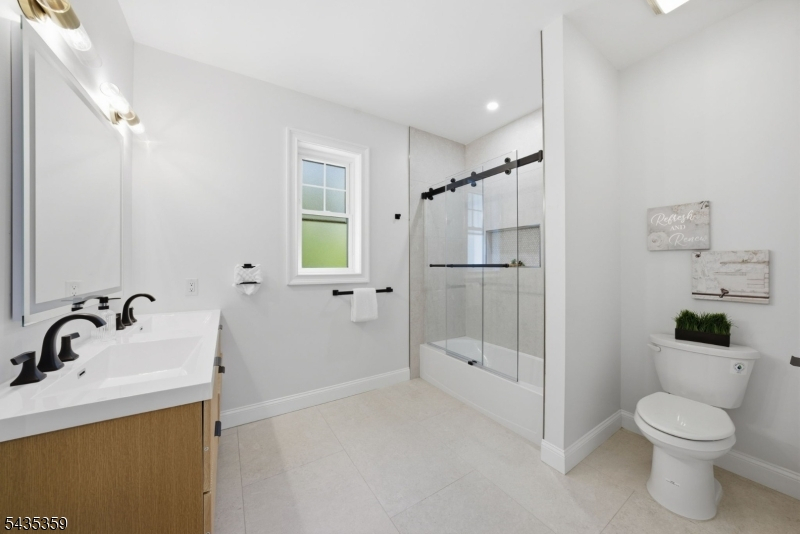
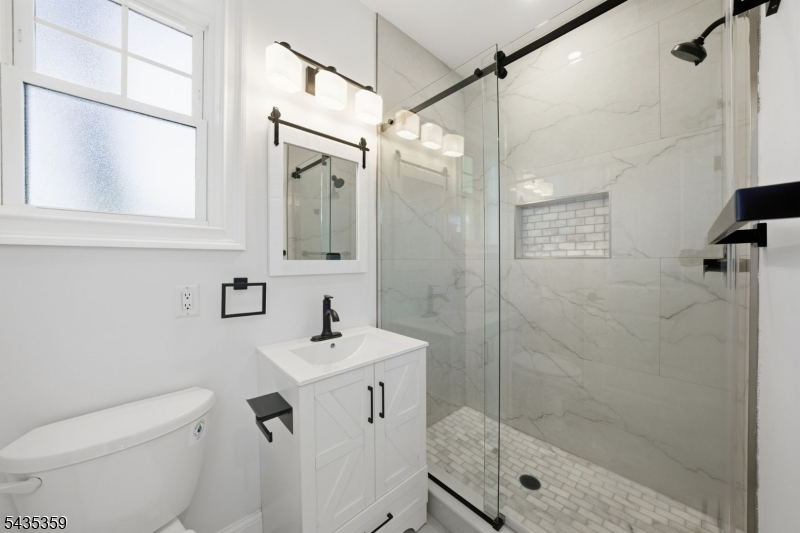
Baths: 4 Full & 1 Half
Garage: 2-Car
Year Built: 4208
Acres: 0.78
Property Tax: $6,104
Description
Open House Tomorrow 2PM–4PM.
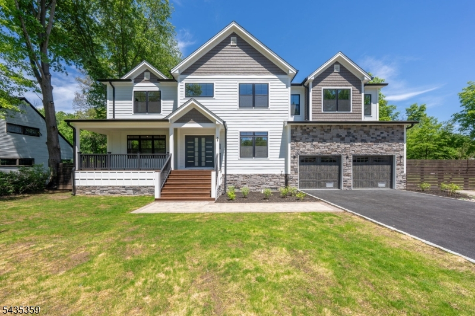
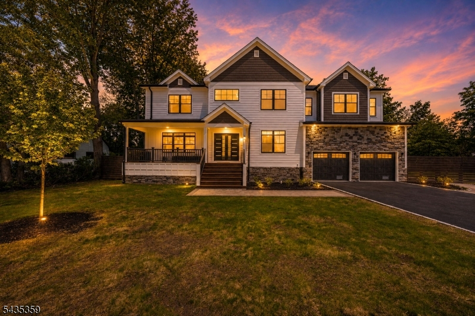
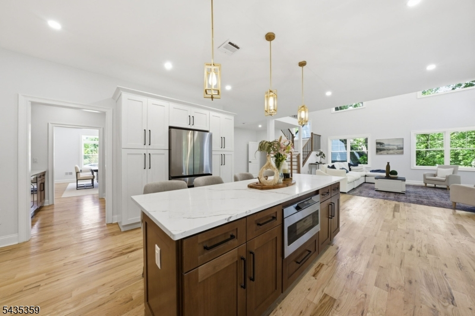
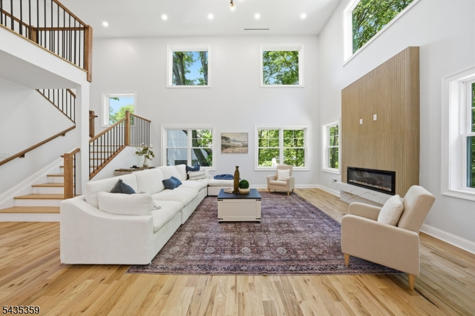
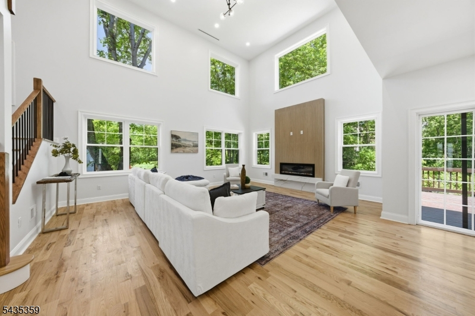
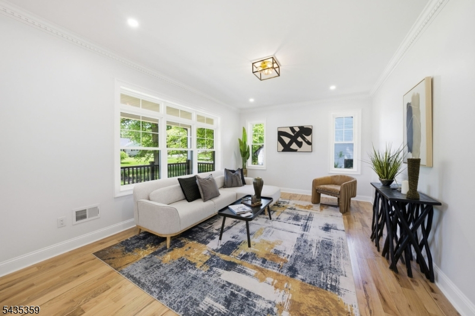
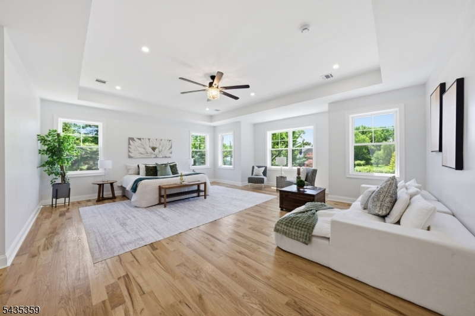
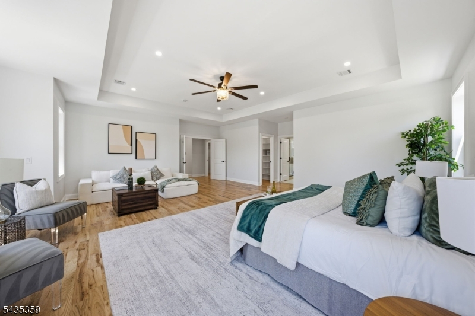
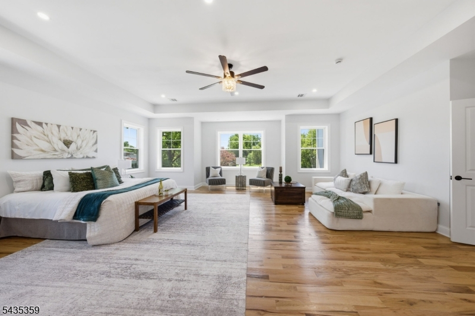
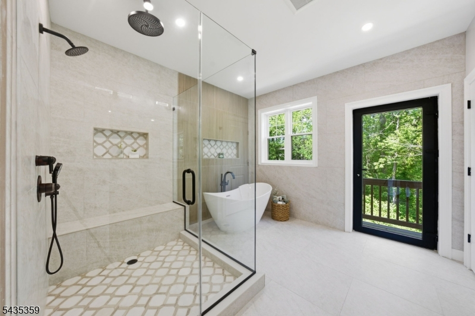
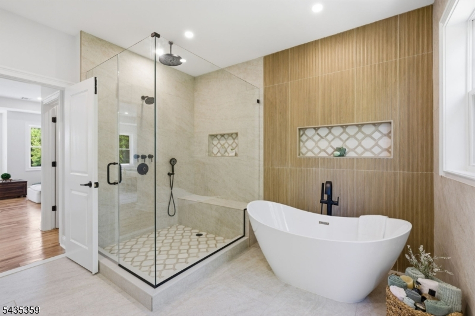
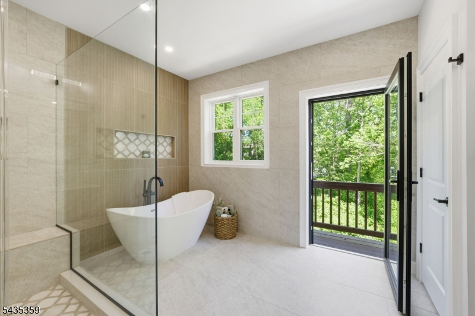
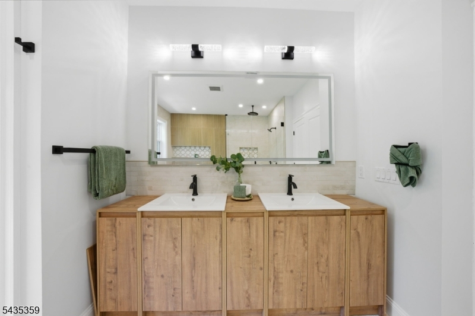
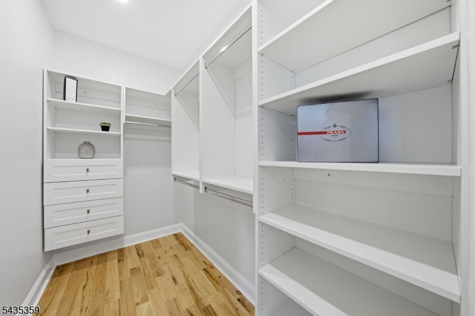
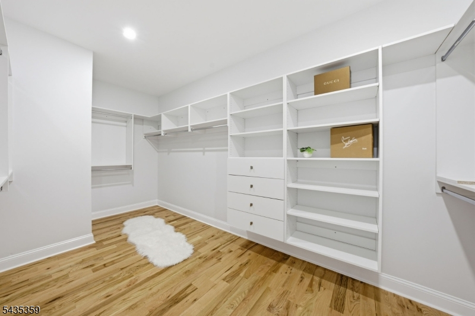
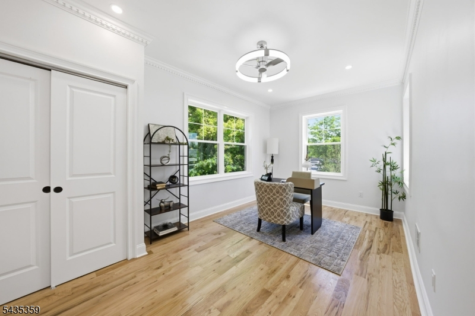
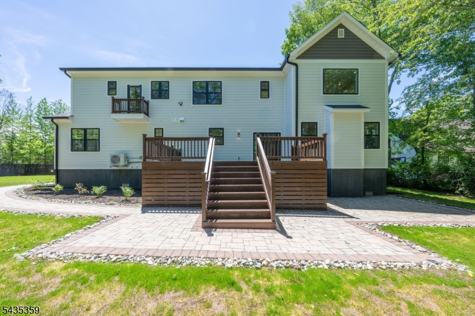
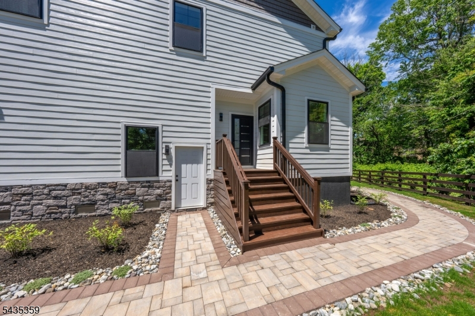
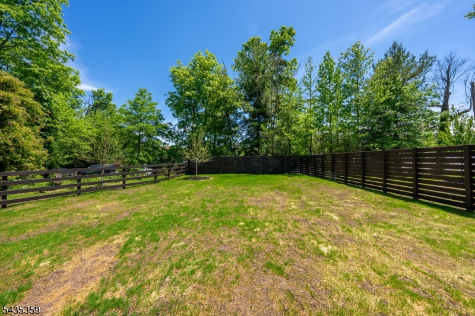
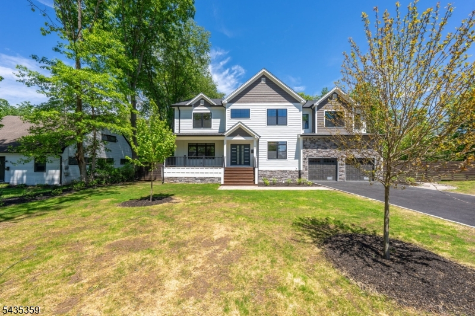
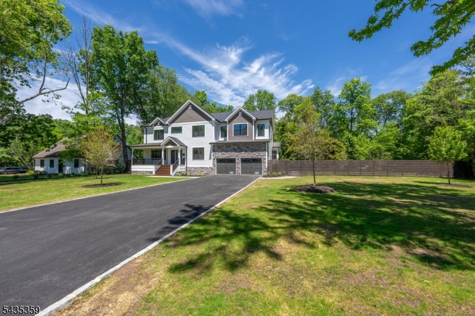
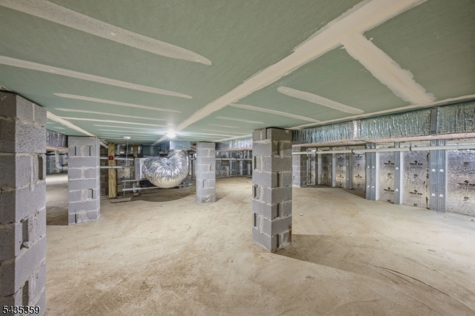
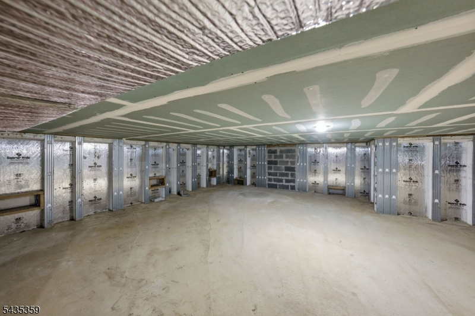
Thoughtfully designed luxury new construction offering 5 bedrooms and 4.5 baths. This expansive residence provides exceptional flexibility for guests, home offices, and modern living. The luxurious primary suite serves as a private retreat, featuring spa-inspired finishes, dual walk-in closets, soaring ceilings, and direct access to a secluded patio creating a rare indoor-outdoor sanctuary perfect for morning coffee or evening relaxation.Thoughtfully designed with elevated construction standards, the home also offers substantial lower-level storage space, an oversized lot, EV charger pre-wiring, and primary living areas optimized for long-term efficiency, comfort, and functionality.Upscale suburban living with access to New Jersey's expanding entertainment and media hub, offering exceptional space, privacy, and lifestyle. Convenient access to NJ Transit rail service for NYC commuting, with close proximity to Routes 78, 22, and 287, and approximately 20 minutes to Newark Liberty International Airport.Rooms Sizes
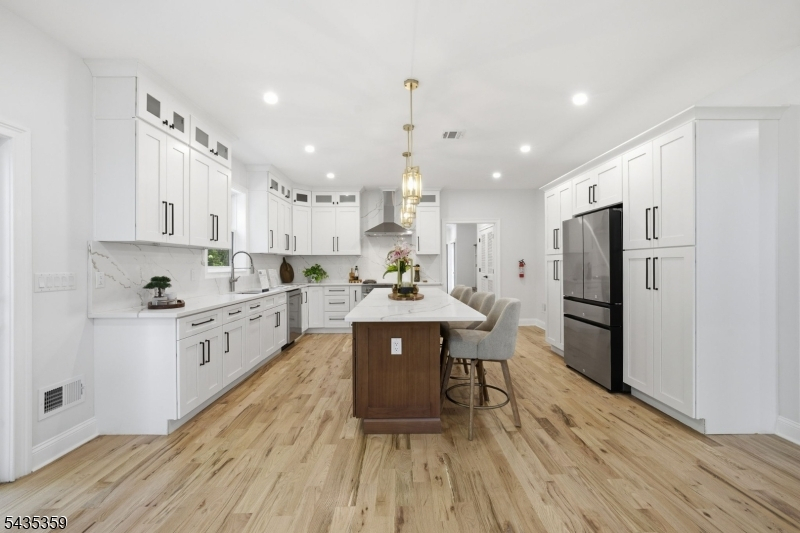
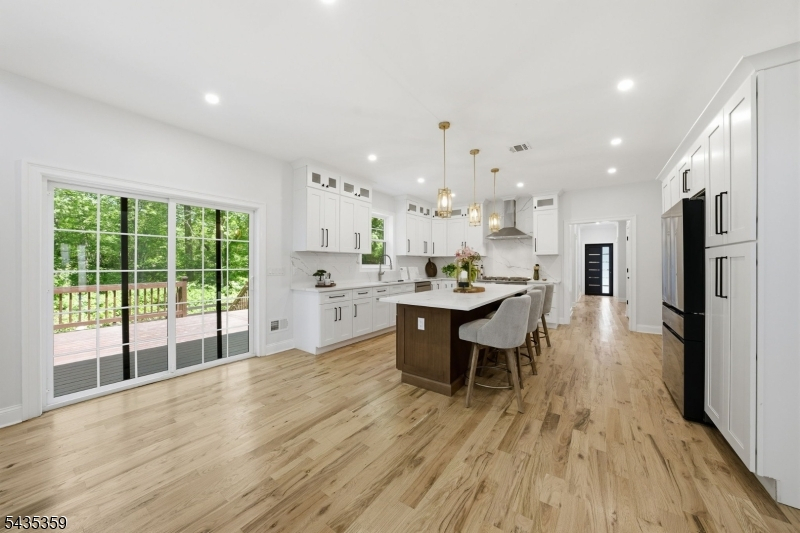
Kitchen:
14x16 First
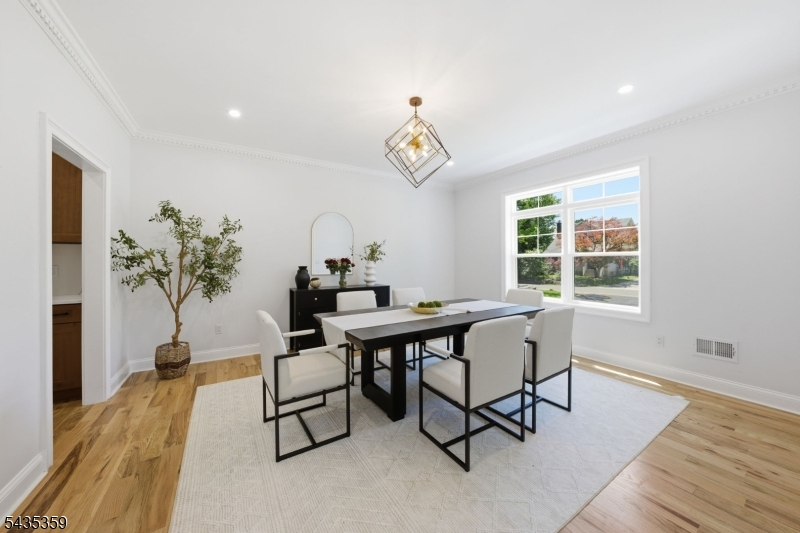
Dining Room:
14x16 First
Living Room:
17x12 First
Family Room:
25x20 First
Den:
17x4 First
Bedroom 1:
25x21 Second
Bedroom 2:
14x16 Second
Bedroom 3:
12x16 Second
Bedroom 4:
12x12 Second
Room Levels
Basement:
n/a
Ground:
GarEnter,Storage
Level 1:
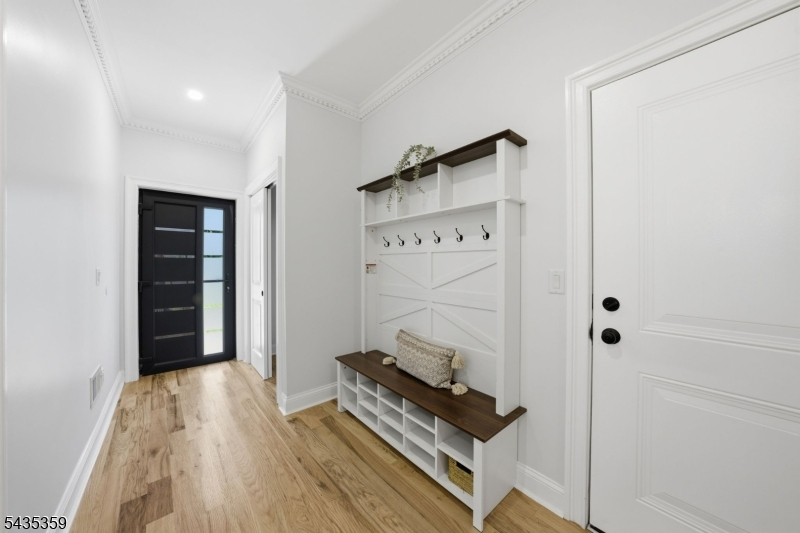
1Bedroom,BathOthr,Breakfst,DiningRm,FamilyRm,Foyer,Kitchen,LivingRm,LivDinRm,MudRoom,Office,Pantry,Porch,PowderRm
Level 2:
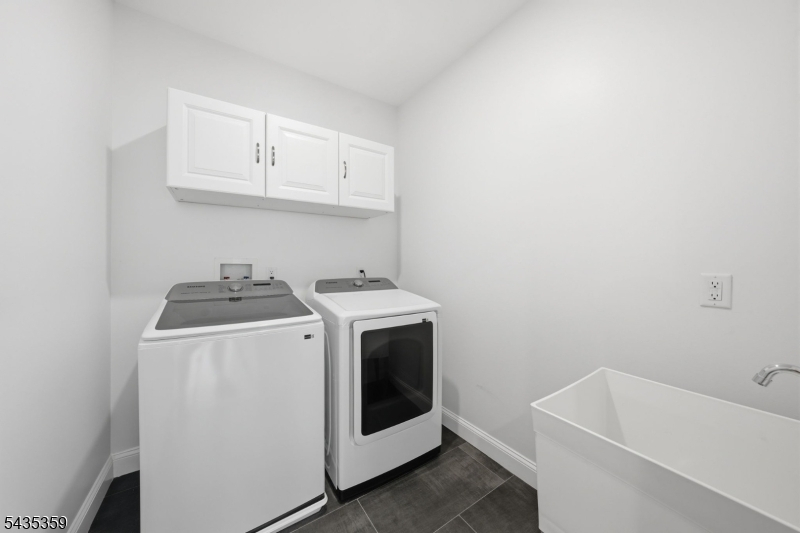
4 Or More Bedrooms, Bath Main, Bath(s) Other, Laundry Room
Level 3:
Attic
Level Other:
n/a
Room Features
Kitchen:
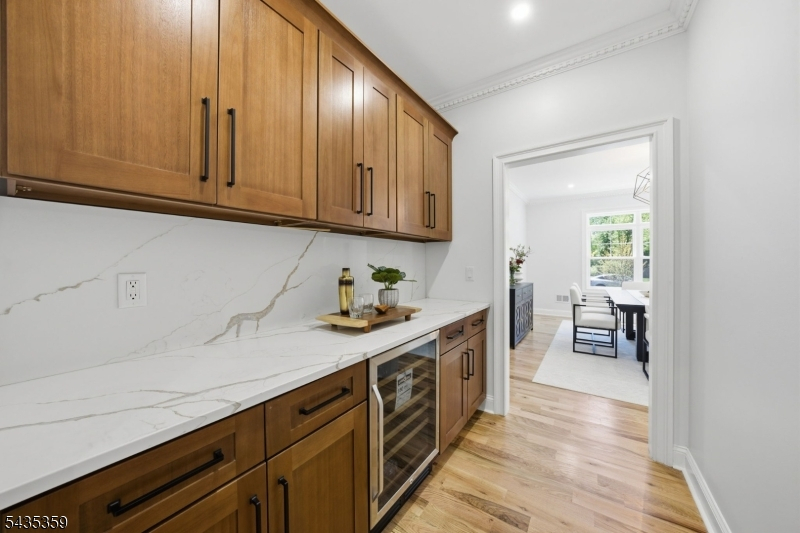
Breakfast Bar, Center Island, Eat-In Kitchen, Pantry
Dining Room:
Formal Dining Room
Master Bedroom:
Full Bath, Sitting Room, Walk-In Closet
Bath:
Soaking Tub
Interior Features
Square Foot:
4,200
Year Renovated:
n/a
Basement:
Yes - Slab, Unfinished
Full Baths:
4
Half Baths:
1
Appliances:
Carbon Monoxide Detector, Cooktop - Gas, Dishwasher, Dryer, Kitchen Exhaust Fan, Microwave Oven, Range/Oven-Gas, Refrigerator, Self Cleaning Oven, Washer, Wine Refrigerator
Flooring:
Tile, Wood
Fireplaces:
1
Fireplace:
Family Room
Interior:
CODetect,FireExtg,CeilHigh,SmokeDet,SoakTub,WlkInCls
Exterior Features
Garage Space:
2-Car
Garage:
Attached,DoorOpnr,InEntrnc
Driveway:
2 Car Width, Blacktop
Roof:
Asphalt Shingle
Exterior:
ConcBrd,Stone
Swimming Pool:
No
Pool:
n/a
Utilities
Heating System:
2 Units, Forced Hot Air
Heating Source:
Gas-Natural
Cooling:
2 Units, Ceiling Fan
Water Heater:
From Furnace
Water:
Public Water
Sewer:
Public Sewer
Services:
n/a
Lot Features
Acres:
0.78
Lot Dimensions:
n/a
Lot Features:
n/a
School Information
Elementary:
n/a
Middle:
n/a
High School:
n/a
Community Information
County:
Union
Town:
Berkeley Heights Twp.
Neighborhood:
n/a
Application Fee:
n/a
Association Fee:
n/a
Fee Includes:
n/a
Amenities:
Storage
Pets:
n/a
Financial Considerations
List Price:
$1,595,000
Tax Amount:
$6,104
Land Assessment:
$152,300
Build. Assessment:
$0
Total Assessment:
$152,300
Tax Rate:
4.40
Tax Year:
2025
Ownership Type:
Fee Simple
Listing Information
MLS ID:
4030589
List Date:
05-28-2026
Days On Market:
23
Listing Broker:
NEW AND MODERN GROUP
Listing Agent:
Louna Pierre


Request More Information
Shawn and Diane Fox
RE/MAX American Dream
3108 Route 10 West
Denville, NJ 07834
Call: (973) 277-7853
Web: MorrisCountyLiving.com
