59 Decker Rd
Wantage Twp, NJ 07461
Price: $525,000
GSMLS: 4030618Type: Single Family
Style: Ranch
Beds: 3
Baths: 2 Full
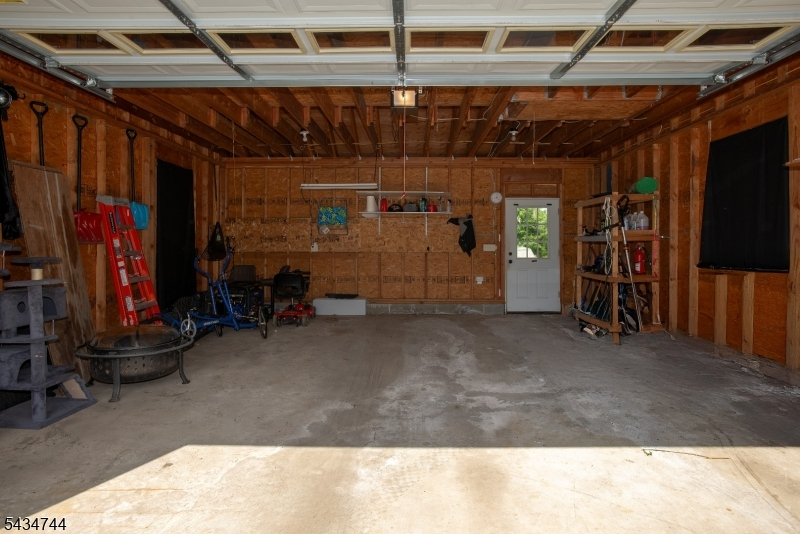
Garage: 2-Car
Year Built: 1985
Acres: 0.92
Property Tax: $7,165
Description
Open House Tomorrow 12PM–3PM.
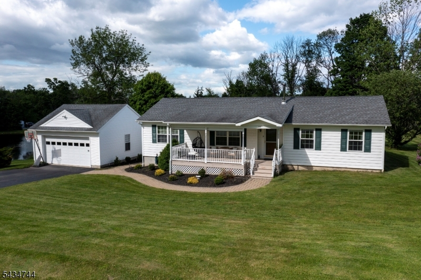
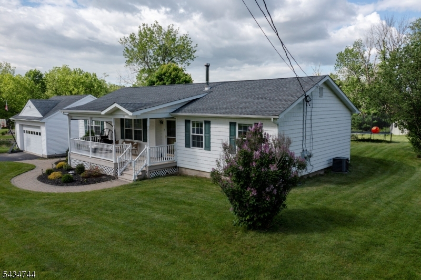
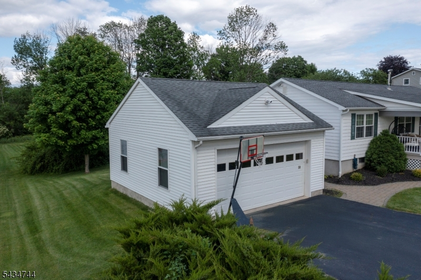
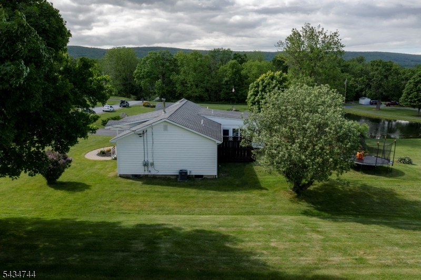
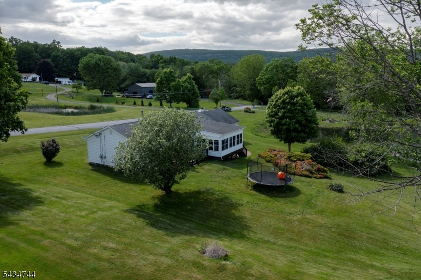
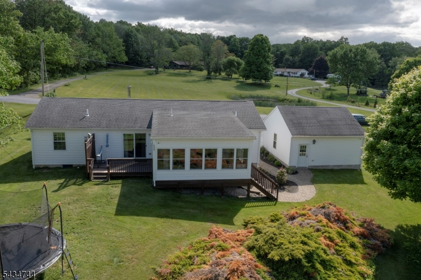
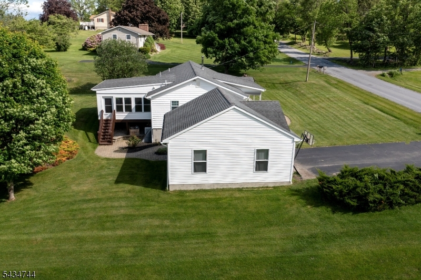
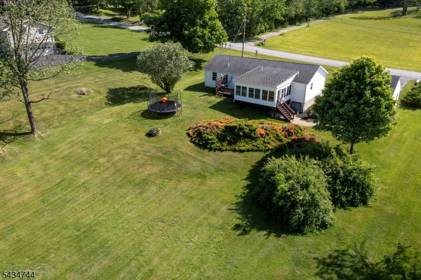
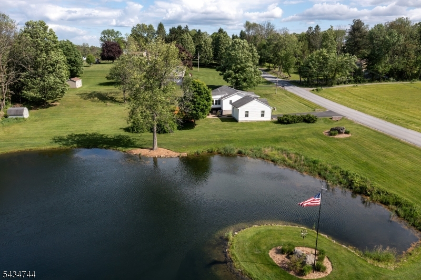
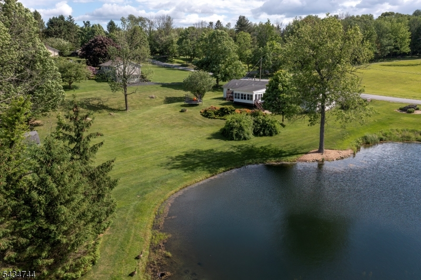
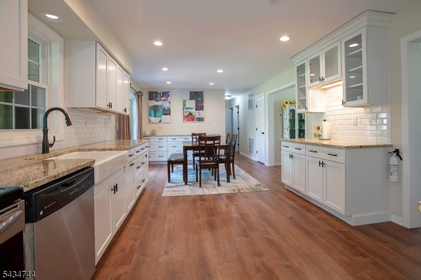
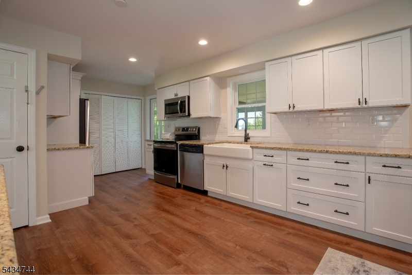
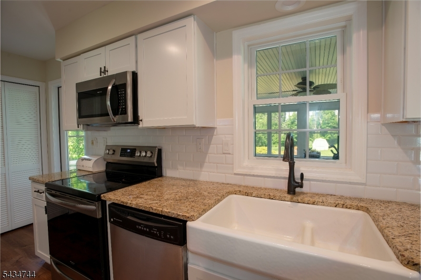
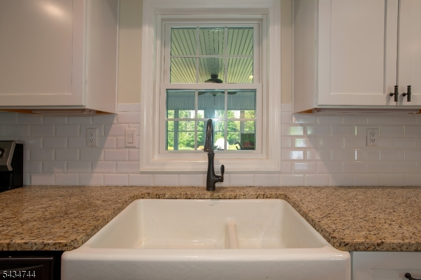
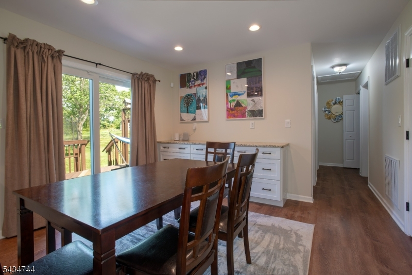
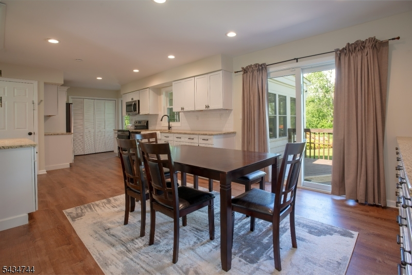
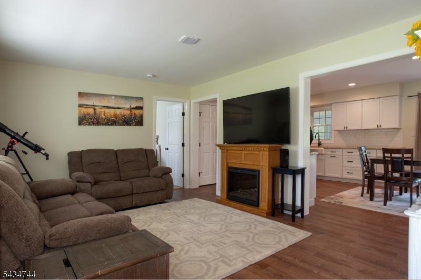
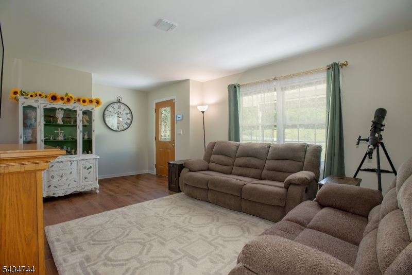
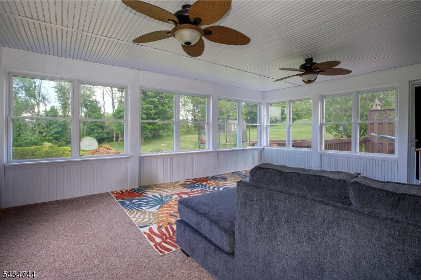
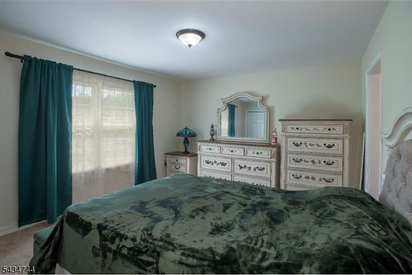
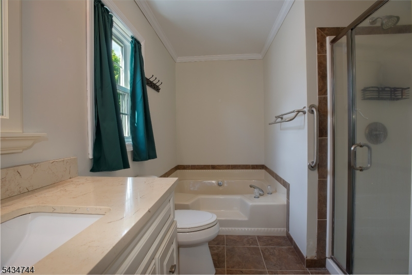
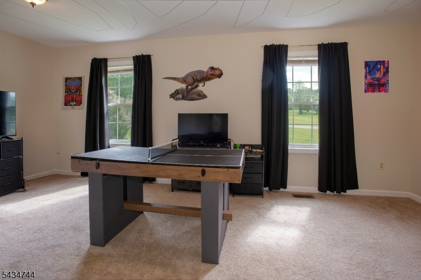
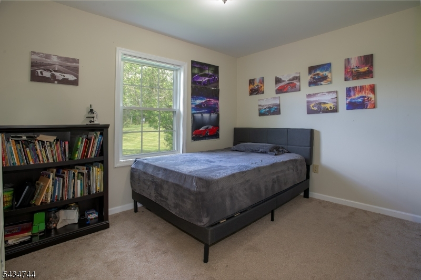
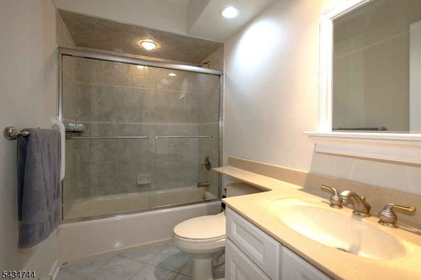
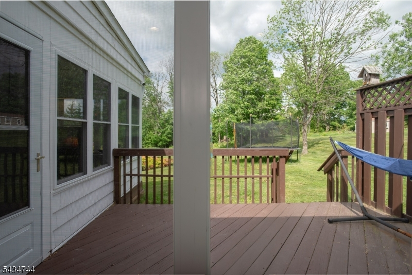
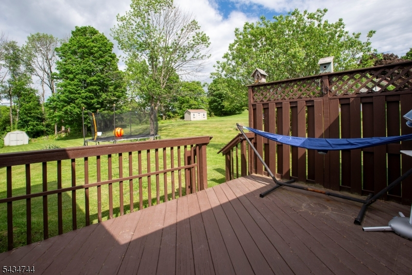
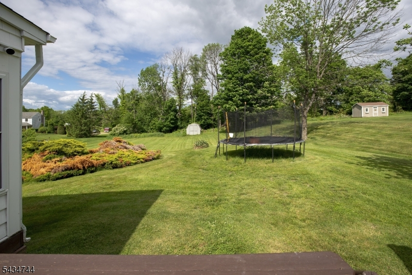
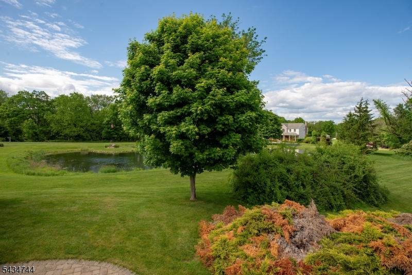
DON'T MISS OUT ON THIS BEAUTIFUL RANCH TUCKED AWAY IN DESIRABLE WANTAGE TWP! This well-maintained 3-bedroom, 2-bath home offers the ease of one-floor living on a spacious 0.92-acre lot surrounded by scenic views and peaceful natural beauty. Step inside to find a warm and inviting layout featuring spacious living areas designed for both comfort and functionality. Bright eat-in country kitchen is ideal for entertaining and offers ample cabinet and storage space. Spacious primary suite features two generous closets and private bath complete with soaking tub and shower stall. Two additional generously sized bedrooms are situated on right side of home , along with main bathroom, offering privacy and convenience. First-floor laundry located just off the kitchen adds to the home's practical one-level living design.The expansive 3-season room is the perfect place to relax and unwind while overlooking the private backyard and tranquil surroundings. Filled with natural light and offering ample space for dining, entertaining, or simply enjoying your morning coffee. This versatile space seamlessly extends living space.Covered front porch overlooks the expansive front yard. A detached 2-car garage provides plenty of storage. Conveniently located near schools, parks, shopping, and outdoor recreation, this property offers a balance of privacy, convenience, and quiet country living. A wonderful opportunity to own a move-in ready ranch in Sussex County!Rooms Sizes
Kitchen:
28x12 First
Dining Room:
n/a
Living Room:
19x11 First
Family Room:
n/a
Den:
n/a
Bedroom 1:
13x11 First
Bedroom 2:
16x10 First
Bedroom 3:
11x9 First
Bedroom 4:
n/a
Room Levels
Basement:
n/a
Ground:
n/a
Level 1:
3 Bedrooms, Bath Main, Bath(s) Other, Florida/3Season, Kitchen, Laundry Room, Living Room, Pantry, Porch
Level 2:
n/a
Level 3:
n/a
Level Other:
n/a
Room Features
Kitchen:
Country Kitchen, Eat-In Kitchen
Dining Room:
Living/Dining Combo
Master Bedroom:
1st Floor, Full Bath
Bath:
Stall Shower And Tub
Interior Features
Square Foot:
n/a
Year Renovated:
n/a
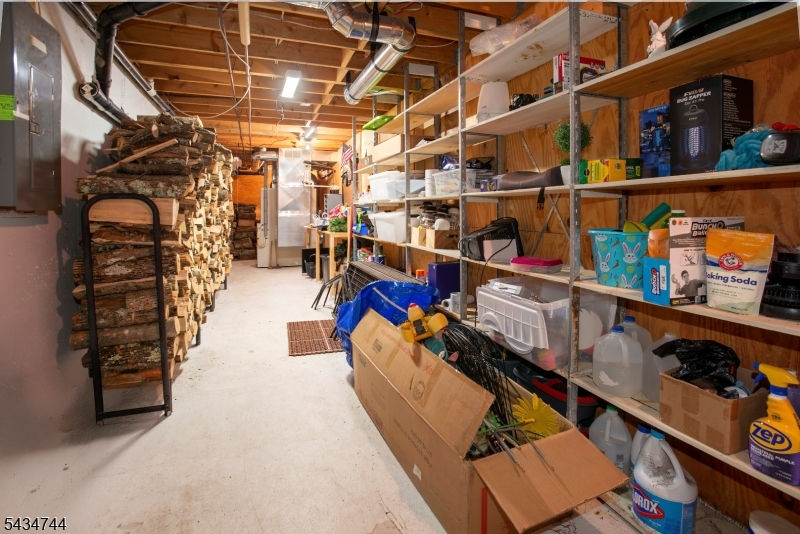
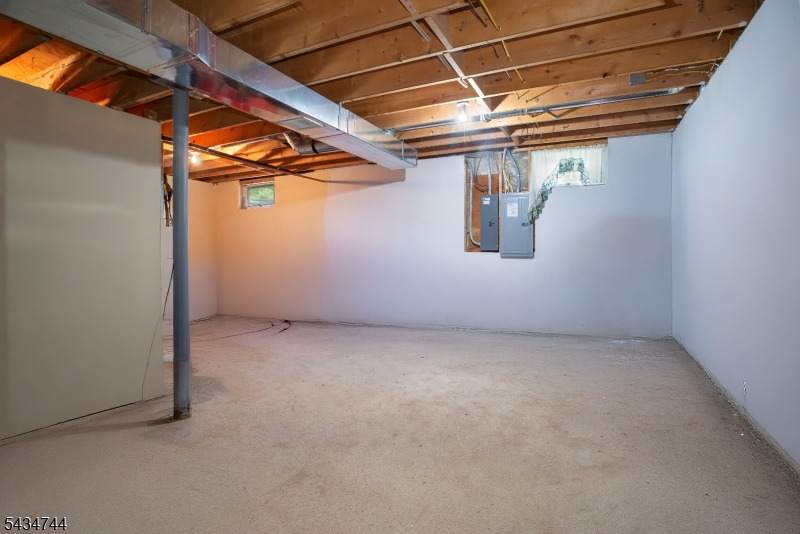
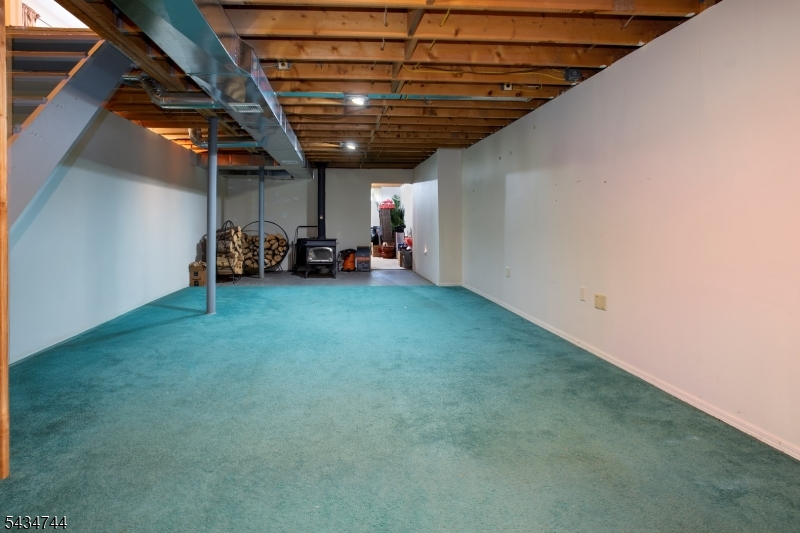
Basement:
Yes - Full, Unfinished, Walkout
Full Baths:
2
Half Baths:
0
Appliances:
Range/Oven-Electric
Flooring:
Carpeting, Laminate, Tile
Fireplaces:
1
Fireplace:
Wood Stove-Freestanding
Interior:
n/a
Exterior Features
Garage Space:
2-Car
Garage:
Detached Garage
Driveway:
2 Car Width, Blacktop
Roof:
Asphalt Shingle
Exterior:
Vinyl Siding
Swimming Pool:
No
Pool:
n/a
Utilities
Heating System:
1 Unit, Forced Hot Air, See Remarks
Heating Source:
Electric
Cooling:
1 Unit, Central Air
Water Heater:
Electric
Water:
Well
Sewer:
Septic, Septic 3 Bedroom Town Verified
Services:
Cable TV Available, Fiber Optic Available, Garbage Extra Charge
Lot Features
Acres:
0.92
Lot Dimensions:
n/a
Lot Features:
Open Lot
School Information
Elementary:
C.LAWRENCE
Middle:
WANTAGE
High School:
HIGH POINT
Community Information
County:
Sussex
Town:
Wantage Twp.
Neighborhood:
n/a
Application Fee:
n/a
Association Fee:
n/a
Fee Includes:
n/a
Amenities:
n/a
Pets:
Cats OK, Dogs OK
Financial Considerations
List Price:
$525,000
Tax Amount:
$7,165
Land Assessment:
$69,200
Build. Assessment:
$174,900
Total Assessment:
$244,100
Tax Rate:
3.00
Tax Year:
2025
Ownership Type:
Fee Simple
Listing Information
MLS ID:
4030618
List Date:
05-28-2026
Days On Market:
1
Listing Broker:
WEICHERT REALTORS
Listing Agent:
Lucas A. Csezmadia


Request More Information
Shawn and Diane Fox
RE/MAX American Dream
3108 Route 10 West
Denville, NJ 07834
Call: (973) 277-7853
Web: MorrisCountyLiving.com
