84 Autumn Ln
Montgomery Twp, NJ 08558
Price: $750,000
GSMLS: 4030629Type: Condo/Townhouse/Co-op
Style: Townhouse-Interior
Beds: 3
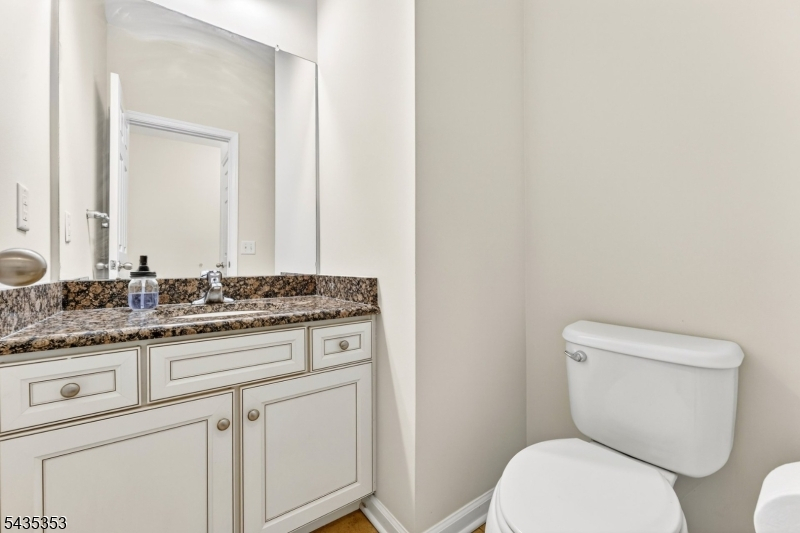
Baths: 2 Full & 1 Half
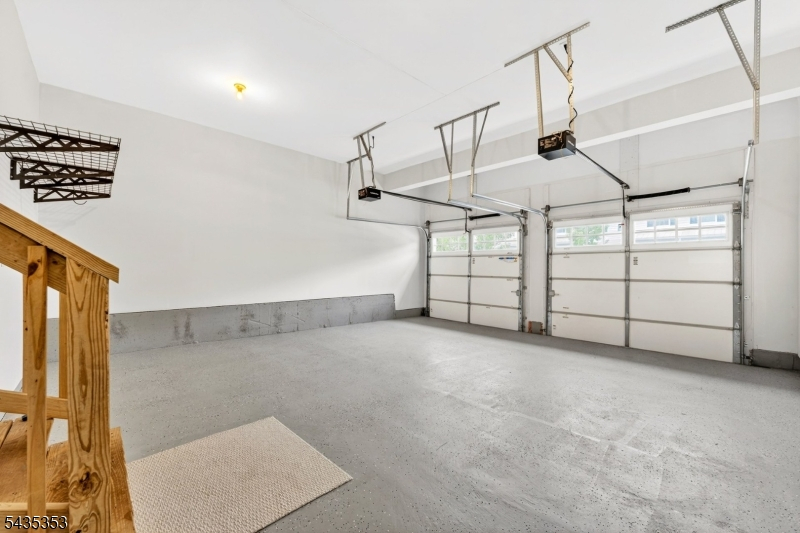
Garage: 2-Car
Year Built: 2015
Acres: 0.05
Property Tax: $14,403
Description
Open House Today 1PM–3PM.
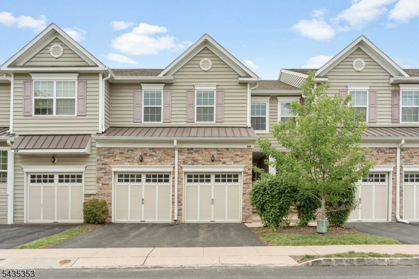
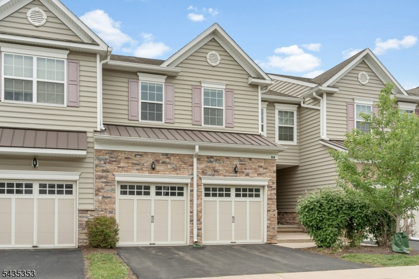
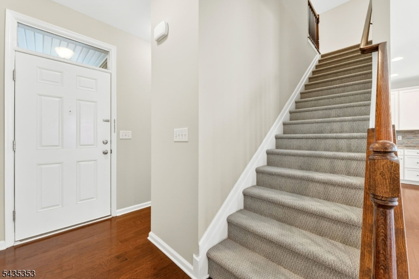
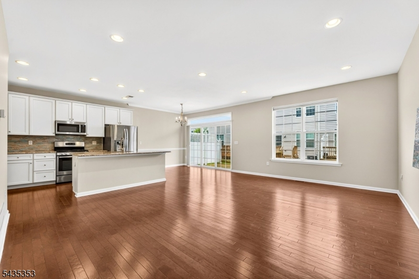
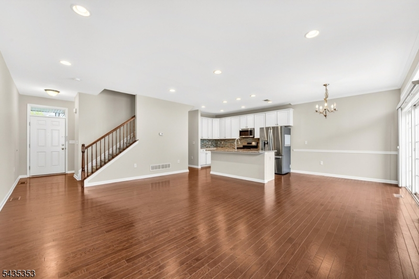
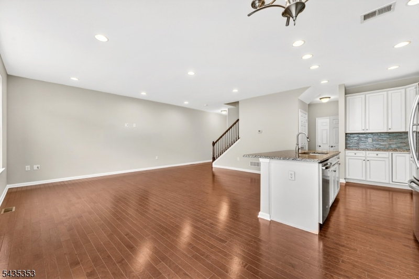
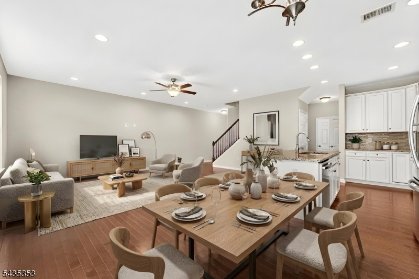
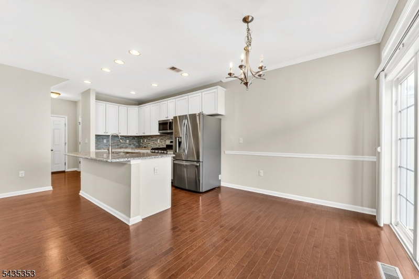
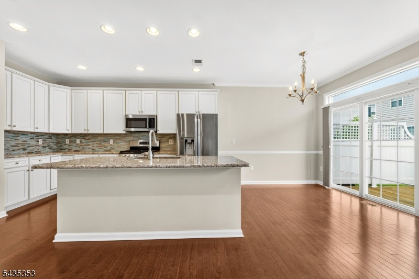
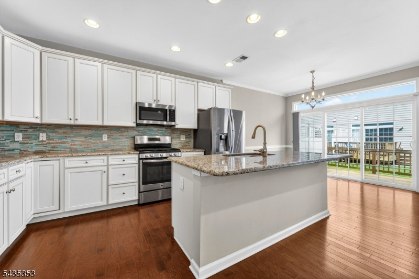
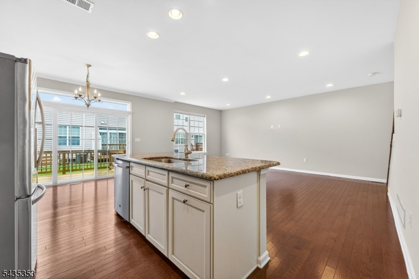
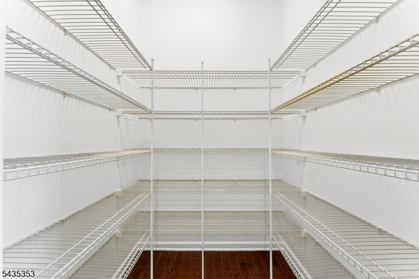
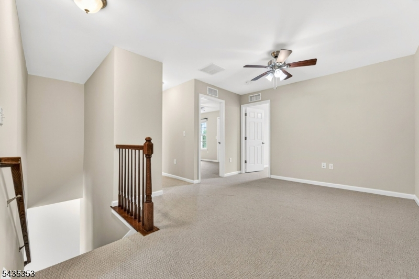
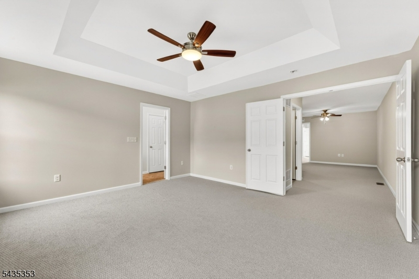
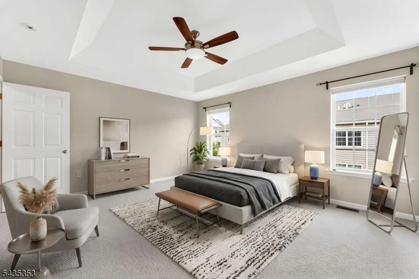
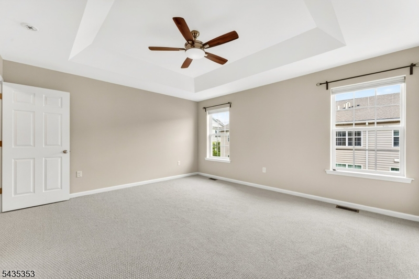
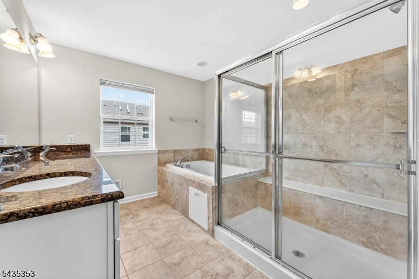
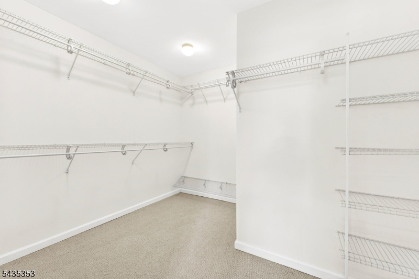
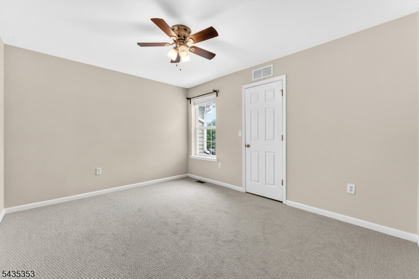
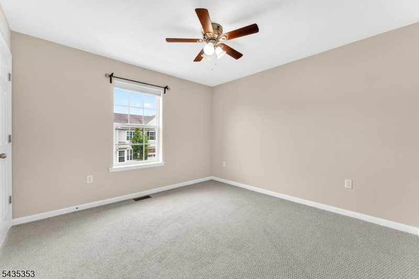
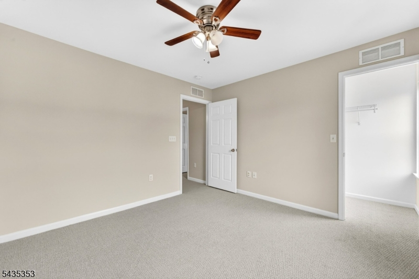
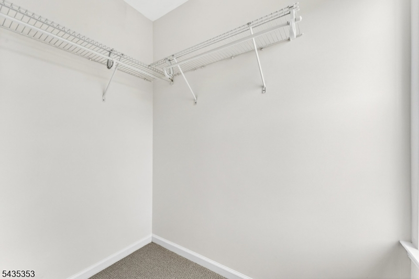
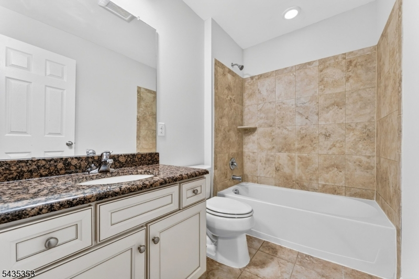
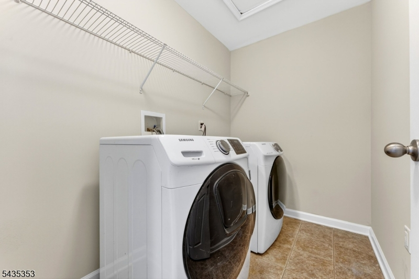
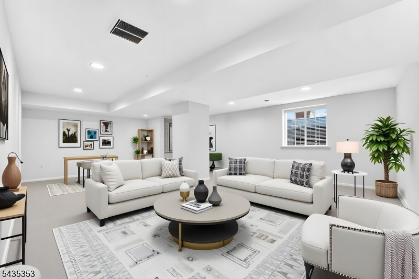
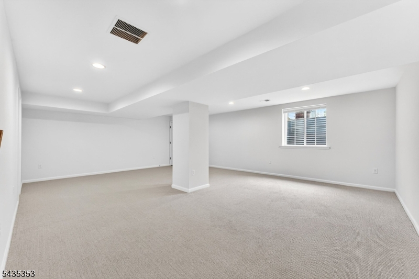
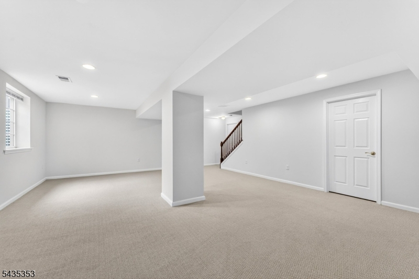
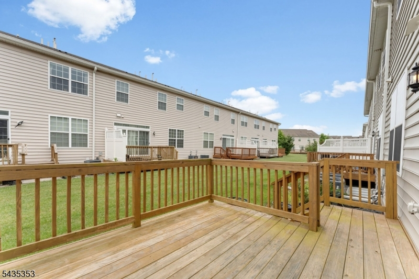
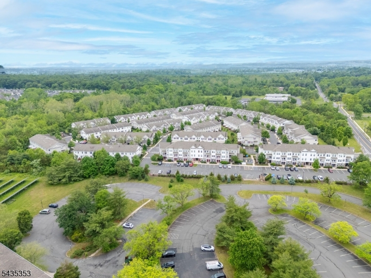
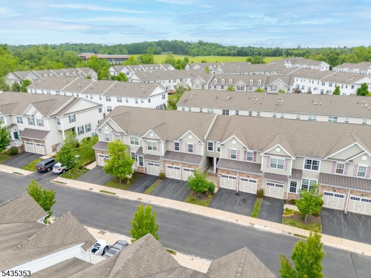
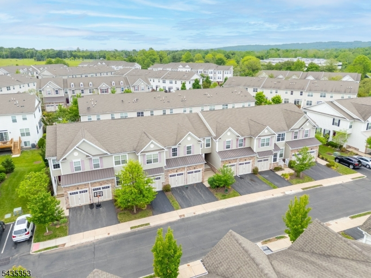
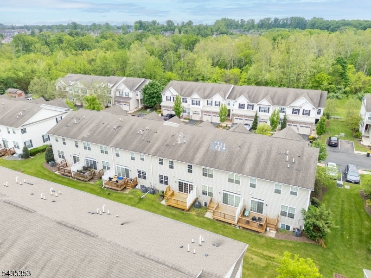
NEW PRICE!! Don't miss this opportunity to own an impeccable, turn-key home in desirable Montgomery Ridge! Freshly painted & move-in ready, this home features high ceilings, gleaming HW floors across the 1st level, brand new carpeting in basement & 2nd floor, & elegant, recessed lighting throughout. The heart of the home is a spectacular open-concept main floor anchored by a huge kitchen island/breakfast bar perfect for casual dining & entertaining. Chef-ready finishes incl. granite counters, stainless steel appliances, step in pantry & premium cabinetry, all flowing effortlessly into cheerful living spaces. Rear deck for outside enjoyment. Upstairs, the primary BR suite is a true retreat, boasting large walk-in closet & luxurious bath w/ double sink, soaking tub & separate shower. 2 further BRs, main bath, an airy room-sized loft, & convenient laundry complete the upper level. Enjoy more living space w/ the fully finished basement illuminated by a large egress window perfect for a bright home office, media room, exercise room or play space. Roomy 2 car garage just painted w/ epoxy floors + 2 car driveway. Easy 1/2 mi. scenic stroll to new Montgomery municipal complex w/ police station/library. Home is perfectly situated close to Montgomery Twp. schools, excellent local strip malls with shopping/restaurants & a quick drive to the world-class dining, boutique shopping, and historic charm of downtown Princeton. This one certainly has it all!Rooms Sizes
Kitchen:
First
Dining Room:
First
Living Room:
First
Family Room:
Basement
Den:
Second
Bedroom 1:
Second
Bedroom 2:
Second
Bedroom 3:
Second
Bedroom 4:
n/a
Room Levels
Basement:
Family Room, Storage Room, Utility Room
Ground:
n/a
Level 1:
Bath(s) Other, Dining Room, Kitchen, Living Room, Pantry
Level 2:
3 Bedrooms, Bath Main, Bath(s) Other, Laundry Room, Loft
Level 3:
n/a
Level Other:
Loft
Room Features
Kitchen:
Breakfast Bar, Center Island
Dining Room:
Living/Dining Combo
Master Bedroom:
Full Bath, Walk-In Closet
Bath:
Soaking Tub, Stall Shower
Interior Features
Square Foot:
n/a
Year Renovated:
n/a
Basement:
Yes - Finished, Full
Full Baths:
2
Half Baths:
1
Appliances:
Carbon Monoxide Detector, Dishwasher, Dryer, Microwave Oven, Range/Oven-Gas, Refrigerator, Sump Pump, Washer
Flooring:
Carpeting, Tile, Wood
Fireplaces:
No
Fireplace:
n/a
Interior:
Blinds,CODetect,CeilHigh,Skylight,SmokeDet,SoakTub,StallTub,TubShowr,WlkInCls
Exterior Features
Garage Space:
2-Car
Garage:
Attached Garage
Driveway:
2 Car Width
Roof:
Asphalt Shingle
Exterior:
Stone, Vinyl Siding
Swimming Pool:
n/a
Pool:
n/a
Utilities
Heating System:
1 Unit, Forced Hot Air
Heating Source:
Gas-Natural
Cooling:
1 Unit, Central Air
Water Heater:
Gas
Water:
Public Water
Sewer:
Public Sewer
Services:
n/a
Lot Features
Acres:
0.05
Lot Dimensions:
n/a
Lot Features:
Level Lot
School Information
Elementary:
ORCHARD
Middle:
MONTGOMERY
High School:
MONTGOMERY
Community Information
County:
Somerset
Town:
Montgomery Twp.
Neighborhood:
Montgomery Ridge
Application Fee:
n/a
Association Fee:
$315 - Monthly
Fee Includes:
Maintenance-Exterior, Snow Removal, Trash Collection
Amenities:
n/a
Pets:
Cats OK, Dogs OK
Financial Considerations
List Price:
$750,000
Tax Amount:
$14,403
Land Assessment:
$175,000
Build. Assessment:
$237,600
Total Assessment:
$412,600
Tax Rate:
3.44
Tax Year:
2025
Ownership Type:
Fee Simple
Listing Information
MLS ID:
4030629
List Date:
05-28-2026
Days On Market:
129
Listing Broker:
COLDWELL BANKER REALTY
Listing Agent:
Linda Marucci


Request More Information
Shawn and Diane Fox
RE/MAX American Dream
3108 Route 10 West
Denville, NJ 07834
Call: (973) 277-7853
Web: MorrisCountyLiving.com
