31 Monhegan Ave
Wayne Twp, NJ 07470


Price: $849,000
GSMLS: 4030632Type: Single Family
Style: Split Level
Beds: 4
Baths: 3 Full & 1 Half
Garage: 2-Car
Year Built: 1957
Acres: 0.35
Property Tax: $15,486
Description
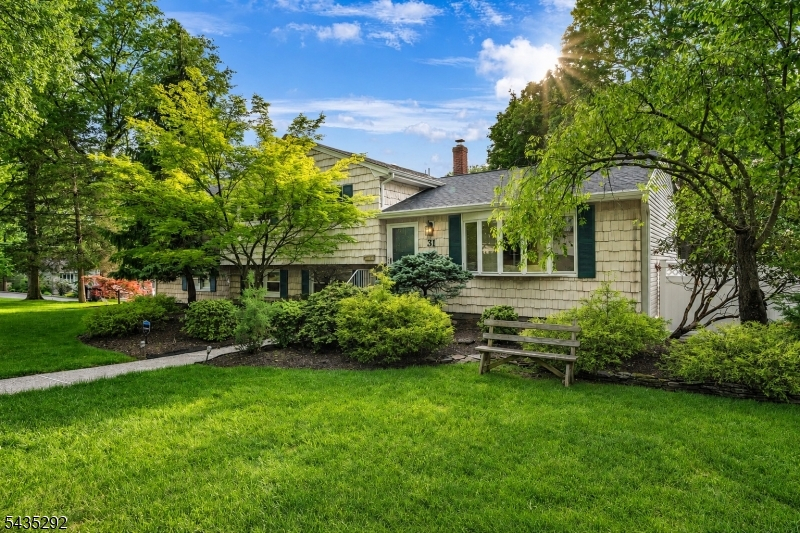
You've found it! Nestled on a picturesque tree-lined street in the highly desirable Packanack Woods section of Wayne, this expanded and lovingly maintained split-level home blends comfort, style, and functionality. Offering 4 bedrooms, 3 full baths, 1 half bath, and hardwood floors throughout the main living areas, this home is warm, inviting, and move-in ready.A sun-filled living room flows effortlessly into the formal dining room, creating the perfect setting for everyday living and entertaining. The bright white kitchen features newer stainless steel appliances, a spacious dining area, and sliders leading to a newer Trex deck overlooking the beautifully landscaped, fully fenced backyard and paver patio ideal for outdoor dining, entertaining, or relaxing evenings. The second level offers a spacious primary suite with a sitting area, walk-in closet, en-suite bath, and private rear entrance, perfect for a home office or private retreat. A second primary bedroom with its own full bath, two additional bedrooms, and a main bath complete this level.The ground level features a renovated family room with a wood-burning fireplace, office/mudroom with garage and backyard access, laundry area with newer washer and dryer, powder room, and crawl space storage.Additional highlights include a newer roof, recessed lighting, EV charger, and a prime location to the elementary school path, shopping, dining, major highways, and public transportation. Move right in and start making memories!
Rooms Sizes
Kitchen:
First
Dining Room:
First
Living Room:
First
Family Room:
Ground
Den:
Ground
Bedroom 1:
Second
Bedroom 2:
Second
Bedroom 3:
Second
Bedroom 4:
Second
Room Levels
Basement:
Outside Entrance, Storage Room
Ground:
FamilyRm,GarEnter,Laundry,Office,OutEntrn,PowderRm
Level 1:
Breakfast Room, Dining Room, Foyer, Kitchen, Living Room
Level 2:
4 Or More Bedrooms, Bath Main, Bath(s) Other
Level 3:
n/a
Level Other:
AdditBth,MudRoom
Room Features
Kitchen:
Breakfast Bar, Eat-In Kitchen, Separate Dining Area
Dining Room:
Living/Dining Combo
Master Bedroom:
Full Bath, Walk-In Closet
Bath:
Stall Shower
Interior Features
Square Foot:
2,819
Year Renovated:
n/a
Basement:
Yes - Bilco-Style Door, Crawl Space, Partial
Full Baths:
3
Half Baths:
1
Appliances:
Carbon Monoxide Detector, Dishwasher, Dryer, Kitchen Exhaust Fan, Microwave Oven, Range/Oven-Electric, Range/Oven-Gas, Refrigerator, Washer
Flooring:
Carpeting, Tile, Wood
Fireplaces:
1
Fireplace:
Family Room, Wood Burning
Interior:
CODetect,FireExtg,Skylight,SmokeDet,StallShw,TubShowr,WlkInCls
Exterior Features
Garage Space:
2-Car
Garage:
Attached,DoorOpnr,InEntrnc
Driveway:
2 Car Width, Blacktop
Roof:
Asphalt Shingle
Exterior:
Vinyl Siding
Swimming Pool:
No
Pool:
n/a
Utilities
Heating System:
4+ Units, Baseboard - Hotwater, Multi-Zone
Heating Source:
Gas-Natural
Cooling:
2 Units, Central Air
Water Heater:
Gas
Water:
Public Water
Sewer:
Public Sewer
Services:
Cable TV Available
Lot Features
Acres:
0.35
Lot Dimensions:
n/a
Lot Features:
Corner
School Information
Elementary:
R. CARTER
Middle:
G. WASHING
High School:
WAYNE VALL
Community Information
County:
Passaic
Town:
Wayne Twp.
Neighborhood:
Packanack Woods
Application Fee:
n/a
Association Fee:
n/a
Fee Includes:
n/a
Amenities:
n/a
Pets:
n/a
Financial Considerations
List Price:
$849,000
Tax Amount:
$15,486
Land Assessment:
$121,200
Build. Assessment:
$137,000
Total Assessment:
$258,200
Tax Rate:
6.00
Tax Year:
2025
Ownership Type:
Fee Simple
Listing Information
MLS ID:
4030632
List Date:
05-28-2026
Days On Market:
22
Listing Broker:
RE/MAX SELECT
Listing Agent:
Jackie Thomas


Request More Information
Shawn and Diane Fox
RE/MAX American Dream
3108 Route 10 West
Denville, NJ 07834
Call: (973) 277-7853
Web: MorrisCountyLiving.com
