34 Pond Ridge Dr
Clinton Town, NJ 08809
Price: $520,000
GSMLS: 4030635Type: Condo/Townhouse/Co-op
Style: Multi Floor Unit
Beds: 3
Baths: 2 Full & 1 Half
Garage: 1-Car
Year Built: 1992
Acres: 0.00
Property Tax: $11,402
Description
Open House Today 1PM–4PM.
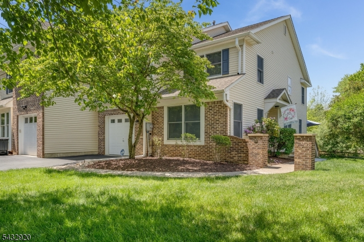
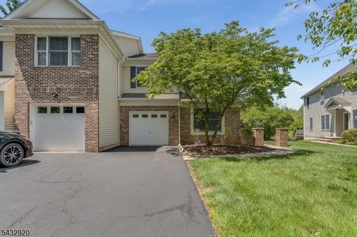
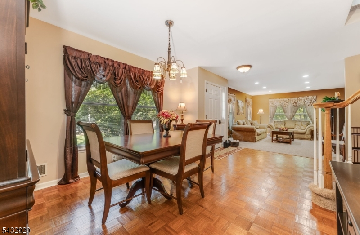
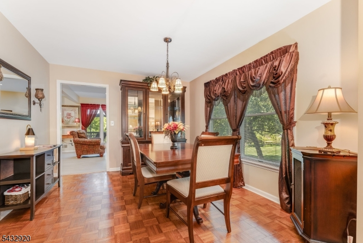
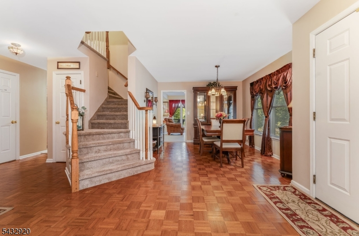
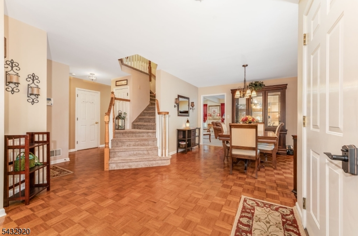
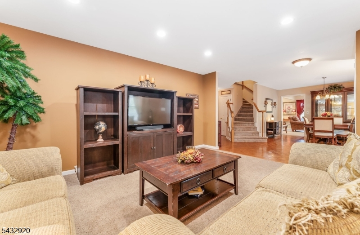
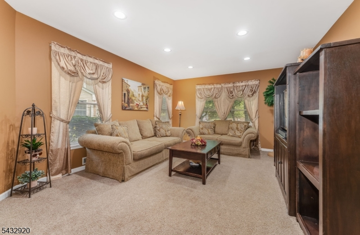
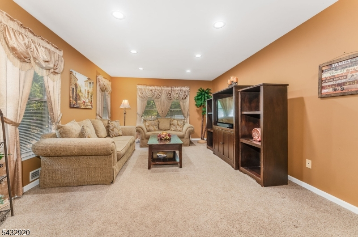
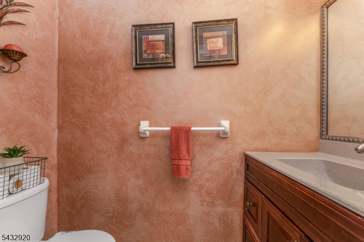
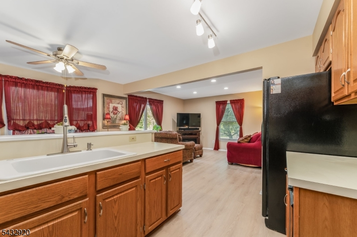
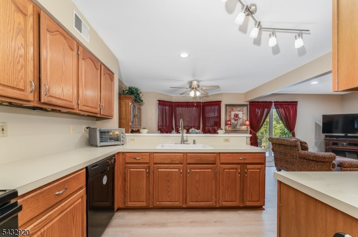
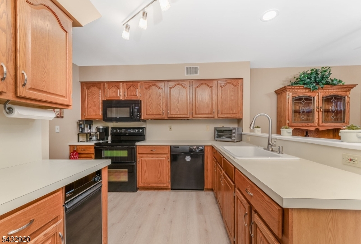
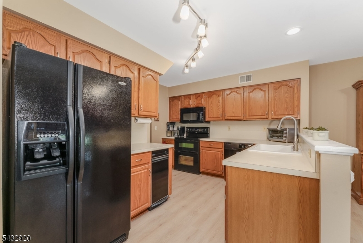
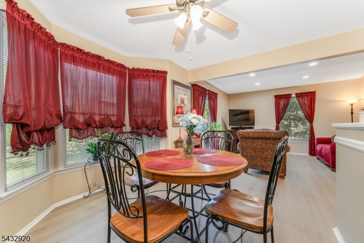
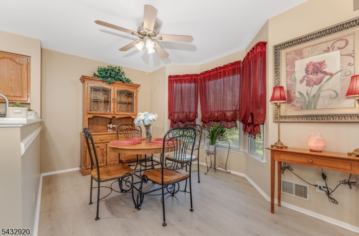
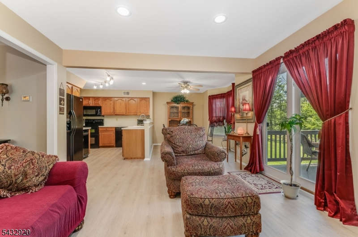
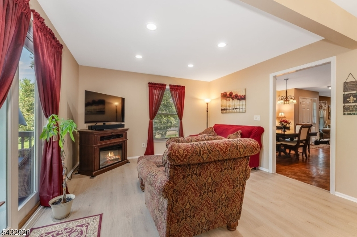
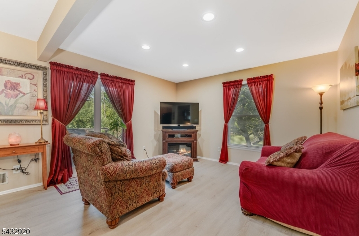
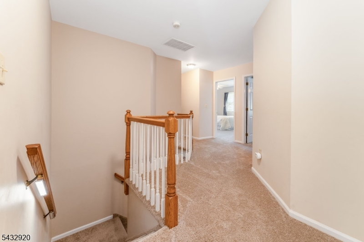
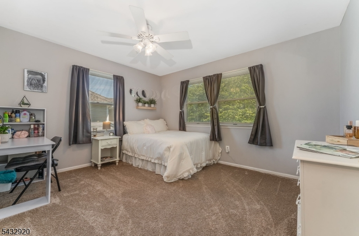
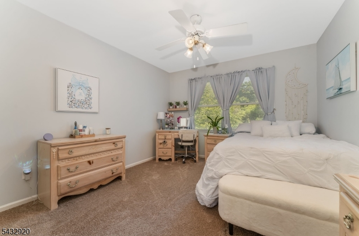
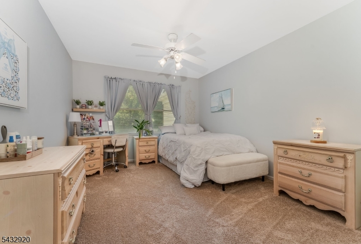
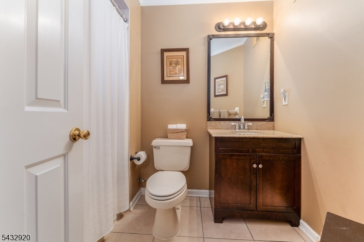
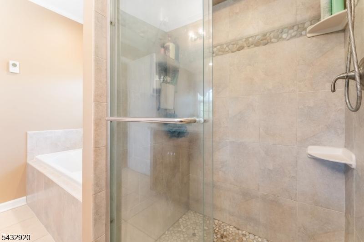
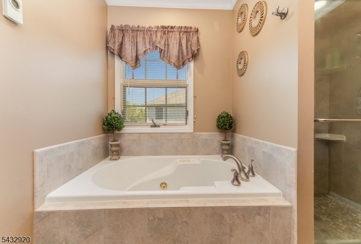
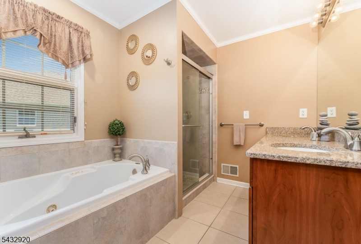
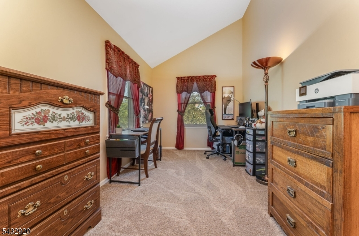
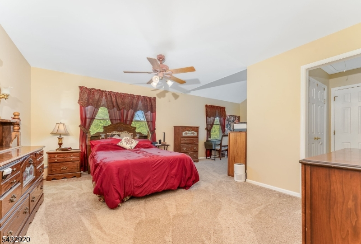
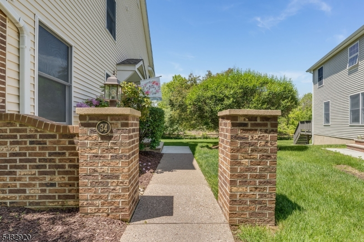
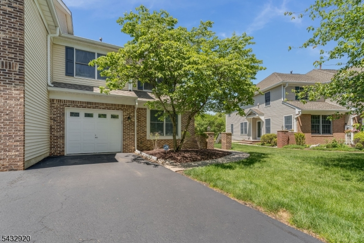
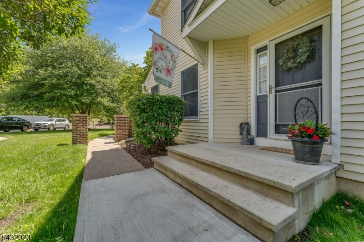
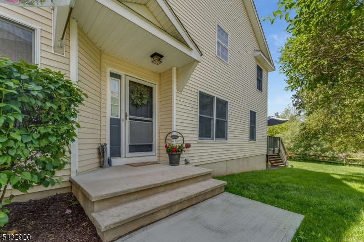
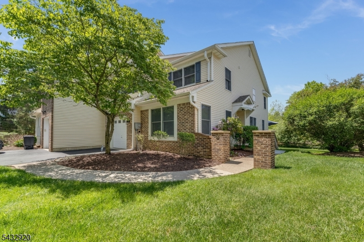
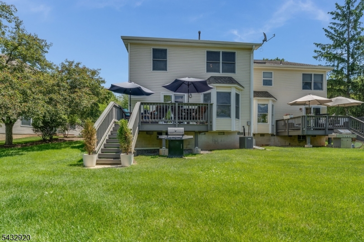
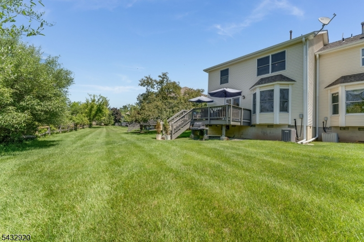
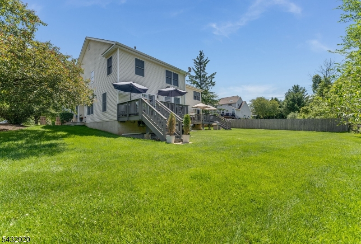
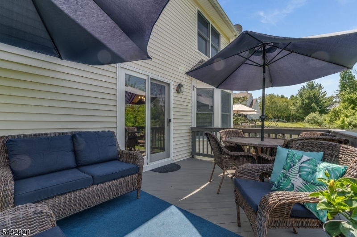
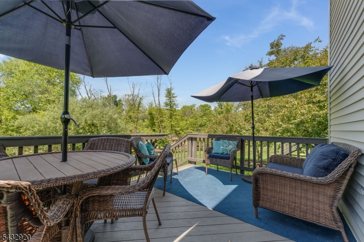
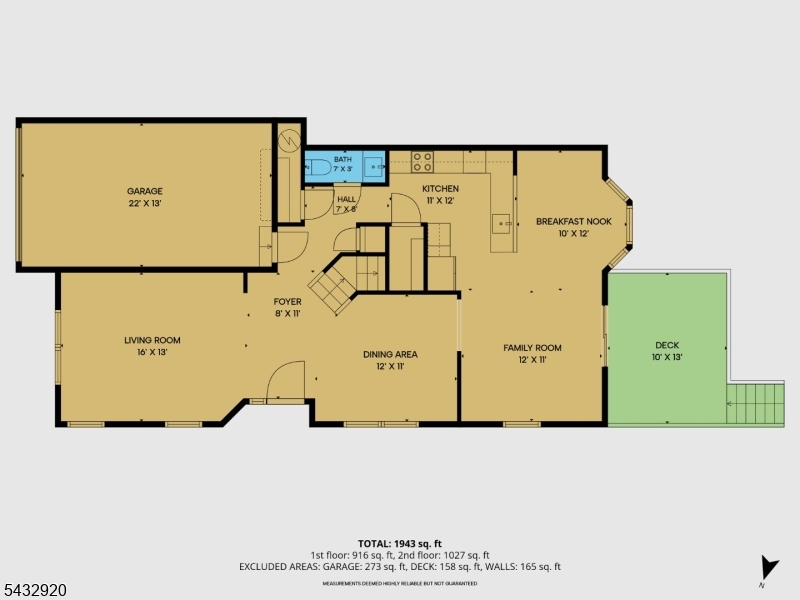
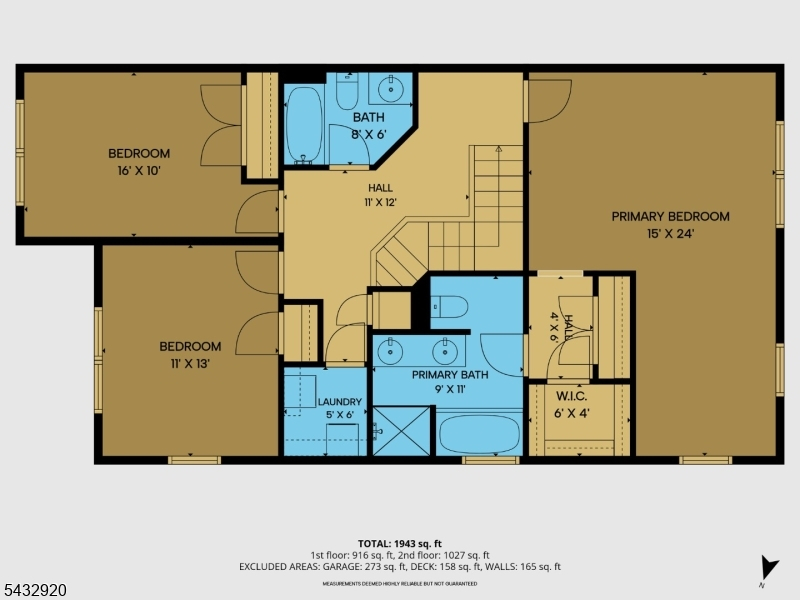
You pull into the large driveway at the end of the cul-de-sac and immediately notice the sense of privacy, with a private entrance and peaceful nature preserve stretching out behind the home.Step inside and the foyer welcomes you with a staircase that draws your eye upward while the layout unfolds with an easy, comfortable flow designed for both everyday living and entertaining.Separate formal dining room, space ready for holiday dinners or quiet evenings at home, while just beyond, the large eat in kitchen opens naturally to the family room, creating a connected space where conversation and daily life move effortlessly together.Sliding doors lead out to the deck where the backdrop of trees and preserved land creates a calm and secluded setting.Upstairs, 3 spacious bedrooms offer comfort and flexibility, including a stunning primary suite complete with a sitting area that feels like a private retreat or can be used as a home office.The renovated primary bath adds a touch of luxury with a jacuzzi tub, separate shower, granite double vanity, radiant heated floors that bring warmth on cool mornings.A second-floor laundry room adds everyday convenience exactly where it is needed most. Located close to town, shopping, and restaurants, this unit combines privacy, space, and a location that makes daily life feel effortless.Kitchen and family room flooring recently updated to luxury vinyl plank, new carpet installed on the steps leading to the 2nd floor, hallway, and bedrooms.Rooms Sizes
Kitchen:
17x12 First
Dining Room:
12x11 First
Living Room:
16x12 First
Family Room:
12x11 First
Den:
n/a
Bedroom 1:
24x15 Second
Bedroom 2:
14x11 Second
Bedroom 3:
12x11 Second
Bedroom 4:
n/a
Room Levels
Basement:
n/a
Ground:
n/a
Level 1:
Dining Room, Family Room, Foyer, Kitchen, Living Room, Pantry, Powder Room, Utility Room
Level 2:
3 Bedrooms, Bath Main, Bath(s) Other, Laundry Room
Level 3:
n/a
Level Other:
GarEnter
Room Features
Kitchen:
Country Kitchen, Eat-In Kitchen, Pantry, Separate Dining Area
Dining Room:
Formal Dining Room
Master Bedroom:
Full Bath, Sitting Room, Walk-In Closet
Bath:
Jetted Tub, Stall Shower
Interior Features
Square Foot:
n/a
Year Renovated:
2011
Basement:
No - Crawl Space
Full Baths:
2
Half Baths:
1
Appliances:
Carbon Monoxide Detector, Dishwasher, Disposal, Microwave Oven, Range/Oven-Electric, Self Cleaning Oven, Sump Pump, Trash Compactor
Flooring:
Carpeting, Parquet-Some, Tile
Fireplaces:
No
Fireplace:
n/a
Interior:
Blinds, Carbon Monoxide Detector, Fire Extinguisher, Smoke Detector, Walk-In Closet, Whirlpool
Exterior Features
Garage Space:
1-Car
Garage:
Attached Garage, Garage Door Opener
Driveway:
1 Car Width
Roof:
Asphalt Shingle
Exterior:
Brick, Vinyl Siding
Swimming Pool:
No
Pool:
n/a
Utilities
Heating System:
1 Unit, Forced Hot Air
Heating Source:
Gas-Natural
Cooling:
1 Unit, Central Air
Water Heater:
Gas
Water:
Public Water, Water Charge Extra
Sewer:
Public Sewer, Sewer Charge Extra
Services:
Garbage Extra Charge
Lot Features
Acres:
0.00
Lot Dimensions:
n/a
Lot Features:
Cul-De-Sac, Open Lot
School Information
Elementary:
CLINTON
Middle:
CLINTON
High School:
N.HUNTERDN
Community Information
County:
Hunterdon
Town:
Clinton Town
Neighborhood:
POND RIDGE
Application Fee:
$1,250
Association Fee:
$550 - Monthly
Fee Includes:
Maintenance-Common Area, Maintenance-Exterior, Snow Removal
Amenities:
n/a
Pets:
Yes
Financial Considerations
List Price:
$520,000
Tax Amount:
$11,402
Land Assessment:
$75,000
Build. Assessment:
$340,800
Total Assessment:
$415,800
Tax Rate:
2.95
Tax Year:
2025
Ownership Type:
Fee Simple
Listing Information
MLS ID:
4030635
List Date:
05-28-2026
Days On Market:
3
Listing Broker:
COLDWELL BANKER REALTY
Listing Agent:
Mary Malone


Request More Information
Shawn and Diane Fox
RE/MAX American Dream
3108 Route 10 West
Denville, NJ 07834
Call: (973) 277-7853
Web: MorrisCountyLiving.com
