173 E Central Ave
Wharton Boro, NJ 07885
Price: $490,000
GSMLS: 4030649Type: Single Family
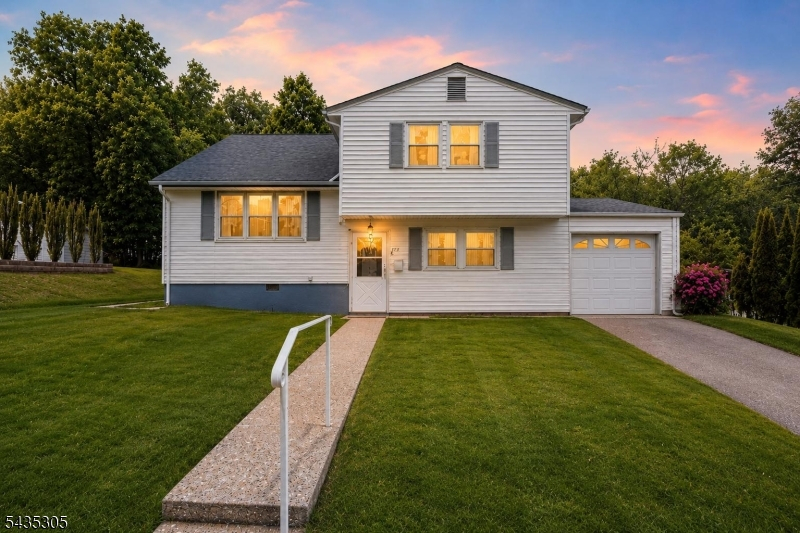
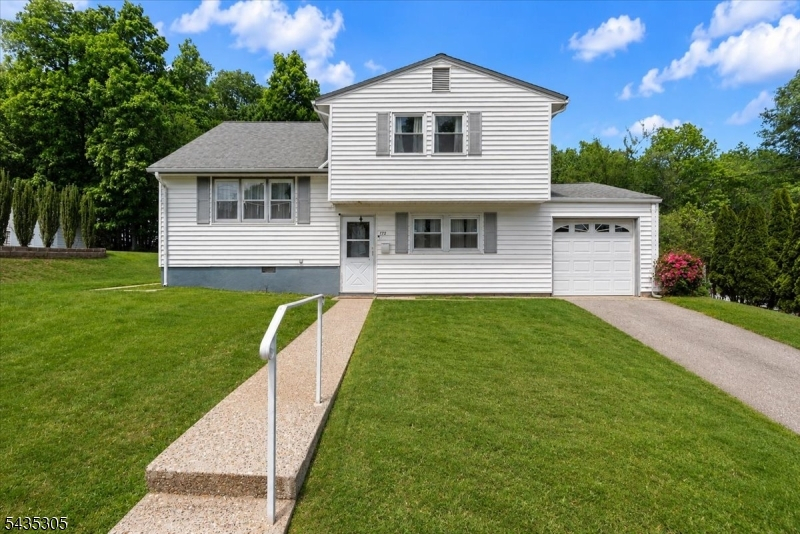
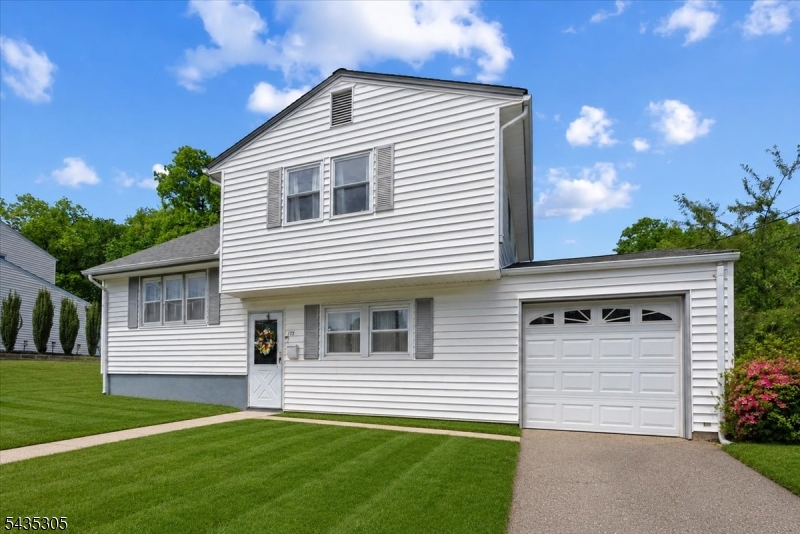
Style: Split Level
Beds: 4
Baths: 1 Full & 1 Half
Garage: 1-Car
Year Built: 1959
Acres: 0.23
Property Tax: $9,710
Description
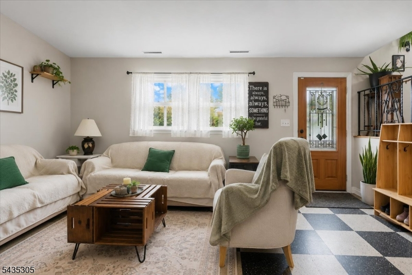
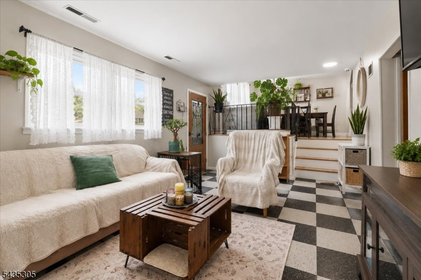
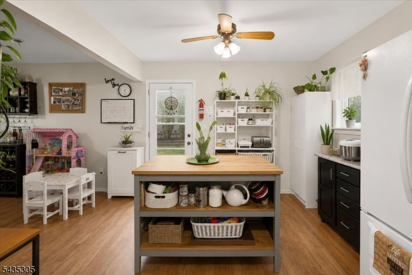
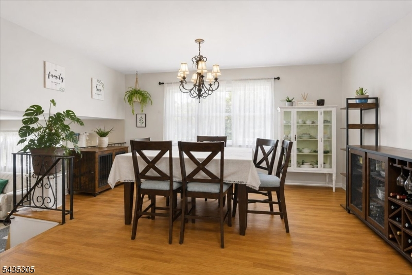
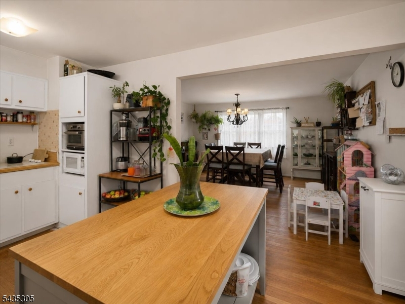
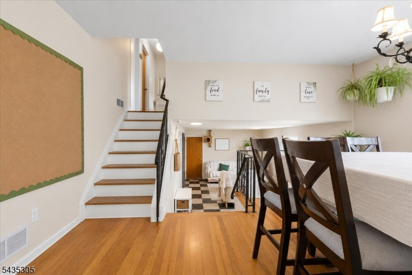
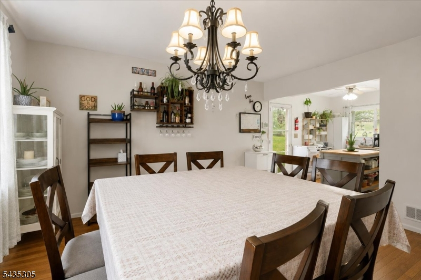
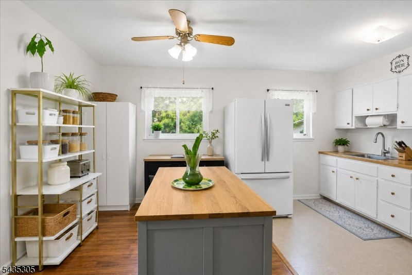
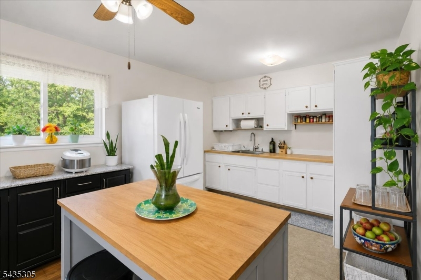
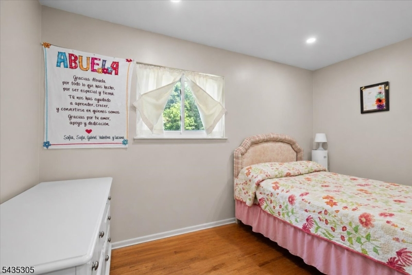
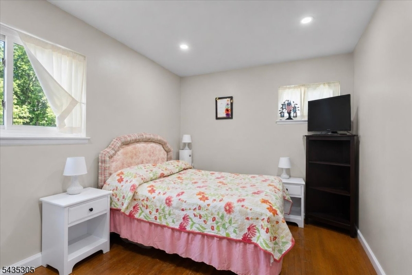
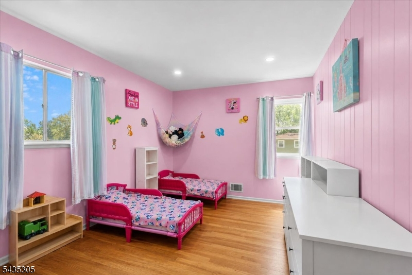
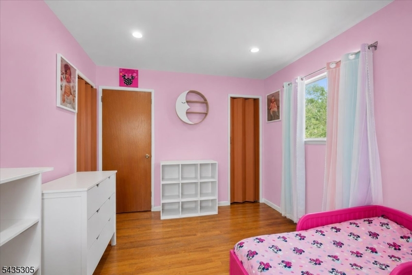
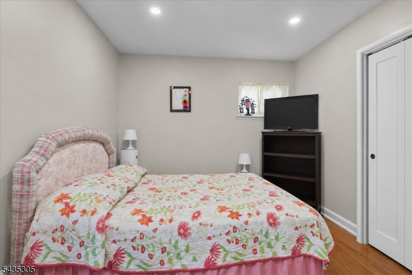
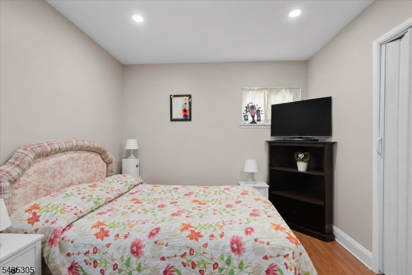
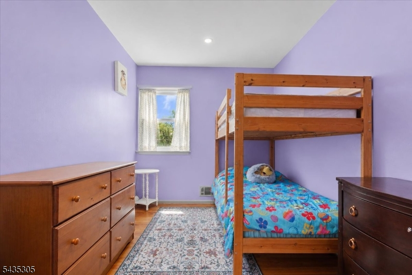
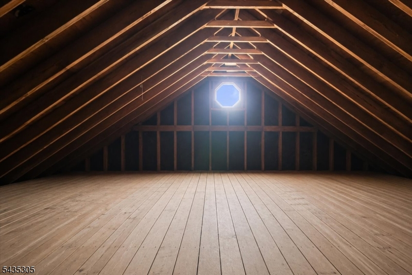
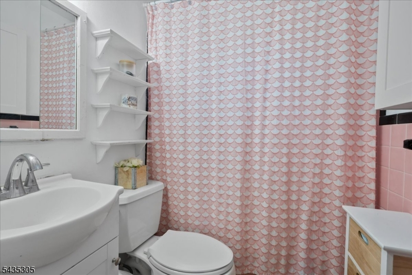
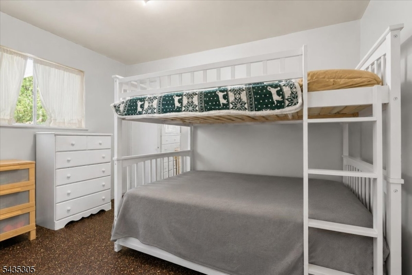
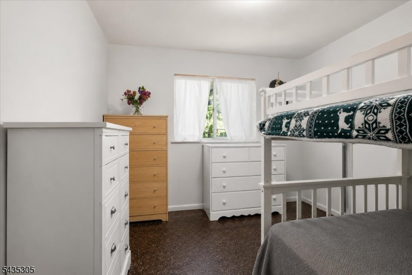
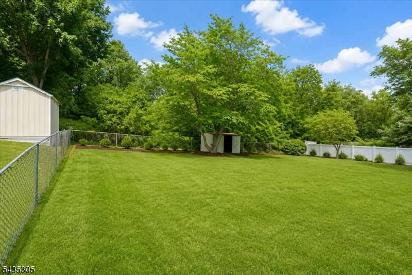
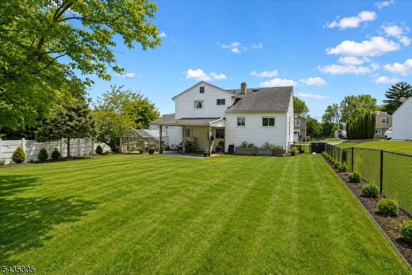
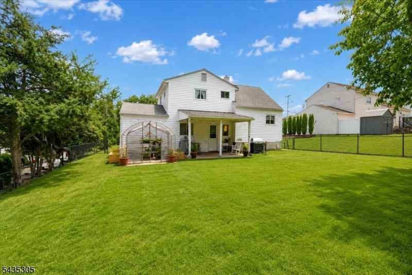
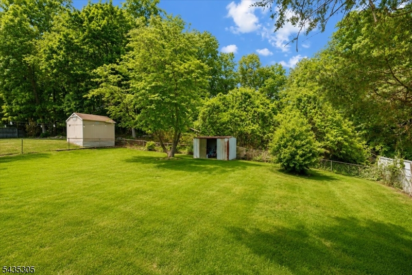
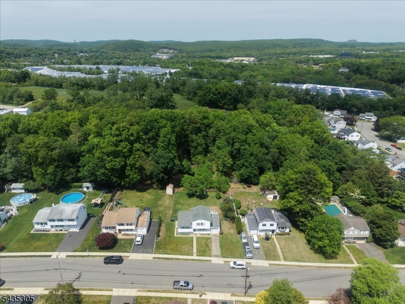
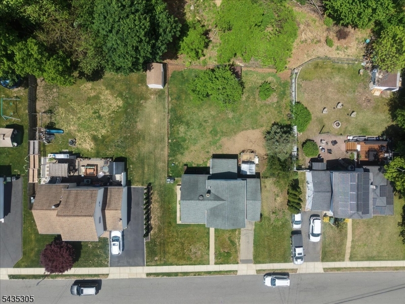
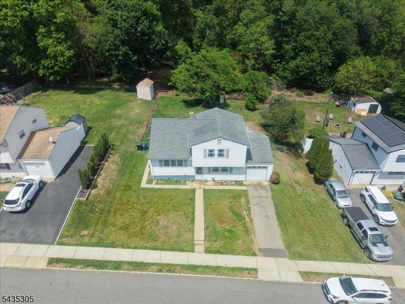
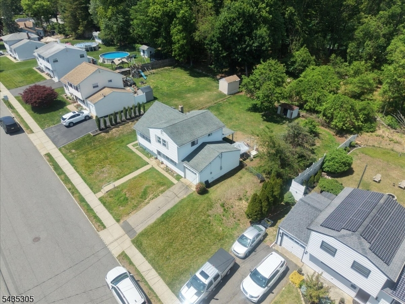
Location is one of this home's standout features! Situated just five homes from the local middle school, conveniently located near the elementary school, and approximately 1.5 miles from Dover Station with access to NJ TRANSIT, including weekday Midtown Direct service to New York Penn Station, this well-maintained split-level home offers the perfect combination of convenience and comfort.Inside, you'll find 4 bedrooms, 1.5 baths, and a flexible floor plan designed to adapt to a variety of needs. The entry level features a spacious living room, garage access, a half bath with laundry, and a versatile fourth bedroom that's ideal for a home office, guest room, recreation space, or fitness area.Upstairs, beautiful hardwood floors flow throughout the bright living and dining areas, while the kitchen opens to the main living space, making everyday living and entertaining easy. Three additional bedrooms and a full bath complete the upper level.Outside, enjoy a generously sized, fully fenced backyard with plenty of space for outdoor dining, gardening, recreation, or pets. Conveniently located near shopping, dining, parks, major highways, and public transportation, this home offers an excellent opportunity to move right in while adding your own personal style over time.
Rooms Sizes
Kitchen:
10x10 First
Dining Room:
n/a
Living Room:
16x15 First
Family Room:
18x12 Ground
Den:
n/a
Bedroom 1:
13x10 Second
Bedroom 2:
13x9 Second
Bedroom 3:
10x8 Second
Bedroom 4:
n/a
Room Levels
Basement:
n/a
Ground:
1 Bedroom, Bath(s) Other, Family Room, Laundry Room
Level 1:
Dining Room, Kitchen, Living Room
Level 2:
3 Bedrooms, Bath Main
Level 3:
n/a
Level Other:
n/a
Room Features
Kitchen:
Country Kitchen, Separate Dining Area
Dining Room:
n/a
Master Bedroom:
n/a
Bath:
n/a
Interior Features
Square Foot:
n/a
Year Renovated:
n/a
Basement:
No
Full Baths:
1
Half Baths:
1
Appliances:
Dryer, Microwave Oven, Refrigerator, Washer
Flooring:
Wood
Fireplaces:
No
Fireplace:
n/a
Interior:
n/a
Exterior Features
Garage Space:
1-Car
Garage:
Attached Garage
Driveway:
1 Car Width
Roof:
Asphalt Shingle
Exterior:
Vinyl Siding
Swimming Pool:
n/a
Pool:
n/a
Utilities
Heating System:
1 Unit, Baseboard - Hotwater
Heating Source:
Gas-Natural
Cooling:
1 Unit, Central Air
Water Heater:
n/a
Water:
Public Water
Sewer:
Public Sewer
Services:
n/a
Lot Features
Acres:
0.23
Lot Dimensions:
80X100
Lot Features:
Open Lot
School Information
Elementary:
Marie V. Duffy Elementary School (K-5)
Middle:
Alfred C. MacKinnon Middle School (6-8)
High School:
Morris Hills High School (9-12)
Community Information
County:
Morris
Town:
Wharton Boro
Neighborhood:
n/a
Application Fee:
n/a
Association Fee:
n/a
Fee Includes:
n/a
Amenities:
n/a
Pets:
n/a
Financial Considerations
List Price:
$490,000
Tax Amount:
$9,710
Land Assessment:
$154,800
Build. Assessment:
$244,000
Total Assessment:
$398,800
Tax Rate:
2.61
Tax Year:
2025
Ownership Type:
Fee Simple
Listing Information
MLS ID:
4030649
List Date:
05-28-2026
Days On Market:
46
Listing Broker:
EXP REALTY, LLC
Listing Agent:
Peter Kontrafouris





Request More Information
Shawn and Diane Fox
RE/MAX American Dream
3108 Route 10 West
Denville, NJ 07834
Call: (973) 277-7853
Web: MorrisCountyLiving.com
