28 Kingswood Ct
Montgomery Twp, NJ 08502
Price: $1,049,000
GSMLS: 4030664Type: Single Family
Style: Colonial
Beds: 4
Baths: 2 Full & 1 Half
Garage: 3-Car
Year Built: 1985
Acres: 1.23
Property Tax: $19,276
Description
Open House Today 12PM–3PM.
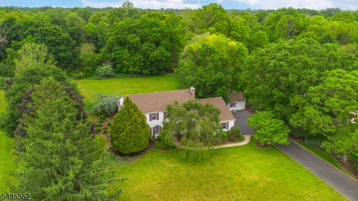
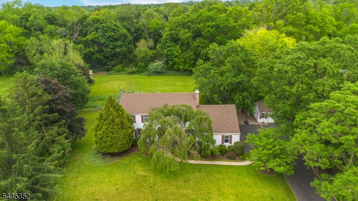
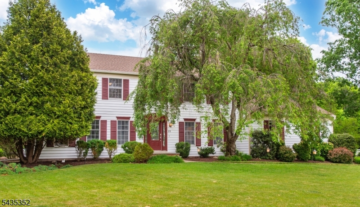
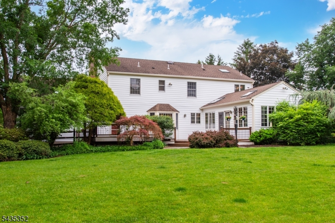
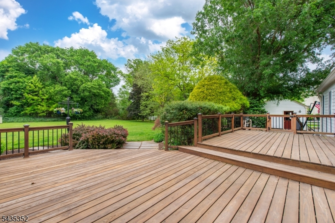
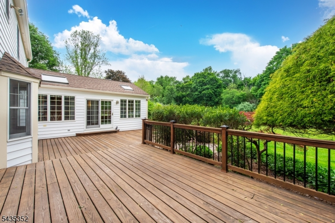
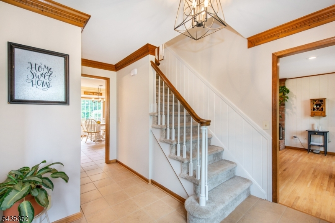
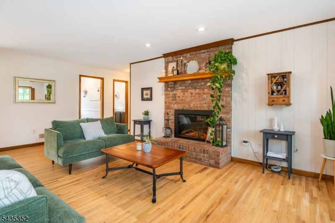
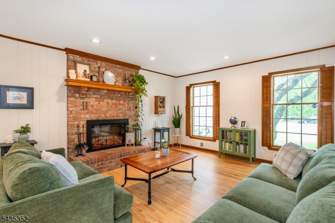
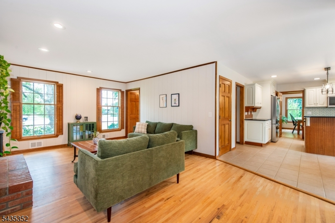
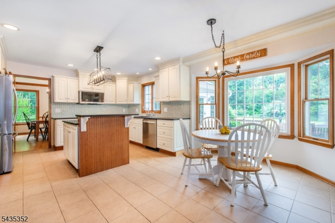
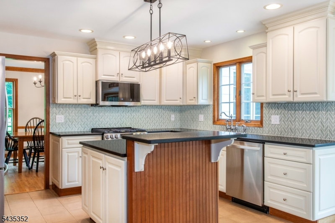
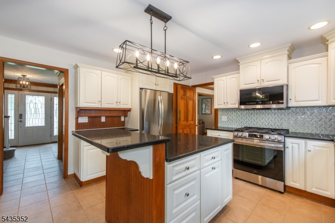
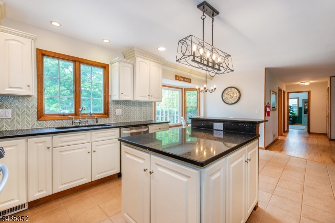
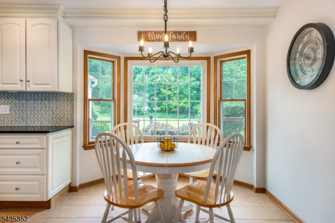
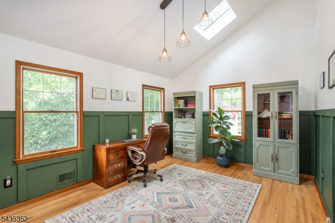
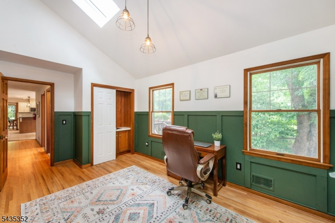
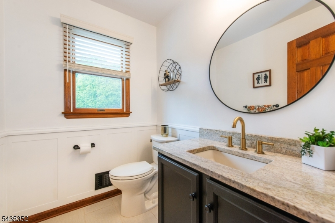
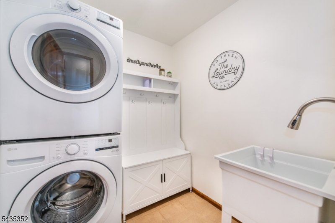
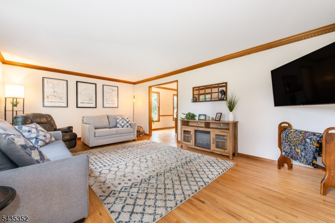
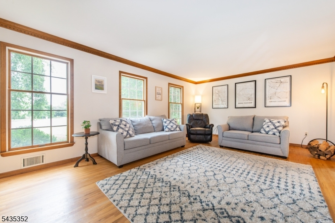
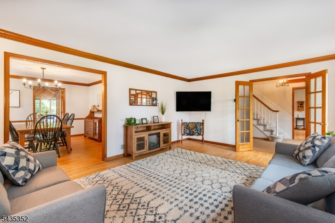
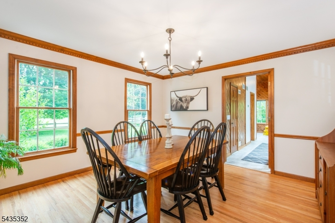
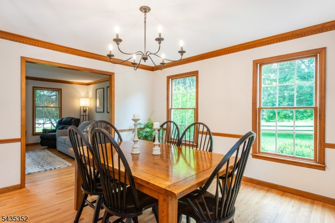
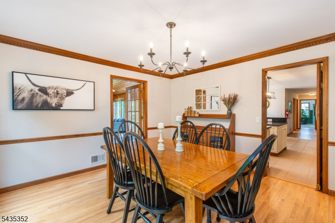
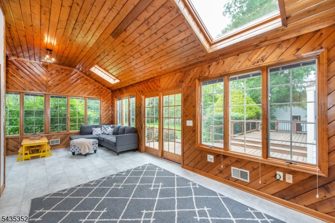
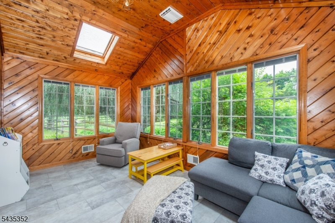
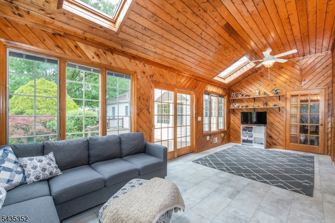
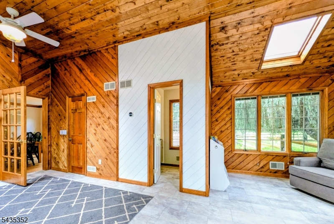
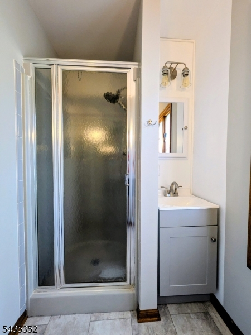
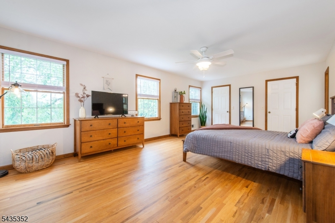
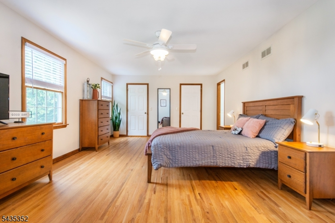
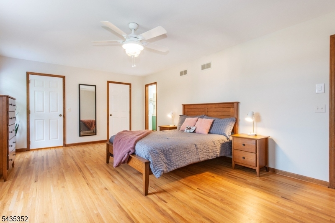
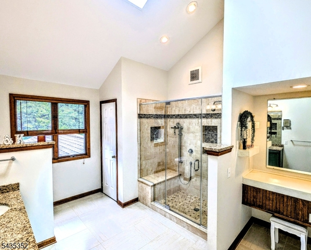
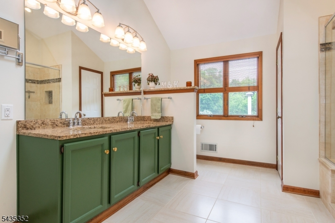
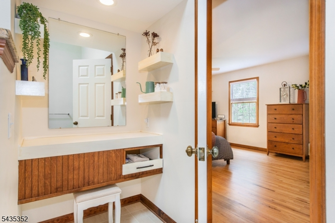
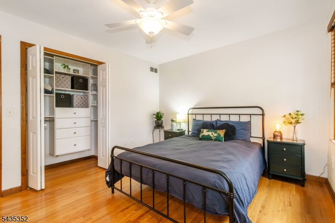
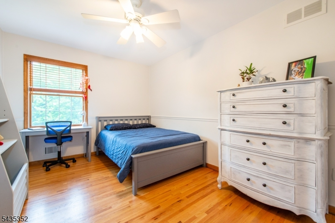
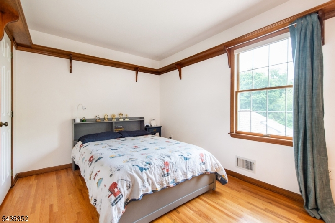
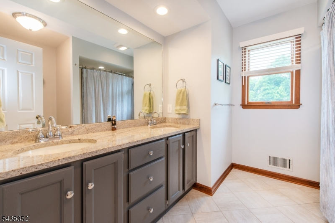
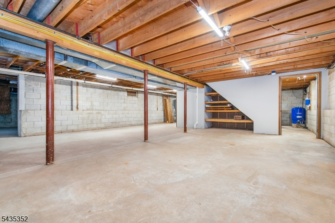
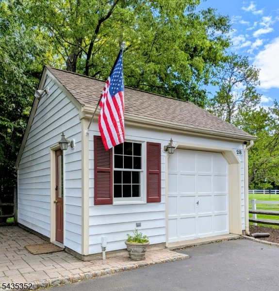
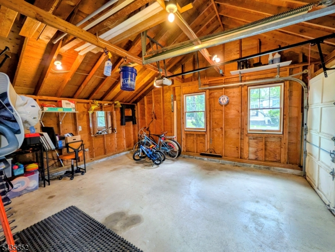
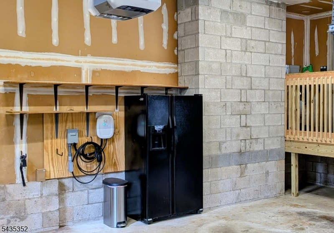
Discover this meticulously maintained 4-bedroom, 2.1-bath Colonial, ideally situated at the end of a cul-de-sac on a spacious, picturesque lot. This beautiful home features hardwood floors throughout & includes a welcoming living room, a formal dining room, & a comfortable family room w/new electric fireplace for instant ambiance. A stunning sunroom boasts vaulted ceilings, wash room & large closet, while the eat-in kitchen is equipped w/stainless steel appliances, new backsplash, new quartz countertops w/breakfast bar, & a lovely dining nook overlooking the yard. An office w/wet bar perfect for private remote job space, powder room & laundry room complete the 1st level which offers everything needed for a modern household. The primary suite offers two walk-in closets & a modern updated bath w/cathedral ceiling & skylight. Additional bedrooms also feature walk-in closets, complemented by a stylish main bathroom. The full basement provides ample storage or potential for future living space. Outside, enjoy a beautifully manicured, fenced-in yard w/large deck & patio, perfect for entertaining. Additional highlights include a 3rd detached garage, Generac built-in generator, Level 2 EV charger, fresh exterior paint, fiber optic internet, & new sump pump w/battery backup. This is a fantastic opportunity to own a perfect home in a highly ranked school district, close to parks, shopping, culture, restaurants, & accessible to local highways & NJ Transit train to NYC. Don't miss out!Rooms Sizes
Kitchen:
20x14 First
Dining Room:
13x13 First
Living Room:
20x13 First
Family Room:
19x21 First
Den:
n/a
Bedroom 1:
21x12 Second
Bedroom 2:
Second
Bedroom 3:
Second
Bedroom 4:
Second
Room Levels
Basement:
Storage Room, Utility Room
Ground:
n/a
Level 1:
DiningRm,FamilyRm,Foyer,GarEnter,Kitchen,Laundry,LivingRm,Office,PowderRm,Sunroom
Level 2:
4 Or More Bedrooms, Bath Main, Bath(s) Other
Level 3:
n/a
Level Other:
n/a
Room Features
Kitchen:
Breakfast Bar, Eat-In Kitchen, See Remarks
Dining Room:
Formal Dining Room
Master Bedroom:
Full Bath, Walk-In Closet
Bath:
n/a
Interior Features
Square Foot:
3,124
Year Renovated:
n/a
Basement:
Yes - Full
Full Baths:
2
Half Baths:
1
Appliances:
Dishwasher, Dryer, Generator-Built-In, Microwave Oven, Range/Oven-Gas, Refrigerator, Washer
Flooring:
Tile, Wood
Fireplaces:
1
Fireplace:
Family Room, See Remarks
Interior:
n/a
Exterior Features
Garage Space:
3-Car
Garage:
Attached Garage, Detached Garage
Driveway:
Blacktop, Driveway-Exclusive
Roof:
Asphalt Shingle
Exterior:
Clapboard
Swimming Pool:
n/a
Pool:
n/a
Utilities
Heating System:
2 Units, Forced Hot Air
Heating Source:
Gas-Natural
Cooling:
2 Units, Central Air
Water Heater:
Gas
Water:
Well
Sewer:
Septic
Services:
Fiber Optic, Garbage Extra Charge
Lot Features
Acres:
1.23
Lot Dimensions:
n/a
Lot Features:
Cul-De-Sac, Level Lot
School Information
Elementary:
n/a
Middle:
MONTGOMERY
High School:
MONTGOMERY
Community Information
County:
Somerset
Town:
Montgomery Twp.
Neighborhood:
n/a
Application Fee:
n/a
Association Fee:
n/a
Fee Includes:
n/a
Amenities:
n/a
Pets:
n/a
Financial Considerations
List Price:
$1,049,000
Tax Amount:
$19,276
Land Assessment:
$264,700
Build. Assessment:
$287,800
Total Assessment:
$552,500
Tax Rate:
3.44
Tax Year:
2025
Ownership Type:
Fee Simple
Listing Information
MLS ID:
4030664
List Date:
05-28-2026
Days On Market:
3
Listing Broker:
WEICHERT REALTORS
Listing Agent:
Tracy Roberts


Request More Information
Shawn and Diane Fox
RE/MAX American Dream
3108 Route 10 West
Denville, NJ 07834
Call: (973) 277-7853
Web: MorrisCountyLiving.com
