32 Potterstown Rd
Tewksbury Twp, NJ 08833
Price: $1,495,000
GSMLS: 4030671Type: Single Family
Style: Colonial
Beds: 3
Baths: 2 Full & 1 Half
Garage: 2-Car
Year Built: 1900
Acres: 5.00
Property Tax: $20,784
Description
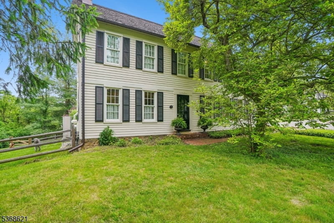
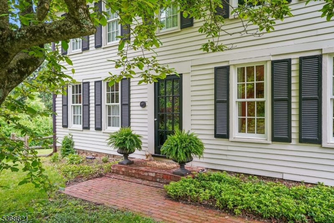
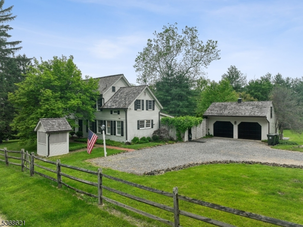
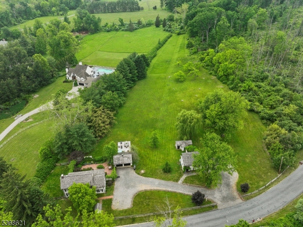
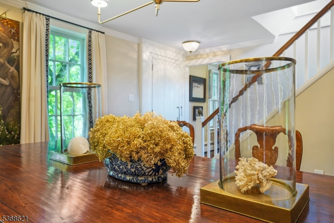
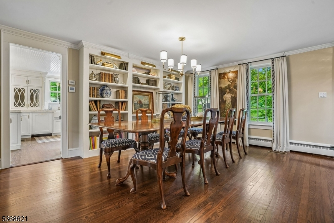
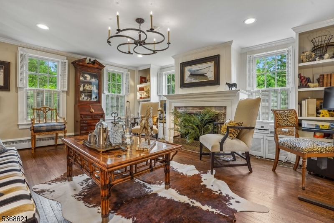
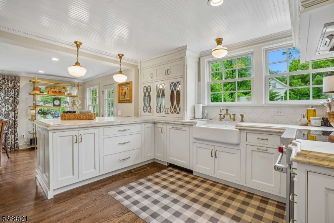
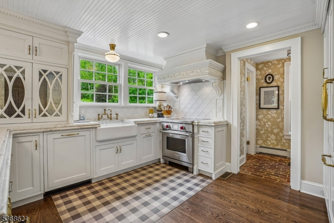
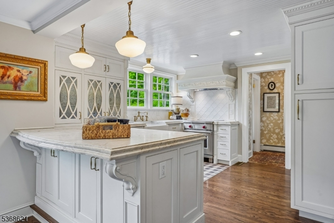
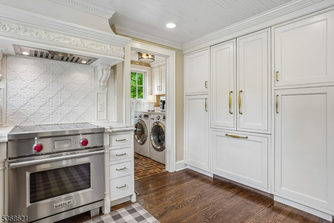
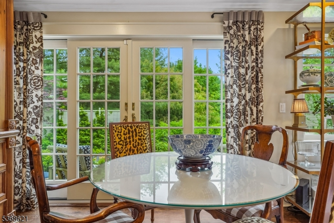
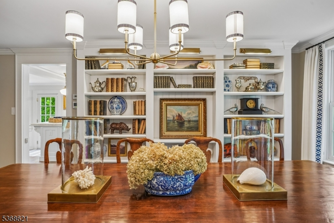
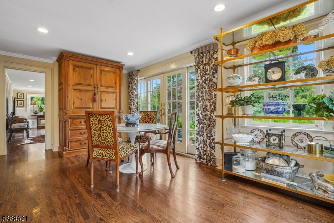
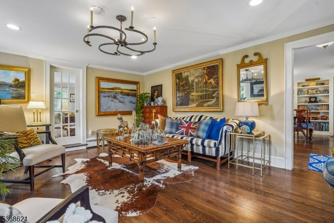
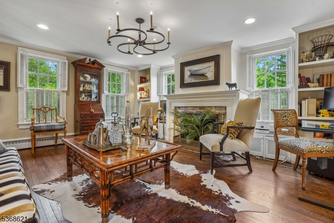
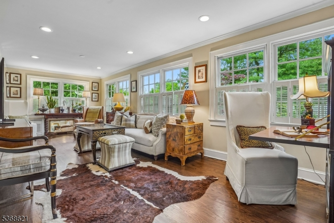
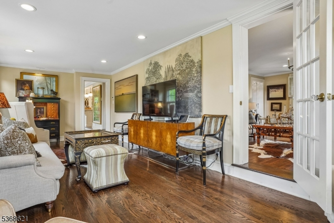
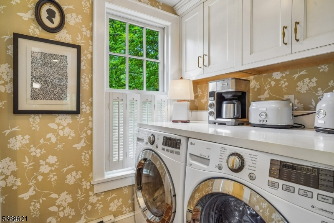
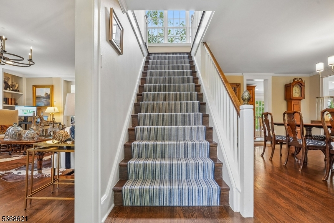
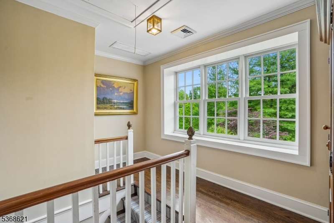
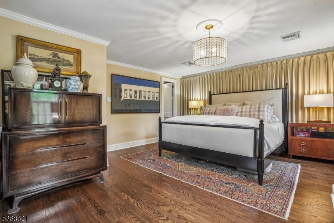
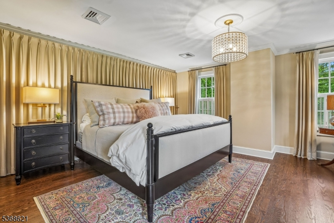
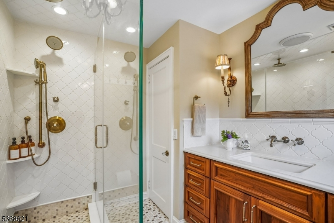
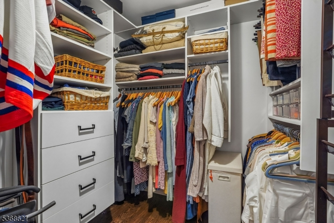
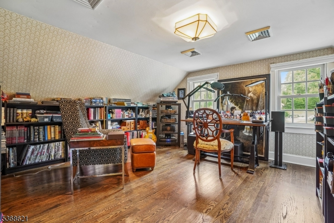
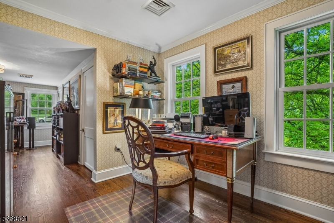
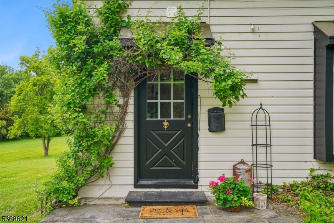
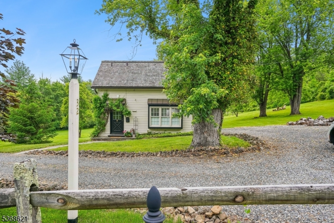
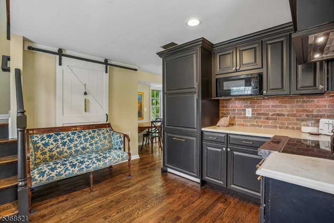
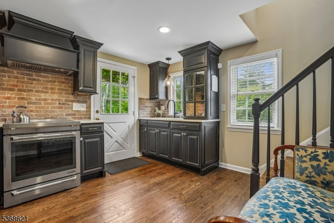
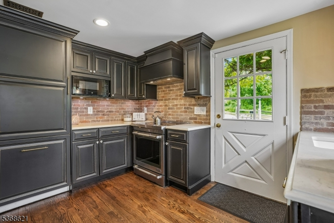
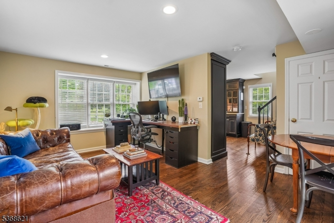
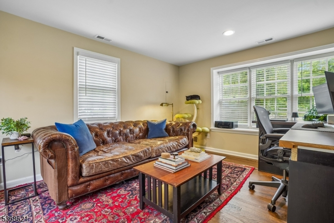
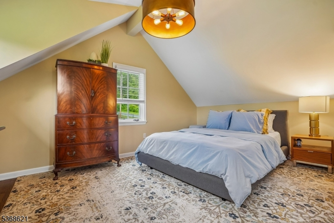
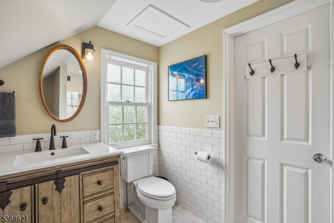
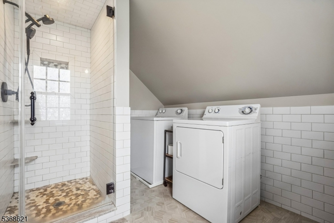
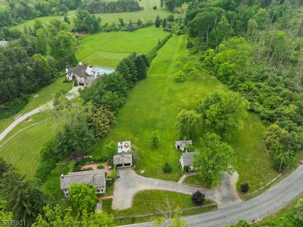
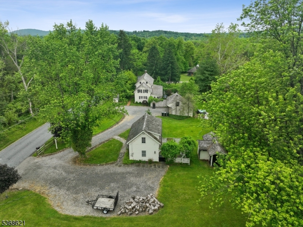
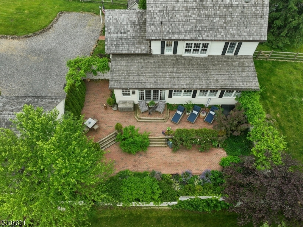
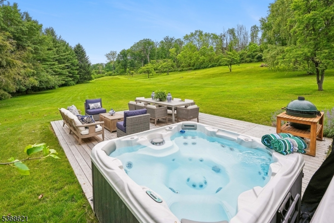
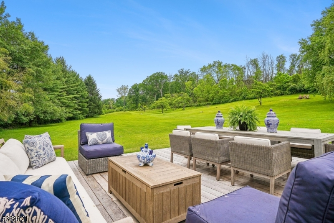
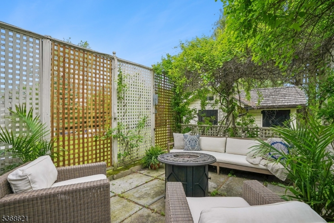
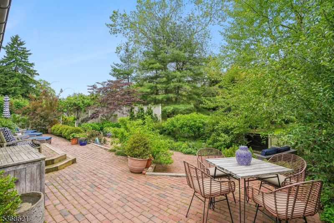
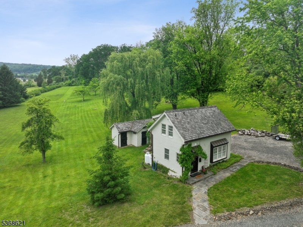
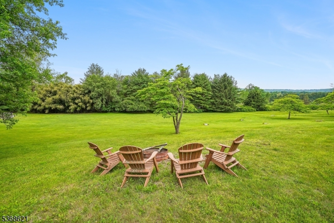
Experience country living in this exquisite, fully renovated vintage compound. Spanning five serene, level acres near historic Oldwick Village, this property offers timeless charm and modern sophistication. Both the main two-bedroom residence and the legal one-bedroom guest cottage (ADU) were completely updated in 2018 and 2025, featuring designer neutral finishes, gleaming wood floors, and custom millwork throughout. High-end architectural details abound, including a cedar shake roof, copper gutters, and true divided-light windows.Recent upgrades include new interior paint in the main house and cottage interior, california closets, millwork, custom bookcases, custom lighting, hot tub, patio/rear landscaping, water softener and fencing. The gourmet open-concept kitchen boasts custom ivory cabinetry with inset doors, a farm sink, and an expansive quartzite island breakfast bar with a double ogee edge. Modern conveniences include an induction cooktop and a panel-integrated refrigerator that blends seamlessly with the cabinetry. A sun drenched breakfast area is nearby. Adjacent to the kitchen is a dedicated laundry zone. The primary suite is a private sanctuary featuring California closet, a luxurious bath with marble tile and a multi-fixture rain shower. The grounds are equally impressive, offering professional landscaping with ambient lighting, private patios for both homes, and a main terrace equipped with a premium hot tub on a custom cedar platform.
Rooms Sizes
Kitchen:
12x11 First
Dining Room:
13x16 First
Living Room:
14x16 First
Family Room:
25x10 First
Den:
15x10
Bedroom 1:
13x13 Second
Bedroom 2:
15x16 Second
Bedroom 3:
15x10 Second
Bedroom 4:
n/a
Room Levels
Basement:
Storage Room, Utility Room
Ground:
n/a
Level 1:
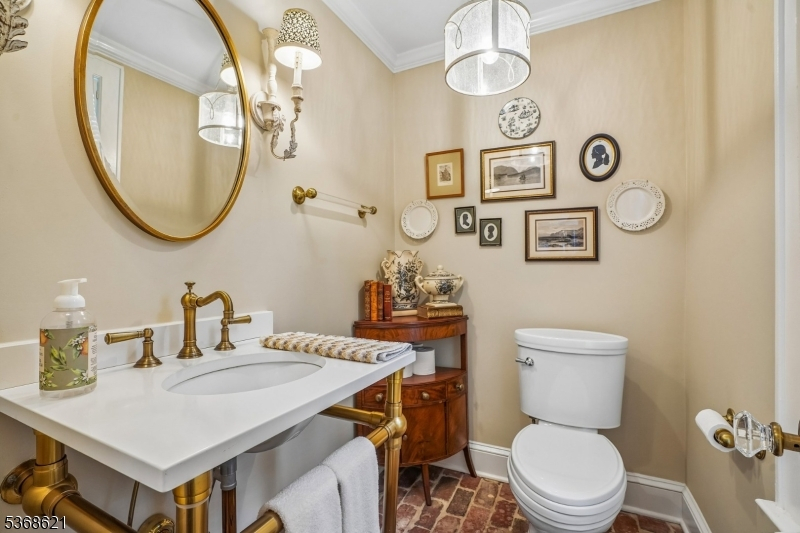
Dining Room, Family Room, Kitchen, Laundry Room, Living Room, Powder Room
Level 2:
2 Bedrooms, Bath Main
Level 3:
n/a
Level Other:
n/a
Room Features
Kitchen:
Breakfast Bar
Dining Room:
Formal Dining Room
Master Bedroom:
Full Bath
Bath:
Stall Shower
Interior Features
Square Foot:
n/a
Year Renovated:
2018
Basement:
Yes - Unfinished
Full Baths:
2
Half Baths:
1
Appliances:
Carbon Monoxide Detector, Cooktop - Induction, Dishwasher, Dryer, Range/Oven-Electric, Refrigerator, Sump Pump, Washer
Flooring:
Stone, Wood
Fireplaces:
1
Fireplace:
Living Room
Interior:
Blinds,CODetect,Drapes,FireExtg,StallShw
Exterior Features
Garage Space:
2-Car
Garage:
Detached Garage
Driveway:
Additional Parking
Roof:
Wood Shingle
Exterior:
Clapboard, Wood Shingle
Swimming Pool:
No
Pool:
n/a
Utilities
Heating System:
4+ Units
Heating Source:
Electric, Oil Tank Above Ground - Inside
Cooling:
Central Air, Ductless Split AC
Water Heater:
From Furnace
Water:
Well
Sewer:
Septic, Septic 4 Bedroom Town Verified
Services:
Cable TV Available, Garbage Extra Charge
Lot Features
Acres:
5.00
Lot Dimensions:
n/a
Lot Features:
n/a
School Information
Elementary:
TEWKSBURY
Middle:
OLDTURNPKE
High School:
VOORHEES
Community Information
County:
Hunterdon
Town:
Tewksbury Twp.
Neighborhood:
n/a
Application Fee:
n/a
Association Fee:
n/a
Fee Includes:
n/a
Amenities:
n/a
Pets:
n/a
Financial Considerations
List Price:
$1,495,000
Tax Amount:
$20,784
Land Assessment:
$225,000
Build. Assessment:
$630,700
Total Assessment:
$855,700
Tax Rate:
2.43
Tax Year:
2025
Ownership Type:
Fee Simple
Listing Information
MLS ID:
4030671
List Date:
05-28-2026
Days On Market:
22
Listing Broker:
COLDWELL BANKER REALTY
Listing Agent:
Carolyn J Galant


Request More Information
Shawn and Diane Fox
RE/MAX American Dream
3108 Route 10 West
Denville, NJ 07834
Call: (973) 277-7853
Web: MorrisCountyLiving.com
