12 Montfort Dr
Montgomery Twp, NJ 08502
Price: $1,350,000
GSMLS: 4030683Type: Single Family
Style: Colonial
Beds: 4
Baths: 2 Full & 1 Half
Garage: 2-Car
Year Built: 1995
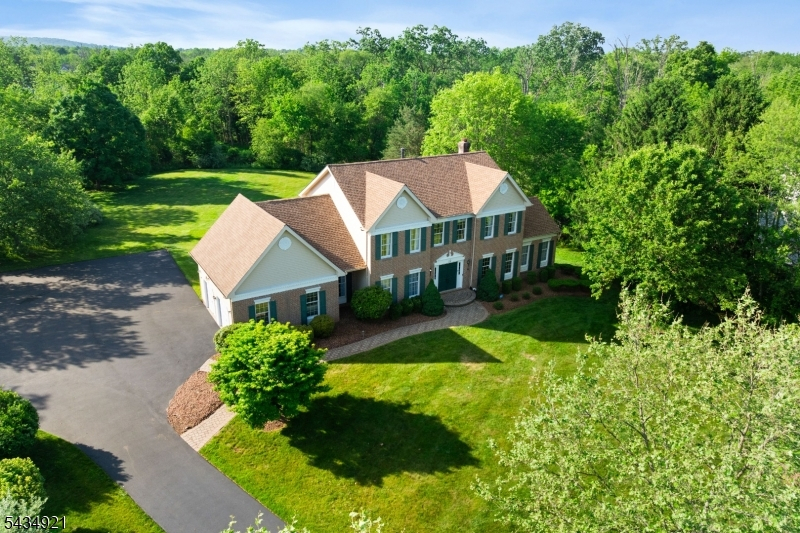
Acres: 1.80
Property Tax: $22,284
Description
Open House Tomorrow 1PM–3PM.
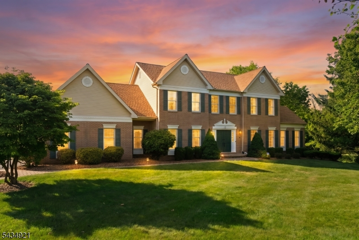
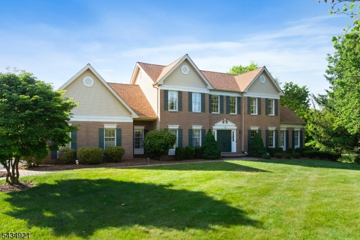
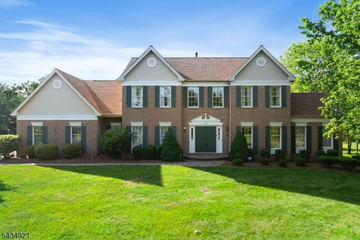
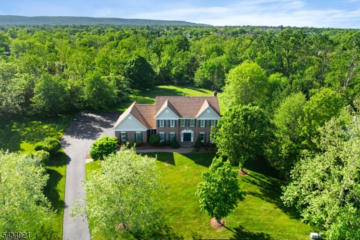
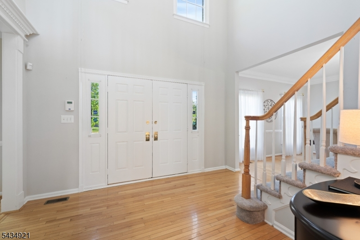
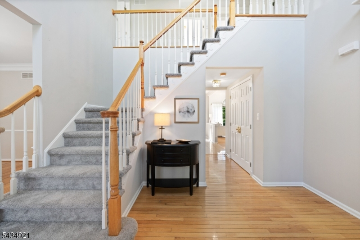
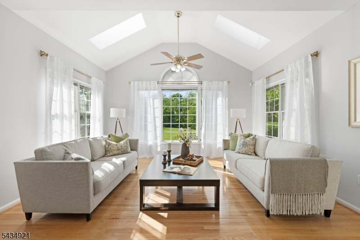
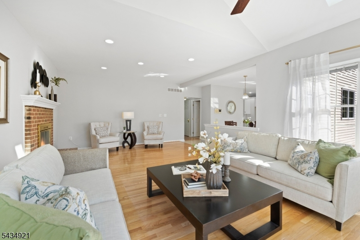
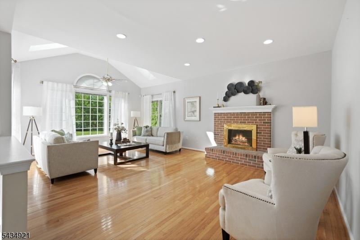
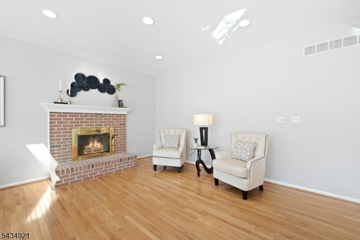
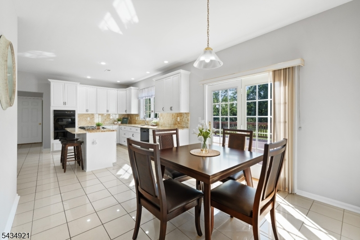
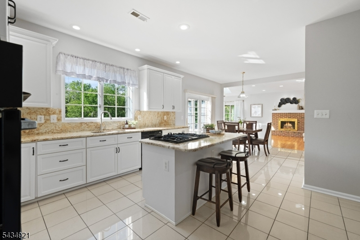
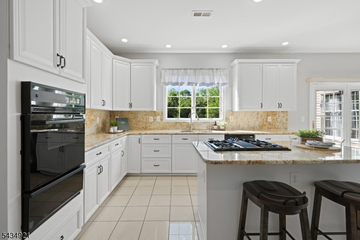
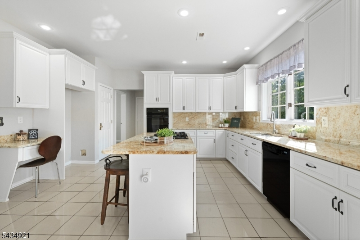
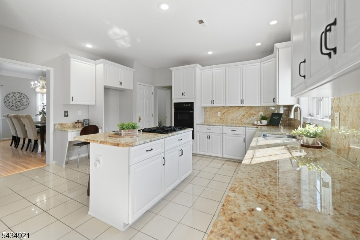
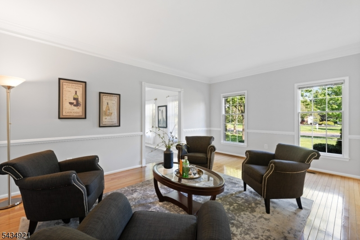
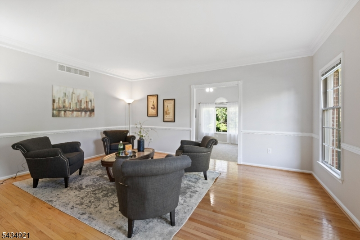
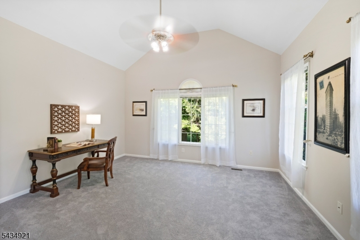
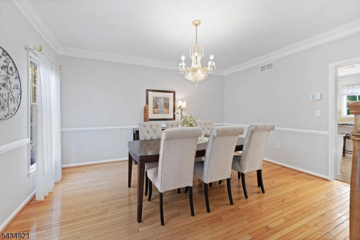
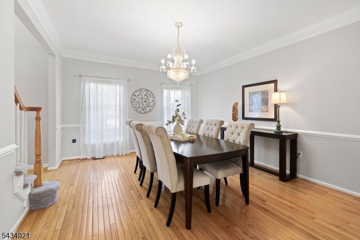
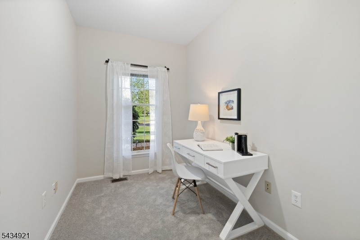
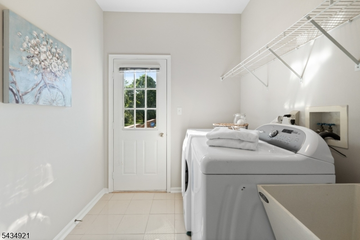
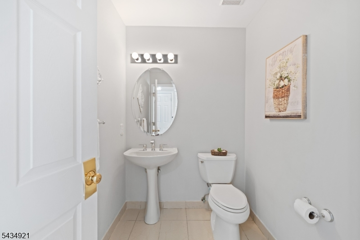
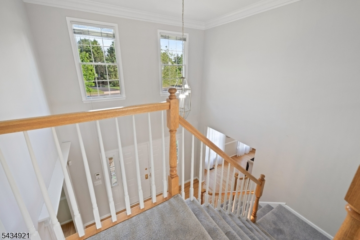
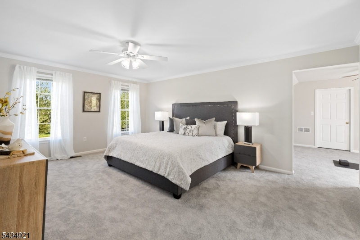
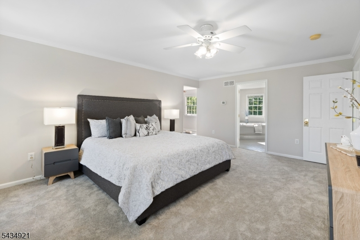
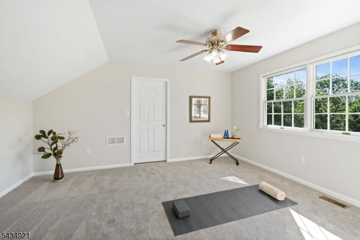
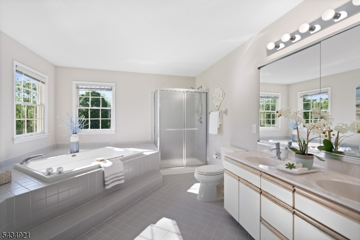
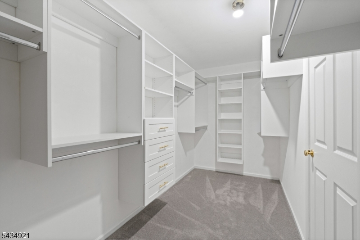
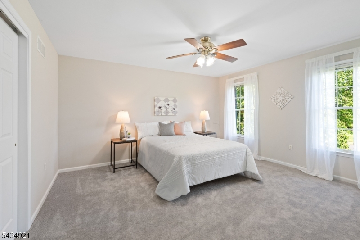
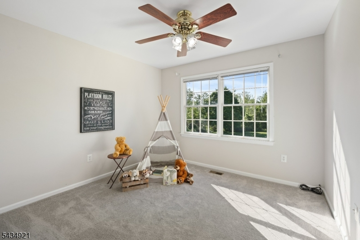
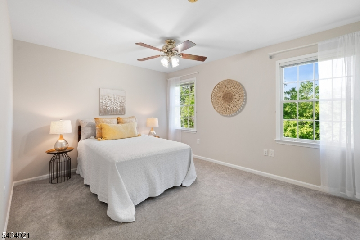
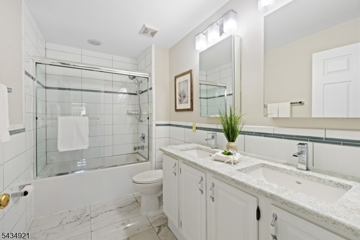
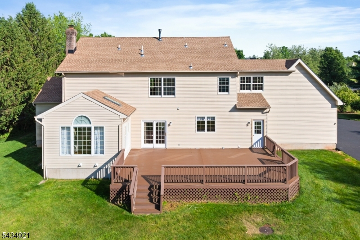
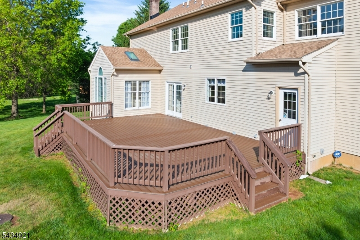
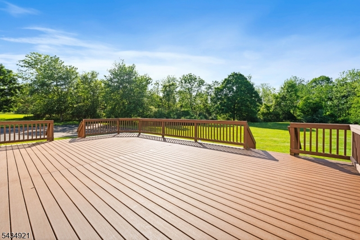
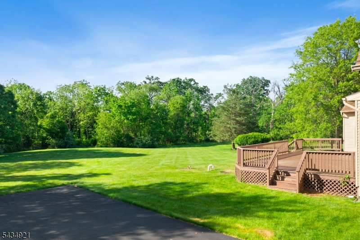
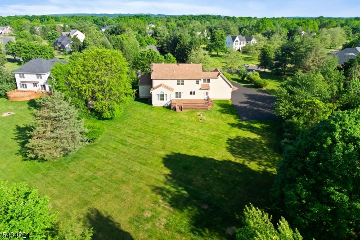
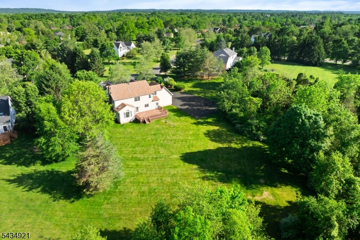
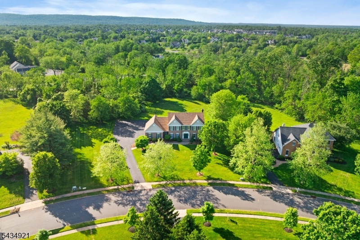
Nestled within the highly sought after Montgomery Chase community, this exquisite Toll Brothers built colonial offers nearly 3,500 sq. ft. of beautifully maintained living space. This impressive home welcomes you with a dramatic two story foyer, elegant formal living and dining rooms, and a conservatory perfect for relaxing or entertaining. The gourmet kitchen features 42 inch white cabinetry, granite countertops, a center island, and a breakfast area that opens seamlessly to the expansive family room with vaulted ceilings, skylights, and a cozy wood burning fireplace. The first floor also offers a private den, powder room, laundry room, and direct access to the two car attached garage. Upstairs, the primary suite boasts a spacious sitting room, walk in closets, and a spa like bathroom, while the renovated main bath showcases stylish modern finishes. Additional highlights include brand new carpeting, freshly painted interiors 2026, a roof replaced in 2020, heating and cooling systems approximately 10 years young, and a hookup for an external generator. The full unfinished basement offers endless possibilities. Step outside to a Trex deck overlooking a beautiful open and level park like backyard setting. Ideally located within Montgomery top rated school district and just minutes from shopping, major highways, commuting options, and downtown Princeton dining and entertainment, this exceptional home offers luxury living in one of the area's most desirable communities.Rooms Sizes
Kitchen:
14x16 Ground
Dining Room:
14x15 Ground
Living Room:
13x18 Ground
Family Room:
16x23 Ground
Den:
13x13 Ground
Bedroom 1:
14x20 First
Bedroom 2:
13x16 First
Bedroom 3:
12x10 First
Bedroom 4:
9x14 First
Room Levels
Basement:
n/a
Ground:
Conserv,DiningRm,FamilyRm,Kitchen,Laundry,LivingRm,Office,PowderRm
Level 1:
4 Or More Bedrooms, Bath Main, Bath(s) Other
Level 2:
n/a
Level 3:
Attic
Level Other:
n/a
Room Features
Kitchen:
Breakfast Bar, Center Island, Eat-In Kitchen
Dining Room:
Formal Dining Room
Master Bedroom:
Full Bath, Sitting Room, Walk-In Closet
Bath:
Soaking Tub, Stall Shower
Interior Features
Square Foot:
3,447
Year Renovated:
2020
Basement:
Yes - Full, Unfinished
Full Baths:
2
Half Baths:
1
Appliances:
Carbon Monoxide Detector, Cooktop - Gas, Dishwasher, Dryer, Wall Oven(s) - Gas, Washer
Flooring:
Carpeting, Tile, Wood
Fireplaces:
1
Fireplace:
Family Room, Wood Burning
Interior:
CODetect,Skylight,SmokeDet,SoakTub,StallShw,TubShowr,WlkInCls
Exterior Features
Garage Space:
2-Car
Garage:
Attached Garage, Garage Door Opener, Oversize Garage
Driveway:
1 Car Width, Blacktop
Roof:
Asphalt Shingle
Exterior:
Brick, Vinyl Siding
Swimming Pool:
No
Pool:
n/a
Utilities
Heating System:
2 Units, Forced Hot Air
Heating Source:
Gas-Natural
Cooling:
2 Units, Central Air
Water Heater:
Gas
Water:
Public Water
Sewer:
Septic
Services:
n/a
Lot Features
Acres:
1.80
Lot Dimensions:
n/a
Lot Features:
Level Lot, Open Lot, Wooded Lot
School Information
Elementary:
MONTGOMERY
Middle:
MONTGOMERY
High School:
MONTGOMERY
Community Information
County:
Somerset
Town:
Montgomery Twp.
Neighborhood:
Montgomery Chase
Application Fee:
n/a
Association Fee:
n/a
Fee Includes:
n/a
Amenities:
n/a
Pets:
n/a
Financial Considerations
List Price:
$1,350,000
Tax Amount:
$22,284
Land Assessment:
$281,200
Build. Assessment:
$357,500
Total Assessment:
$638,700
Tax Rate:
3.44
Tax Year:
2025
Ownership Type:
Fee Simple
Listing Information
MLS ID:
4030683
List Date:
05-28-2026
Days On Market:
2
Listing Broker:
RE/MAX INSTYLE
Listing Agent:
Cynthia Fowlkes


Request More Information
Shawn and Diane Fox
RE/MAX American Dream
3108 Route 10 West
Denville, NJ 07834
Call: (973) 277-7853
Web: MorrisCountyLiving.com
