109-111 Anderson Hill Rd
Bernardsville Boro, NJ 07924

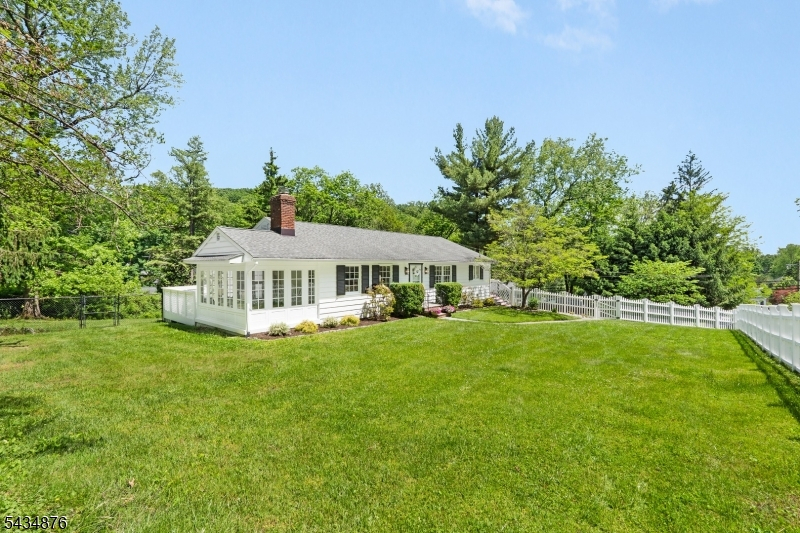


Price: $845,000
GSMLS: 4030695Type: Single Family
Style: Ranch
Beds: 3
Baths: 2 Full
Garage: 2-Car
Year Built: 1963
Acres: 0.53
Property Tax: $12,314
Description
Open House Tomorrow 1PM–4PM.
Some homes just feel easy the moment you walk in, and this charming ranch home is one of them. Thoughtfully updated and beautifully maintained, the home offers comfortable one-floor living just minutes from downtown Bernardsville, schools, shops, restaurants, cinema and train station. Inside, the layout is classic and functional, with sun-filled living spaces, hardwood floors, and a welcoming living room centered around a wood-burning fireplace. Glass doors open to a bright sunroom wrapped in windows overlooking the backyard - the kind of space that quickly becomes everyone's favorite spot in the house. From there, step out to the deck, also accessible from the primary bedroom, creating an easy indoor-outdoor flow. Recent improvements include a full stainless steel appliance package, updated interior and exterior lighting & new door hardware throughout. The walk-out lower level adds flexible space for work, exercise, hobbies or relaxing in a finished recreation area, along with a laundry space, a workshop/storage room and access to the attached two-car garage. Meanwhile, outside there is a fully fenced front of house which adds a very usable/safe yard for play & pets. Comfortable and manageable, this is a home designed for easy everyday living and for those looking to simplify without sacrificing comfort. With top-rated schools, upscale dining, and a sense of community this location is just as appealing as the home itself!Rooms Sizes
Kitchen:
12x14 First
Dining Room:
13x11 First
Living Room:
19x14 First
Family Room:
Basement
Den:
n/a
Bedroom 1:
17x13 First
Bedroom 2:
10x10 First
Bedroom 3:
13x10 First
Bedroom 4:
n/a
Room Levels
Basement:
FamilyRm,GarEnter,Laundry,Storage,Utility,Workshop
Ground:
n/a
Level 1:
3 Bedrooms, Bath Main, Bath(s) Other, Dining Room, Kitchen, Living Room, Sunroom
Level 2:
n/a
Level 3:
n/a
Level Other:
n/a
Room Features
Kitchen:
Breakfast Bar
Dining Room:
Formal Dining Room
Master Bedroom:
1st Floor, Full Bath
Bath:
Tub Shower
Interior Features
Square Foot:
n/a
Year Renovated:
n/a
Basement:
Yes - Finished-Partially, Full, Walkout
Full Baths:
2
Half Baths:
0
Appliances:
Dishwasher, Dryer, Microwave Oven, Range/Oven-Electric, Refrigerator, Washer
Flooring:
Carpeting, Tile, Wood
Fireplaces:
1
Fireplace:
Living Room, Wood Burning
Interior:
CODetect,StallTub
Exterior Features
Garage Space:
2-Car
Garage:
Attached,DoorOpnr,GarUnder,InEntrnc
Driveway:
1 Car Width, Blacktop
Roof:
Asphalt Shingle
Exterior:
Wood
Swimming Pool:
No
Pool:
n/a
Utilities
Heating System:
1 Unit, Forced Hot Air
Heating Source:
Gas-Natural
Cooling:
1 Unit, Central Air
Water Heater:
Gas
Water:
Public Water
Sewer:
Public Sewer
Services:
Garbage Extra Charge
Lot Features
Acres:
0.53
Lot Dimensions:
n/a
Lot Features:
Open Lot
School Information
Elementary:
Bedwell
Middle:
Bernardsvi
High School:
Bernards H
Community Information
County:
Somerset
Town:
Bernardsville Boro
Neighborhood:
n/a
Application Fee:
n/a
Association Fee:
n/a
Fee Includes:
n/a
Amenities:
n/a
Pets:
n/a
Financial Considerations
List Price:
$845,000
Tax Amount:
$12,314
Land Assessment:
$381,100
Build. Assessment:
$332,700
Total Assessment:
$713,800
Tax Rate:
1.90
Tax Year:
2025
Ownership Type:
Fee Simple
Listing Information
MLS ID:
4030695
List Date:
05-28-2026
Days On Market:
2
Listing Broker:
COMPASS NEW JERSEY, LLC
Listing Agent:
Karen Tyrell


Request More Information
Shawn and Diane Fox
RE/MAX American Dream
3108 Route 10 West
Denville, NJ 07834
Call: (973) 277-7853
Web: MorrisCountyLiving.com
