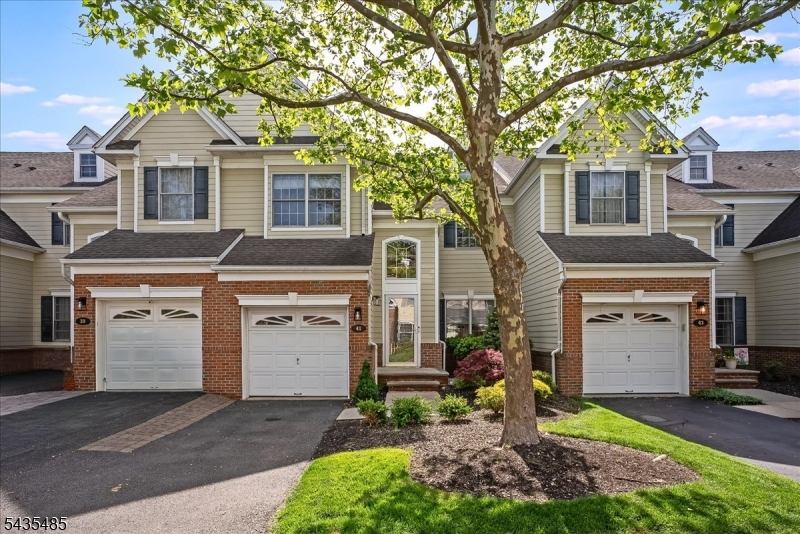
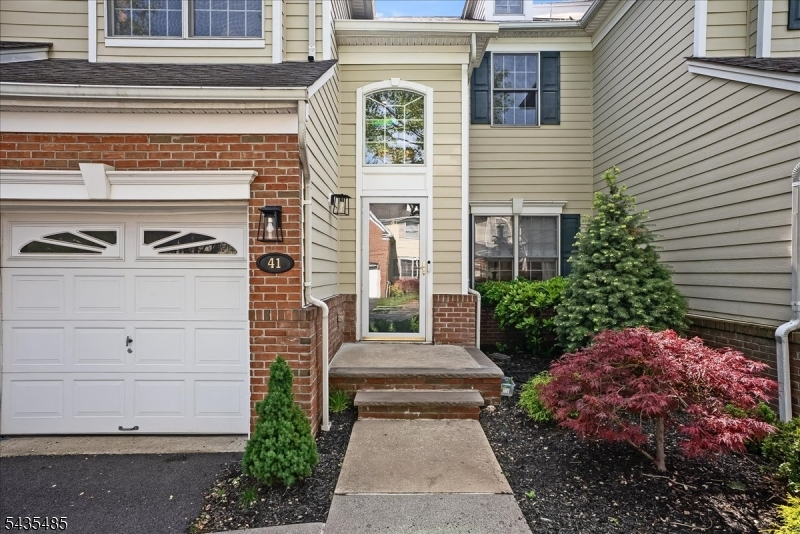
41 Chestnut Ct
Cedar Grove Twp, NJ 07009
Price: $949,999
GSMLS: 4030721Type: Condo/Townhouse/Co-op
Style: Contemporary
Beds: 3
Baths: 2 Full & 1 Half
Garage: 1-Car
Year Built: 2003
Acres: 0.64
Property Tax: $12,838
Description
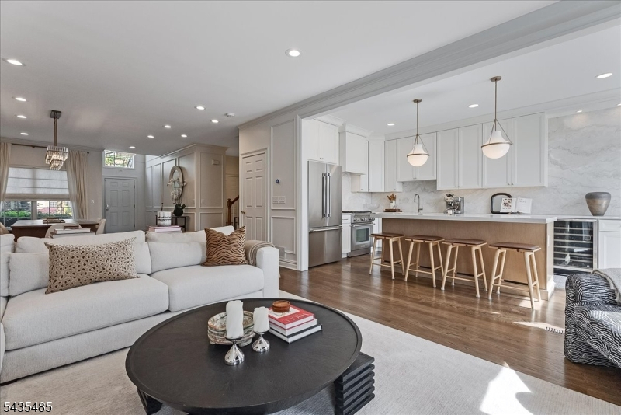
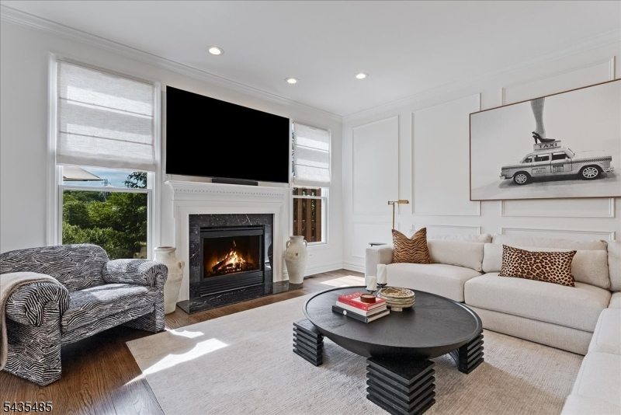
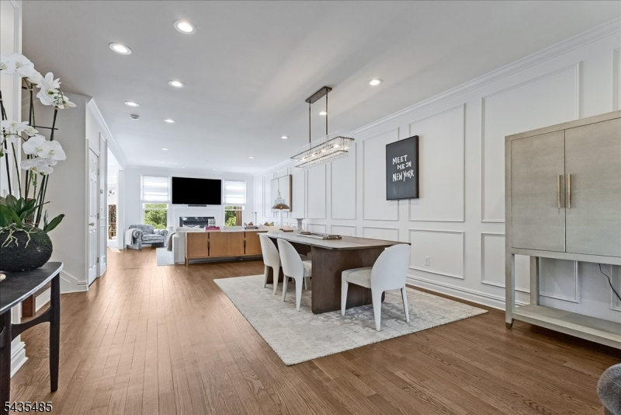
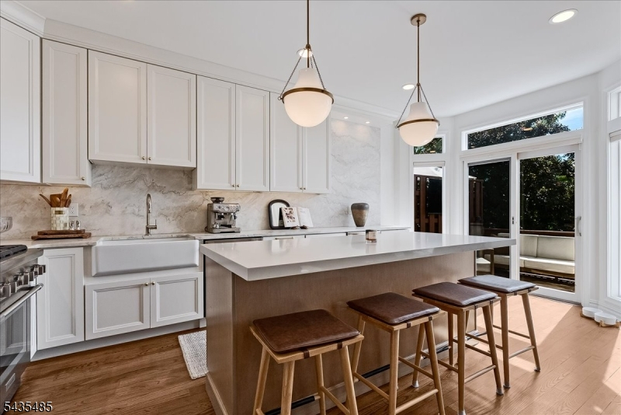
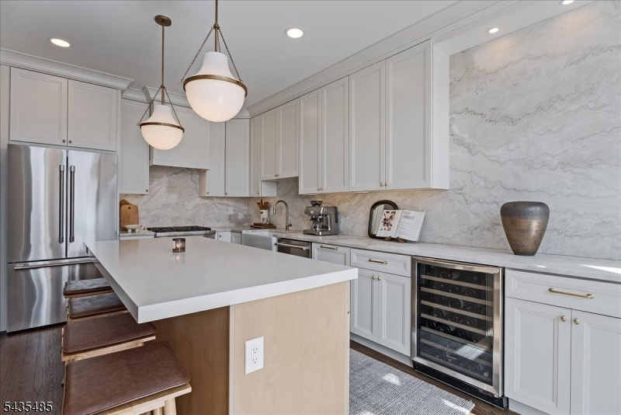
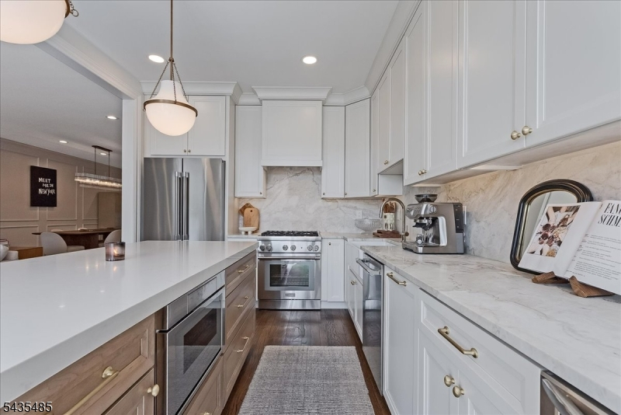
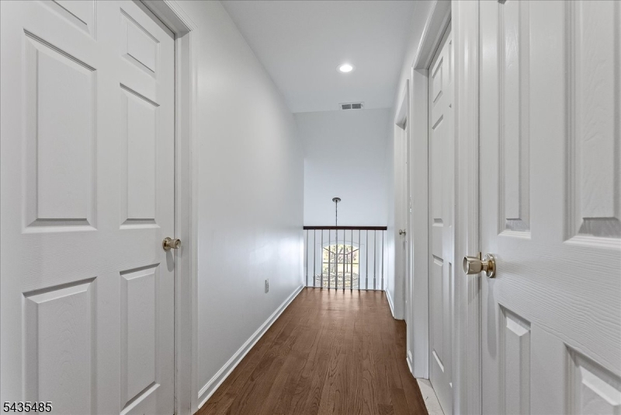
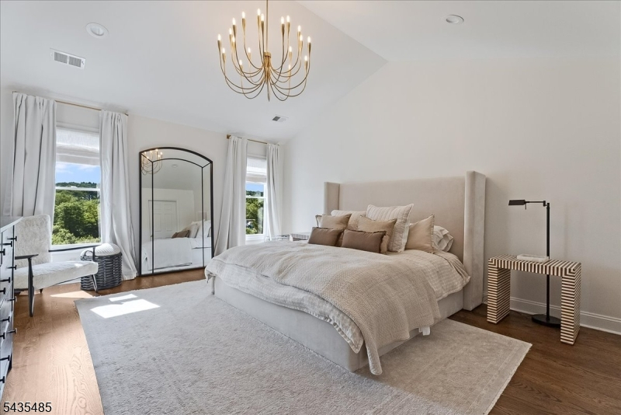
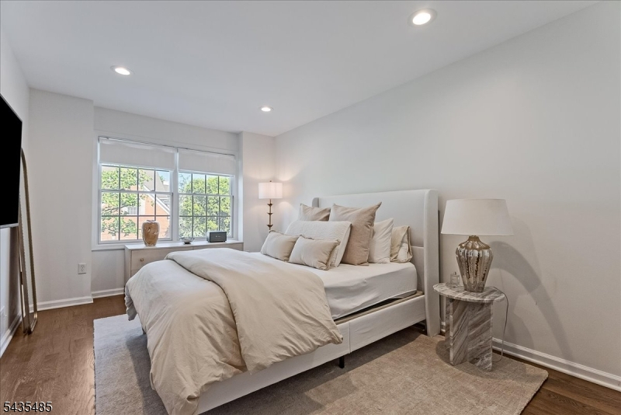
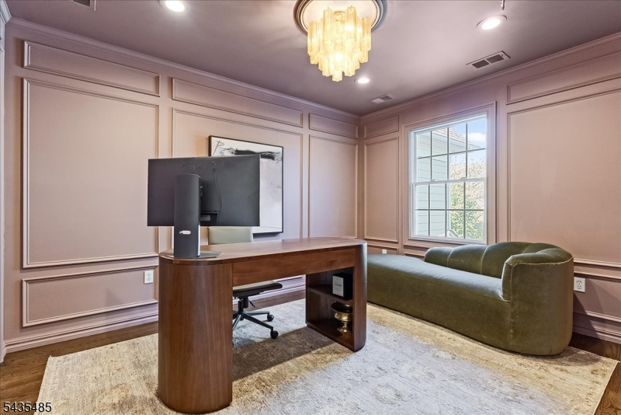
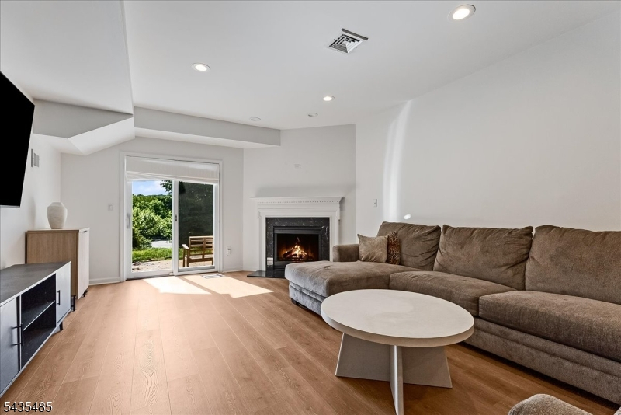
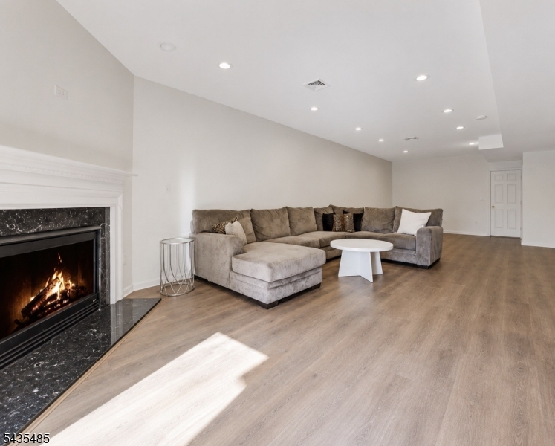
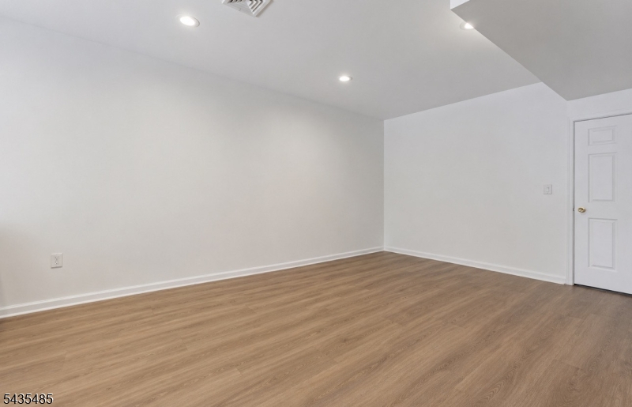
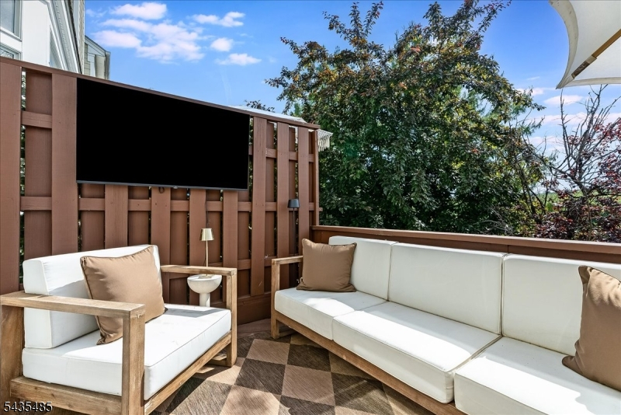
Welcome to The Summit in Cedar Grove, an exceptional townhome community offering comfort, style, and convenience in one of Essex County's most desirable locations. This beautifully updated 3-bedroom residence showcases stunning new finishes throughout and an inviting open-concept layout designed for both everyday living and entertaining.The main living level features a spacious dining area flowing seamlessly into a sun-filled family room and designer kitchen complete with all new cabinetry, a large center island, premium appliances, and gorgeous quartzite countertops and backsplash. Step outside to your private balcony, perfect for morning coffee, outdoor dining, or relaxing in the fresh air.Upstairs, the expansive primary suite offers soaring vaulted ceilings, a luxurious ensuite bath with double vanity, and two oversized walk-in closets. Two additional generously sized bedrooms, a full bath, and convenient second-floor laundry complete the upper level.The finished walk-out lower level provides incredible flexibility with a large open recreation space, cozy gas fireplace, multiple storage closets, and direct access to additional outdoor entertaining space.Ideally located near major highways, shopping, restaurants, parks, and NYC transportation, this move-in ready home offers the perfect combination of modern luxury and everyday convenience.
Rooms Sizes
Kitchen:
First
Dining Room:
First
Living Room:
First
Family Room:
First
Den:
n/a
Bedroom 1:
Second
Bedroom 2:
Second
Bedroom 3:
Second
Bedroom 4:
n/a
Room Levels
Basement:
Storage Room, Utility Room, Walkout
Ground:
n/a
Level 1:
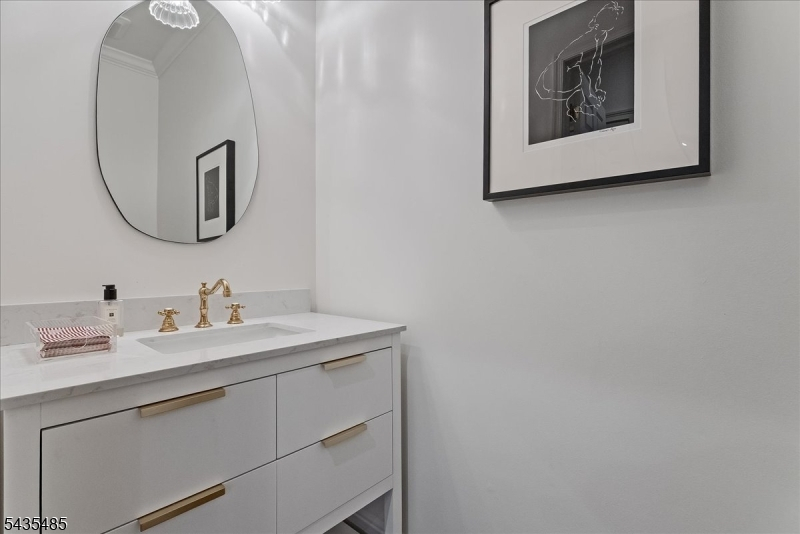
Breakfst,DiningRm,FamilyRm,GarEnter,InsdEntr,Kitchen,LivingRm,PowderRm
Level 2:
3 Bedrooms, Bath Main, Bath(s) Other, Laundry Room
Level 3:
n/a
Level Other:
n/a
Room Features
Kitchen:
Center Island
Dining Room:
Living/Dining Combo
Master Bedroom:
n/a
Bath:
n/a
Interior Features
Square Foot:
n/a
Year Renovated:
n/a
Basement:
Yes - Finished, Walkout
Full Baths:
2
Half Baths:
1
Appliances:
Dishwasher, Dryer, Microwave Oven, Range/Oven-Gas, Refrigerator, Washer, Wine Refrigerator
Flooring:
Laminate, Wood
Fireplaces:
2
Fireplace:
Family Room, Gas Fireplace, Living Room
Interior:
n/a
Exterior Features
Garage Space:
1-Car
Garage:
Built-In,Finished,DoorOpnr,InEntrnc,OnStreet
Driveway:
1 Car Width, Assigned, Blacktop, Parking Lot-Shared
Roof:
Asphalt Shingle
Exterior:
Brick, Composition Shingle
Swimming Pool:
No
Pool:
n/a
Utilities
Heating System:
2 Units, Forced Hot Air, Multi-Zone
Heating Source:
Gas-Natural
Cooling:
2 Units, Ceiling Fan, Central Air, Multi-Zone Cooling
Water Heater:
Gas
Water:
Public Water
Sewer:
Public Sewer
Services:
Cable TV
Lot Features
Acres:
0.64
Lot Dimensions:
n/a
Lot Features:
Level Lot
School Information
Elementary:
n/a
Middle:
n/a
High School:
n/a
Community Information
County:
Essex
Town:
Cedar Grove Twp.
Neighborhood:
The Summit at Cedar
Application Fee:
n/a
Association Fee:
$575 - Monthly
Fee Includes:
Maintenance-Common Area, Maintenance-Exterior, Snow Removal
Amenities:
n/a
Pets:
Yes
Financial Considerations
List Price:
$949,999
Tax Amount:
$12,838
Land Assessment:
$360,000
Build. Assessment:
$408,500
Total Assessment:
$768,500
Tax Rate:
2.60
Tax Year:
2025
Ownership Type:
Condominium
Listing Information
MLS ID:
4030721
List Date:
05-28-2026
Days On Market:
2
Listing Broker:
CITYWEST REAL ESTATE
Listing Agent:
Jenna Forte


Request More Information
Shawn and Diane Fox
RE/MAX American Dream
3108 Route 10 West
Denville, NJ 07834
Call: (973) 277-7853
Web: MorrisCountyLiving.com
