15 Afterglow Ave
Verona Twp, NJ 07044
Price: $1,199,000
GSMLS: 4030723Type: Single Family
Style: Colonial
Beds: 5
Baths: 4 Full & 2 Half
Garage: 2-Car
Year Built: 1930
Acres: 0.45
Property Tax: $22,243
Description
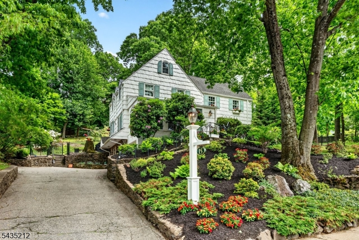
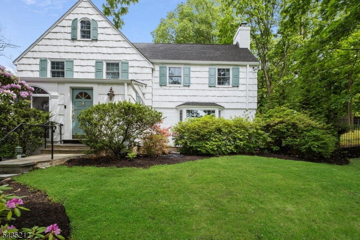
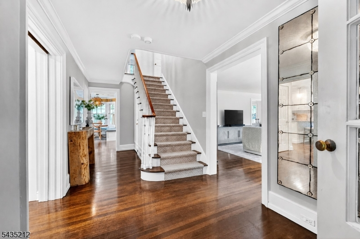
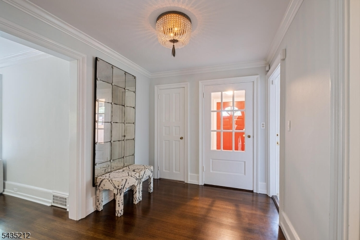
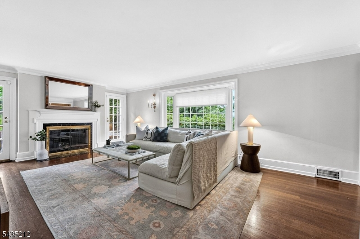
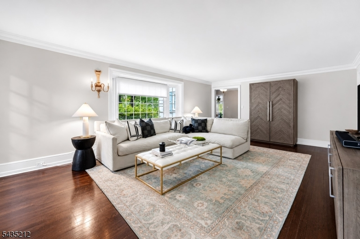
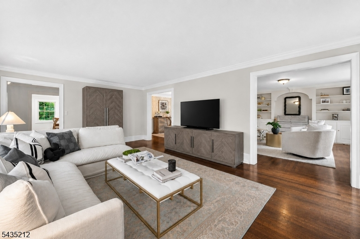
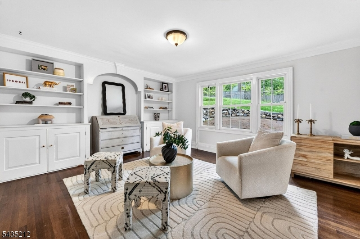
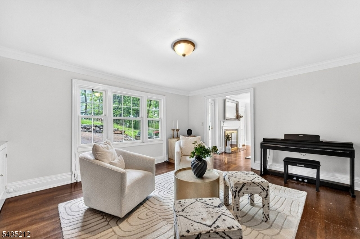
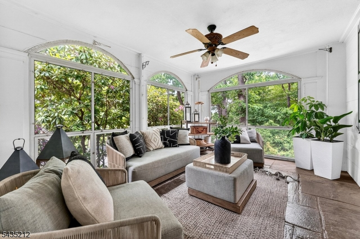
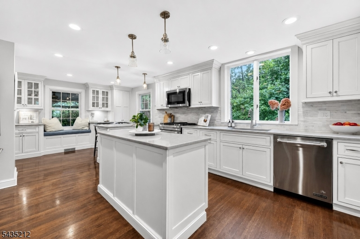
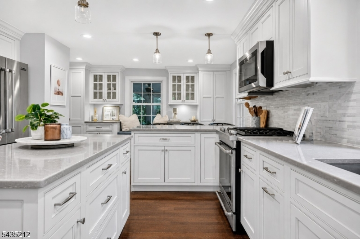
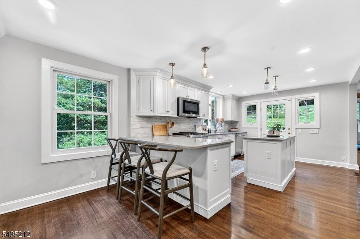
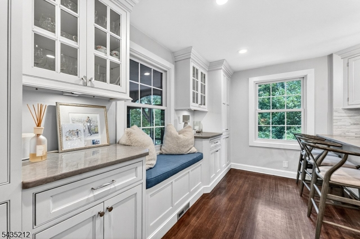
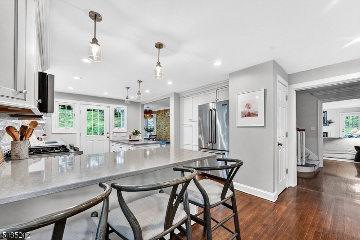
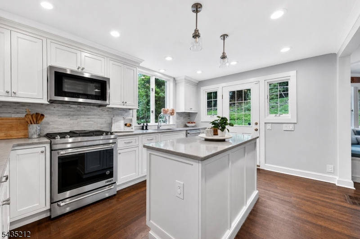
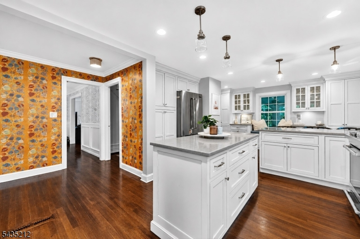
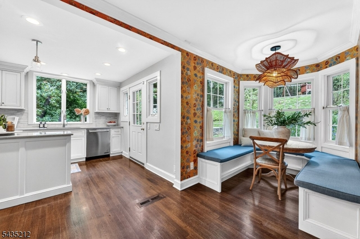
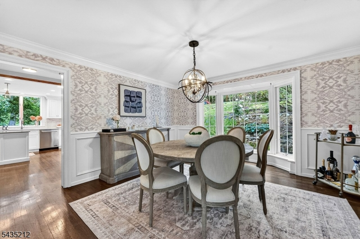
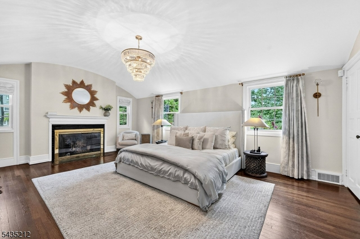
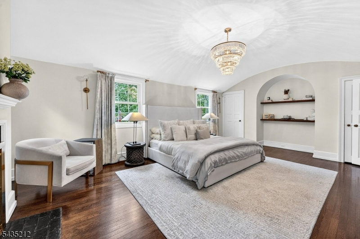
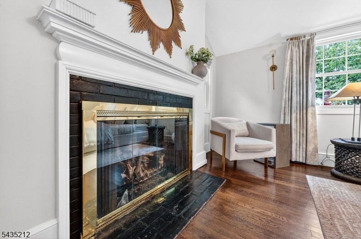
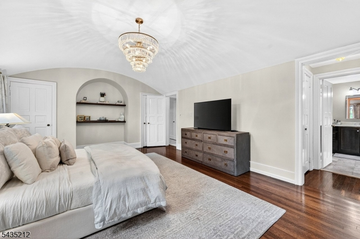
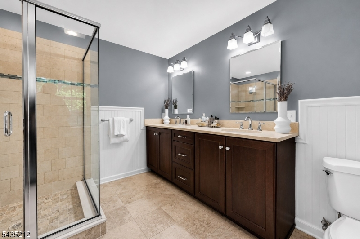
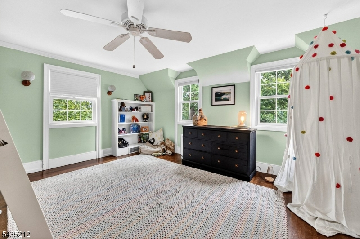
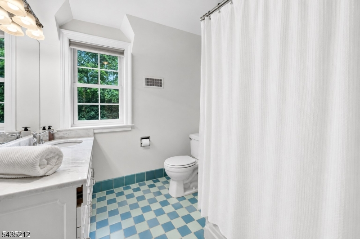
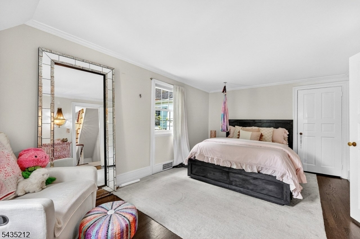
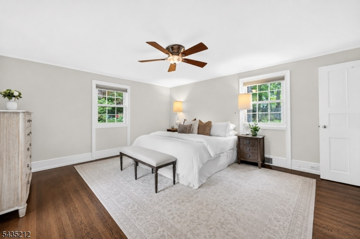
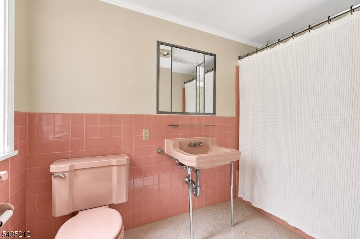
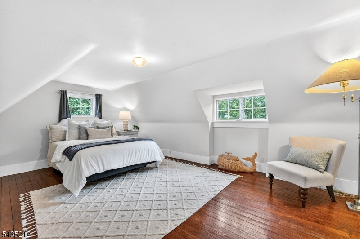
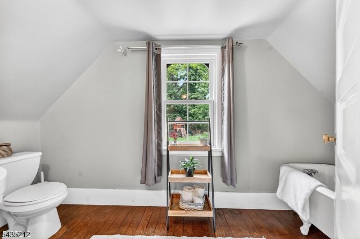
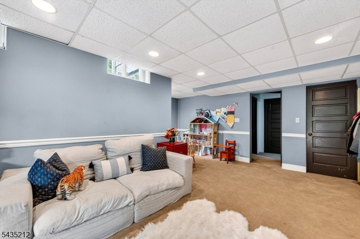
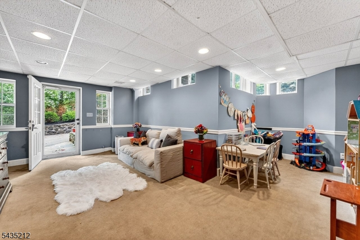
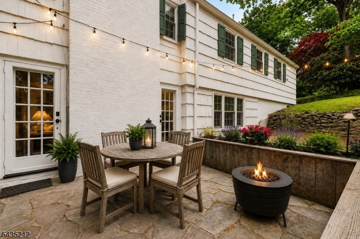
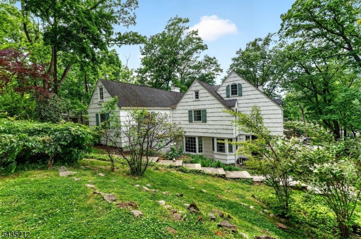
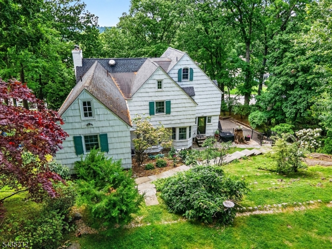
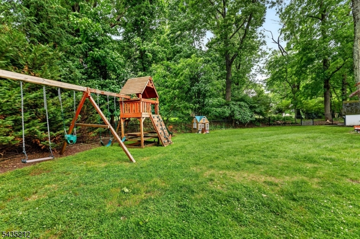
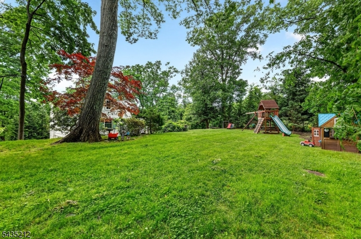
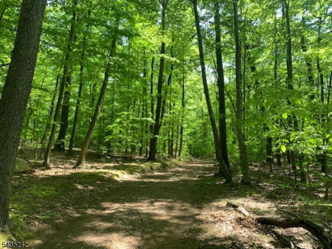
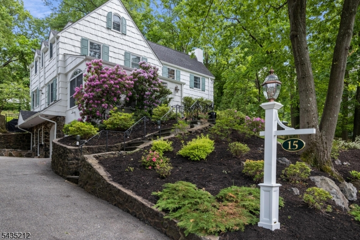
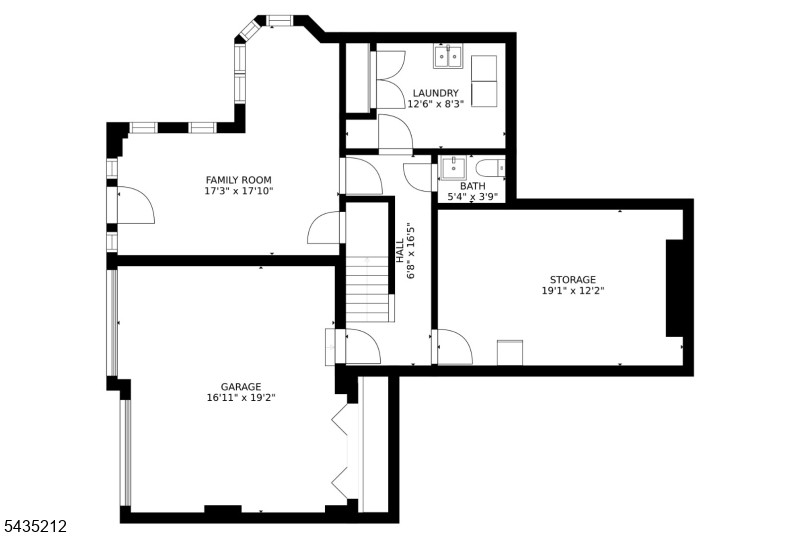
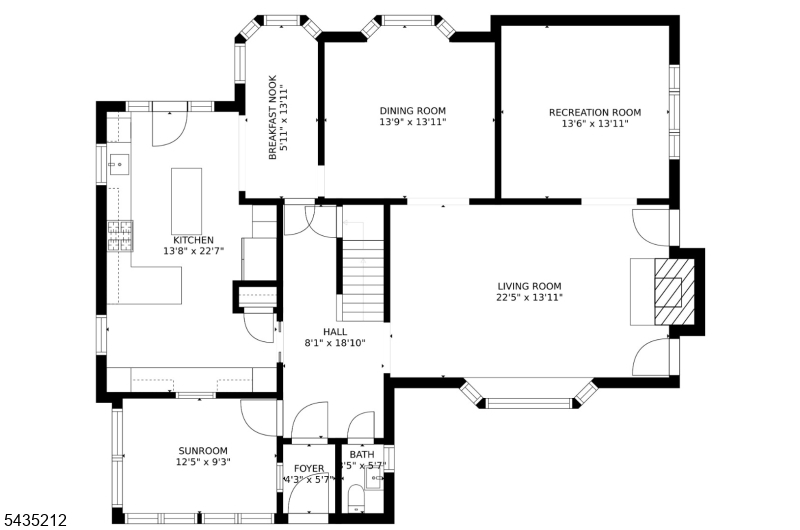
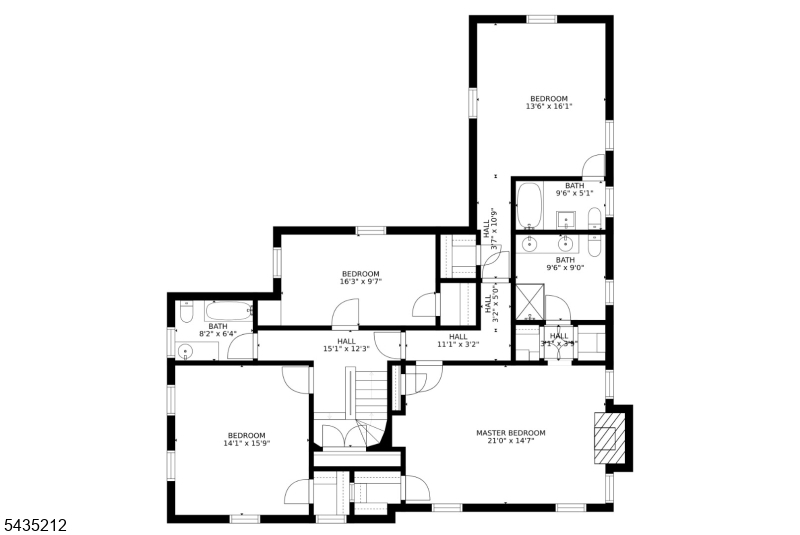
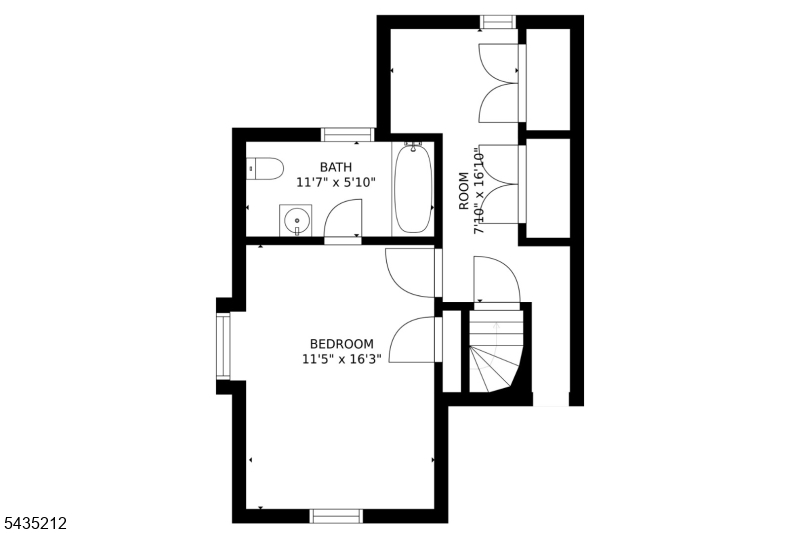
Welcome to the Afterglow Section, one of Verona's most sought-after locations, where this timeless Colonial's charm meets exceptional convenience and lifestyle. Perfectly positioned just one block from the breathtaking 400+ acre Eagle Rock Reservation, this sun-drenched residence offers gracious living spaces, thoughtful updates, and an unbeatable setting. Filled w/natural light, the home features expansive rooms throughout, including a welcoming Living Rm w/fpl , spacious Fam Rm, and an updated kitchen designed for both everyday living + entertaining w/peninsula, center island, + separate Breakfast Rm. A private 3-season porch provides the perfect place to unwind while taking in stunning sunset views. The 2nd floor offers 3 spacious bedrooms and 3 full baths, plus a serene Primary Suite complete w/ fpl and updated bath. The 3rd floor provides a private retreat w/additional large bedroom, full bath, and abundant storage ideal for guests, home office, or flexible living space.The finished lower level adds exceptional versatility w/large Rec Room, a 2nd Powder Room, storage, + utility space. Set on nearly half an acre, the fully fenced property offers a large flat yard for entertaining and play, while the wooded sloping side yard creates a rare sense of privacy. Enjoy unparalleled convenience just one block to the NYC bus and moments from Whole Foods, the Montclair Art Museum, vibrant downtown shopping and dining, Verona Park, and all the best of Verona and Montclair living.
Rooms Sizes
Kitchen:
13x22 First
Dining Room:
13x13 First
Living Room:
22x13 First
Family Room:
13x17 First
Den:
n/a
Bedroom 1:
14x21 Second
Bedroom 2:
14x15 Second
Bedroom 3:
10x16 Second
Bedroom 4:
13x16 Second
Room Levels
Basement:
GarEnter,Laundry,PowderRm,RecRoom,Storage
Ground:
n/a
Level 1:
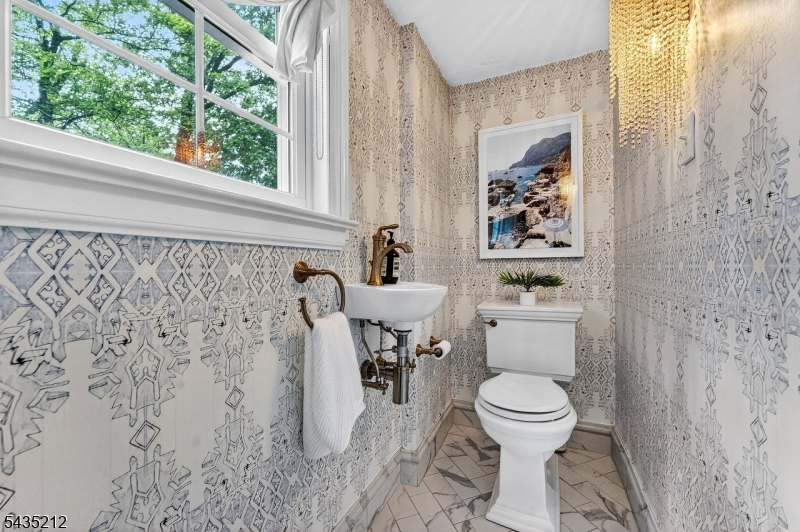
Breakfst,DiningRm,FamilyRm,Foyer,Kitchen,LivingRm,Pantry,PowderRm,Screened,Sunroom
Level 2:
4 Or More Bedrooms, Bath Main, Bath(s) Other
Level 3:
1 Bedroom, Bath(s) Other, Storage Room
Level Other:
n/a
Room Features
Kitchen:
Center Island, Eat-In Kitchen, Separate Dining Area
Dining Room:
Formal Dining Room
Master Bedroom:
Fireplace, Full Bath
Bath:
n/a
Interior Features
Square Foot:
3,801
Year Renovated:
n/a
Basement:
Yes - Finished, Walkout
Full Baths:
4
Half Baths:
2
Appliances:
Dishwasher, Dryer, Range/Oven-Gas, Refrigerator, Washer
Flooring:
Carpeting, Wood
Fireplaces:
2
Fireplace:
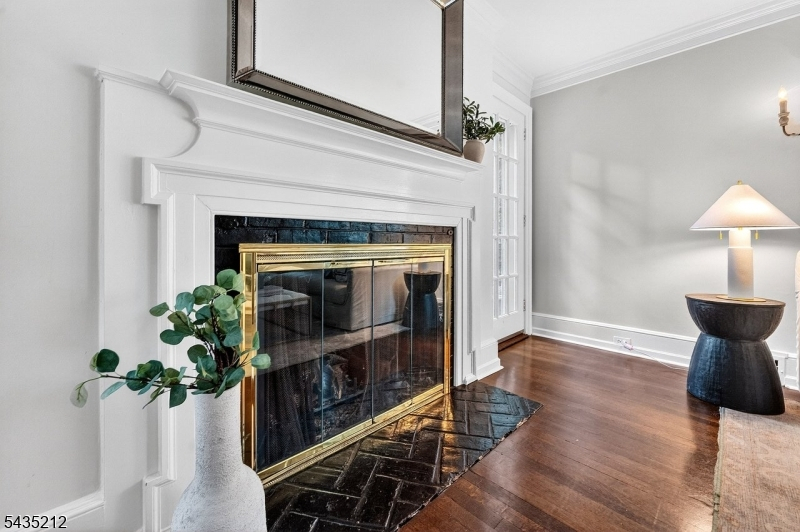
Bedroom 1, Gas Fireplace, Living Room
Interior:
CODetect,CeilHigh,SmokeDet,StallShw,StallTub,TubOnly
Exterior Features
Garage Space:
2-Car
Garage:
Attached Garage
Driveway:
2 Car Width, Blacktop
Roof:
Asphalt Shingle
Exterior:
Wood Shingle
Swimming Pool:
n/a
Pool:
n/a
Utilities
Heating System:
Forced Hot Air
Heating Source:
Gas-Natural
Cooling:
Central Air
Water Heater:
n/a
Water:
Public Water
Sewer:
Public Sewer
Services:
n/a
Lot Features
Acres:
0.45
Lot Dimensions:
113X174 TRI
Lot Features:
Level Lot
School Information
Elementary:
n/a
Middle:
n/a
High School:
n/a
Community Information
County:
Essex
Town:
Verona Twp.
Neighborhood:
Afterglow
Application Fee:
n/a
Association Fee:
n/a
Fee Includes:
n/a
Amenities:
n/a
Pets:
n/a
Financial Considerations
List Price:
$1,199,000
Tax Amount:
$22,243
Land Assessment:
$580,800
Build. Assessment:
$584,300
Total Assessment:
$1,165,100
Tax Rate:
3.17
Tax Year:
2025
Ownership Type:
Fee Simple
Listing Information
MLS ID:
4030723
List Date:
05-28-2026
Days On Market:
22
Listing Broker:
COMPASS NEW JERSEY LLC
Listing Agent:
Christine R Lane


Request More Information
Shawn and Diane Fox
RE/MAX American Dream
3108 Route 10 West
Denville, NJ 07834
Call: (973) 277-7853
Web: MorrisCountyLiving.com
