92 N Union St
Lambertville City, NJ 08530
Price: $950,000
GSMLS: 4030770Type: Single Family
Style: Victorian
Beds: 5
Baths: 1 Full & 1 Half
Garage: No
Year Built: 1890
Acres: 0.06
Property Tax: $15,594
Description
Open House Today 1PM–4PM.
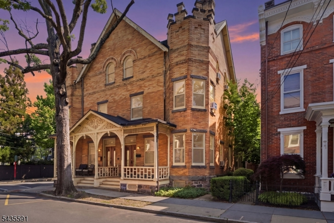
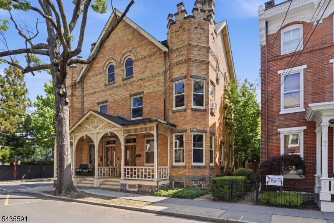
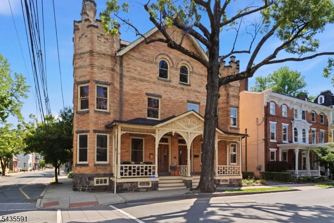
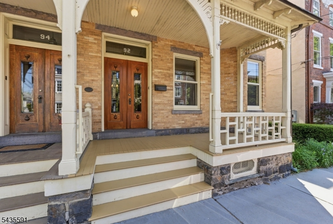
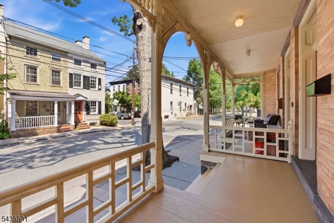
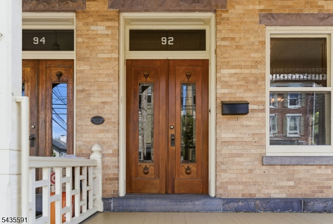
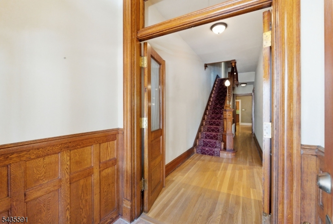
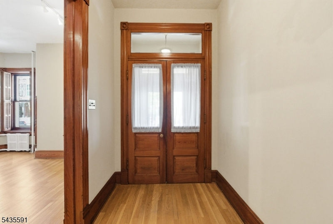
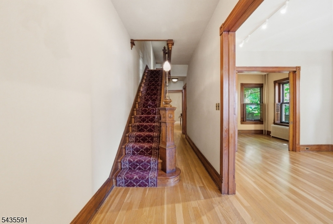
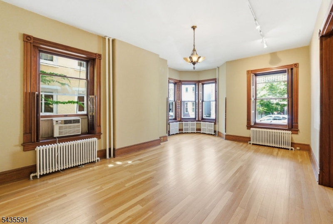
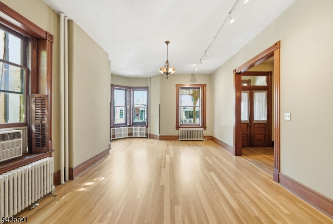
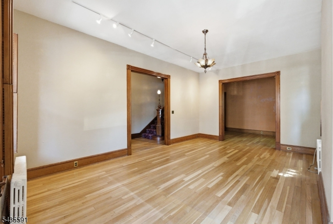
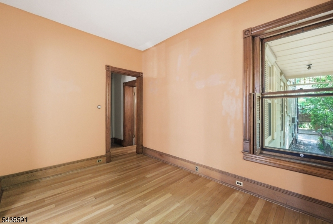
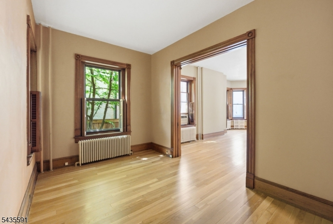
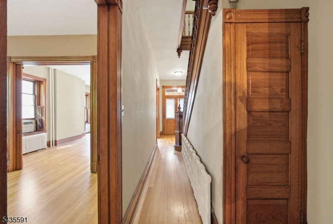
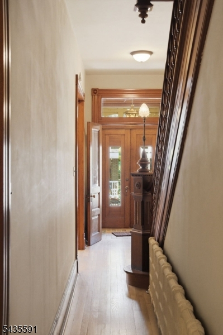
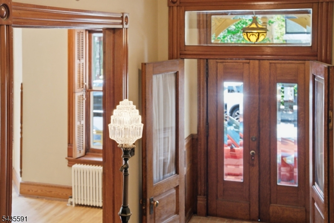
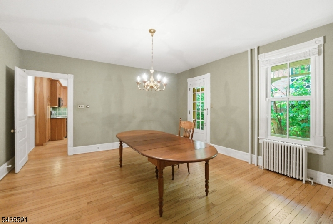
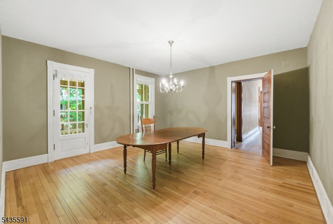
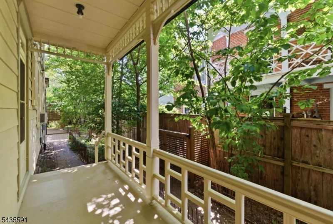
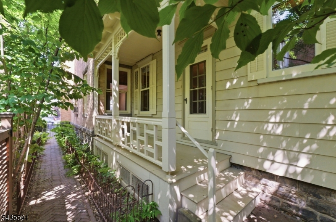
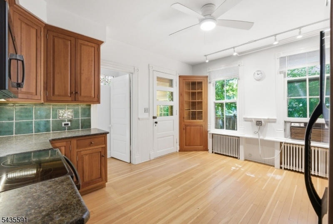
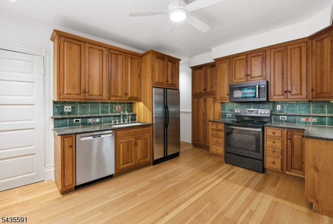
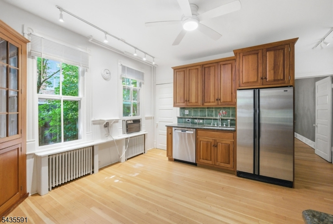
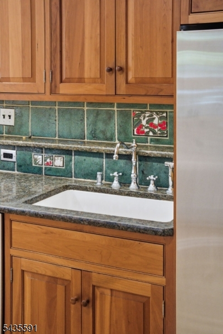
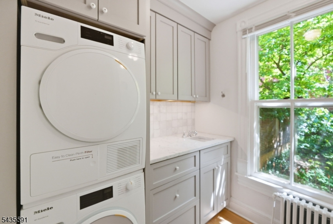
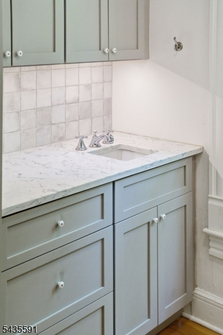
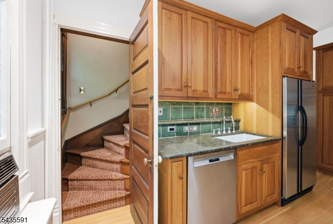
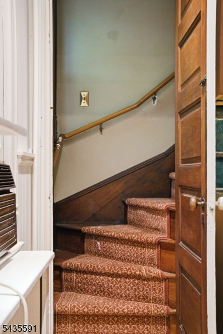
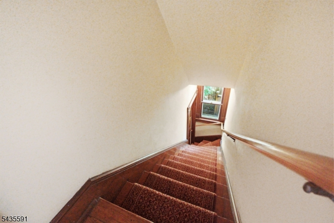
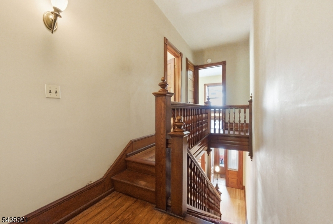
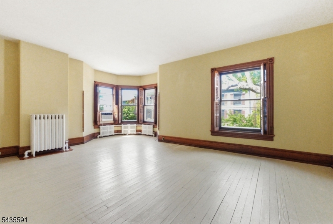
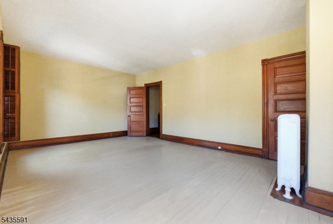
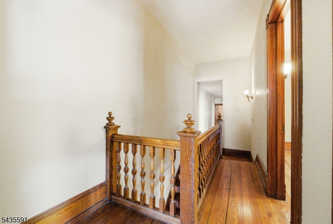
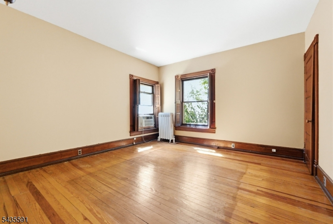
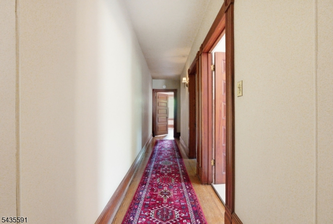
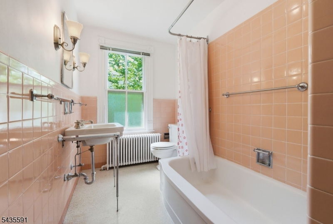
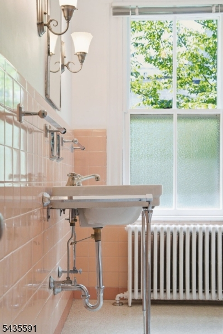
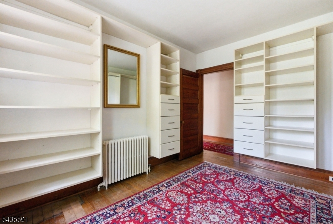
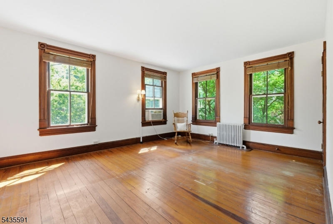
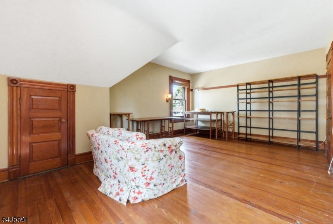
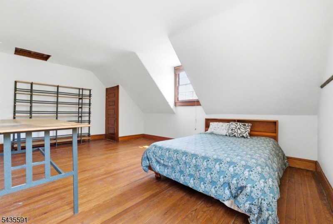
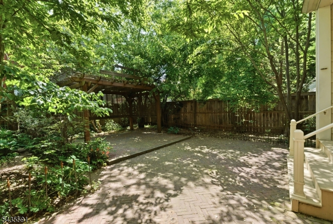
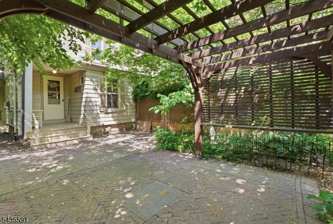
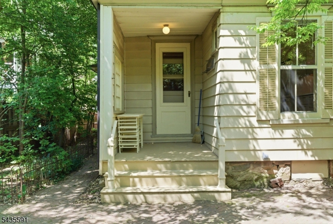
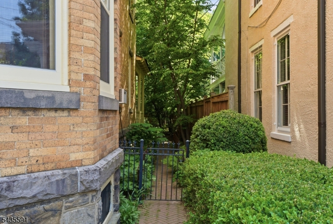
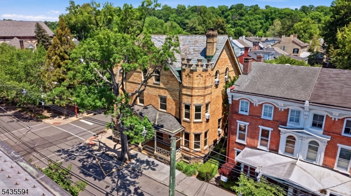
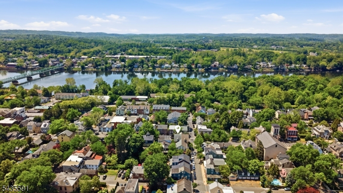
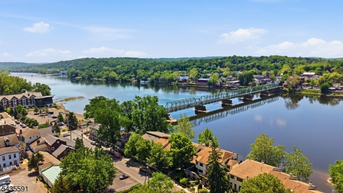
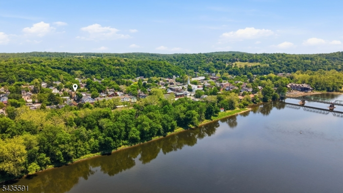
Set along one of Lambertville's most treasured streets, this impeccably cared-for three-story brick Victorian half duplex blends timeless architectural beauty with thoughtful updates. A striking Victorian turret, ornate exterior details, welcoming front and side porches, antique low iron fencing, mature trees, and established gardens create a truly special setting. A brick walkway leads to the spacious rear brick patio and pergola, offering a peaceful outdoor retreat. Inside, rich character and craftsmanship shine throughout. Beautiful double wood entry doors open into a vestibule with refined tile flooring. Original wood moldings, deep-set windows, hardwood flooring, & sun-filled rooms create a warm and inviting atmosphere across all three levels. The 1st floor offers a formal living room, sitting room, formal dining room, spacious kitchen, & updated laundry/powder room (2023). The kitchen features an artisan tile backsplash, solid cherry beaded inset cabinetry, and a rear staircase leading to the 2nd level. Upstairs are three generously sized bedrooms, a full bath, spacious walk-in closet, and two additional third-floor bedrooms with abundant storage space. Recent updates include a new second-story shingled roof (2025), new furnace & two new oil tanks (2024), sixteen new Marvin storm windows (2023), updated laundry/powder room (2023), & new hot water heater (2022). Ideally located near the canal towpath & just moments from the restaurants, galleries, caf s, antique shops.Rooms Sizes
Kitchen:
16x16 First
Dining Room:
16x16 First
Living Room:
22x15 First
Family Room:
n/a
Den:
n/a
Bedroom 1:
22x16 Second
Bedroom 2:
14x14 Second
Bedroom 3:
13x16 Second
Bedroom 4:
20x13 Third
Room Levels
Basement:
Utility Room
Ground:
n/a
Level 1:
BathOthr,DiningRm,Kitchen,Laundry,LivingRm,SittngRm
Level 2:
3 Bedrooms
Level 3:
2 Bedrooms, Attic
Level Other:
n/a
Room Features
Kitchen:
Country Kitchen
Dining Room:
n/a
Master Bedroom:
n/a
Bath:
Tub Shower
Interior Features
Square Foot:
n/a
Year Renovated:
n/a
Basement:
Yes - Unfinished
Full Baths:
1
Half Baths:
1
Appliances:
Carbon Monoxide Detector, Dishwasher, Microwave Oven, Range/Oven-Electric, Refrigerator, Stackable Washer/Dryer
Flooring:
Tile, Wood
Fireplaces:
No
Fireplace:
n/a
Interior:
FireExtg,SmokeDet,TrckLght,TubShowr,WlkInCls
Exterior Features
Garage Space:
No
Garage:
n/a
Driveway:
On-Street Parking
Roof:
Asphalt Shingle, Slate
Exterior:
Brick
Swimming Pool:
n/a
Pool:
n/a
Utilities
Heating System:
Multi-Zone, Radiators - Hot Water
Heating Source:
Oil Tank Above Ground - Inside
Cooling:
Window A/C(s)
Water Heater:
Electric
Water:
Public Water
Sewer:
Public Sewer
Services:
Cable TV Available
Lot Features
Acres:
0.06
Lot Dimensions:
24X111
Lot Features:
Level Lot
School Information
Elementary:
LAMBERTVLE
Middle:
S.HUNTERDN
High School:
S.HUNTERDN
Community Information
County:
Hunterdon
Town:
Lambertville City
Neighborhood:
n/a
Application Fee:
n/a
Association Fee:
n/a
Fee Includes:
n/a
Amenities:
n/a
Pets:
Yes
Financial Considerations
List Price:
$950,000
Tax Amount:
$15,594
Land Assessment:
$391,500
Build. Assessment:
$325,400
Total Assessment:
$716,900
Tax Rate:
2.13
Tax Year:
2025
Ownership Type:
Fee Simple
Listing Information
MLS ID:
4030770
List Date:
05-28-2026
Days On Market:
3
Listing Broker:
COLDWELL BANKER REALTY
Listing Agent:
Fiona Bradshaw


Request More Information
Shawn and Diane Fox
RE/MAX American Dream
3108 Route 10 West
Denville, NJ 07834
Call: (973) 277-7853
Web: MorrisCountyLiving.com
