21 Quail Ct
Hardyston Twp, NJ 07419
Price: $359,900
GSMLS: 4030797Type: Condo/Townhouse/Co-op
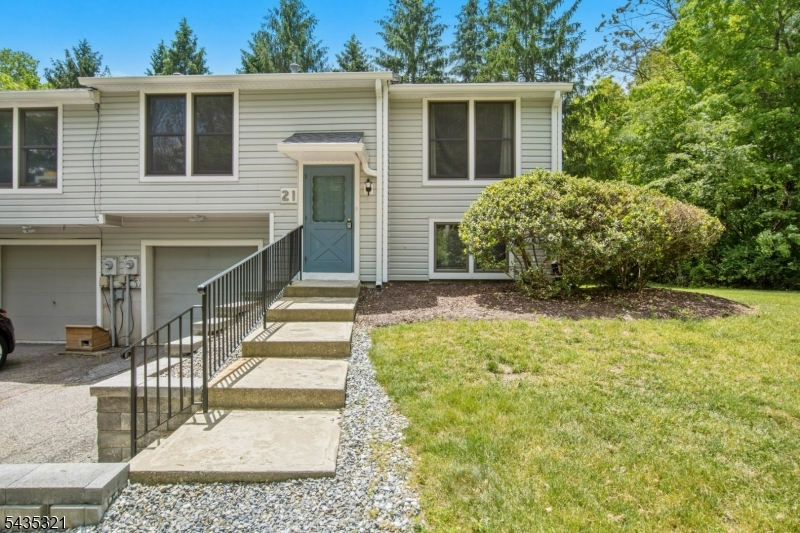
Style: Townhouse-End Unit
Beds: 3
Baths: 3 Full
Garage: 1-Car
Year Built: 1986
Acres: 0.09
Property Tax: $6,687
Description
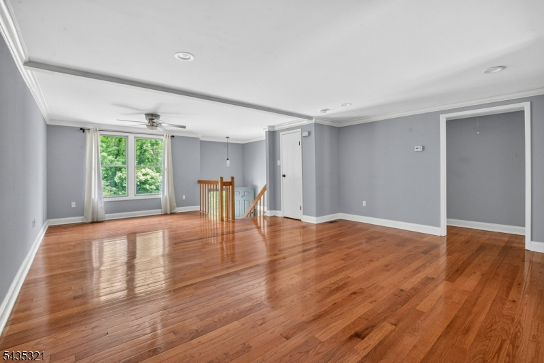
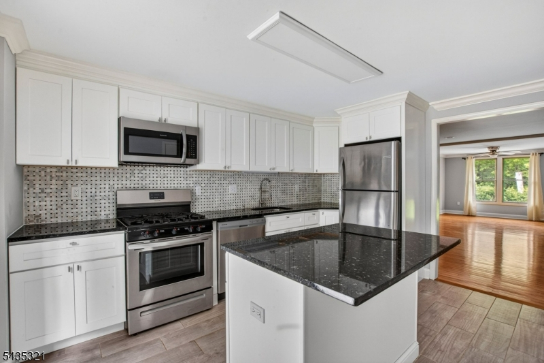
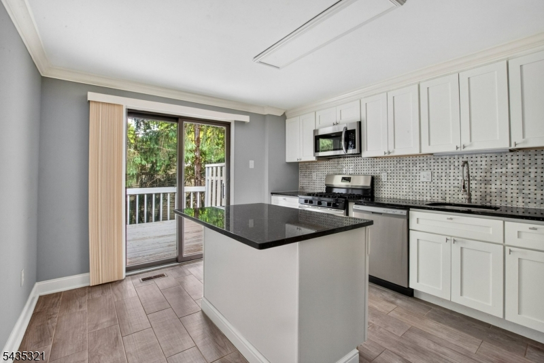
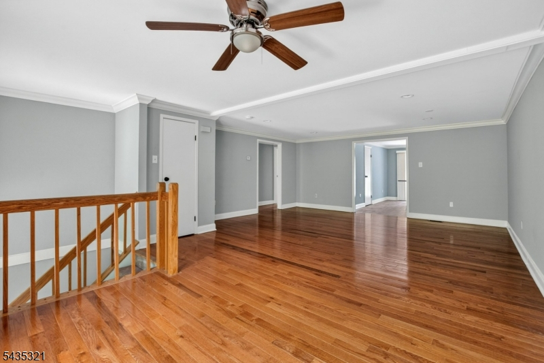
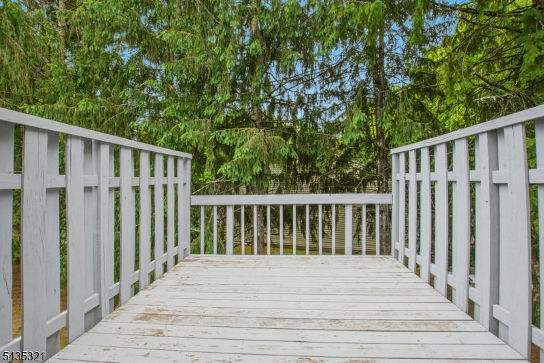
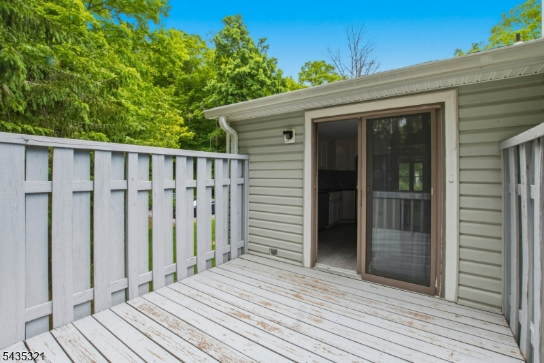
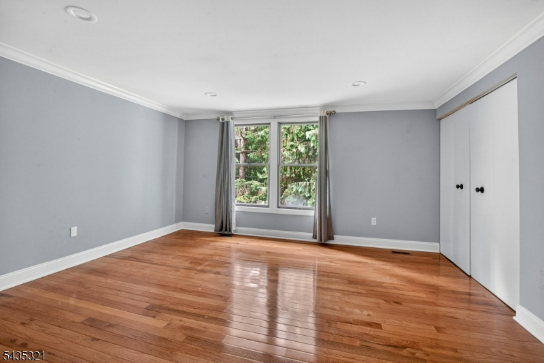
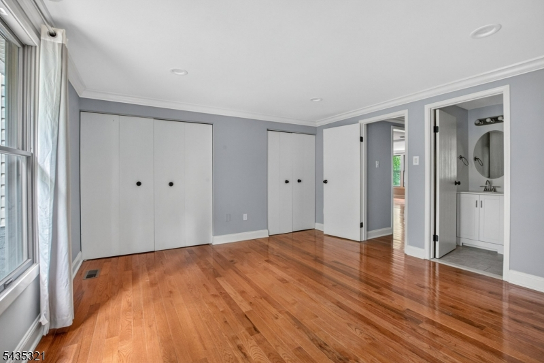
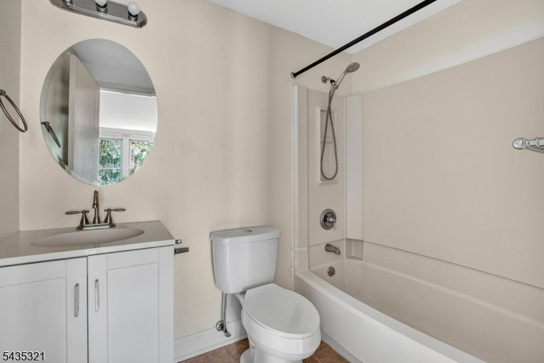
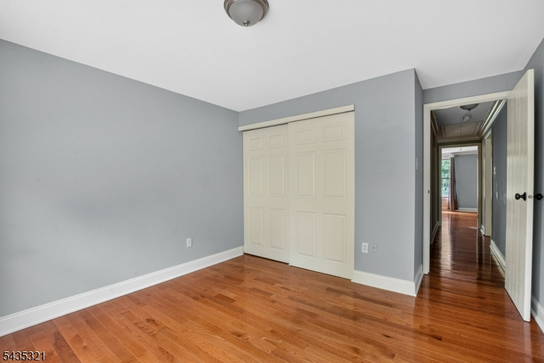
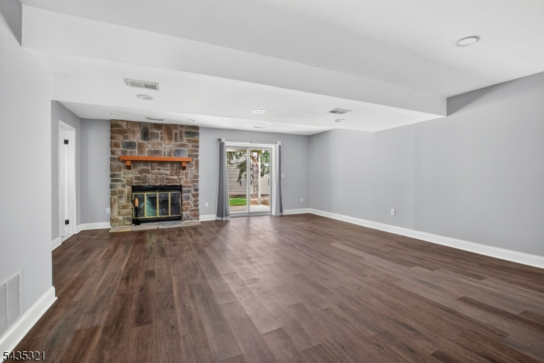
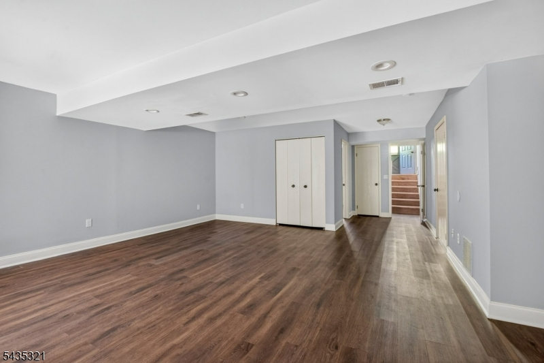
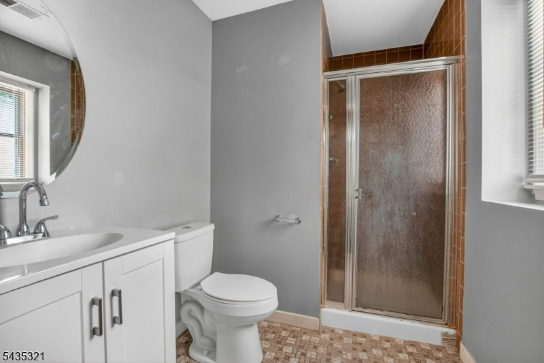
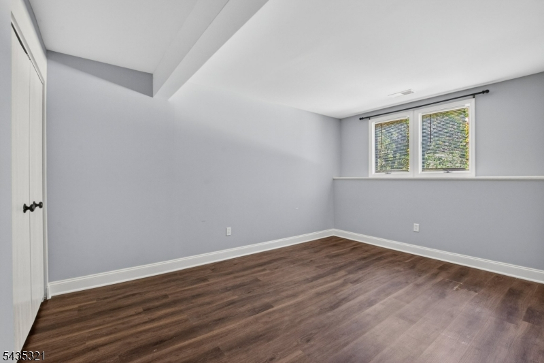
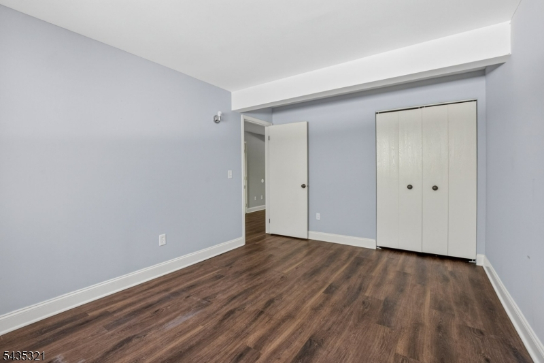
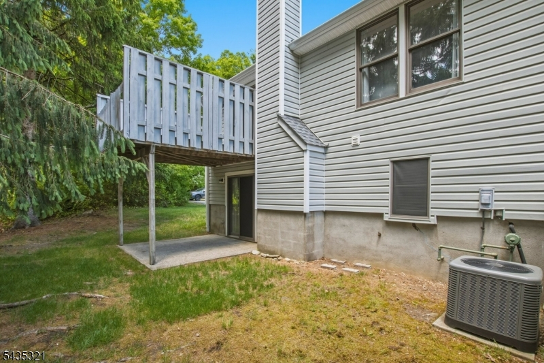
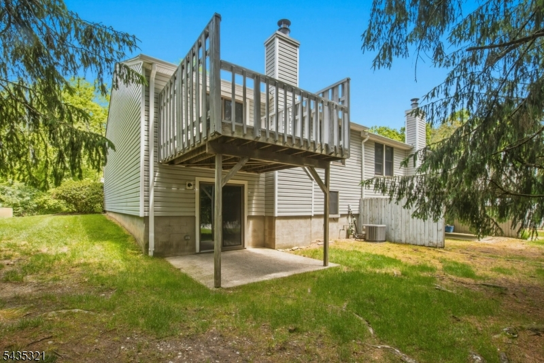
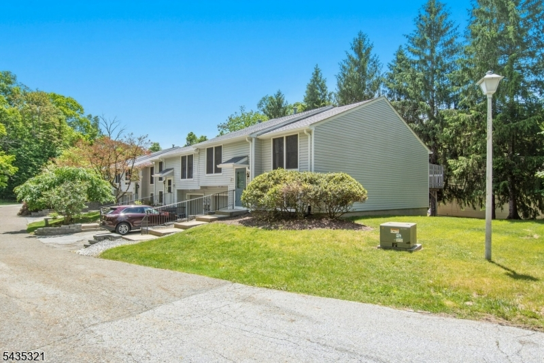
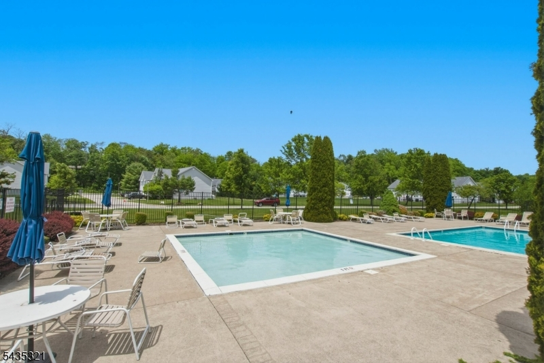
Step into Walden Village and straight into the lifestyle you've been waiting for. This move in ready 3 bed, 3 bath end unit townhome doesn't whisper for attention it demands it. Natural light filled rooms set the stage. The spacious living/dining room hits with hardwood floors, high hats, and oversized crown molding that instantly elevates the entire first floor. The country style kitchen brings the wow factor: a center island with breakfast bar, quartz countertops, tile backsplash, a pantry, and sliders that launch you right onto your private deck. Upstairs, the primary bedroom delivers double closets and a full bath. Downstairs, the oversized ground floor family room turns cozy into unforgettable with a wood burning fireplace and access to a covered patio. With tons of storage, a private deck plus patio, and a layout built for real living, this home gives you room to grow and space to breathe. And the perks don't stop at your door Walden Village brings the heat with a community pool and playground, all just minutes from shopping, entertainment, golf, hiking trails, the YMCA, and Routes 23 & 94. This isn't just a townhome. It's your next big move.
Rooms Sizes
Kitchen:
13x11 First
Dining Room:
n/a
Living Room:
25x18 First
Family Room:
29x19 Ground
Den:
n/a
Bedroom 1:
14x13 First
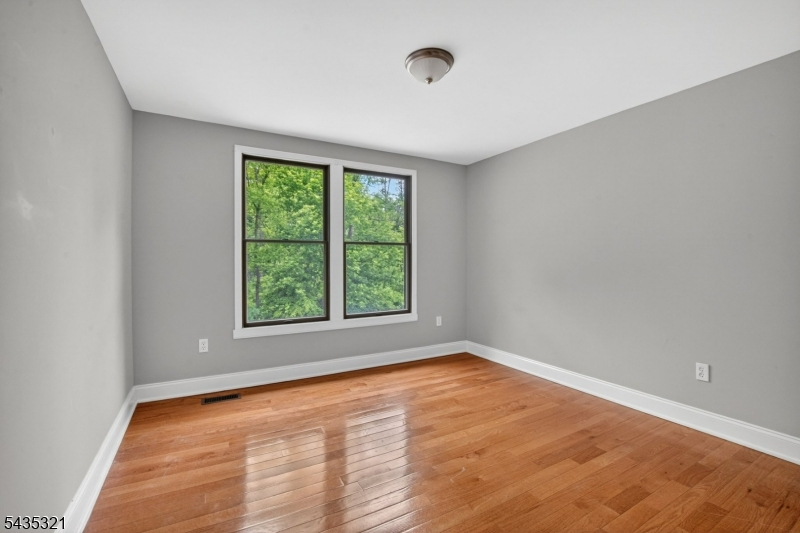
Bedroom 2:
13x11 First
Bedroom 3:
14x10 Ground
Bedroom 4:
n/a
Room Levels
Basement:
n/a
Ground:
1Bedroom,BathOthr,FamilyRm,GarEnter,Walkout
Level 1:
2Bedroom,BathMain,BathOthr,Kitchen,LivDinRm
Level 2:
Attic
Level 3:
n/a
Level Other:
n/a
Room Features
Kitchen:
Breakfast Bar, Pantry
Dining Room:
Living/Dining Combo
Master Bedroom:
1st Floor
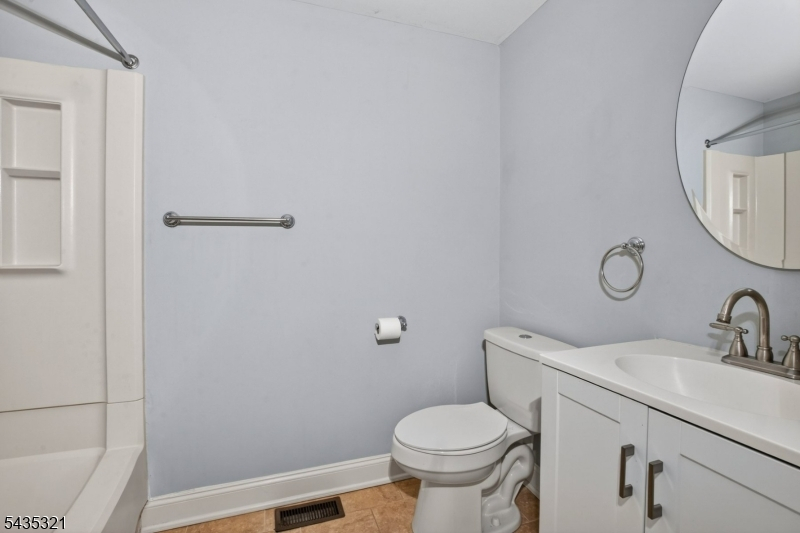
Bath:
Tub Shower
Interior Features
Square Foot:
n/a
Year Renovated:
n/a
Basement:
No
Full Baths:
3
Half Baths:
0
Appliances:
Dishwasher, Microwave Oven, Range/Oven-Gas, Refrigerator
Flooring:
Carpeting, Laminate, Tile, Wood
Fireplaces:
1
Fireplace:
Wood Burning
Interior:
Drapes, Smoke Detector
Exterior Features
Garage Space:
1-Car
Garage:
Built-In,InEntrnc
Driveway:
1 Car Width
Roof:
Asphalt Shingle
Exterior:
Vinyl Siding
Swimming Pool:
Yes
Pool:
Association Pool
Utilities
Heating System:
1 Unit, Forced Hot Air
Heating Source:
Gas-Natural
Cooling:
1 Unit, Ceiling Fan, Central Air
Water Heater:
Gas
Water:
Public Water
Sewer:
Public Sewer
Services:
Cable TV Available, Garbage Included
Lot Features
Acres:
0.09
Lot Dimensions:
n/a
Lot Features:
n/a
School Information
Elementary:
HARDYSTON
Middle:
HARDYSTON
High School:
WALLKILL
Community Information
County:
Sussex
Town:
Hardyston Twp.
Neighborhood:
Walden Village
Application Fee:
n/a
Association Fee:
$399 - Monthly
Fee Includes:
Maintenance-Common Area, Maintenance-Exterior, Snow Removal, Trash Collection
Amenities:
n/a
Pets:
Yes
Financial Considerations
List Price:
$359,900
Tax Amount:
$6,687
Land Assessment:
$90,000
Build. Assessment:
$271,700
Total Assessment:
$361,700
Tax Rate:
1.93
Tax Year:
2025
Ownership Type:
Condominium
Listing Information
MLS ID:
4030797
List Date:
05-29-2026
Days On Market:
22
Listing Broker:
WEICHERT REALTORS
Listing Agent:
Leonard Cipkins


Request More Information
Shawn and Diane Fox
RE/MAX American Dream
3108 Route 10 West
Denville, NJ 07834
Call: (973) 277-7853
Web: MorrisCountyLiving.com
