42 Llewellyn Rd
Montclair Twp, NJ 07042
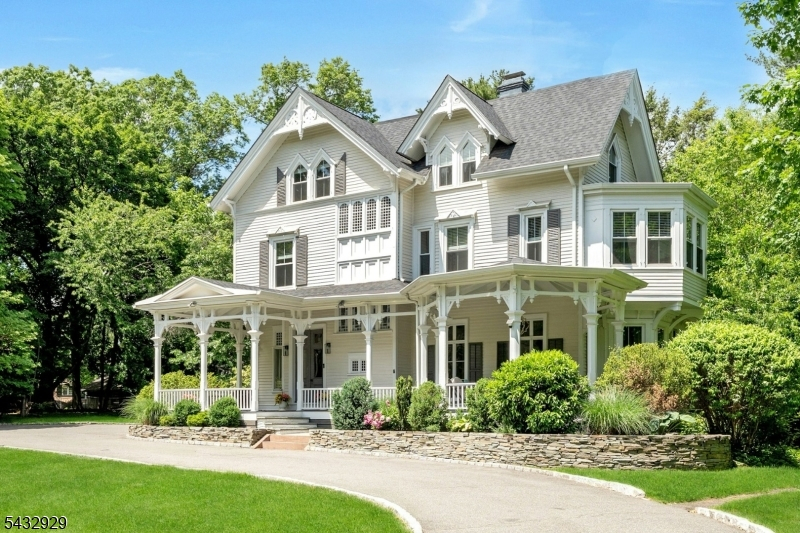
Price: $1,895,000
GSMLS: 4030813Type: Single Family
Style: Victorian
Beds: 6
Baths: 3 Full & 1 Half
Garage: No
Year Built: 1889
Acres: 1.35
Property Tax: $36,942
Description
Open House Friday 5:30PM–7:30PM.
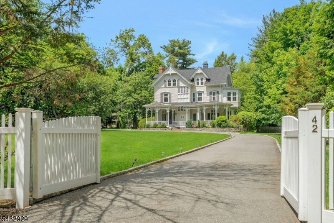
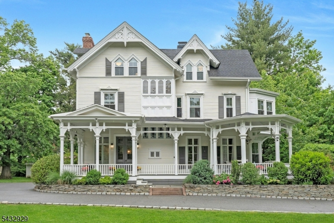
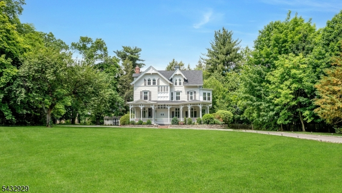
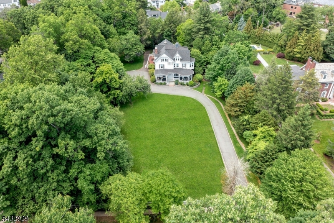
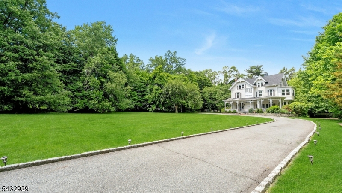
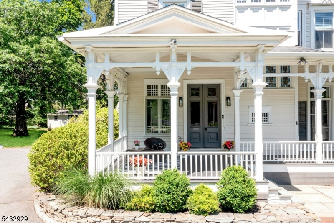
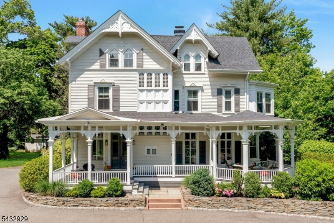
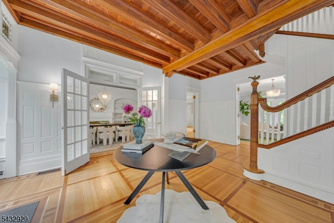
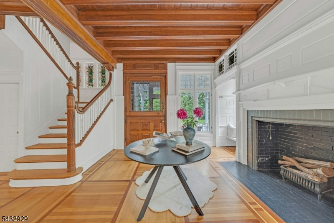
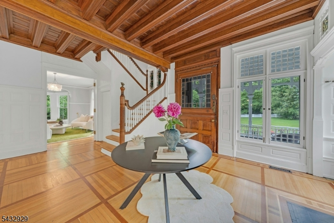
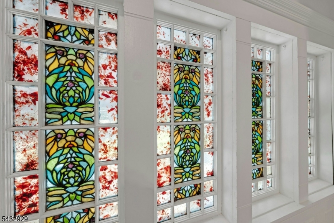
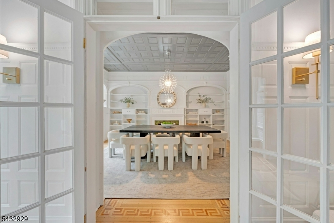
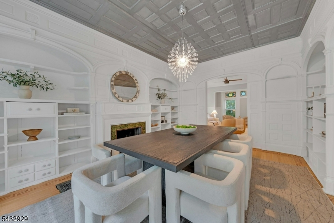
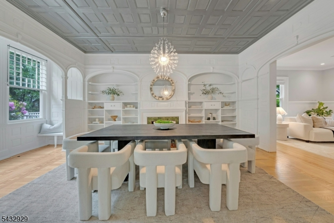
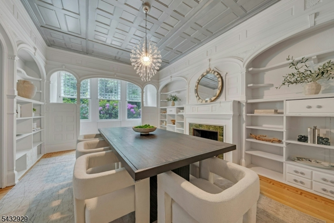
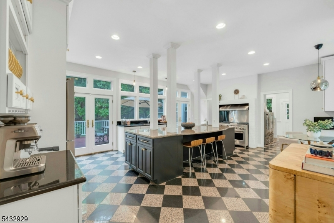
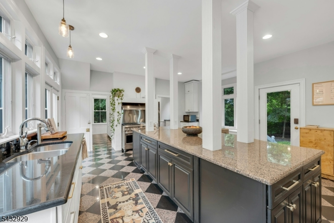
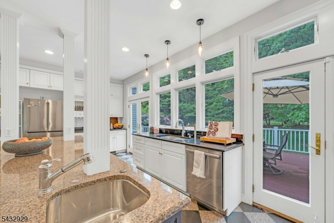
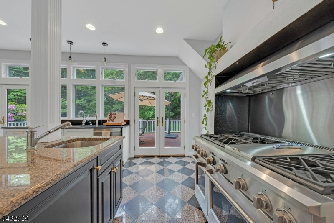
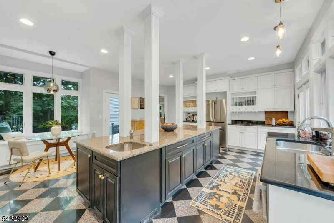
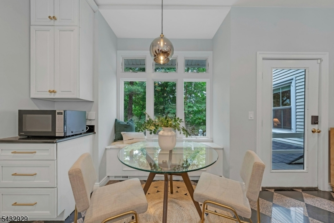
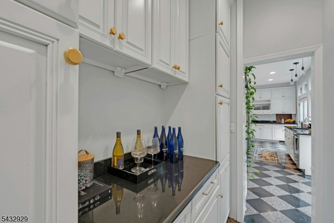
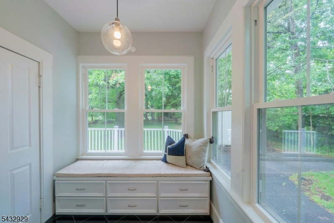
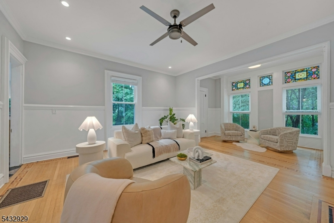
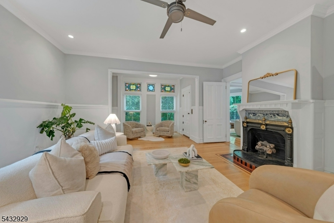
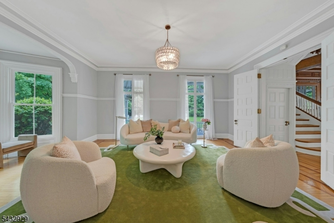
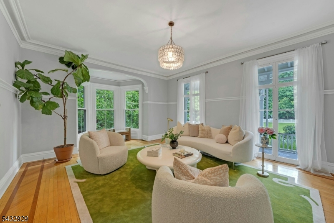
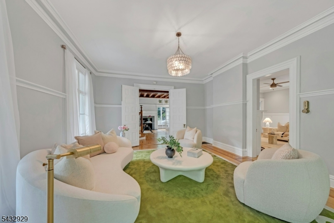
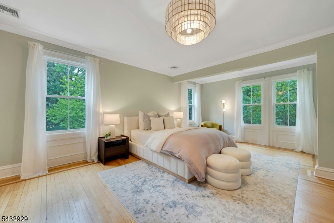
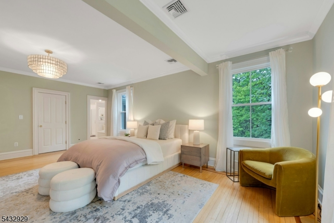
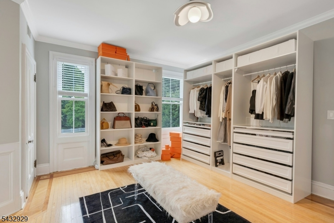
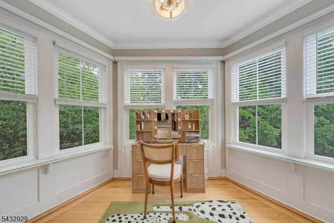
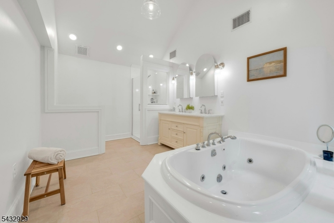
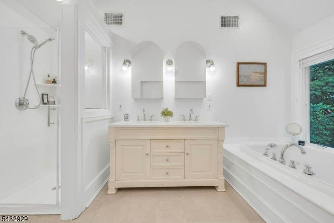
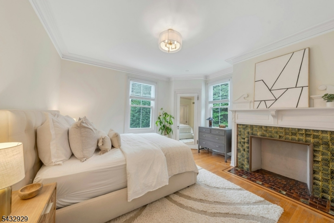
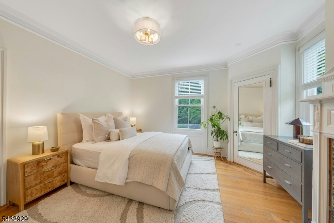
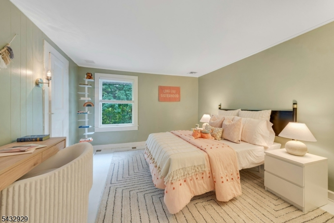
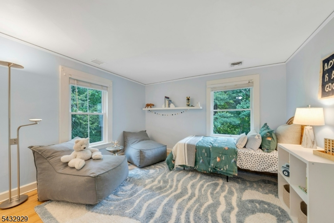
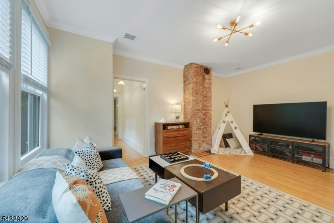
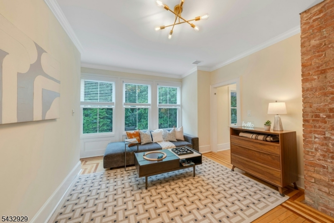
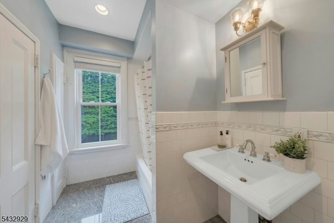
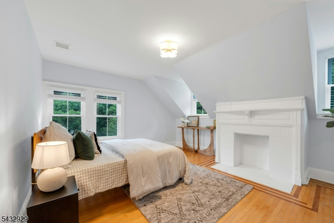
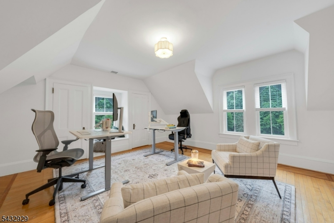
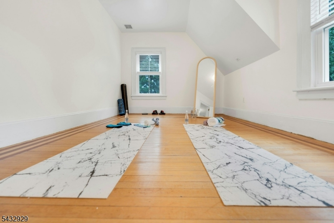
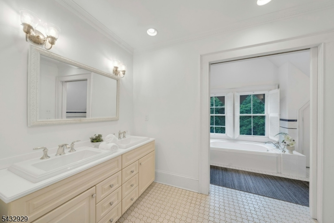
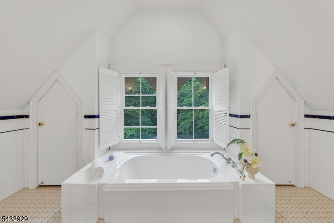
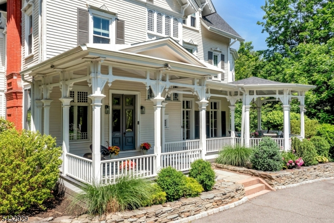
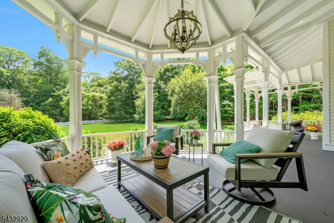
42 Llewellyn Road is a distinguished Montclair Victorian set on 1.35 beautifully landscaped acres, offering exceptional privacy, rich character and an effortless sense of updated style. This home offers renovated bathrooms and modern amenities such as new central air, new roof and underground sprinklers while showcasing remarkable period craftsmanship, including stained glass windows, intricate millwork, inlaid hardwood floors, soaring ceilings, unique artwork fireplace tiles and gracious wraparound porch. The home offers an expansive and thoughtfully designed layout with six bedrooms, 3.5 baths and multiple gathering spaces filled with natural light. A magnificent foyer opens to elegant and warm living and dining rooms, each rich with original detailing and oversized windows. The chef's kitchen blends modern functionality with exceptional space and flows seamlessly into inviting casual living areas ideal for everyday living and entertaining. The upper levels feature spacious bedrooms, including a serene primary suite with renovated bath and a recently reimagined walk in closet and dressing room, while additional rooms provide flexibility for guest quarters, offices or creative spaces. Close to vibrant, awarding winning downtown Montclair, NYC transportation, Nishuane Park with pool, ball fields, tennis/basketball courts and playgrounds. Surrounded by mature plantings and sweeping lawns, 42 Llewellyn Rd is a rare opportunity to own one of Montclair's notable residences.Rooms Sizes
Kitchen:
First
Dining Room:
First
Living Room:
First
Family Room:
First
Den:
Second
Bedroom 1:
Second
Bedroom 2:
Second
Bedroom 3:
Second
Bedroom 4:
Second
Room Levels
Basement:
Storage Room, Utility Room
Ground:
n/a
Level 1:
DiningRm,Vestibul,FamilyRm,Foyer,Kitchen,Laundry,LivingRm,MudRoom,Pantry,Porch,PowderRm
Level 2:
4 Or More Bedrooms, Bath Main, Bath(s) Other, Den
Level 3:
3 Bedrooms, Bath(s) Other
Level Other:
n/a
Room Features
Kitchen:
Center Island, Eat-In Kitchen
Dining Room:
n/a
Master Bedroom:
Dressing Room, Full Bath, Walk-In Closet
Bath:
Soaking Tub, Stall Shower
Interior Features
Square Foot:
n/a
Year Renovated:
n/a
Basement:
Yes - Bilco-Style Door, French Drain, Full, Unfinished
Full Baths:
3
Half Baths:
1
Appliances:
Carbon Monoxide Detector, Dishwasher, Dryer, Microwave Oven, Range/Oven-Gas, Refrigerator, Sump Pump, Washer
Flooring:
Tile, Wood
Fireplaces:
4
Fireplace:
Bedroom 2, Bedroom 5+, Family Room, Foyer/Hall
Interior:
High Ceilings, Security System, Smoke Detector, Walk-In Closet
Exterior Features
Garage Space:
No
Garage:
n/a
Driveway:
2 Car Width, Additional Parking, Blacktop
Roof:
Composition Shingle
Exterior:
Clapboard, Wood Shingle
Swimming Pool:
n/a
Pool:
n/a
Utilities
Heating System:
4+ Units, Forced Hot Air
Heating Source:
Gas-Natural
Cooling:
4+ Units, Central Air
Water Heater:
n/a
Water:
Public Water
Sewer:
Public Sewer
Services:
n/a
Lot Features
Acres:
1.35
Lot Dimensions:
201X292
Lot Features:
n/a
School Information
Elementary:
n/a
Middle:
n/a
High School:
n/a
Community Information
County:
Essex
Town:
Montclair Twp.
Neighborhood:
n/a
Application Fee:
n/a
Association Fee:
n/a
Fee Includes:
n/a
Amenities:
n/a
Pets:
n/a
Financial Considerations
List Price:
$1,895,000
Tax Amount:
$36,942
Land Assessment:
$417,800
Build. Assessment:
$632,900
Total Assessment:
$1,050,700
Tax Rate:
3.52
Tax Year:
2025
Ownership Type:
Fee Simple
Listing Information
MLS ID:
4030813
List Date:
05-29-2026
Days On Market:
1
Listing Broker:
BROWN HARRIS STEVENS NEW JERSEY
Listing Agent:
Allison Maguire


Request More Information
Shawn and Diane Fox
RE/MAX American Dream
3108 Route 10 West
Denville, NJ 07834
Call: (973) 277-7853
Web: MorrisCountyLiving.com
