26 Stonehedge Dr
Hardyston Twp, NJ 07460
Price: $1,199,000
GSMLS: 4030820Type: Single Family
Style: Colonial
Beds: 5
Baths: 5 Full
Garage: 3-Car
Year Built: 2001
Acres: 3.52
Property Tax: $16,388
Description
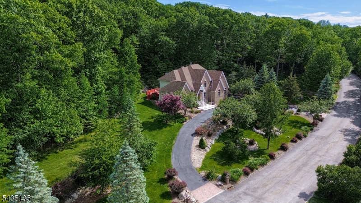
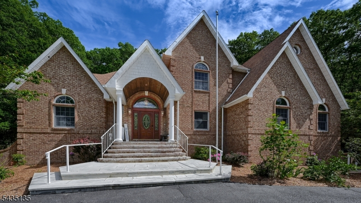
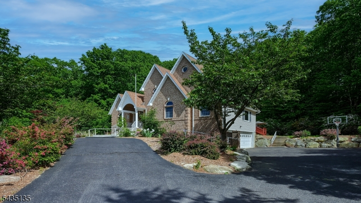
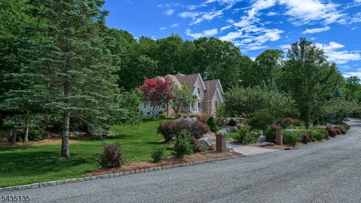
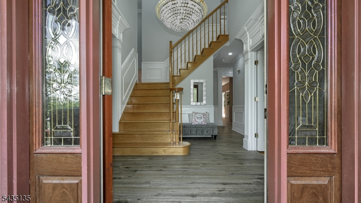
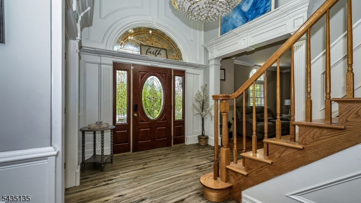
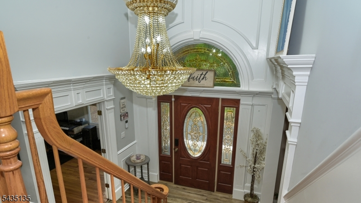
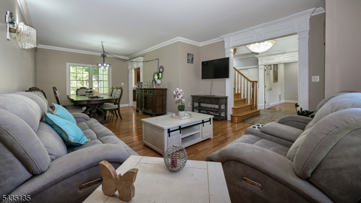
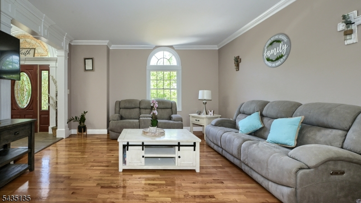
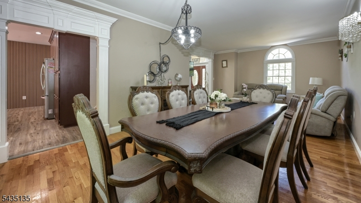
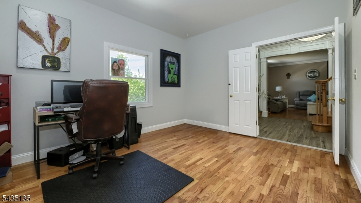
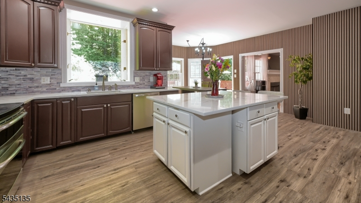
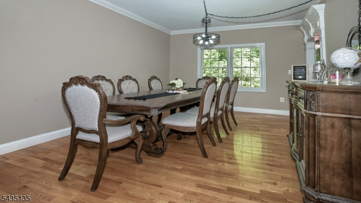
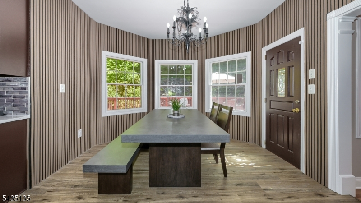
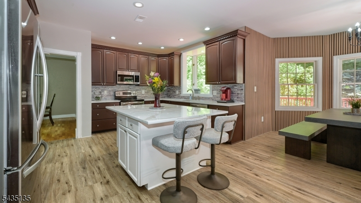
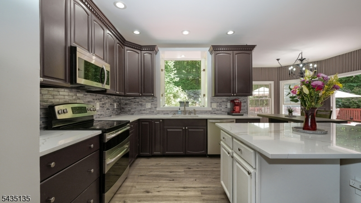
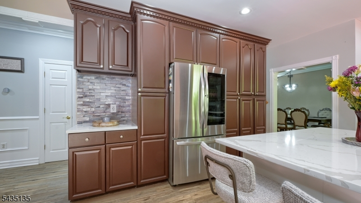
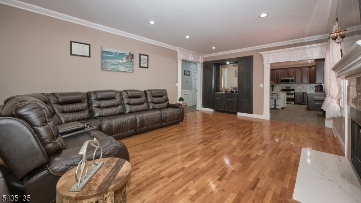
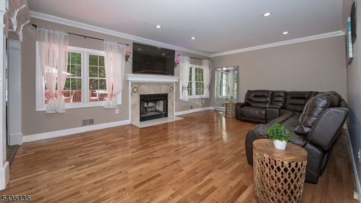
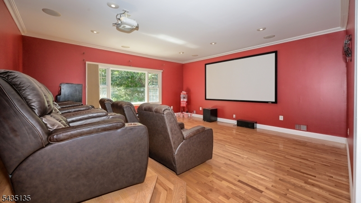
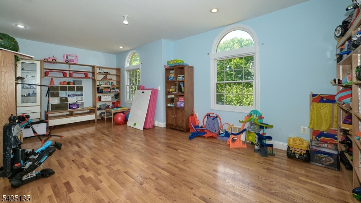
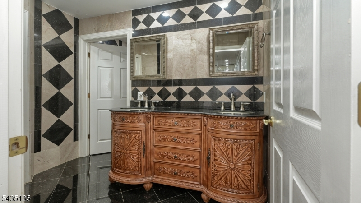
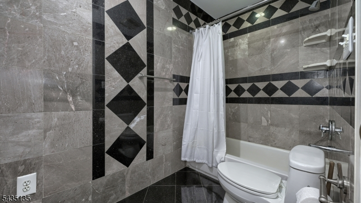
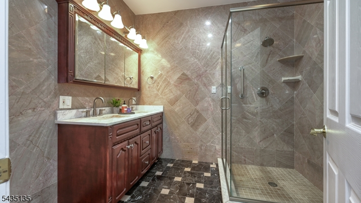
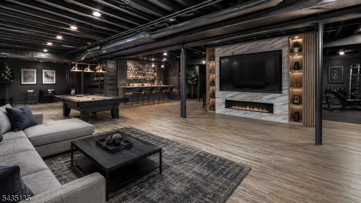
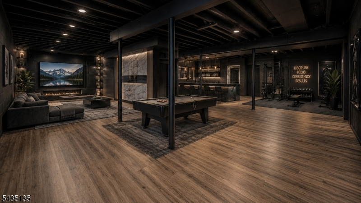
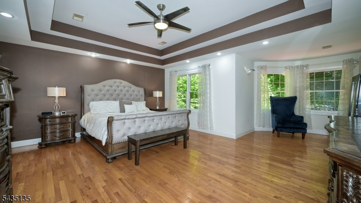
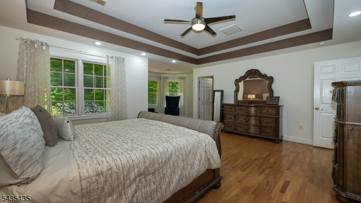
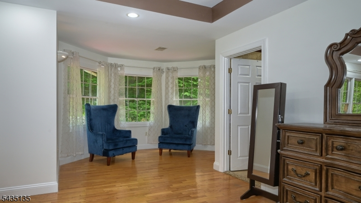
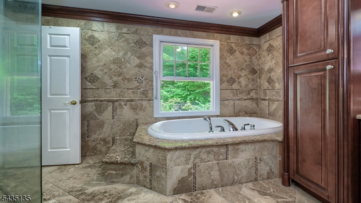
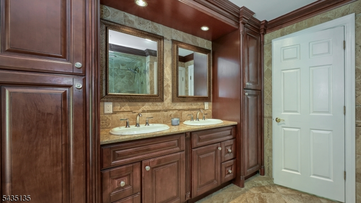
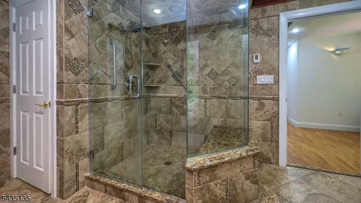
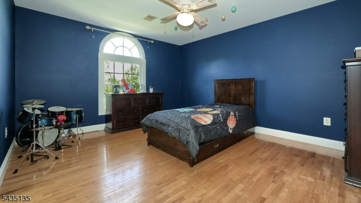
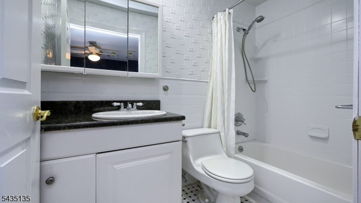
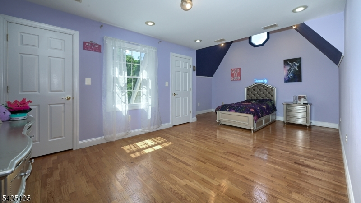
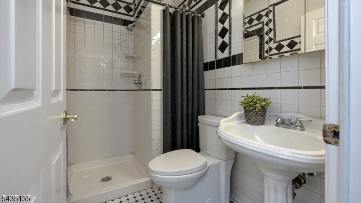
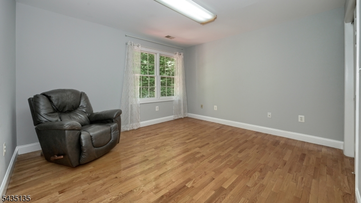
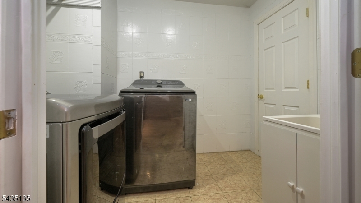
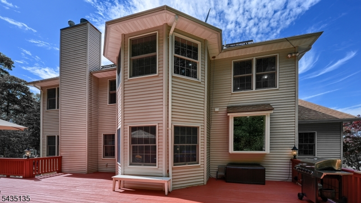
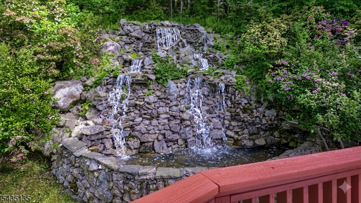
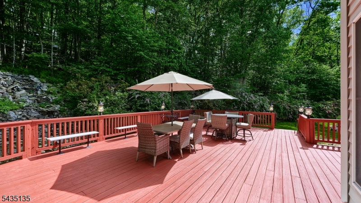
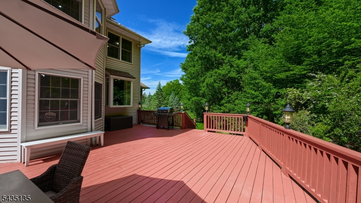
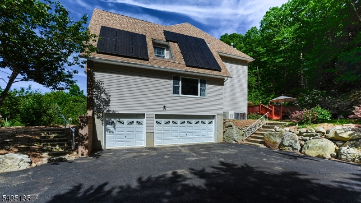
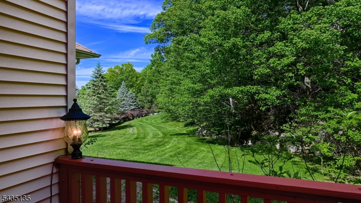
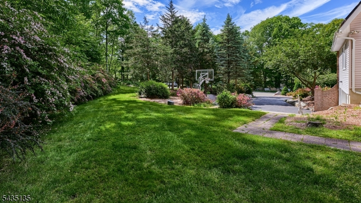
Welcome to 26 Stonehedge, an exceptional custom estate offering over 6,000 sq ft of luxury living space including a sprawling finished basement, set on 3.5 private acres in prestigious Stonehedge Estates. Just minutes from Rt 23, this sought-after enclave is ideal for luxury buyers seeking privacy without sacrificing convenience. Impressive 5 Bedroom, 5 Full Bath home is designed for both everyday comfort & grand entertaining. A dramatic main level features formal Living & Dining Rooms, a spacious Family Rm with fireplace & wetbar, Office, 2 full baths & main floor Bedroom. Movie enthusiasts will love the custom theatre room w/ tiered seating included in the sale. The updated Kitchen is beautifully appointed w/ newly installed quartz countertops, tiled backsplash, 2-year-old appliances, modern wall detailing & separate Breakfast Rm overlooking the serene backyard. Sliders to a massive rear deck spanning the width of the home, creating the perfect setting for summer entertaining. Upstairs, the luxurious Primary Suite offers a private sitting area, 2 WICS & ensuite bath. 2 Bedrooms share a Bath, while an add'l Guest Suite enjoys its own private ensuite bath. Laundry & attic access complete the 2nd level. The expansive basement offers endless possibilities w/rec rm, direct access to the 3-car garage. Add'l highlights;hardwd & luxury vinyl flooring, 200-amp electric, 16-kW generator, 32 solar panels producing approx. 8-9 kilowatts, UGS & well water to help keep utility costs low.
Rooms Sizes
Kitchen:
First
Dining Room:
First
Living Room:
First
Family Room:
First
Den:
n/a
Bedroom 1:
Second
Bedroom 2:
Second
Bedroom 3:
Second
Bedroom 4:
Second
Room Levels
Basement:
Exercise,GameRoom,GarEnter,Leisure,RecRoom,Storage,Utility
Ground:
n/a
Level 1:
1Bedroom,BathOthr,Breakfst,FamilyRm,Foyer,Kitchen,LivDinRm,Media,Office,Pantry
Level 2:
4 Or More Bedrooms, Bath Main, Bath(s) Other, Laundry Room
Level 3:
n/a
Level Other:
Additional Bathroom
Room Features
Kitchen:
Center Island, Eat-In Kitchen, Separate Dining Area
Dining Room:
Formal Dining Room
Master Bedroom:
Full Bath, Sitting Room, Walk-In Closet
Bath:
Jetted Tub, Stall Shower
Interior Features
Square Foot:
4,332
Year Renovated:
2026
Basement:
Yes - Finished-Partially, Full
Full Baths:
5
Half Baths:
0
Appliances:
Carbon Monoxide Detector, Dishwasher, Dryer, Generator-Built-In, Microwave Oven, Refrigerator, Washer, Water Filter
Flooring:
Laminate, Tile, Wood
Fireplaces:
1
Fireplace:
Family Room
Interior:
BarWet,CODetect,CeilHigh,JacuzTyp,SmokeDet,StallShw,TubShowr,WlkInCls
Exterior Features
Garage Space:
3-Car
Garage:
Attached Garage, Garage Door Opener, Oversize Garage
Driveway:
1 Car Width, Additional Parking, Blacktop, Circular
Roof:
Asphalt Shingle
Exterior:
Brick, Vinyl Siding
Swimming Pool:
n/a
Pool:
n/a
Utilities
Heating System:
2 Units, Forced Hot Air, Multi-Zone
Heating Source:
Gas-Propane Owned, Solar-Owned
Cooling:
2 Units, Central Air
Water Heater:
Gas
Water:
Well
Sewer:
Septic 4 Bedroom Town Verified
Services:
n/a
Lot Features
Acres:
3.52
Lot Dimensions:
n/a
Lot Features:
Mountain View
School Information
Elementary:
HARDYSTON
Middle:
HARDYSTON
High School:
WALLKILL
Community Information
County:
Sussex
Town:
Hardyston Twp.
Neighborhood:
Stonehedge Estates
Application Fee:
n/a
Association Fee:
n/a
Fee Includes:
n/a
Amenities:
n/a
Pets:
Yes
Financial Considerations
List Price:
$1,199,000
Tax Amount:
$16,388
Land Assessment:
$232,800
Build. Assessment:
$649,800
Total Assessment:
$882,600
Tax Rate:
1.93
Tax Year:
2025
Ownership Type:
Fee Simple
Listing Information
MLS ID:
4030820
List Date:
05-29-2026
Days On Market:
21
Listing Broker:
KELLER WILLIAMS PROSPERITY REALTY
Listing Agent:
Teresa Forte


Request More Information
Shawn and Diane Fox
RE/MAX American Dream
3108 Route 10 West
Denville, NJ 07834
Call: (973) 277-7853
Web: MorrisCountyLiving.com
