1 Chilton Rd
Chester Twp, NJ 07930
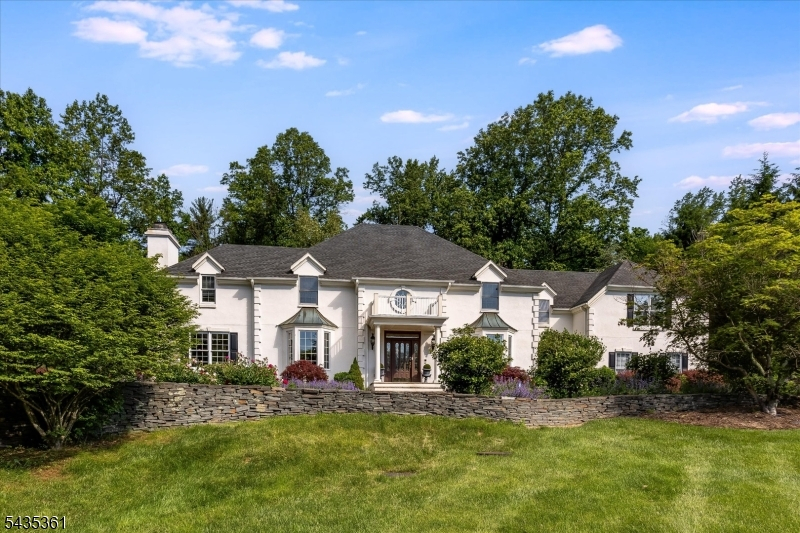


Price: $1,499,000
GSMLS: 4030828Type: Single Family
Style: Colonial
Beds: 5
Baths: 4 Full & 1 Half
Garage: 3-Car
Year Built: 1992
Acres: 2.48
Property Tax: $26,708
Description
Perched on 2.5 acres backing MacGregor Preserve, a sweeping front lawn welcomes you via a winding driveway to this Chester gem. Inside, a soaring ceiling and striking floating staircase define the grand foyer. A true open concept invites you in as the living room unfolds with quiet confidence and French doors lead to the library w/ wood cabinetry, built-ins & marble-adorned fireplace. Art anchors the design and infuses the architecture. The updated open kitchen offers a pantry and leads to casual dining & a great room w/ floor-to-ceiling views of the bluestone patio & lush backyard. Connected by a wet bar/butler's pantry, the formal DR accommodates a crowd. Completing the 1st floor is functional mudroom w/ laundry and a bonus space (currently used as a yoga studio) that is ideal for gym/guest/office/play. Hardwood floors throughout feel layered and harmonize perfectly with the home's distinguished and delightful character. The primary suite and sitting area with fireplace and custom built-ins is outfitted with 3 walk-in closets and a gorgeous marble spa-like bathroom: a private and luxurious retreat. Joined at one end by a back staircase to the kitchen, the catwalk hall overlooks below, leading to 4 large bedrooms & 3 baths, incl 2 ensuite bedrooms + 2 bathrooms in a private wing with a shared bath. There is a 2nd laundry upstairs. Designed to be at once beautiful and livable, perfectly blending comfort and elegance, and just mins to historic Main St. & 40 mi to NYC.
Rooms Sizes
Kitchen:
n/a
Dining Room:
n/a
Living Room:
n/a
Family Room:
n/a
Den:
n/a
Bedroom 1:
n/a
Bedroom 2:
n/a
Bedroom 3:
n/a
Bedroom 4:
n/a
Room Levels
Basement:
Storage Room, Utility Room
Ground:
n/a
Level 1:
DiningRm,Exercise,FamilyRm,Foyer,GarEnter,Kitchen,Laundry,Library,LivingRm,MudRoom,Office,Pantry,PowderRm
Level 2:
4 Or More Bedrooms, Bath Main, Bath(s) Other, Laundry Room
Level 3:
n/a
Level Other:
n/a
Room Features
Kitchen:
Breakfast Bar, Center Island, Eat-In Kitchen, Pantry, Separate Dining Area
Dining Room:
Formal Dining Room
Master Bedroom:
Fireplace, Full Bath, Walk-In Closet
Bath:
Soaking Tub, Stall Shower
Interior Features
Square Foot:
5,364
Year Renovated:
n/a
Basement:
Yes - Full, Unfinished
Full Baths:
4
Half Baths:
1
Appliances:
Carbon Monoxide Detector, Cooktop - Gas, Dishwasher, Microwave Oven, Refrigerator, Wall Oven(s) - Gas, Water Softener-Own
Flooring:
Marble, Tile, Wood
Fireplaces:
3
Fireplace:
Bedroom 1, Family Room, Gas Fireplace, Library
Interior:
Bar-Wet, Carbon Monoxide Detector, Fire Extinguisher, High Ceilings, Skylight, Smoke Detector, Walk-In Closet
Exterior Features
Garage Space:
3-Car
Garage:
Attached Garage, Garage Door Opener
Driveway:
Additional Parking, Circular
Roof:
Asphalt Shingle
Exterior:
Stucco
Swimming Pool:
No
Pool:
n/a
Utilities
Heating System:
3 Units, Forced Hot Air, Multi-Zone
Heating Source:
Gas-Natural
Cooling:
3 Units, Central Air, Multi-Zone Cooling
Water Heater:
n/a
Water:
Well
Sewer:
Septic
Services:
Cable TV Available, Garbage Extra Charge
Lot Features
Acres:
2.48
Lot Dimensions:
n/a
Lot Features:
n/a
School Information
Elementary:
Dickerson Elementary School (K-2)
Middle:
Black River Middle School (6-8)
High School:
n/a
Community Information
County:
Morris
Town:
Chester Twp.
Neighborhood:
n/a
Application Fee:
n/a
Association Fee:
n/a
Fee Includes:
n/a
Amenities:
n/a
Pets:
n/a
Financial Considerations
List Price:
$1,499,000
Tax Amount:
$26,708
Land Assessment:
$416,900
Build. Assessment:
$615,500
Total Assessment:
$1,032,400
Tax Rate:
2.59
Tax Year:
2025
Ownership Type:
Fee Simple
Listing Information
MLS ID:
4030828
List Date:
05-29-2026
Days On Market:
44
Listing Broker:
COLDWELL BANKER REALTY
Listing Agent:
Nicole Shaw





Request More Information
Shawn and Diane Fox
RE/MAX American Dream
3108 Route 10 West
Denville, NJ 07834
Call: (973) 277-7853
Web: MorrisCountyLiving.com
