575 Grove St
Clifton City, NJ 07013
Price: $499,000
GSMLS: 4030837Type: Condo/Townhouse/Co-op
Style: Multi Floor Unit
Beds: 2
Baths: 2 Full & 1 Half
Garage: 1-Car
Year Built: 1973
Acres: 0.00
Property Tax: $9,861
Description
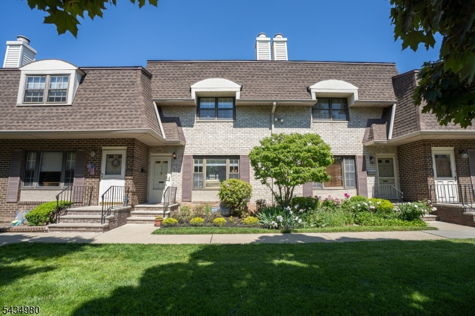
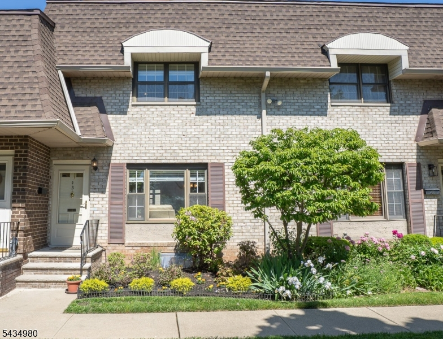
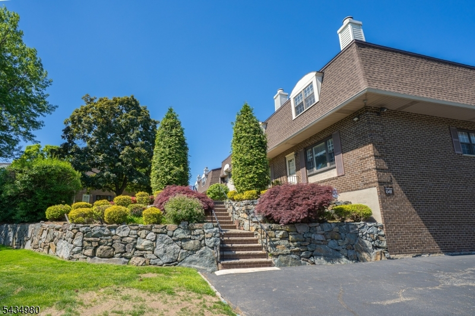
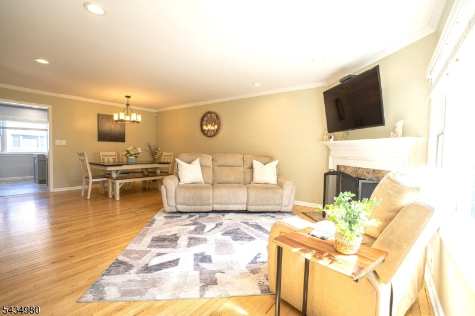
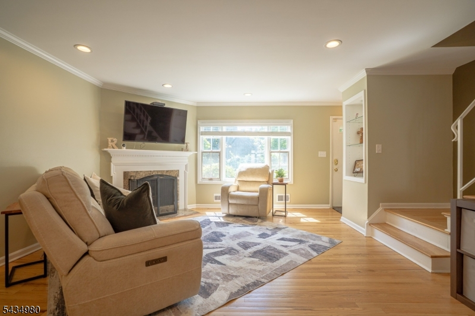
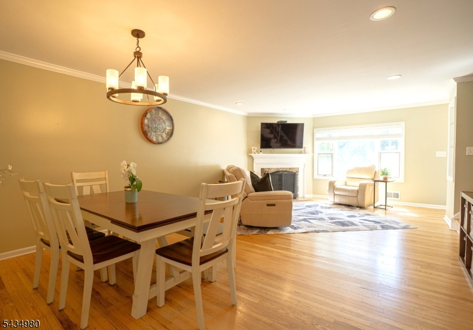
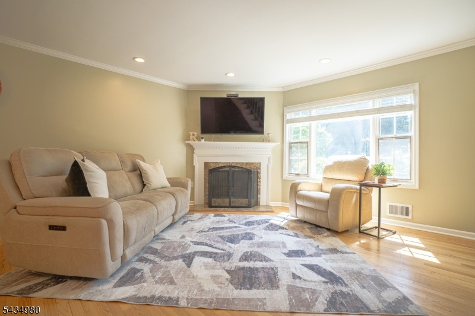
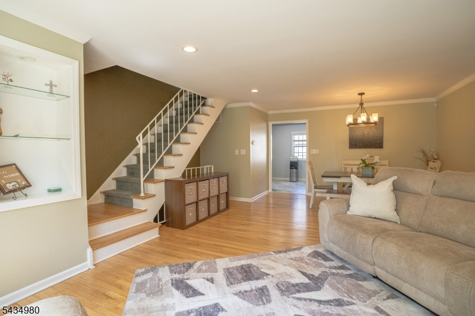
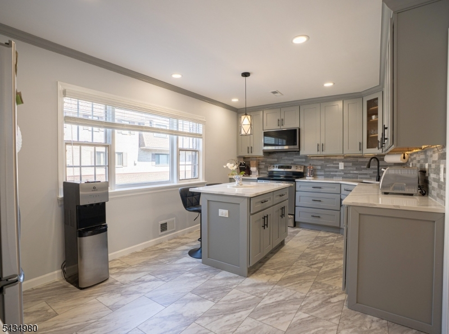
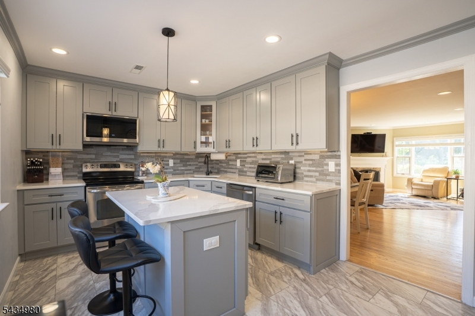
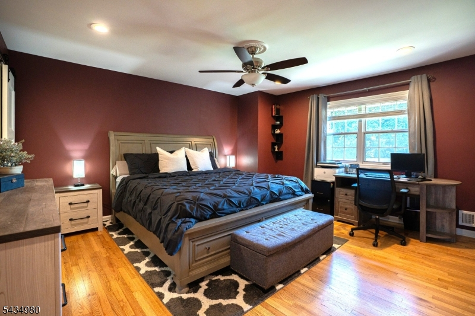
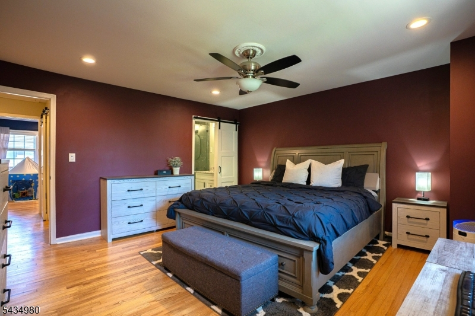
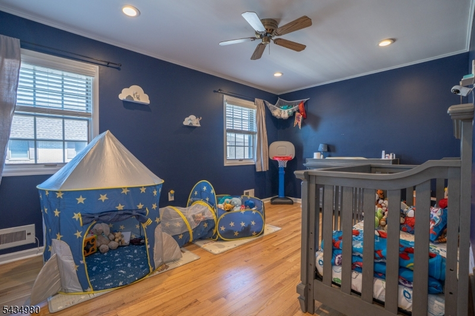
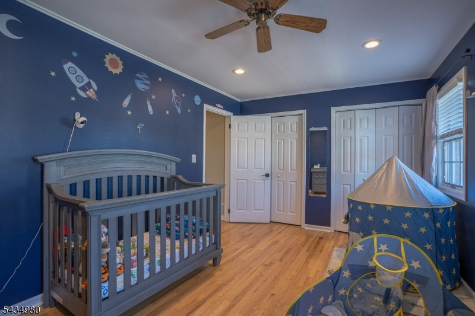
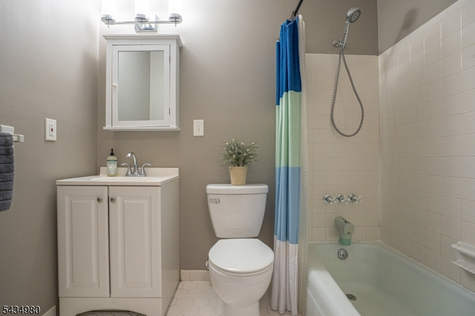
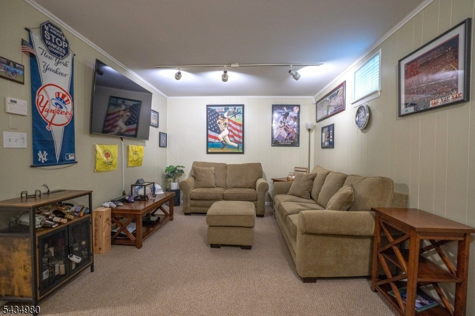
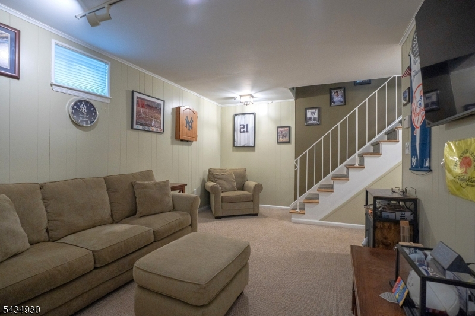
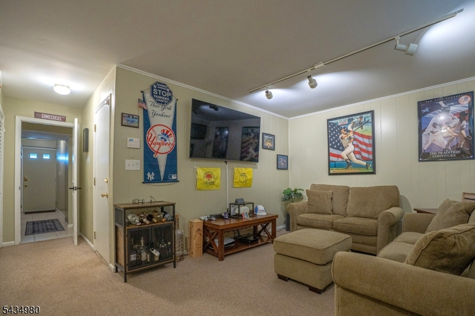
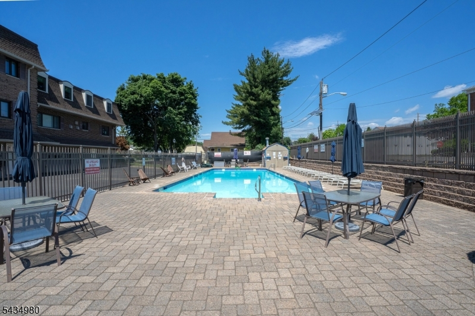
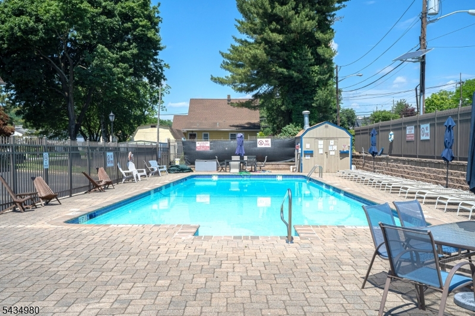
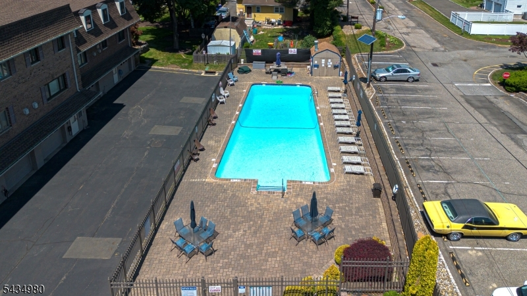
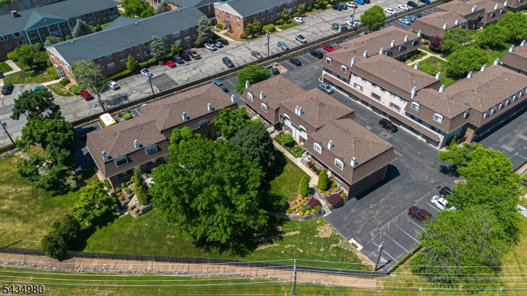
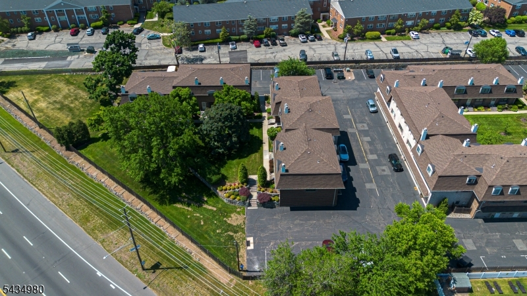
Welcome to 575 Grove St, a beautifully maintained community offering comfort, convenience, and lifestyle amenities. This spacious 2-bedroom, 2.5-bath home features abundant natural light throughout, creating a warm and inviting atmosphere. Enjoy a well-designed layout with generous living space, attached garage, and additional parking. Residents can take advantage of the beautifully landscaped grounds and community pool, perfect for relaxing and entertaining. Conveniently located near shopping, dining, transportation, and more. A wonderful opportunity to enjoy easy community living!
Rooms Sizes
Kitchen:
First
Dining Room:
First
Living Room:
First
Family Room:
n/a
Den:
Basement
Bedroom 1:
Second
Bedroom 2:
Second
Bedroom 3:
n/a
Bedroom 4:
n/a
Room Levels
Basement:
Den,GarEnter,Laundry,OutEntrn
Ground:
n/a
Level 1:
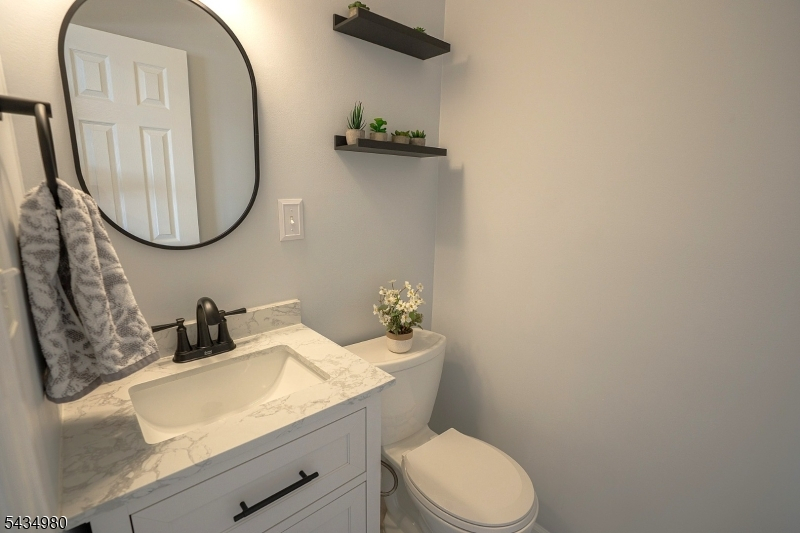
BathOthr,Kitchen,LivDinRm
Level 2:
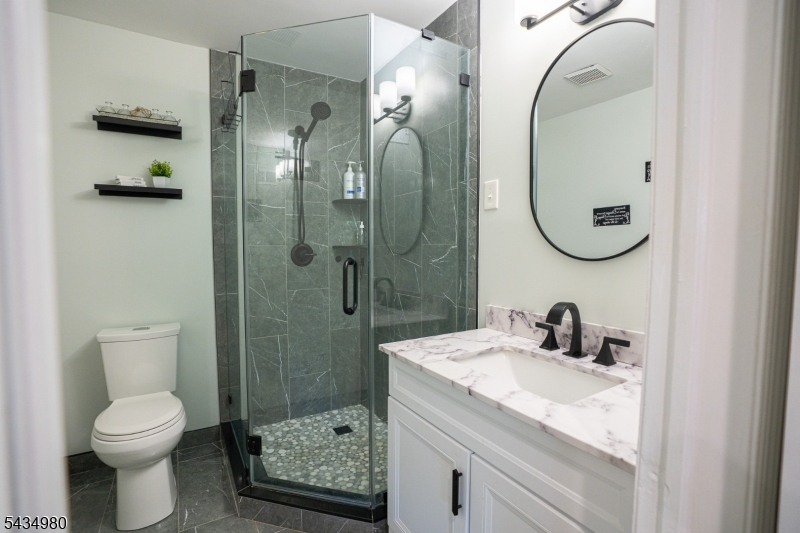
2 Bedrooms, Bath Main, Bath(s) Other
Level 3:
n/a
Level Other:
n/a
Room Features
Kitchen:
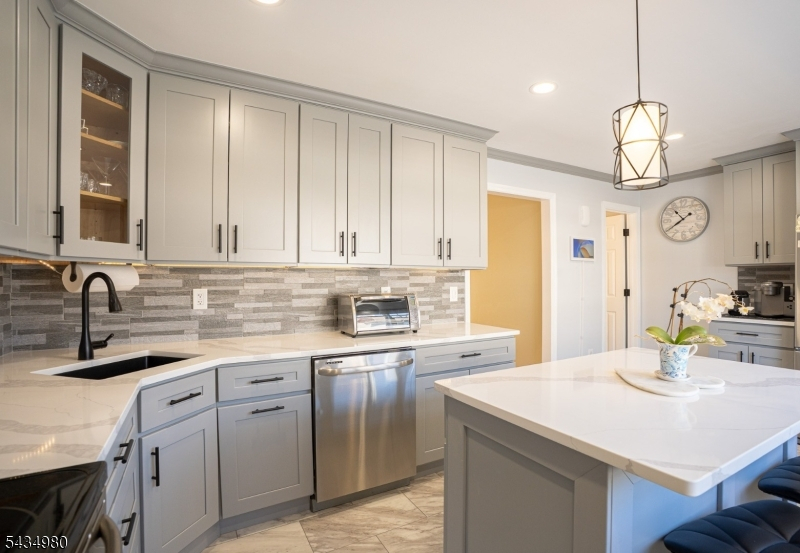
Center Island, Eat-In Kitchen
Dining Room:
Living/Dining Combo
Master Bedroom:
Full Bath
Bath:
Stall Shower
Interior Features
Square Foot:
n/a
Year Renovated:
n/a
Basement:
Yes - Finished
Full Baths:
2
Half Baths:
1
Appliances:
Dishwasher, Dryer, Range/Oven-Electric, Refrigerator, Washer
Flooring:
Carpeting, Tile, Vinyl-Linoleum
Fireplaces:
1
Fireplace:
Living Room, Wood Burning
Interior:
CODetect,SmokeDet,StallShw,TubShowr
Exterior Features
Garage Space:
1-Car
Garage:
Built-In Garage
Driveway:
Off-Street Parking, Parking Lot-Shared
Roof:
Asphalt Shingle
Exterior:
Brick
Swimming Pool:
Yes
Pool:
Association Pool
Utilities
Heating System:
1 Unit, Forced Hot Air
Heating Source:
Gas-Natural
Cooling:
Central Air
Water Heater:
Gas
Water:
Association, Public Water
Sewer:
Association
Services:
Cable TV Available, Garbage Included
Lot Features
Acres:
0.00
Lot Dimensions:
n/a
Lot Features:
n/a
School Information
Elementary:
n/a
Middle:
W. WILSON
High School:
CLIFTON
Community Information
County:
Passaic
Town:
Clifton City
Neighborhood:
Middlegate Mews
Application Fee:
n/a
Association Fee:
$509 - Monthly
Fee Includes:
Maintenance-Common Area, Sewer Fees, Water Fees
Amenities:
Pool-Outdoor
Pets:
Yes
Financial Considerations
List Price:
$499,000
Tax Amount:
$9,861
Land Assessment:
$65,000
Build. Assessment:
$96,800
Total Assessment:
$161,800
Tax Rate:
6.13
Tax Year:
2025
Ownership Type:
Condominium
Listing Information
MLS ID:
4030837
List Date:
05-29-2026
Days On Market:
23
Listing Broker:
AGENCY ON THE AVE
Listing Agent:
James Francis Mcguire


Request More Information
Shawn and Diane Fox
RE/MAX American Dream
3108 Route 10 West
Denville, NJ 07834
Call: (973) 277-7853
Web: MorrisCountyLiving.com
