244 Pembrook Rd
Mountainside Boro, NJ 07092
Price: $1,999,000
GSMLS: 4030853Type: Single Family
Style: Custom Home
Beds: 4
Baths: 4 Full & 2 Half
Garage: 2-Car
Year Built: 1953
Acres: 0.65
Property Tax: $24,175
Description
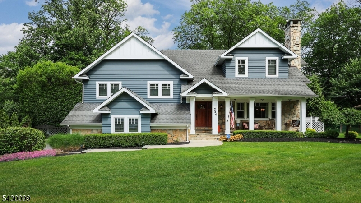
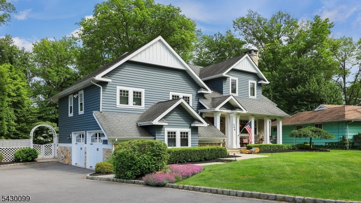
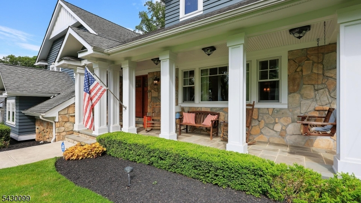
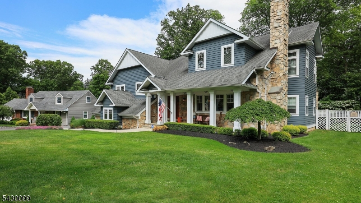
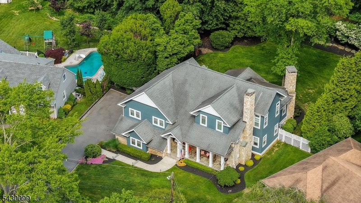
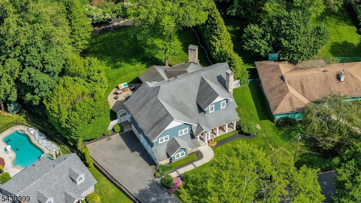
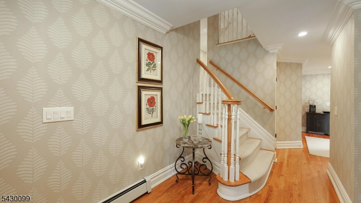
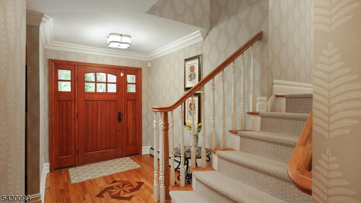
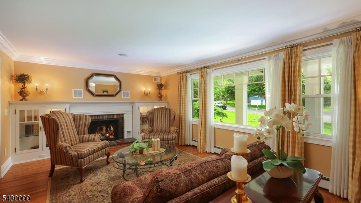
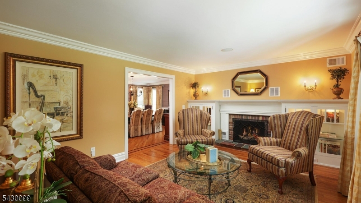
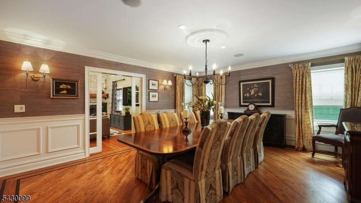
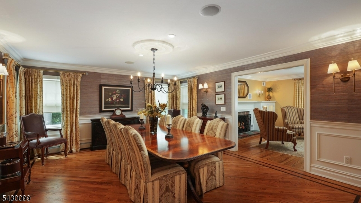
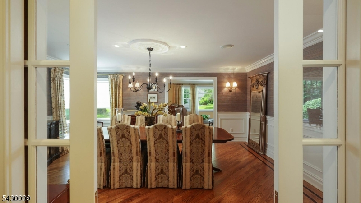
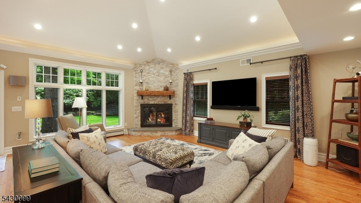
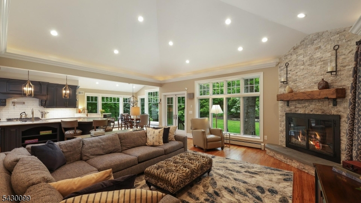
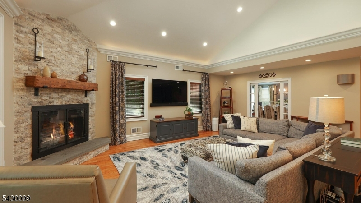
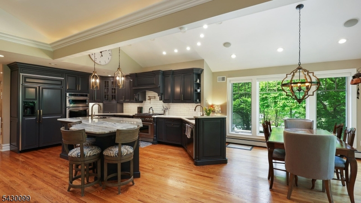
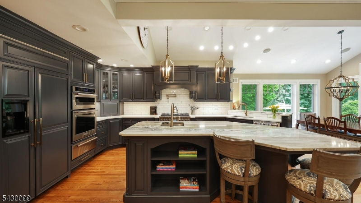
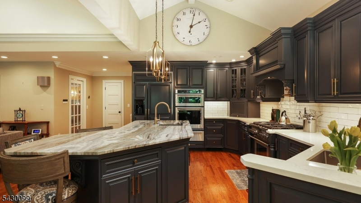
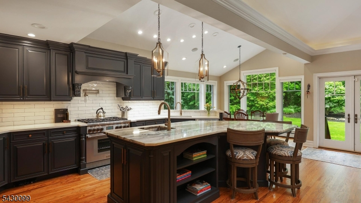
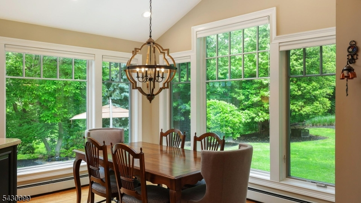
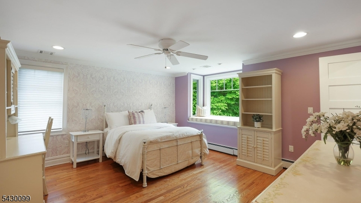
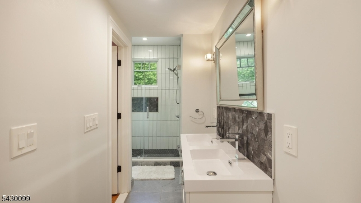
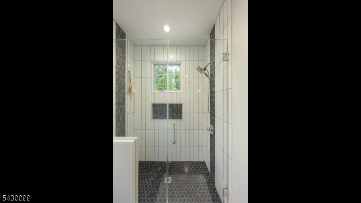
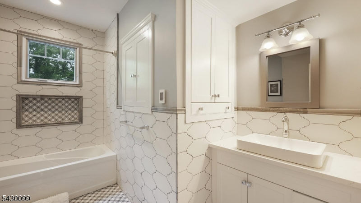
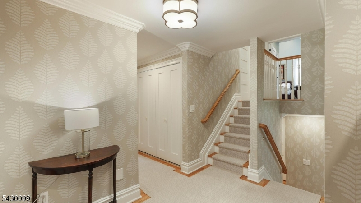
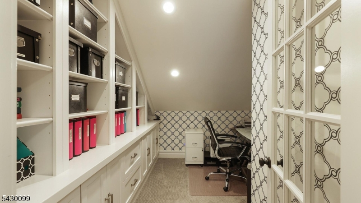
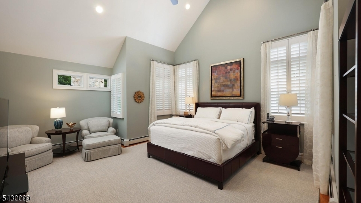
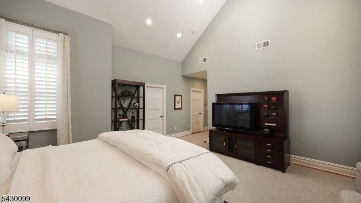
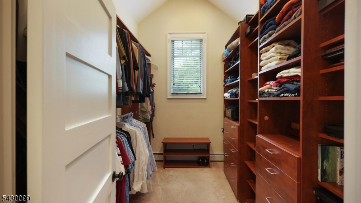
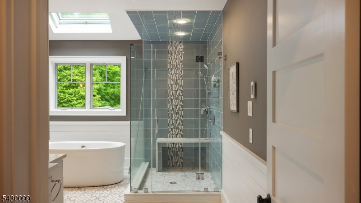
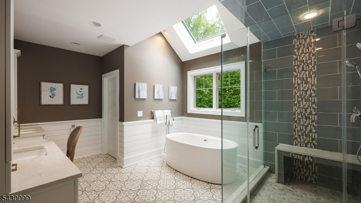
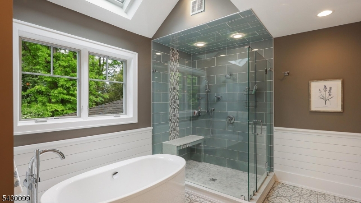
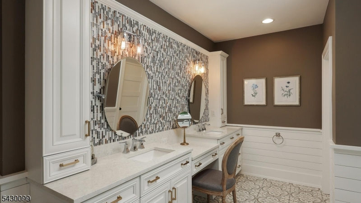
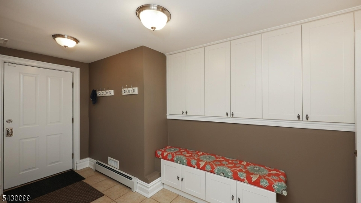
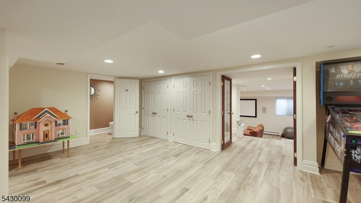
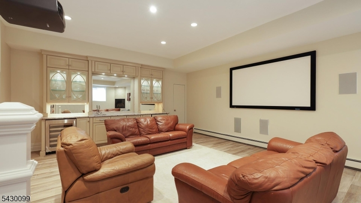
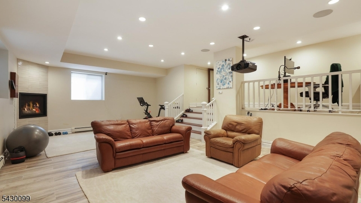
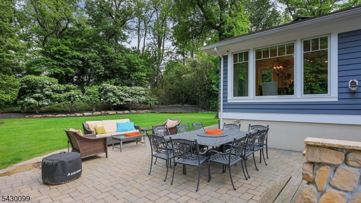
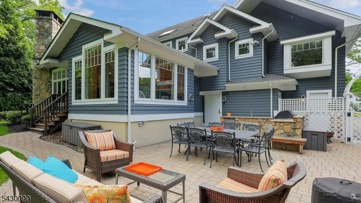
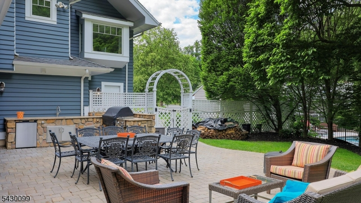
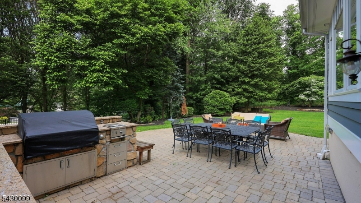
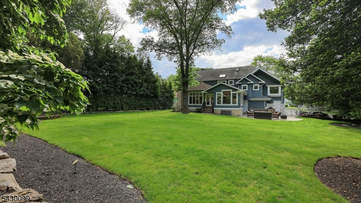
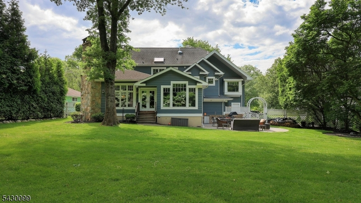
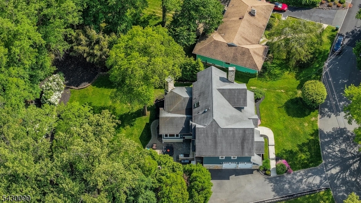
Nestled on generous 1/2 acre of level parklike property, meticulous home w incredible sense of proportion, near Beechwood School. Curb appeal begins w bluestone walkway to classic front porch w swing. Bathed in natural light that accents hw floors w mahogany inlays, elegant moldings,& built-in surround sound system. Heart of home is vaulted family room, wood-burning fpl serves as stunning focal point,flowing seamlessly into gourmet chef's kitchen. Culinary space w Thermador range, pot filler,& granite-topped island ideal for a brkfst bar,wall of windows offers views of sprawling yard. Transition between indoor and outdoor living is effortless, custom patio serves as warm-weather getaway. Outdoor oasis w full kitchen w grill, side burner, sink& fridge + full bath addtl prep space for EZ entertaining. Functional "drop zone" mudroom w ample storage w direct access to oversized 2car garage. Lower level rec room w wine closet, workout area &media room wet bar & mezzanine seating. Upper levels designed for ultimate comfort, 3 spacious bedrooms all w custclosets,served by convenient laundry room. Primary suite-true sanctuary w vaulted ceilings & abundance of sunshine w private office, 2 custom WIC & space for quiet sitting area. Spa like primary bath w-soaking tub under bright skylight, XL stall shower, dual vanities, & separate WC. Multi-zone climate control to the expansive storage lofts,every inch of this home has been thoughtfully refined for a lifestyle of ease and elegance.
Rooms Sizes
Kitchen:
11x14 First
Dining Room:
17x15 First
Living Room:
22x12 First
Family Room:
21x23 First
Den:
n/a
Bedroom 1:
23x20 Third
Bedroom 2:
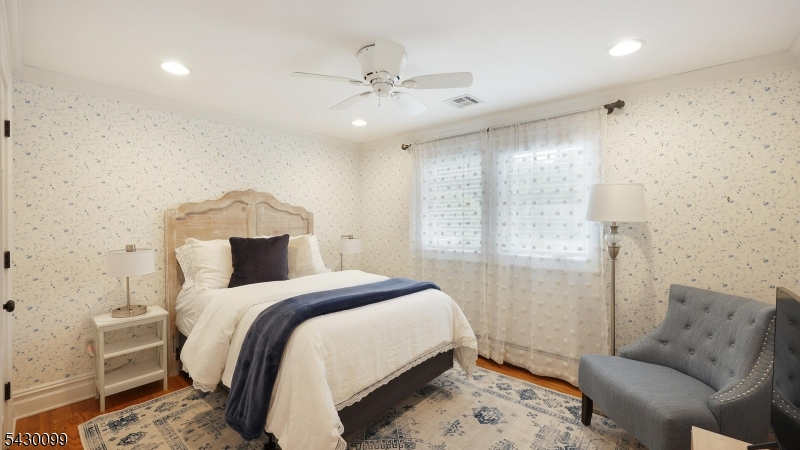
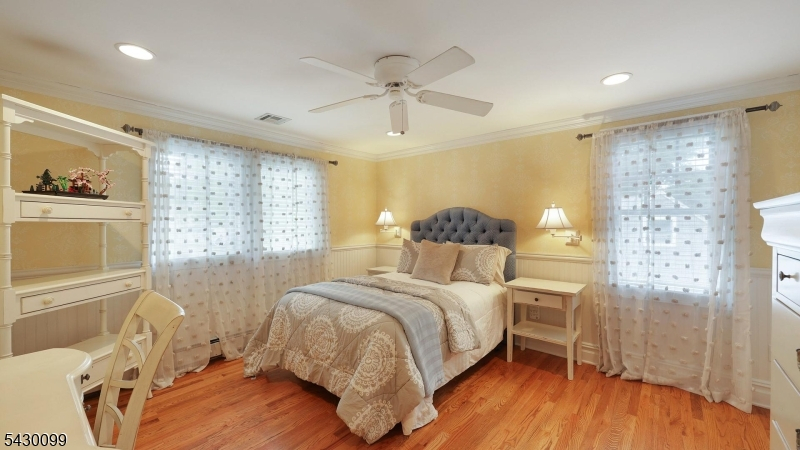
14x14 Second
Bedroom 3:
12x13 Second
Bedroom 4:
11x10 Second
Room Levels
Basement:
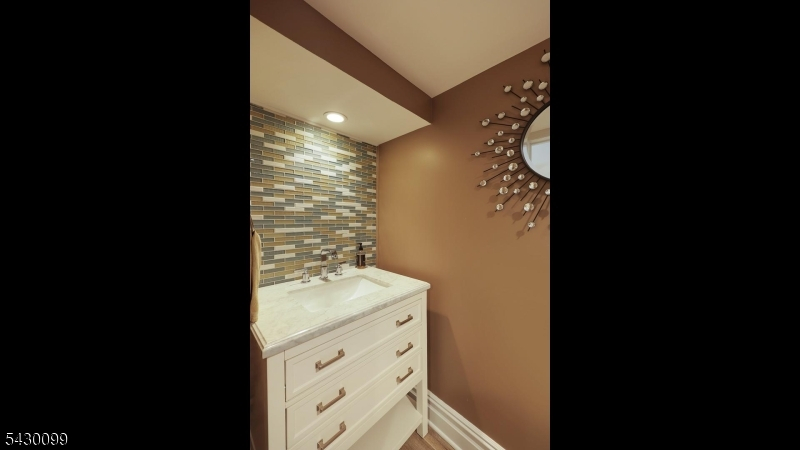
Exercise Room, Media Room, Powder Room, Rec Room
Ground:
BathOthr,GameRoom,Kitchen,MudRoom
Level 1:
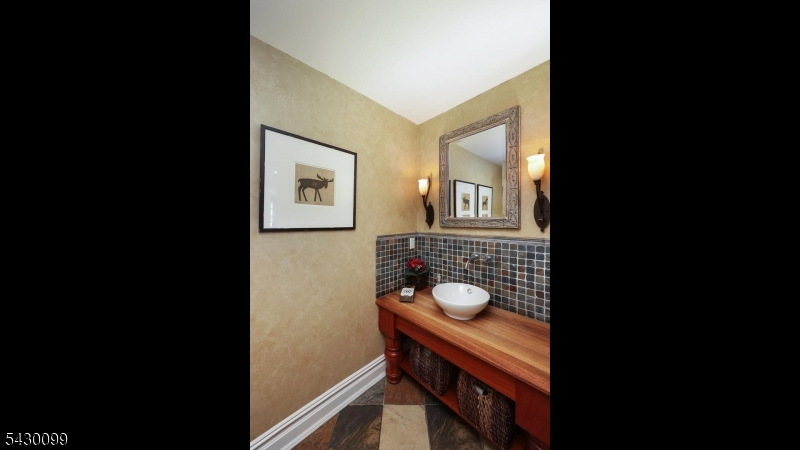
Dining Room, Entrance Vestibule, Family Room, Kitchen, Living Room, Pantry, Powder Room
Level 2:
3 Bedrooms, Bath Main, Bath(s) Other, Laundry Room
Level 3:
1 Bedroom, Bath(s) Other, Office
Level Other:
Loft
Room Features
Kitchen:
Breakfast Bar, Center Island, Eat-In Kitchen, See Remarks
Dining Room:
Formal Dining Room
Master Bedroom:
Full Bath, Sitting Room, Walk-In Closet
Bath:
Soaking Tub, Stall Shower
Interior Features
Square Foot:
n/a
Year Renovated:
2003
Basement:
Yes - Finished, French Drain, Full
Full Baths:
4
Half Baths:
2
Appliances:
Central Vacuum, Dishwasher, Dryer, Generator-Hookup, Kitchen Exhaust Fan, Microwave Oven, Range/Oven-Gas, Refrigerator, Self Cleaning Oven, Sump Pump, Wall Oven(s) - Gas, Washer, Water Softener-Rnt, Wine Refrigerator
Flooring:
Carpeting, Marble, Wood
Fireplaces:
3
Fireplace:
Family Room, Gas Fireplace, Gas Ventless, Great Room, Living Room, Wood Burning
Interior:
BarWet,CODetect,CeilCath,AlrmFire,SecurSys,Shades,Skylight,SmokeDet,SoakTub,StereoSy,WlkInCls,WndwTret
Exterior Features
Garage Space:
2-Car
Garage:
Attached,DoorOpnr,InEntrnc,Oversize,SeeRem
Driveway:
2 Car Width, Additional Parking, Hard Surface
Roof:
Asphalt Shingle
Exterior:
Brick, Clapboard
Swimming Pool:
No
Pool:
n/a
Utilities
Heating System:
1 Unit, Baseboard - Cast Iron, Multi-Zone, Radiant - Electric
Heating Source:
Gas-Natural
Cooling:
2 Units, Central Air, Multi-Zone Cooling
Water Heater:
Gas
Water:
Public Water
Sewer:
Public Sewer
Services:
Cable TV Available, Fiber Optic Available, Garbage Extra Charge
Lot Features
Acres:
0.65
Lot Dimensions:
n/a
Lot Features:
Level Lot
School Information
Elementary:
Beechwood
Middle:
Deerfield
High School:
Govnr Liv
Community Information
County:
Union
Town:
Mountainside Boro
Neighborhood:
Beechwood
Application Fee:
n/a
Association Fee:
n/a
Fee Includes:
n/a
Amenities:
Exercise Room, Kitchen Facilities, Storage
Pets:
Yes
Financial Considerations
List Price:
$1,999,000
Tax Amount:
$24,175
Land Assessment:
$330,600
Build. Assessment:
$820,600
Total Assessment:
$1,151,200
Tax Rate:
2.10
Tax Year:
2025
Ownership Type:
Fee Simple
Listing Information
MLS ID:
4030853
List Date:
05-29-2026
Days On Market:
21
Listing Broker:
COLDWELL BANKER REALTY
Listing Agent:
Bernadette Houston


Request More Information
Shawn and Diane Fox
RE/MAX American Dream
3108 Route 10 West
Denville, NJ 07834
Call: (973) 277-7853
Web: MorrisCountyLiving.com
