30 Winthrop Rd
Millburn Twp, NJ 07078













Price: $3,988,000
GSMLS: 4030865Type: Single Family
Style: Colonial
Beds: 7
Baths: 6 Full & 2 Half
Garage: 3-Car
Year Built: 2025
Acres: 0.50
Property Tax: $23,264
Description
Open House Saturday 2PM–4PM.
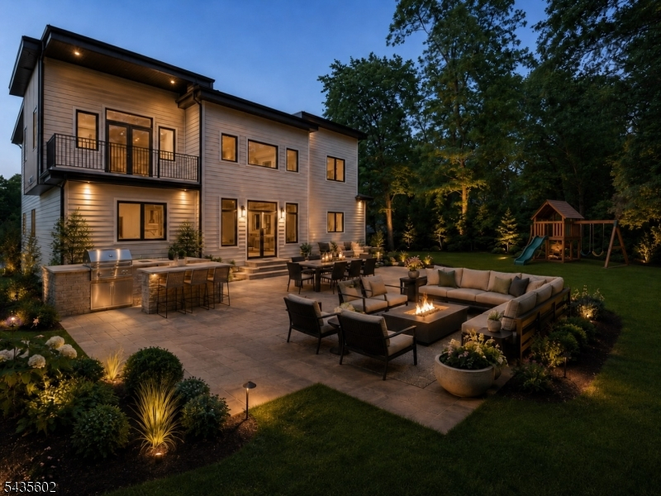
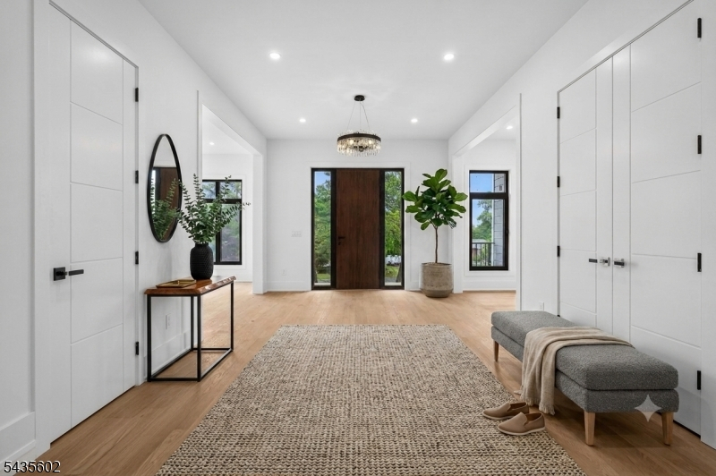
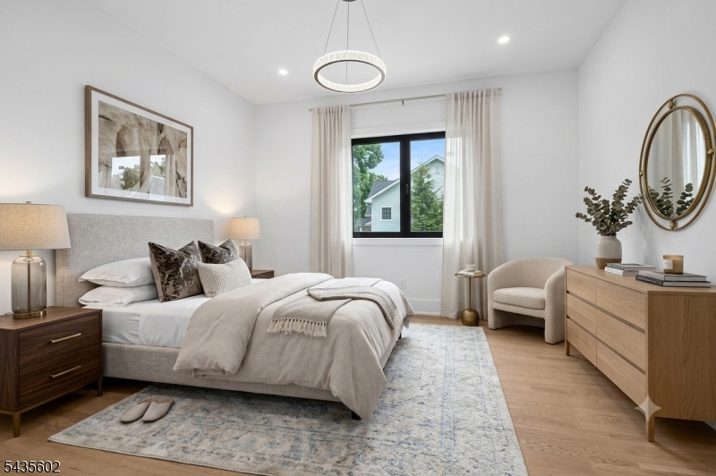
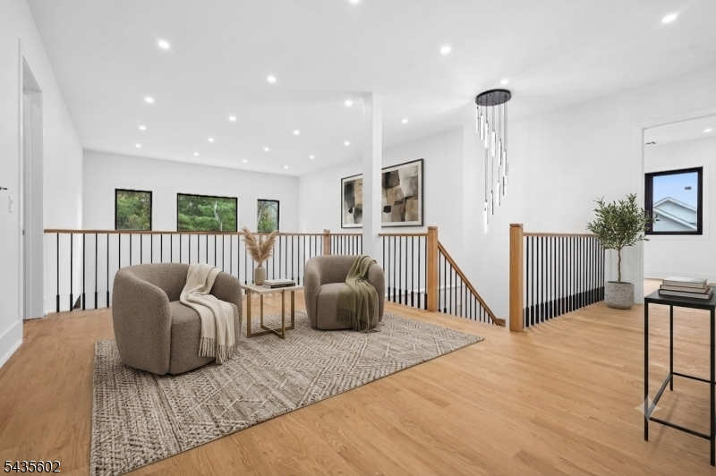
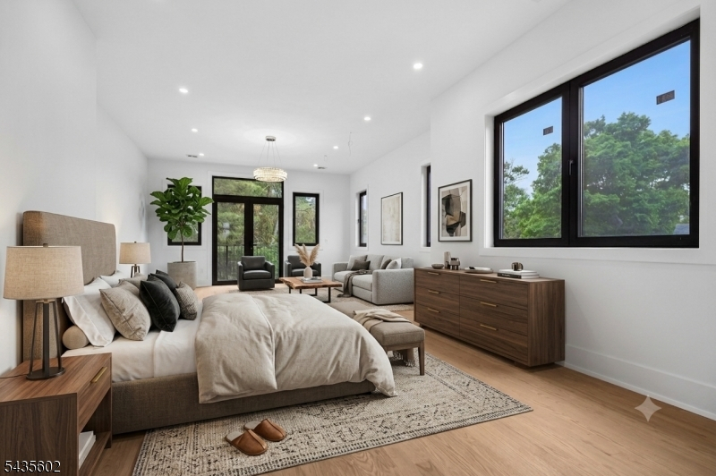
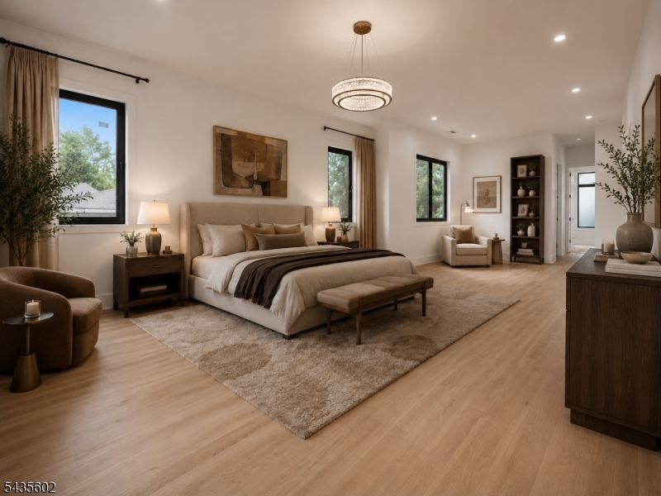
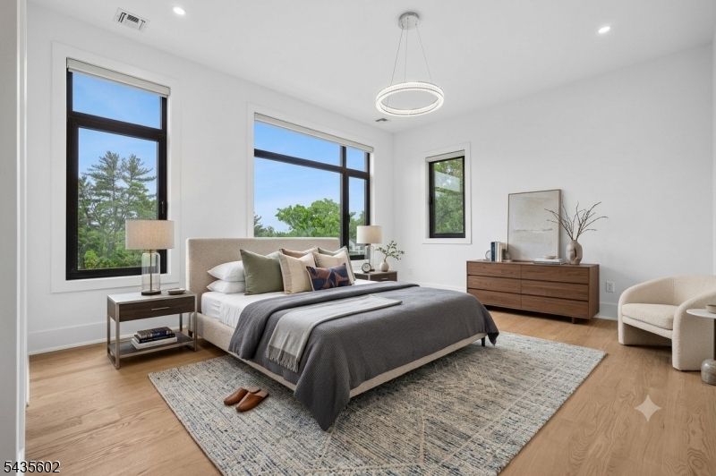
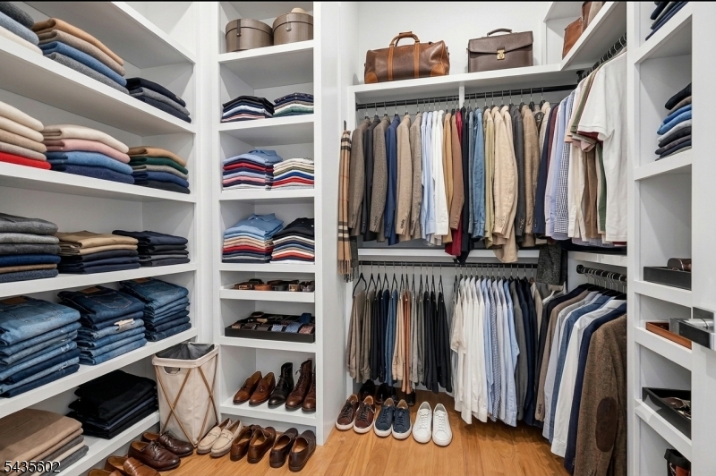
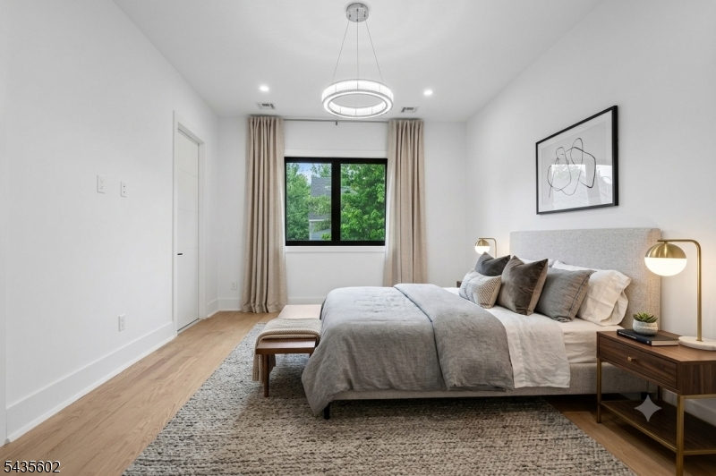
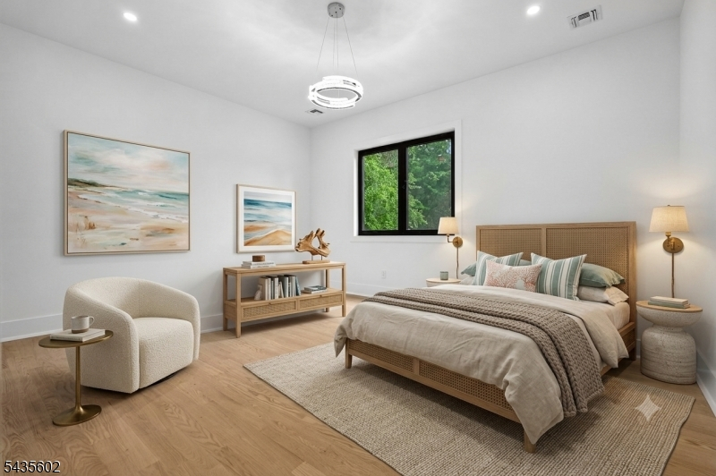
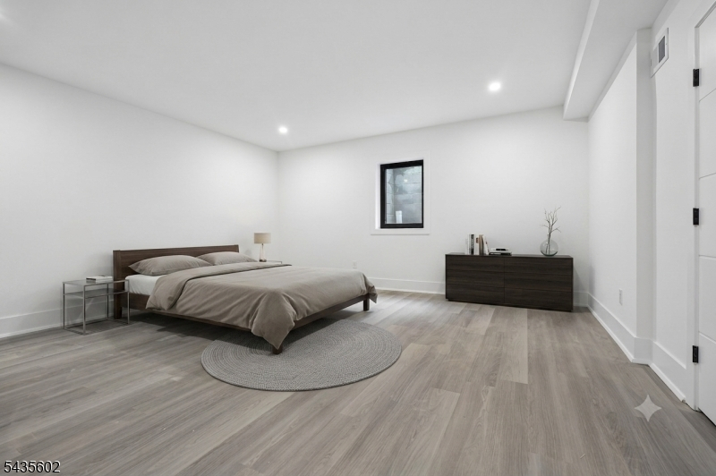
Experience the pinnacle of Contemporary Living in this stunning, 6,995 sq ft brand New Construction ideally located on .50 acre on a quiet street in highly rated Deerfield Elementary School district! Sleek modern architecture meets unmatched beauty & quality! This expansive residence features an open concept layout with grand 2-story entrance hall, soaring 10' high ceilings, rooms of enormous proportions, and a gourmet eat-in kitchen with high end appliances, center island, totally open to incredible 2-story Family room with 6' linear gas fireplace. Sliding glass doors give easy access to expansive patio & beautiful sodded, totally fenced property. There is plenty of room for a pool! Inviting Guest Bedroom Suite conveniently located on the 1st level. On the 2nd level, there is a luxurious primary suite with custom closet, spa-like bath plus 3 more en suite bedrooms & convenient laundry room. Beautifully finished lower level with recreation room, full bath, and access to 3-car attached garage. This spectacular home is just 0.8 miles from highly rated Deerfield Elementary School. Bus service is provided to world class schools including Washington School (5th grade), Millburn Middle & High School! This home is also 2.2 miles from the Turtle Back Zoo and Codey Arena, 2.3 miles from Gero Park, the town's recreation center with baseball fields, tennis & pickleball courts, the town pool & par 3 golf course, and just an 18 minute drive (12.2 miles) to Newark International Airport!Rooms Sizes
Kitchen:
19x20 First
Dining Room:
19x17 First
Living Room:
22x15 First
Family Room:
20x21 First
Den:
n/a
Bedroom 1:
18x28 Second
Bedroom 2:
19x19 Second
Bedroom 3:
18x12 Second
Bedroom 4:
20x14 Second
Room Levels
Basement:
1Bedroom,BathOthr,Exercise,GarEnter,RecRoom,Utility
Ground:
n/a
Level 1:
2 Bedrooms, Bath(s) Other, Dining Room, Family Room, Foyer, Kitchen, Living Room, Powder Room
Level 2:
4 Or More Bedrooms, Bath Main, Bath(s) Other, Laundry Room
Level 3:
n/a
Level Other:
n/a
Room Features
Kitchen:
Center Island, Eat-In Kitchen
Dining Room:
Formal Dining Room
Master Bedroom:
Full Bath, Walk-In Closet
Bath:
Soaking Tub, Stall Shower
Interior Features
Square Foot:
6,995
Year Renovated:
n/a
Basement:
Yes - Finished, Full
Full Baths:
6
Half Baths:
2
Appliances:
Carbon Monoxide Detector, Dishwasher, Disposal, Kitchen Exhaust Fan, Range/Oven-Gas, Refrigerator, Wall Oven(s) - Electric
Flooring:
Marble, Tile, Wood
Fireplaces:
1
Fireplace:
Family Room
Interior:
BarWet,CODetect,AlrmFire,CeilHigh,SmokeDet,SoakTub,StallShw,WlkInCls
Exterior Features
Garage Space:
3-Car
Garage:
Attached Garage, Garage Door Opener
Driveway:
1 Car Width, Blacktop, Circular
Roof:
Asphalt Shingle
Exterior:
Composition Siding
Swimming Pool:
No
Pool:
n/a
Utilities
Heating System:
Multi-Zone
Heating Source:
Gas-Natural
Cooling:
Central Air, Multi-Zone Cooling
Water Heater:
Gas
Water:
Public Water
Sewer:
Public Sewer
Services:
Cable TV Available, Garbage Included
Lot Features
Acres:
0.50
Lot Dimensions:
121XIRR .5027 AC
Lot Features:
Level Lot
School Information
Elementary:
DEERFIELD
Middle:
MILLBURN
High School:
MILLBURN
Community Information
County:
Essex
Town:
Millburn Twp.
Neighborhood:
Deerfield
Application Fee:
n/a
Association Fee:
n/a
Fee Includes:
n/a
Amenities:
n/a
Pets:
n/a
Financial Considerations
List Price:
$3,988,000
Tax Amount:
$23,264
Land Assessment:
$745,200
Build. Assessment:
$500,000
Total Assessment:
$1,245,200
Tax Rate:
2.02
Tax Year:
2025
Ownership Type:
Fee Simple
Listing Information
MLS ID:
4030865
List Date:
05-29-2026
Days On Market:
48
Listing Broker:
WEICHERT REALTORS
Listing Agent:
Arlene Gorman Gonnella


Request More Information
Shawn and Diane Fox
RE/MAX American Dream
3108 Route 10 West
Denville, NJ 07834
Call: (973) 277-7853
Web: MorrisCountyLiving.com
